Votre e-mail a été envoyé.
4256 N Ravenswood Ave Bureau | 126 m² | À louer | Chicago, IL 60613
Certaines informations ont été traduites automatiquement.
Informations principales sur la sous-location
- Fully Furnished & Move-In Ready
- Turnkey Enterprise IT & Smart Climate/Lighting
- Keyless Smart Entry & Integrated Security
- Exposed Brick, Wood-Slatted Ceilings & Custom Concrete Floors
- Fully Equipped Private Conference Room
- One Dedicated Parking Space Included
Tous les espace disponibles(1)
Afficher les loyers en
- Espace
- Surface
- Durée
- Loyer
- Type de bien
- Aménagement
- Disponible
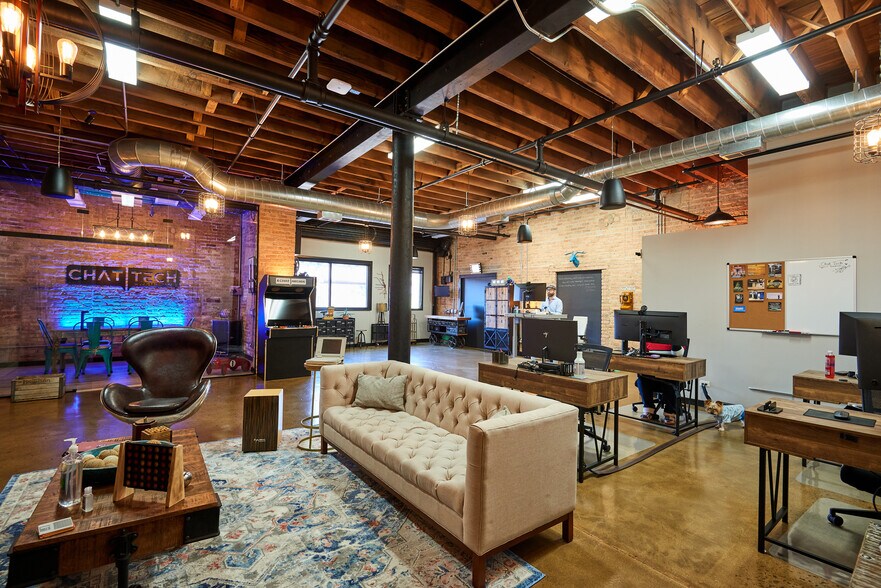
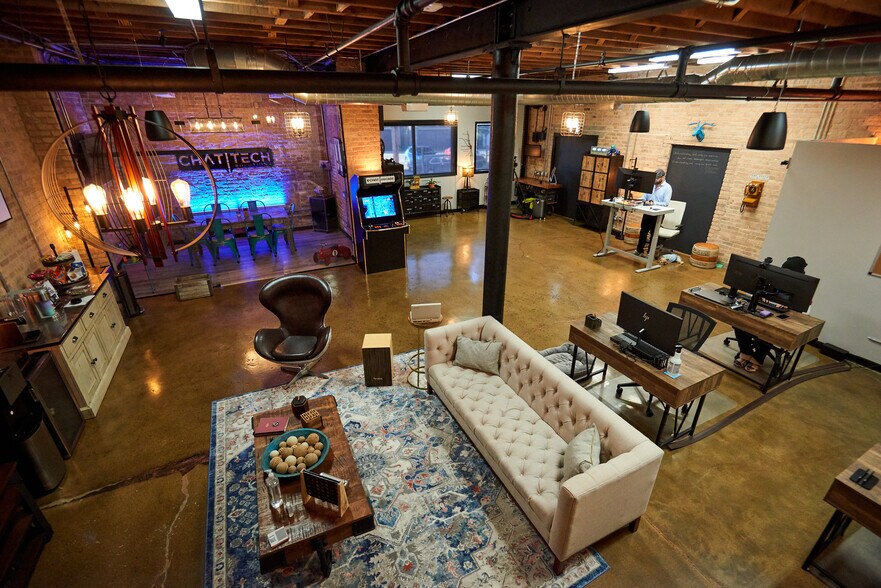
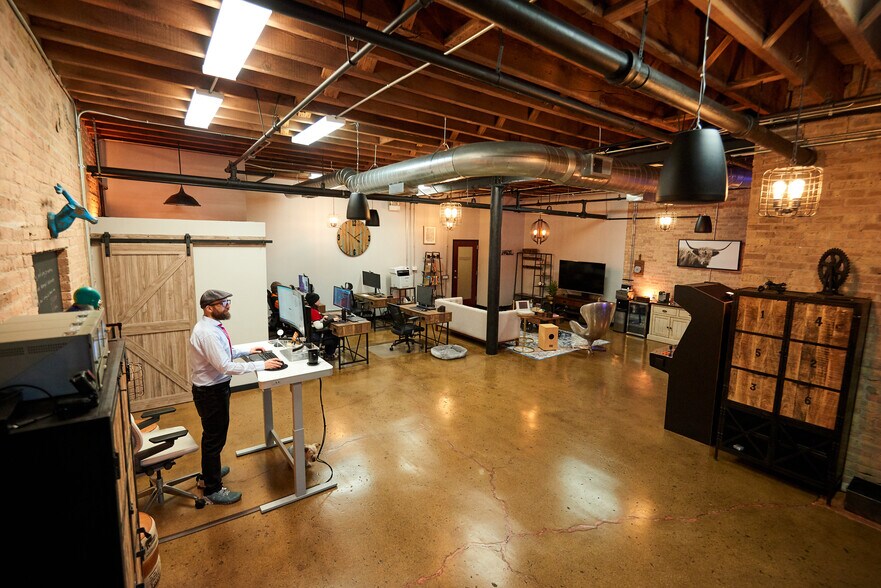
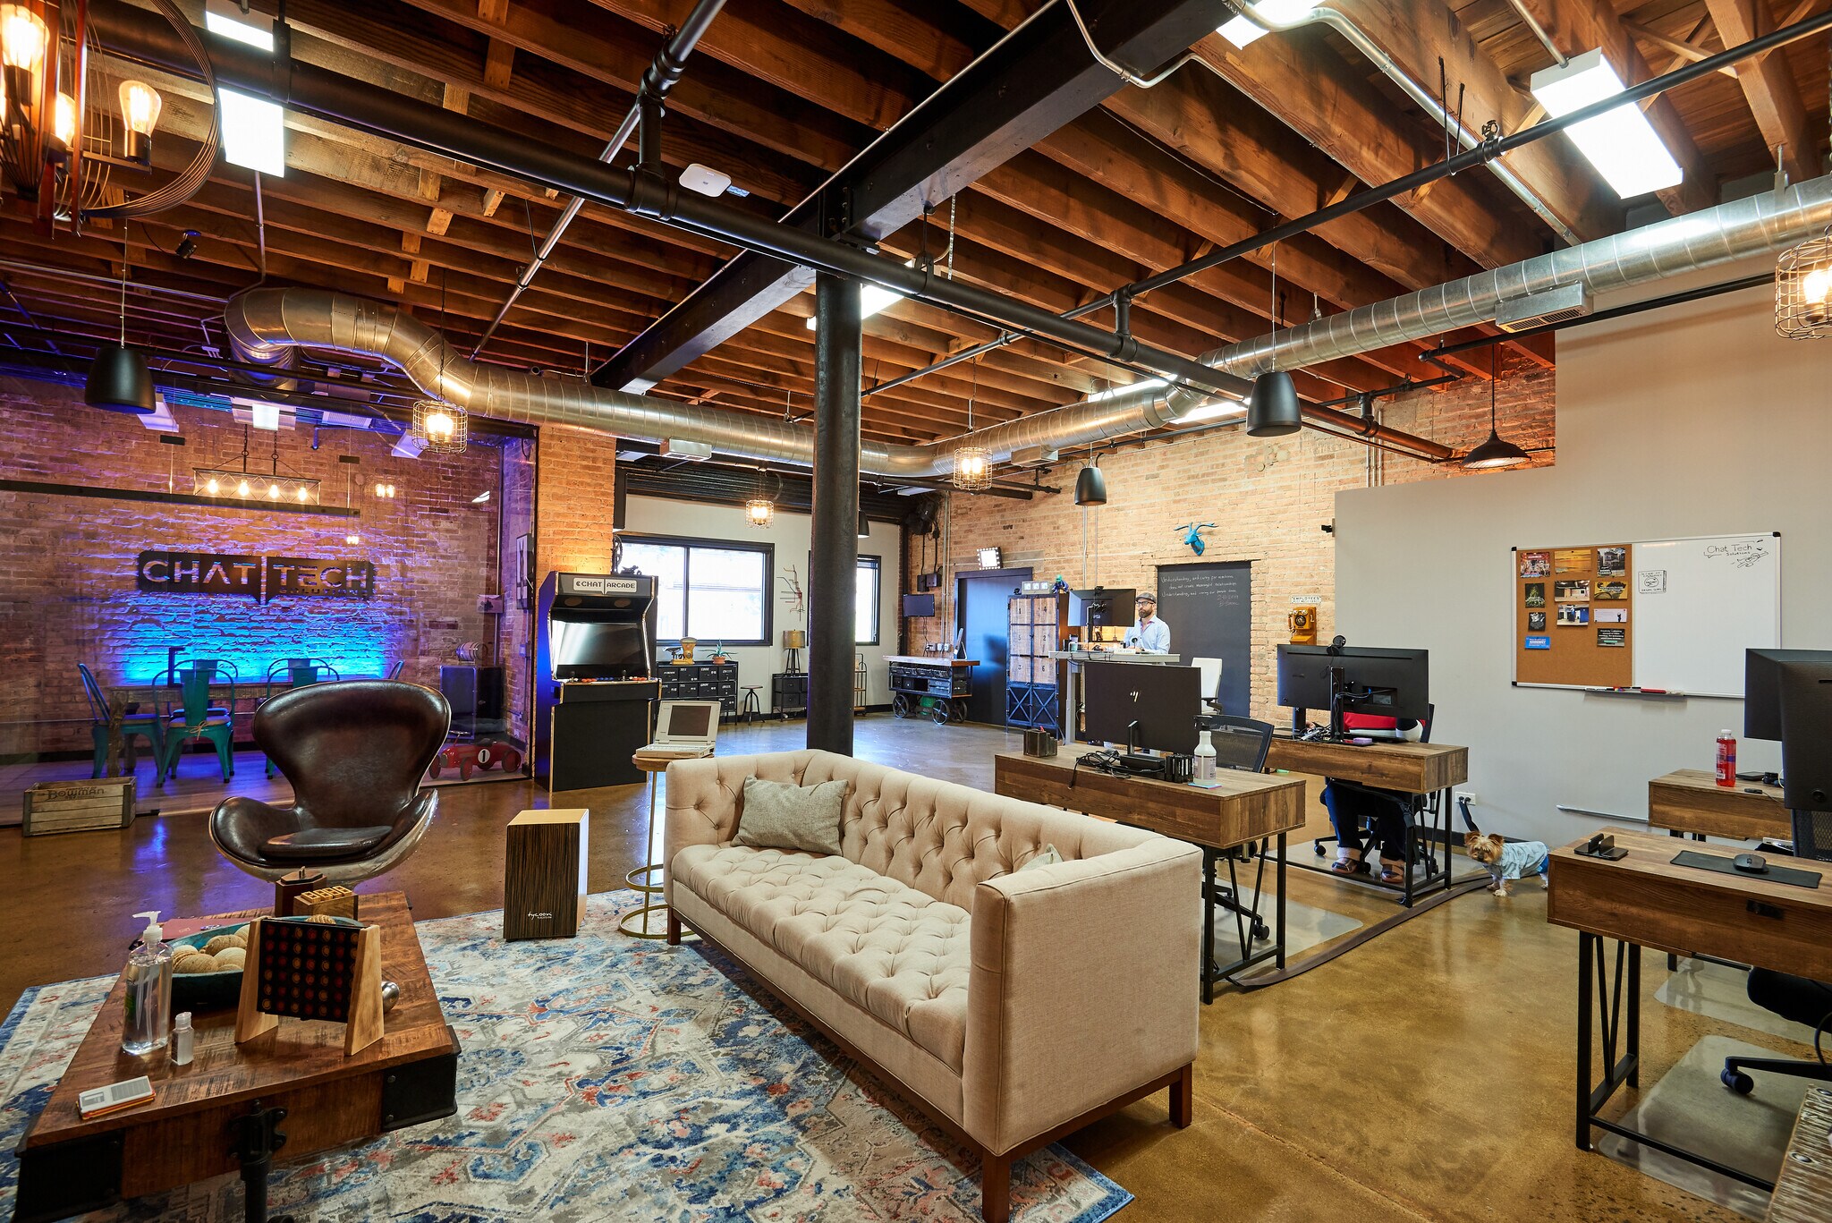
Designer-Finished Industrial Timber Loft in the Historic Bowman Dairy Building Step into a fully turnkey, professionally designed workspace in the heart of the Ravenswood corridor. This 1,359 sq. ft. suite flawlessly blends authentic Chicago loft character with modern, enterprise-grade technology. Skip the build-out, the IT headaches, and the furniture shopping—this space is ready for your team to plug in and produce on day one. Everything inside becomes yours once you take over the lease. (Optionally available as unfurnished.) DETAILS -Rate: $2,542 / month -Size: 1,359 SF -Available: May 1, 2026 -Terms: Sublease through October 31, 2028 (Option to sign a new direct lease is available) -Utilities: Tenant pays gas, electric, and internet -Parking: One (1) dedicated parking space included This is a strictly commercial office suite. No residential or live/work use is permitted. ARCHITECTURAL BRILLANCE -Authentic exposed brick walls paired with original wood-slatted timber ceilings. -Custom polished concrete flooring featuring genuinely stunning inlaid copper shavings. -Soaring ceilings and a highly collaborative open floor plan. -Curated industrial chandeliers and premium ambient lighting throughout. -Fully Furnished Workspace -Four (4) complete computer workstations with office chairs. -One (1) executive L-shaped desk featuring a powered sit-to-stand lift. -Curated lounge area including a sofa, rug, and solid metal/wood coffee table. -Premium storage solutions including solid metal and real wood industrial cabinets and bookshelves. -Thoughtfully styled with wooden clocks, original artwork, and curated decor. EXECUTIVE CONFERENCE ROOM -Private, fully enclosed, and ready for client pitches immediately. -Furnished and equipped with a large-screen presentation TV. -Integrated HD web camera configured for seamless video conferencing. -Enhanced by smart ambient lighting and a dedicated industrial chandelier. TURNKEY TECHNOLOGY & SECURITY -Enterprise IT: Fully pre-wired network jacks feeding into an included network rack. -Seamless Connectivity: Enterprise-grade WiFi access points installed and ready. -Smart Environment: Multi-zone Lutron Caseta smart lighting with motion sensor -Ecobee smart thermostat. -Integrated Audio: Beautifully Blended Pendant Ceiling speakers wired and ready -Smart Security: Keyless iPhone/keypad suite entry (no physical keys required), Ring alarm system with cameras, and secure keyfob building entry. -Office Essentials: All-in-one laser printer stays with the space. KITCHENETTE & BREAK AREA -Full-size refrigerator plus a dedicated beverage/soda fridge. -Filtered water dispenser connected to a dedicated water line. -Custom cabinetry perfectly set up for a premium refreshment station.
- Espace en sous-location disponible auprès de l’occupant actuel
- Entièrement aménagé comme Bureau standard
- Convient pour 3 à 13 personnes
- 5 postes de travail
- Ventilation et chauffage centraux
- Système de sécurité
- Hauts plafonds
- Local à vélos
- Éclairage d’appoint
- Loyer annoncé plus part proportionnelle des services publics
- Disposition open space
- 1 salle de conférence
- Plug & Play
- Connectivité Wi-Fi
- Vidéosurveillance
- CVC disponible en-dehors des heures ouvrables
- Douches
- Open space
| Espace | Surface | Durée | Loyer | Type de bien | Aménagement | Disponible |
| 1er étage, bureau 108 | 126 m² | Oct. 2028 | 208,07 € /m²/an 17,34 € /m²/mois 26 271 € /an 2 189 € /mois | Bureau | Construction achevée | Maintenant |
1er étage, bureau 108
| Surface |
| 126 m² |
| Durée |
| Oct. 2028 |
| Loyer |
| 208,07 € /m²/an 17,34 € /m²/mois 26 271 € /an 2 189 € /mois |
| Type de bien |
| Bureau |
| Aménagement |
| Construction achevée |
| Disponible |
| Maintenant |
1er étage, bureau 108
| Surface | 126 m² |
| Durée | Oct. 2028 |
| Loyer | 208,07 € /m²/an |
| Type de bien | Bureau |
| Aménagement | Construction achevée |
| Disponible | Maintenant |
Designer-Finished Industrial Timber Loft in the Historic Bowman Dairy Building Step into a fully turnkey, professionally designed workspace in the heart of the Ravenswood corridor. This 1,359 sq. ft. suite flawlessly blends authentic Chicago loft character with modern, enterprise-grade technology. Skip the build-out, the IT headaches, and the furniture shopping—this space is ready for your team to plug in and produce on day one. Everything inside becomes yours once you take over the lease. (Optionally available as unfurnished.) DETAILS -Rate: $2,542 / month -Size: 1,359 SF -Available: May 1, 2026 -Terms: Sublease through October 31, 2028 (Option to sign a new direct lease is available) -Utilities: Tenant pays gas, electric, and internet -Parking: One (1) dedicated parking space included This is a strictly commercial office suite. No residential or live/work use is permitted. ARCHITECTURAL BRILLANCE -Authentic exposed brick walls paired with original wood-slatted timber ceilings. -Custom polished concrete flooring featuring genuinely stunning inlaid copper shavings. -Soaring ceilings and a highly collaborative open floor plan. -Curated industrial chandeliers and premium ambient lighting throughout. -Fully Furnished Workspace -Four (4) complete computer workstations with office chairs. -One (1) executive L-shaped desk featuring a powered sit-to-stand lift. -Curated lounge area including a sofa, rug, and solid metal/wood coffee table. -Premium storage solutions including solid metal and real wood industrial cabinets and bookshelves. -Thoughtfully styled with wooden clocks, original artwork, and curated decor. EXECUTIVE CONFERENCE ROOM -Private, fully enclosed, and ready for client pitches immediately. -Furnished and equipped with a large-screen presentation TV. -Integrated HD web camera configured for seamless video conferencing. -Enhanced by smart ambient lighting and a dedicated industrial chandelier. TURNKEY TECHNOLOGY & SECURITY -Enterprise IT: Fully pre-wired network jacks feeding into an included network rack. -Seamless Connectivity: Enterprise-grade WiFi access points installed and ready. -Smart Environment: Multi-zone Lutron Caseta smart lighting with motion sensor -Ecobee smart thermostat. -Integrated Audio: Beautifully Blended Pendant Ceiling speakers wired and ready -Smart Security: Keyless iPhone/keypad suite entry (no physical keys required), Ring alarm system with cameras, and secure keyfob building entry. -Office Essentials: All-in-one laser printer stays with the space. KITCHENETTE & BREAK AREA -Full-size refrigerator plus a dedicated beverage/soda fridge. -Filtered water dispenser connected to a dedicated water line. -Custom cabinetry perfectly set up for a premium refreshment station.
- Espace en sous-location disponible auprès de l’occupant actuel
- Loyer annoncé plus part proportionnelle des services publics
- Entièrement aménagé comme Bureau standard
- Disposition open space
- Convient pour 3 à 13 personnes
- 1 salle de conférence
- 5 postes de travail
- Plug & Play
- Ventilation et chauffage centraux
- Connectivité Wi-Fi
- Système de sécurité
- Vidéosurveillance
- Hauts plafonds
- CVC disponible en-dehors des heures ouvrables
- Local à vélos
- Douches
- Éclairage d’appoint
- Open space
Aperçu du bien
Designer-Finished Industrial Timber Loft in the Historic Bowman Dairy Building Step into a fully turnkey, professionally designed workspace in the heart of the Ravenswood corridor. This 1,359 sq. ft. suite flawlessly blends authentic Chicago loft character with modern, enterprise-grade technology. Skip the build-out, the IT headaches, and the furniture shopping—this space is ready for your team to plug in and produce on day one. Everything inside becomes yours once you take over the lease. (Optionally available as unfurnished.) DETAILS -Rate: $2,542 / month -Size: 1,359 SF -Available: May 1, 2026 -Terms: Sublease through October 31, 2028 (Option to sign a new direct lease is available) -Utilities: Tenant pays gas, electric, and internet -Parking: One (1) dedicated parking space included This is a strictly commercial office suite. No residential or live/work use is permitted. ARCHITECTURAL BRILLANCE -Authentic exposed brick walls paired with original wood-slatted timber ceilings. -Custom polished concrete flooring featuring genuinely stunning inlaid copper shavings. -Soaring ceilings and a highly collaborative open floor plan. -Curated industrial chandeliers and premium ambient lighting throughout. -Fully Furnished Workspace -Four (4) complete computer workstations with office chairs. -One (1) executive L-shaped desk featuring a powered sit-to-stand lift. -Curated lounge area including a sofa, rug, and solid metal/wood coffee table. -Premium storage solutions including solid metal and real wood industrial cabinets and bookshelves. -Thoughtfully styled with wooden clocks, original artwork, and curated decor. EXECUTIVE CONFERENCE ROOM -Private, fully enclosed, and ready for client pitches immediately. -Furnished and equipped with a large-screen presentation TV. -Integrated HD web camera configured for seamless video conferencing. -Enhanced by smart ambient lighting and a dedicated industrial chandelier. TURNKEY TECHNOLOGY & SECURITY -Enterprise IT: Fully pre-wired network jacks feeding into an included network rack. -Seamless Connectivity: Enterprise-grade WiFi access points installed and ready. -Smart Environment: Multi-zone Lutron Caseta smart lighting with motion sensor -Ecobee smart thermostat. -Integrated Audio: Beautifully Blended Pendant Ceiling speakers wired and ready -Smart Security: Keyless iPhone/keypad suite entry (no physical keys required), Ring alarm system with cameras, and secure keyfob building entry. -Office Essentials: All-in-one laser printer stays with the space. KITCHENETTE & BREAK AREA -Full-size refrigerator plus a dedicated beverage/soda fridge. -Filtered water dispenser connected to a dedicated water line. -Custom cabinetry perfectly set up for a premium refreshment station.
- Accès 24 h/24
Informations sur l’immeuble
Occupants
- Étage
- Nom de l’occupant
- Secteur d’activité
- 1er
- Chat Tech Solutions
- Services
- 2e
- Counseling Solutions
- Santé et assistance sociale
- 2e
- Dink Family Therapy
- Santé et assistance sociale
- 1er
- Donath Aircraft Services
- Services
- 2e
- Ezra Penland Actuarial Recruitment
- Services administratifs et de soutien
- 1er
- Orbit Energy Legal Consultants, PA
- Services professionnels, scientifiques et techniques
- 1er
- Osterhout Berger Daley
- Services professionnels, scientifiques et techniques
- 2e
- Ratia Construction
- Construction
- 1er
- Ravenswood Health Center
- Santé et assistance sociale
- 2e
- Reserve Advisors
- Finance et assurances



Présenté par

4256 N Ravenswood Ave
Hum, une erreur s’est produite lors de l’envoi de votre message. Veuillez réessayer.
Merci ! Votre message a été envoyé.