Votre e-mail a été envoyé.
425 Stanford Av E Bureau | 210 m² | 398 325 € | À vendre | Parksville, BC V9P 2N4
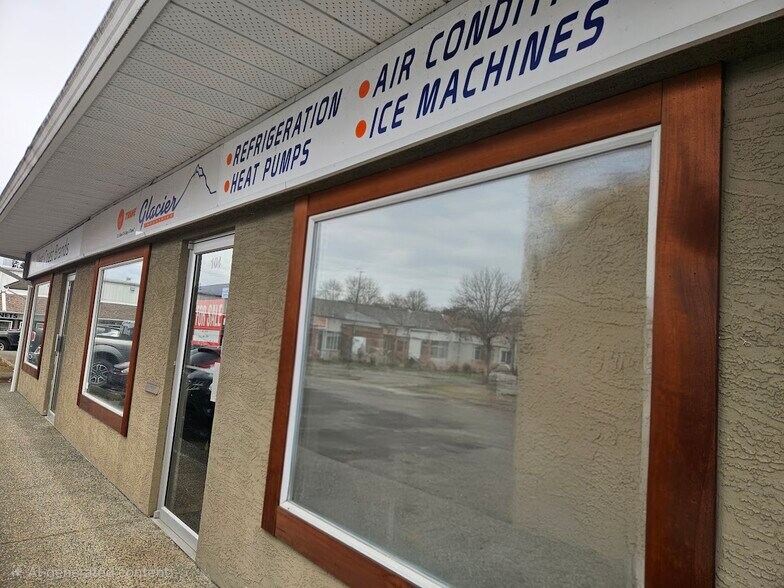
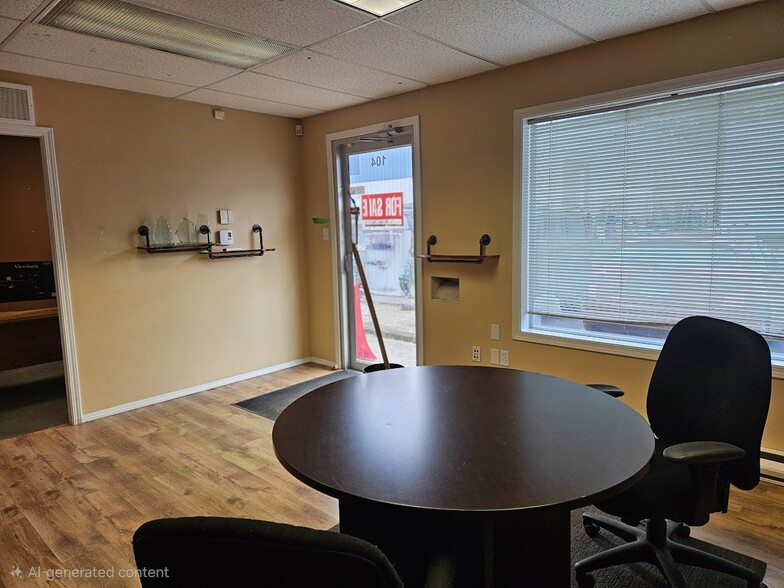
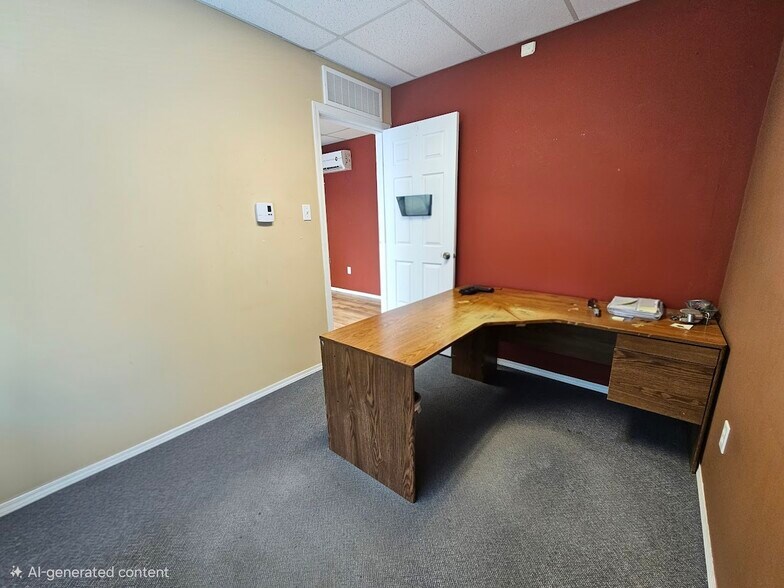
Certaines informations ont été traduites automatiquement.
Informations principales sur l'investissement
- Zoned CS-3 allowing light industrial, service uses, recreational, and accessory retail or office.
- Functional layout with reception, offices, storage, break room, and dual washrooms.
- Rear access via large roll-up door and warehouse area with up to 20-foot ceilings.
Résumé analytique
425 Stanford Avenue East is situated within the Stanford Centre, a multi-unit commercial complex in Parksville, British Columbia. The property comprises a main floor and mezzanine with functional spaces, including offices and warehouse areas. It provides on-site parking and drive-in capability via a grade-level door. The CS-3 zoning accommodates diverse commercial applications ranging from light manufacturing to service-oriented uses. Access to Highway 19 positions the property within a well-connected corridor for regional business distribution.
1 Lot disponible
- Lot
- Surface du lot
- Usage du lot en coprop.
- Prix
- RNE
| Type de vente | Investissement ou propriétaire occupant |
| Type de vente | Investissement ou propriétaire occupant |
| Lot | Surface du lot | Usage du lot en coprop. | Prix | RNE |
| Lot 104 | 210 m² | Bureau | 398 325 € (1 894,62 €/m²) | - |
Lot 104
| Surface du lot |
| 210 m² |
| Usage du lot en coprop. |
| Bureau |
| Prix |
| 398 325 € (1 894,62 €/m²) |
| RNE |
| - |
Lot 104
| Surface du lot | 210 m² |
| Usage du lot en coprop. | Bureau |
| Prix | 398 325 € (1 894,62 €/m²) |
| RNE | - |
| Type de vente | Investissement ou propriétaire occupant |
| Description | |
| 2,263 square foot office condo available immediately for sale. | |
| Notes sur la vente | |
| Unit 104 - 425 Stanford Avenue in Parksville is located within the 23-unit Stanford Centre, with this being the only unit currently available in the complex, offered for sale or lease. The unit provides approximately 2,263 square feet on the main floor, plus a 200 square foot mezzanine, with a functional layout including reception area, private office, file/storage room, break room with kitchenette, washroom, and warehouse/workshop areas. The main level offers front-facing office and reception space, along with rear access from the back of the property via a large roll-up door and warehouse space featuring up to 20-foot ceilings, supporting a range of uses. The upper level includes three offices and a second washroom. Zoned CS-3 (Service Commercial), the property supports a variety of uses including service and light industrial, food catering, recreational, and accessory retail or office, making this a practical opportunity for both owner-occupiers and investors. |
Informations sur l’immeuble
| Surface totale de l’immeuble | 686 m² | Surface type par étage | 686 m² |
| Type de bien | Local d'activités (Lot en copropriété) | Année de construction | 1999 |
| Sous-type de bien | Distribution légère | Surface du lot | 1 ha |
| Classe d’immeuble | C | Ratio de stationnement | 0,38/1 000 m² |
| Étages | 1 | ||
| Zonage | CS-3 - Service commercial | ||
| Surface totale de l’immeuble | 686 m² |
| Type de bien | Local d'activités (Lot en copropriété) |
| Sous-type de bien | Distribution légère |
| Classe d’immeuble | C |
| Étages | 1 |
| Surface type par étage | 686 m² |
| Année de construction | 1999 |
| Surface du lot | 1 ha |
| Ratio de stationnement | 0,38/1 000 m² |
| Zonage | CS-3 - Service commercial |
Caractéristiques
- Espace d’entreposage
Services publics
- Éclairage
- Eau
- Égout
- Chauffage


Présenté par

425 Stanford Av E
Hum, une erreur s’est produite lors de l’envoi de votre message. Veuillez réessayer.
Merci ! Votre message a été envoyé.