Connectez-vous/S’inscrire
Votre e-mail a été envoyé.
425 School House Rd
Telford, PA 18969
Industriel/Logistique Bien À vendre
Certaines informations ont été traduites automatiquement.
Informations principales sur l'investissement
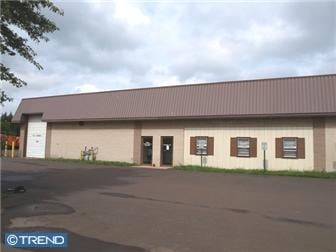
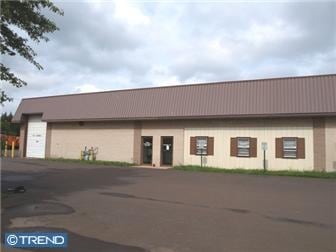
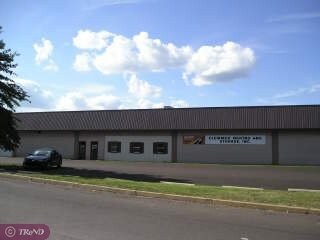
- Approximately 65,000 SF on a 12.3-acre site with flexible layout for warehouse, manufacturing, and office uses.
- Ceiling heights from 16 to 30 feet accommodate varied industrial and production applications.
- Includes 47 vehicle parking spaces with room for expansion and an in-ground truck scale supporting freight operations.
- Equipped with nine dock-high doors, five drive-in doors, and one drive-up ramp for optimized logistics.
- Located 37 miles from Philadelphia and 18 miles from Allentown, with direct access to major interstates.
- Adjacent 2.9-acre parcel available, offering potential for facility expansion or ancillary use.
Résumé analytique
This flexible industrial facility offers approximately 65,000 square feet on 12.3 acres, providing a strategic opportunity for owner-users or investors seeking expansive warehouse and manufacturing capability. The property features a blend of warehouse and office configurations along with a ±3,000 SF two-bay truck repair garage. Ceiling heights range from 16 to 30 feet, accommodating a wide range of storage and production needs.
With nine tailgate loading docks, five grade-level drive-in doors, and one drive-up ramp, the building supports efficient distribution and logistics operations. The structure is comprised of concrete block and metal panel construction with heavy-duty 6-inch concrete floors. Current infrastructure includes AC and heating for office spaces and gas-fired heat for warehouse areas, along with a sprinklered section of approximately 25,000 square feet. The inclusion of an 80,000-pound in-ground truck scale adds a key operational advantage for freight-intensive businesses.
Located in Hilltown Township with LI (Limited Industrial) zoning, the property provides public water and sewer as well as reliable utility services via PPL Electric and PECO Gas. Its location offers excellent regional connectivity, with proximity to major highways including I-476, I-78, I-276, and I-95. Nearby markets such as Philadelphia (37 miles) and Allentown (18 miles) enhance business accessibility and labor availability. Additionally, an adjacent 2.9-acre parcel is available for further expansion potential.
With nine tailgate loading docks, five grade-level drive-in doors, and one drive-up ramp, the building supports efficient distribution and logistics operations. The structure is comprised of concrete block and metal panel construction with heavy-duty 6-inch concrete floors. Current infrastructure includes AC and heating for office spaces and gas-fired heat for warehouse areas, along with a sprinklered section of approximately 25,000 square feet. The inclusion of an 80,000-pound in-ground truck scale adds a key operational advantage for freight-intensive businesses.
Located in Hilltown Township with LI (Limited Industrial) zoning, the property provides public water and sewer as well as reliable utility services via PPL Electric and PECO Gas. Its location offers excellent regional connectivity, with proximity to major highways including I-476, I-78, I-276, and I-95. Nearby markets such as Philadelphia (37 miles) and Allentown (18 miles) enhance business accessibility and labor availability. Additionally, an adjacent 2.9-acre parcel is available for further expansion potential.
Informations sur l’immeuble
| Prix par m² | 1 158,55 € | Nb d’étages | 2 |
| Type de vente | Investissement ou propriétaire occupant | Année de construction | 1977 |
| Type de bien | Industriel/Logistique | Ratio de stationnement | 0,12/1 000 m² |
| Sous-type de bien | Entrepôt | Hauteur libre du plafond | 4,88 m |
| Classe d’immeuble | C | Nb de portes élevées/de chargement | 9 |
| Surface du lot | 4,98 ha | Nb d’accès plain-pied/portes niveau du sol | 5 |
| Surface utile brute | 6 039 m² | ||
| Zonage | LI - Zonage des institutions publiques. District de zonage qui réglemente l'utilisation des propriétés publiques, quasi-publiques et institutionnelles | ||
| Prix par m² | 1 158,55 € |
| Type de vente | Investissement ou propriétaire occupant |
| Type de bien | Industriel/Logistique |
| Sous-type de bien | Entrepôt |
| Classe d’immeuble | C |
| Surface du lot | 4,98 ha |
| Surface utile brute | 6 039 m² |
| Nb d’étages | 2 |
| Année de construction | 1977 |
| Ratio de stationnement | 0,12/1 000 m² |
| Hauteur libre du plafond | 4,88 m |
| Nb de portes élevées/de chargement | 9 |
| Nb d’accès plain-pied/portes niveau du sol | 5 |
| Zonage | LI - Zonage des institutions publiques. District de zonage qui réglemente l'utilisation des propriétés publiques, quasi-publiques et institutionnelles |
Services publics
- Éclairage
- Gaz
- Eau
- Égout
- Chauffage
Taxes foncières
| Numéro de parcelle | 15-001-098 | Évaluation des aménagements | 186 058 € |
| Évaluation du terrain | 76 875 € | Évaluation totale | 262 933 € |
Taxes foncières
Numéro de parcelle
15-001-098
Évaluation du terrain
76 875 €
Évaluation des aménagements
186 058 €
Évaluation totale
262 933 €
1 sur 5
Vidéos
Visite extérieure 3D Matterport
Visite 3D
Photos
Street view
Rue
Carte