Votre e-mail a été envoyé.

Compass East 425 Michigan Ave 167–835 m² | 4 étoiles | À louer | Buffalo, NY 14203
Certaines informations ont été traduites automatiquement.
Informations principales
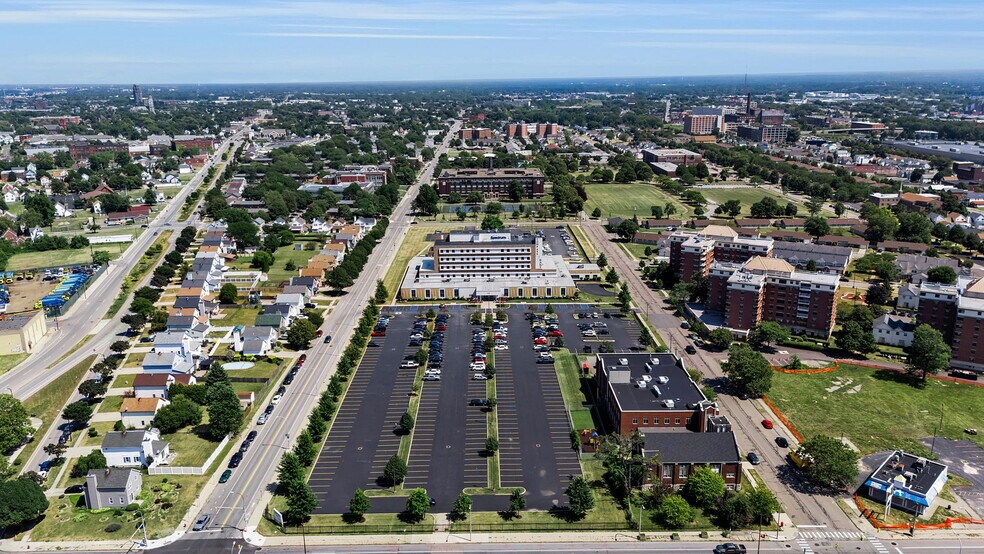
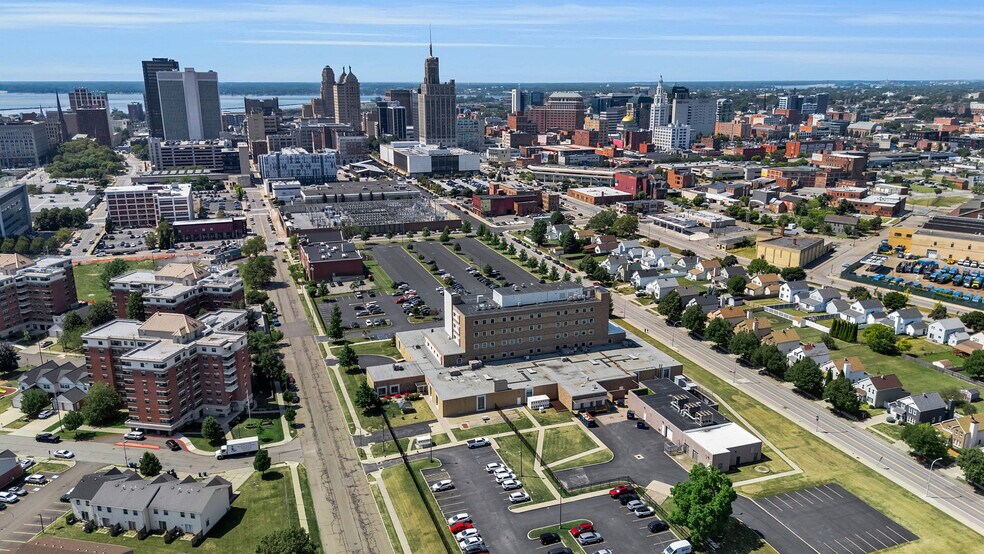
- Access to the 190 expressway
- Close proximity to Downtown (CBD)
- Access to the Canadian Boarder (Peace bridge)
- Onsite parking 449 spaces
Tous les espaces disponibles(2)
Afficher les loyers en
- Espace
- Surface
- Durée
- Loyer
- Type de bien
- Aménagement
- Disponible
Fully equipped Dental office 8 chairs, x-ray units, etc. See the photos.
- Il est possible que le loyer annoncé ne comprenne pas certains services publics, services d’immeuble et frais immobiliers.
- Ventilation et chauffage centraux
- Espace en excellent état
- Il est possible que le loyer annoncé ne comprenne pas certains services publics, services d’immeuble et frais immobiliers.
- Convient pour 5 à 36 personnes
| Espace | Surface | Durée | Loyer | Type de bien | Aménagement | Disponible |
| 2e étage, bureau 200 | 426 m² | Négociable | 231,71 € /m²/an 19,31 € /m²/mois 98 764 € /an 8 230 € /mois | Médical | - | Maintenant |
| 4e étage | 167 – 409 m² | Négociable | 166,83 € /m²/an 13,90 € /m²/mois 68 196 € /an 5 683 € /mois | Bureau | - | Maintenant |
2e étage, bureau 200
| Surface |
| 426 m² |
| Durée |
| Négociable |
| Loyer |
| 231,71 € /m²/an 19,31 € /m²/mois 98 764 € /an 8 230 € /mois |
| Type de bien |
| Médical |
| Aménagement |
| - |
| Disponible |
| Maintenant |
4e étage
| Surface |
| 167 – 409 m² |
| Durée |
| Négociable |
| Loyer |
| 166,83 € /m²/an 13,90 € /m²/mois 68 196 € /an 5 683 € /mois |
| Type de bien |
| Bureau |
| Aménagement |
| - |
| Disponible |
| Maintenant |
2e étage, bureau 200
| Surface | 426 m² |
| Durée | Négociable |
| Loyer | 231,71 € /m²/an |
| Type de bien | Médical |
| Aménagement | - |
| Disponible | Maintenant |
Fully equipped Dental office 8 chairs, x-ray units, etc. See the photos.
- Il est possible que le loyer annoncé ne comprenne pas certains services publics, services d’immeuble et frais immobiliers.
- Espace en excellent état
- Ventilation et chauffage centraux
4e étage
| Surface | 167 – 409 m² |
| Durée | Négociable |
| Loyer | 166,83 € /m²/an |
| Type de bien | Bureau |
| Aménagement | - |
| Disponible | Maintenant |
- Il est possible que le loyer annoncé ne comprenne pas certains services publics, services d’immeuble et frais immobiliers.
- Convient pour 5 à 36 personnes
Aperçu du bien
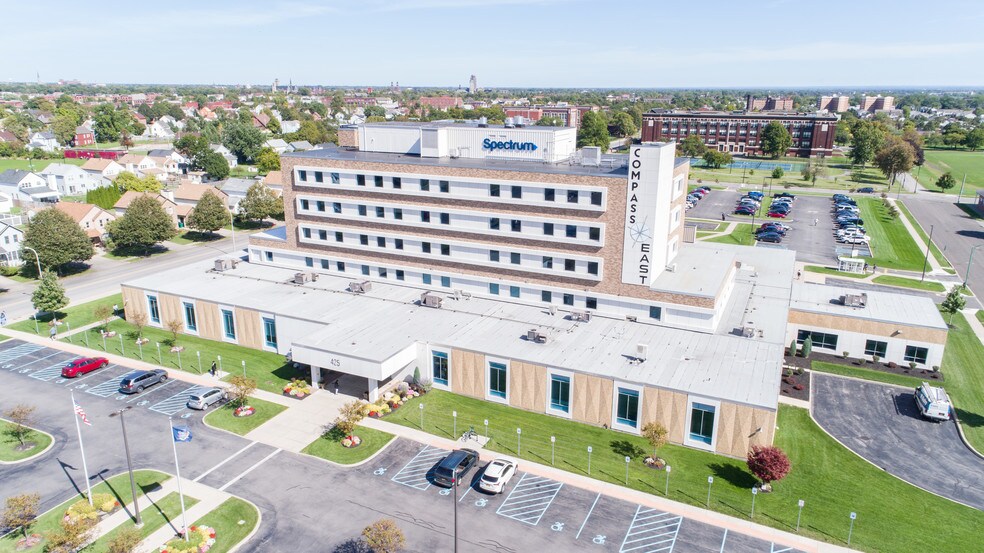
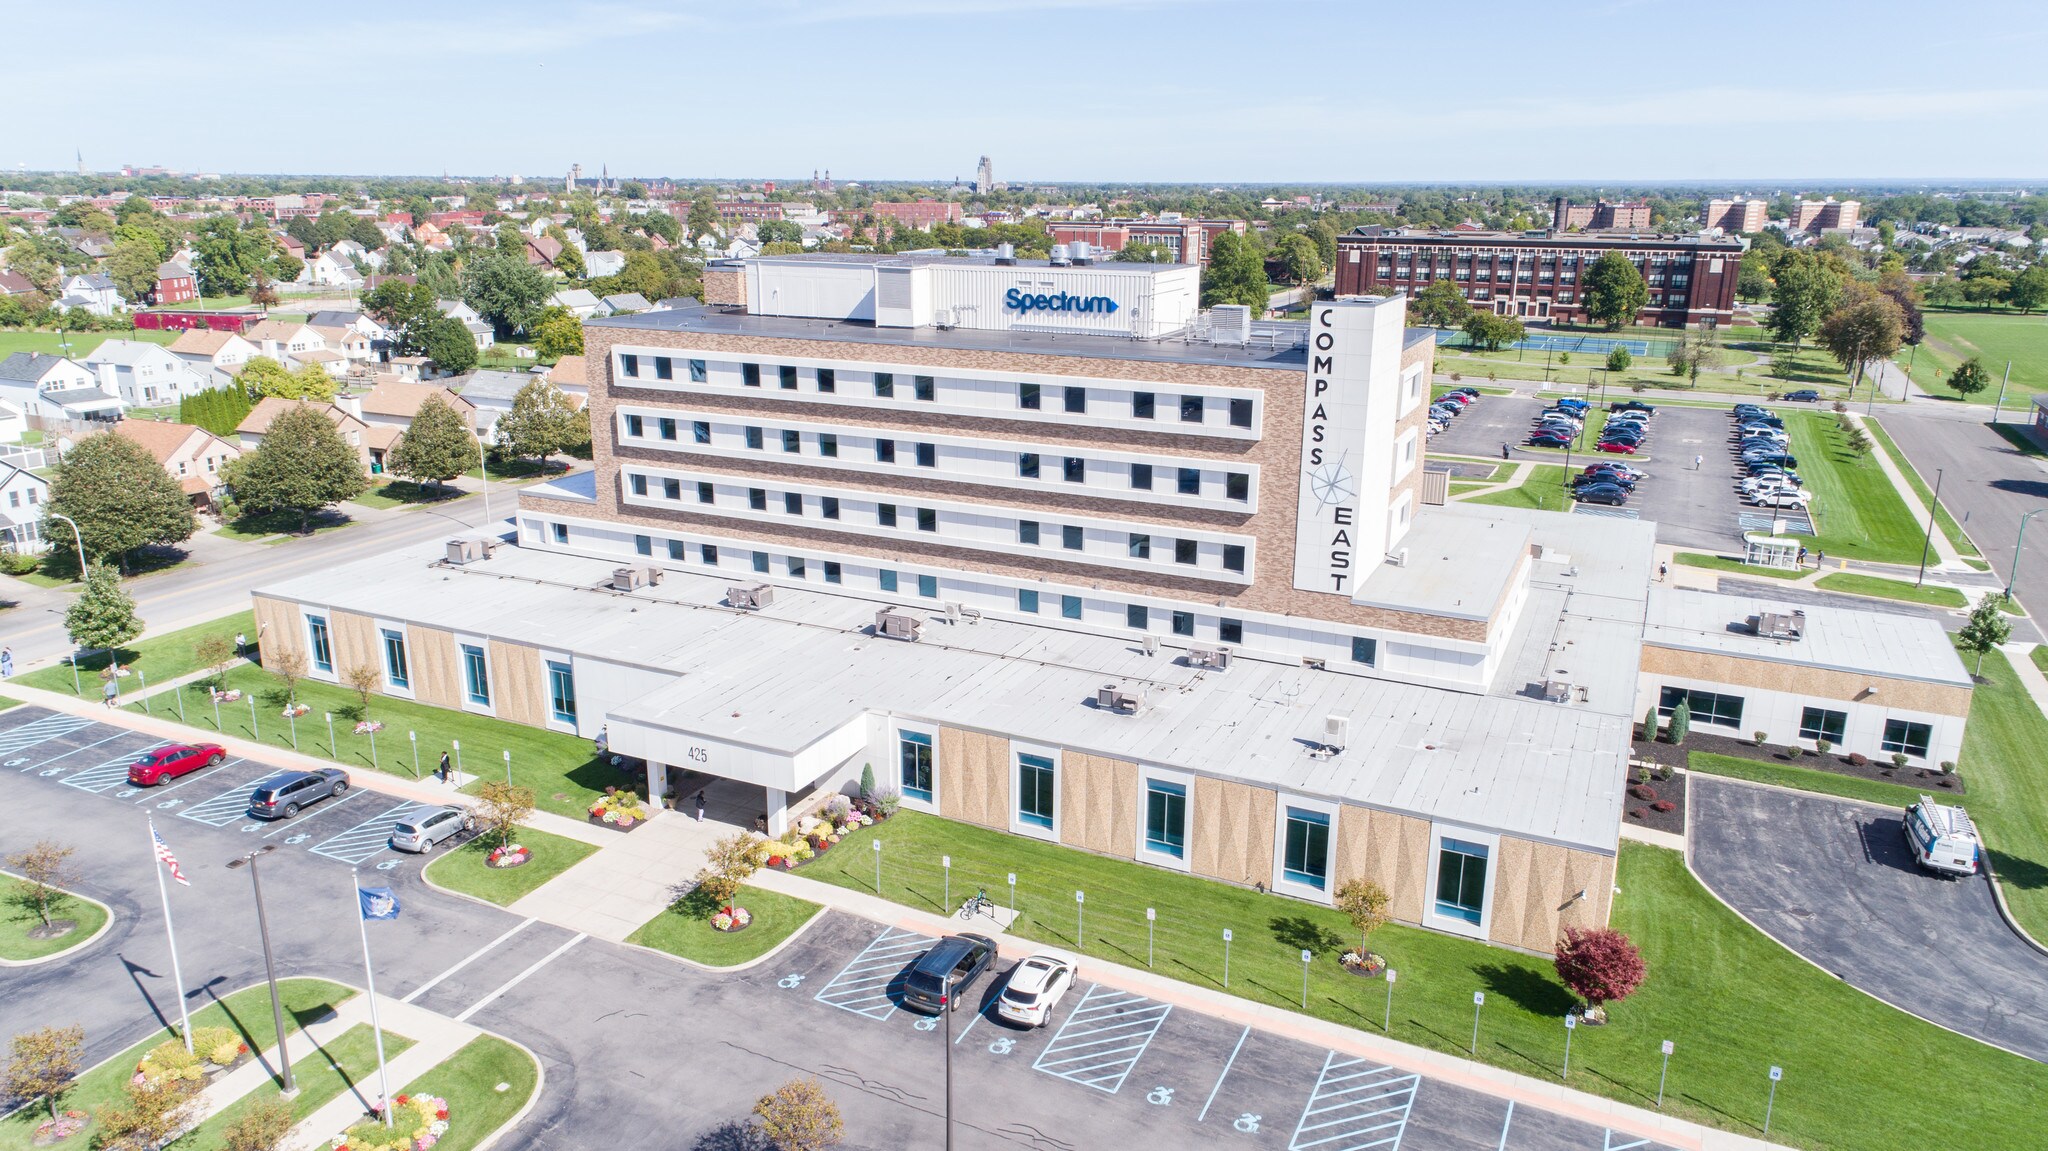
Class A office space available for lease inside Compass East. The former Sheehan Memorial Hospital, in 2015 the owners completed the adaptive reuse of the former 150,000 sq. ft. facility. The building underwent a comprehensive renovation, with all interior furnishings and finishes replaced, outdated building systems removed, and modern energy-efficient systems installed. Upgrades included a new roof, state-of-the-art HVAC systems, energy-efficient windows, and LED lighting, making Compass East a sustainable state of the art facility with onsite parking for 429 cars. Anchor tenants are Spectrum Cable Business Class & News Operations and The McGuire Group’s Training Center. Compass East was the 2015 Winner of Best New Construction Development Project in the Prestigious Brick by Brick Awards. Located in Downtown Buffalo with immediate access to the NYS Thruway I-190 and the NY 33 Kensington Expressway. There are 4 Office spaces available currently 4400, 4588 (DDS), 1800 and 600 square feet. The DDS space has nearly complete equipment and is pretty much turnkey. Directions: Take 190 north to Seneca Street exit 6 toward Canalside, turn right on to Seneca Street, left on to Michigan Ave. Follow Michigan Ave to Right on Clinton Street and your destination is on the right.
- Accès 24 h/24
- Atrium
- Installations de conférences
- Supérette
- Service de restauration
- Property Manager sur place
- Système de sécurité
- Signalisation
- Cuisine
- Espace d’entreposage
- Local à vélos
- Chauffage central
- Lumière naturelle
- Réception
- Wi-Fi
- Climatisation
Informations sur l’immeuble
Occupants
- Étage
- Nom de l’occupant
- Secteur d’activité
- 2e
- Crystal D. Peoples-Stokes 141st Assembly District
- Administration publique
- SS
- KW Textile, Inc.
- Manufacture
- 1er
- Spectrum Business
- Information
- 4e
- Spectrum News
- Information


Présenté par
Compass East | 425 Michigan Ave
Hum, une erreur s’est produite lors de l’envoi de votre message. Veuillez réessayer.
Merci ! Votre message a été envoyé.