Connectez-vous/S’inscrire
Votre e-mail a été envoyé.
425 Boul Maloney E Local commercial 2 654 m² À vendre Gatineau, QC J8P 6Z8 2 239 572 € (843,86 €/m²)
Certaines informations ont été traduites automatiquement.
Informations principales sur l'investissement
- High visibility
Résumé analytique
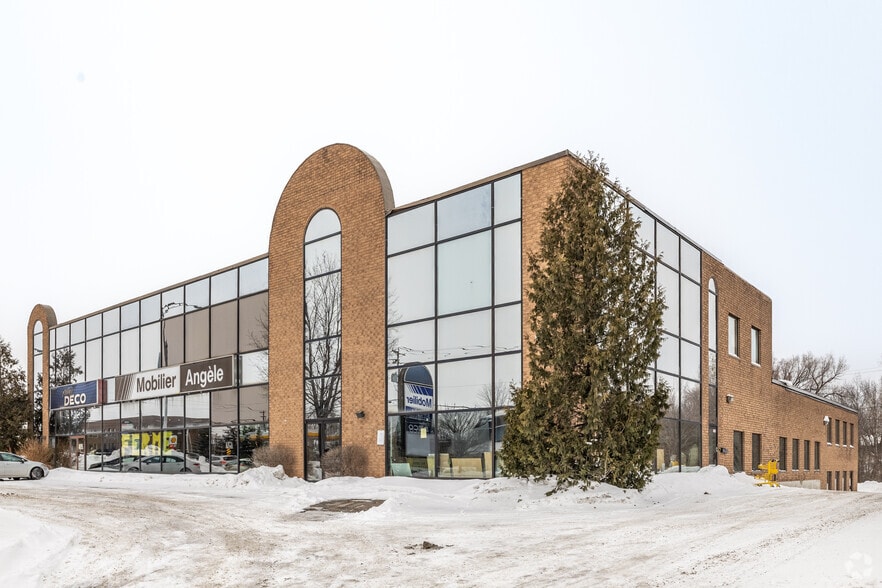
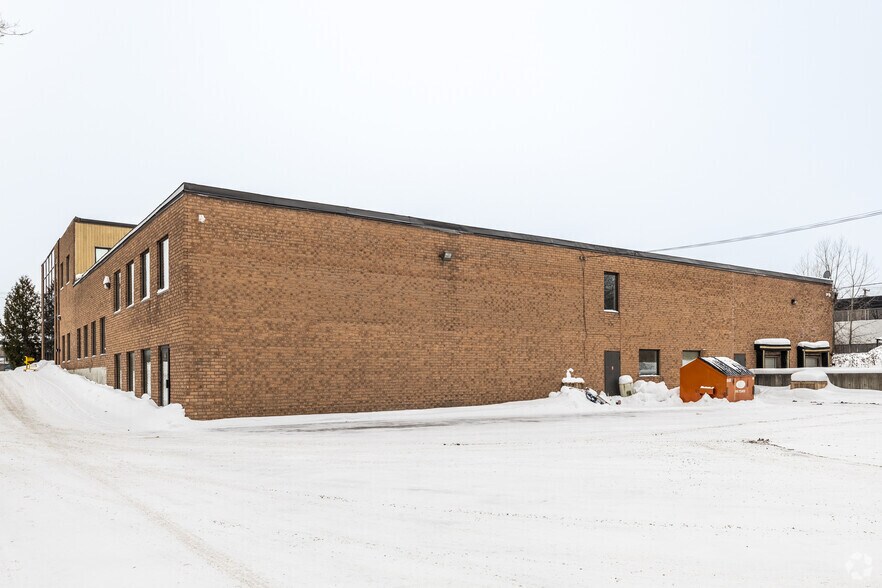
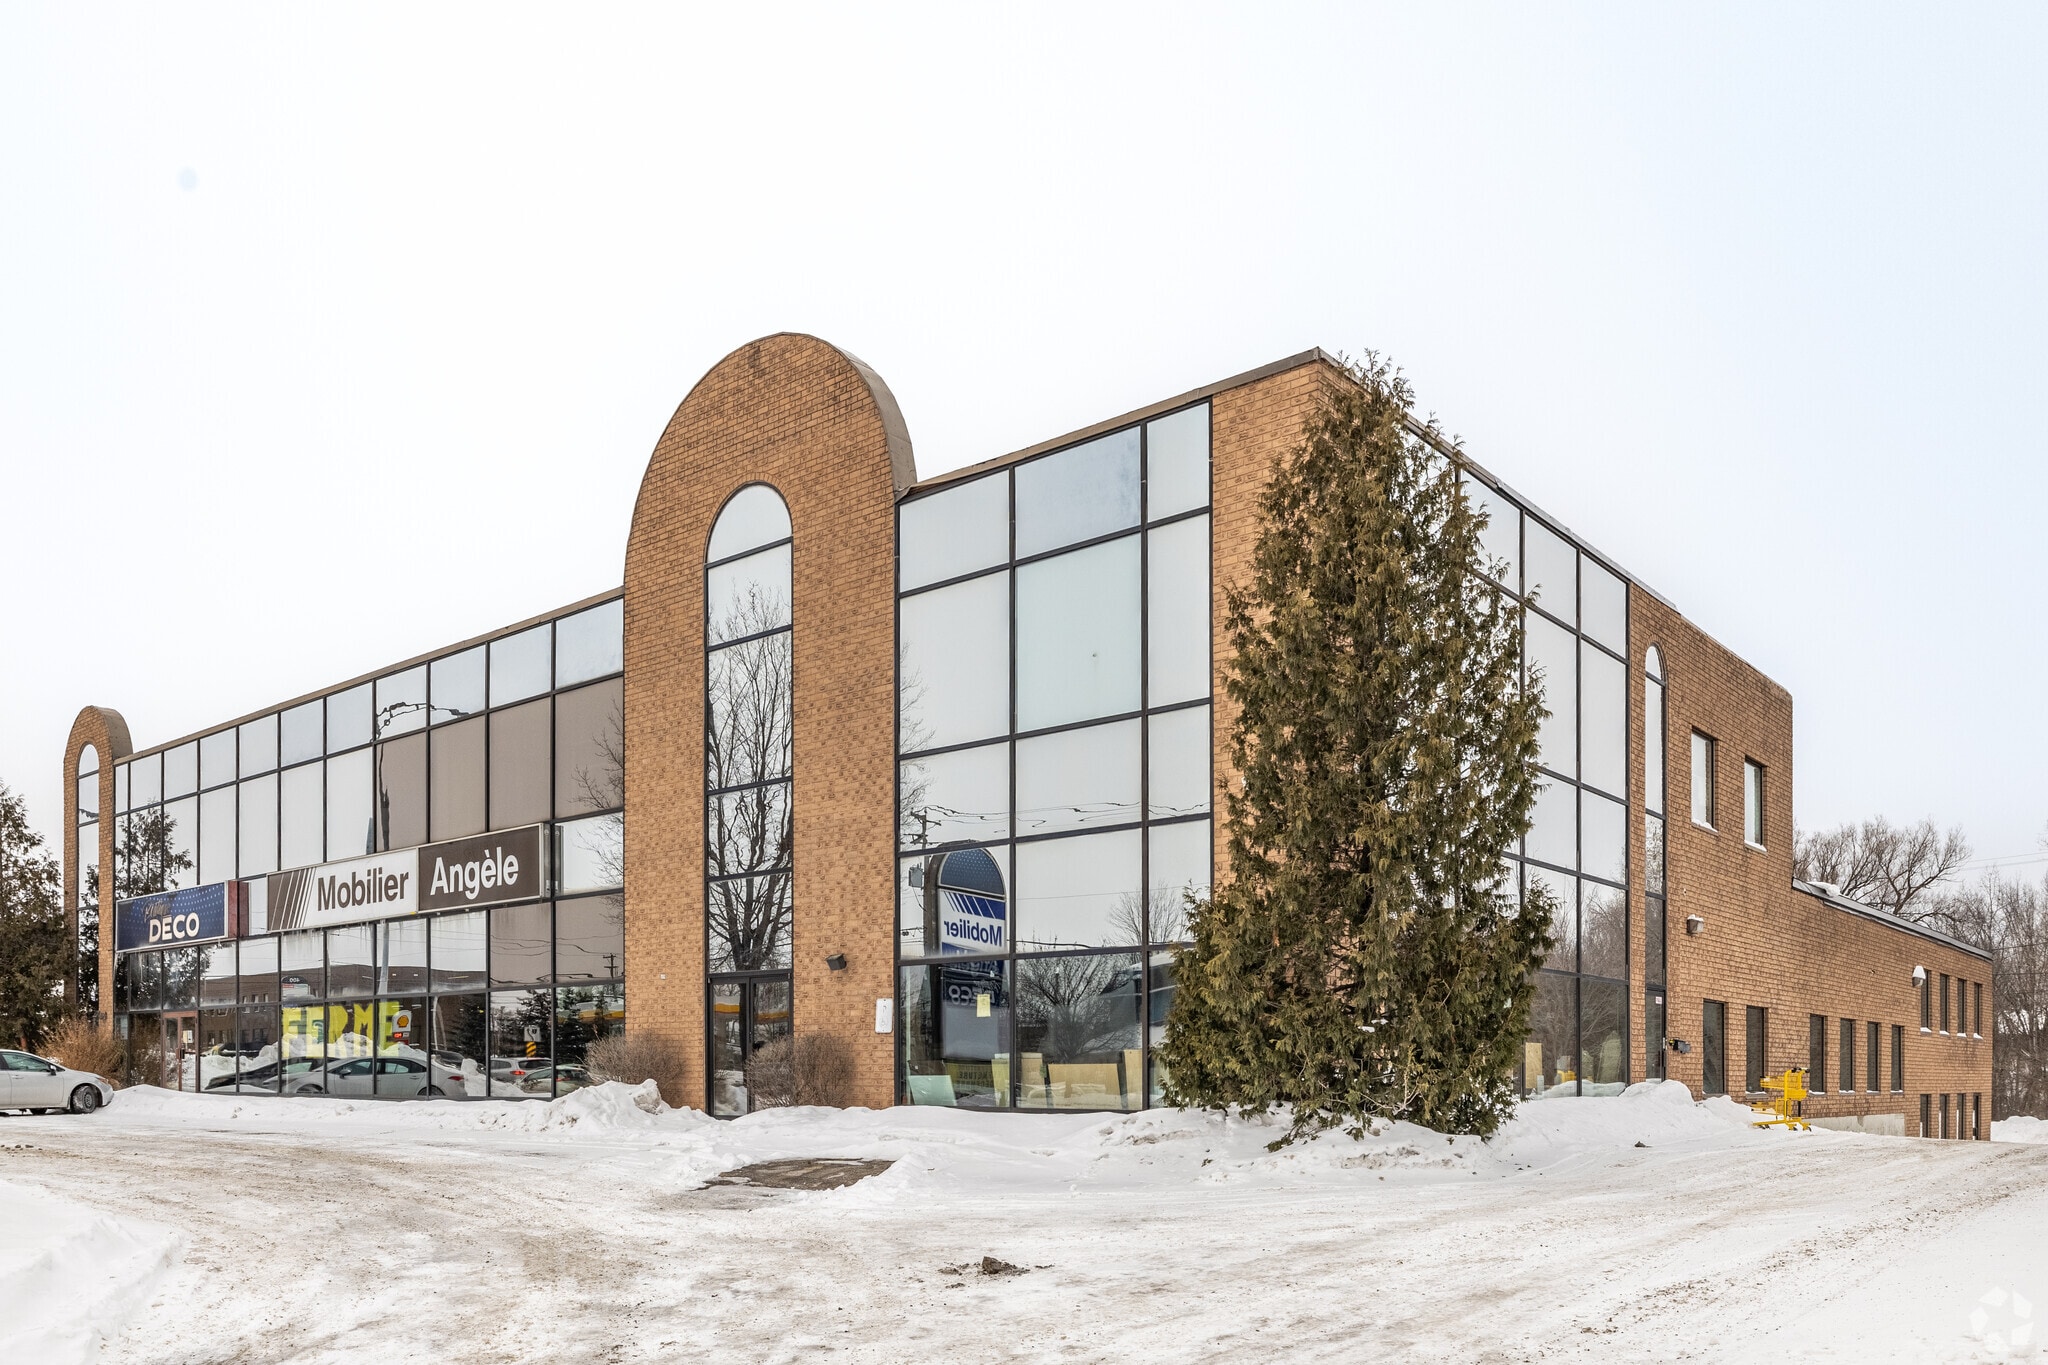
This building stands out for its superior quality components and unique architectural style. It has housed Mobilier Angèle since 1985, along with four apartments on the upper floor. Its design allows for easy reconfiguration for various services and retail. Access is optimal with several well-thought-out entrances and levels. The storage spaces are accessible via a ramp leading to the two loading docks. The topography facilitates access from all sides and offers several parking spaces on three façades. This building is located on a heavily trafficked artery, making it an important attraction, just 5 km from the Promenades.
DESCRIPTION OF THE BUILDING: Property for mixed commercial and residential use.
Land dimensions: 150' x 300'
Land area: 45,000 sq. ft. (1.03 acres)
Building dimensions: 118' x 135'
Total building area: 43,628 sq. ft. (including warehouses).
4 commercial areas totaling: 21,771 sq. ft.
3 warehouse areas totaling: 15,930 sq. ft.
1 loading area with two docks: 2,301 sq. ft.
4 residential units totaling: 3,626 sq. ft.
The areas and dimensions are interior and approximate. They do not account for stairwells, hallways, restrooms, interior walls, technical voids, etc... The 4 apartments in the building are permitted and support the value of the property.
ZONING: Zone C-04-058 / commercial, residential
Housing use category (H)
Low-impact retail and service businesses (CFI)
Medium-impact retail and service businesses (CMI)
Distinctive businesses and services (C5)
See the zoning specification grid and the attached list of provisions related to commercial group classification.
DESCRIPTION OF THE BUILDING: Property for mixed commercial and residential use.
Land dimensions: 150' x 300'
Land area: 45,000 sq. ft. (1.03 acres)
Building dimensions: 118' x 135'
Total building area: 43,628 sq. ft. (including warehouses).
4 commercial areas totaling: 21,771 sq. ft.
3 warehouse areas totaling: 15,930 sq. ft.
1 loading area with two docks: 2,301 sq. ft.
4 residential units totaling: 3,626 sq. ft.
The areas and dimensions are interior and approximate. They do not account for stairwells, hallways, restrooms, interior walls, technical voids, etc... The 4 apartments in the building are permitted and support the value of the property.
ZONING: Zone C-04-058 / commercial, residential
Housing use category (H)
Low-impact retail and service businesses (CFI)
Medium-impact retail and service businesses (CMI)
Distinctive businesses and services (C5)
See the zoning specification grid and the attached list of provisions related to commercial group classification.
Informations sur l’immeuble
Type de vente
Investissement ou propriétaire occupant
Type de bien
Local commercial
Sous-type de bien
Immeuble de commerce
Surface de l’immeuble
2 654 m²
Classe d’immeuble
B
Année de construction
1988
Prix
2 239 572 €
Prix par m²
843,86 €
Occupation
Mono
Hauteur du bâtiment
2 étages
Quais de chargement
2 Extérieur
Coefficient d’occupation des sols de l’immeuble
0,63
Surface du lot
0,42 ha
Stationnement
32 places (12,06 places par 1 000 m² loué)
Façade
37 m sur Maloney E.
Caractéristiques
- Ligne d’autobus
- Accès contrôlé
- Enseigne sur pylône
- Système de sécurité
- Signalisation
- Intersection avec signalisation
- Éclairage d’appoint
- Panneau monumental
- Détecteur de fumée
1 1
Assez praticable à pied
40/100
Exceptionnellement adapté aux voitures
100/100
Transports en commun relativement accessibles
40/100
Plutôt praticable en vélo
50/100
Principaux commerces à proximité




1 sur 3
Vidéos
Visite extérieure 3D Matterport
Visite 3D
Photos
Street view
Rue
Carte
1 sur 1

Présenté par

425 Boul Maloney E
Vous êtes déjà membre ? Connectez-vous
Hum, une erreur s’est produite lors de l’envoi de votre message. Veuillez réessayer.
Merci ! Votre message a été envoyé.