Votre e-mail a été envoyé.

425 Ashley Ridge Blvd Bureau | 140–912 m² | À louer | Shreveport, LA 71106
Certaines informations ont été traduites automatiquement.
Informations principales
- Class A Office Park in Southeast Shreveport - Master-planned, architecturally controlled setting with strong curb appeal.
- Excellent Visibility & Access - Direct exposure from LA Hwy 3132 with quick access to I-49 and Bert Kouns
- Competitive Rental Rates - Well-positioned pricing for quality office space in a high-demand corridor.
- Flexible Suite Sizes - Availability from ±1,500 SF up to ±9,800 SF to accommodate a range of users.
- Surrounded by Amenities- Minutes from restaurants, retail, banking, and major medical providers.
Tous les espaces disponibles(2)
Afficher les loyers en
- Espace
- Surface
- Durée
- Loyer
- Type de bien
- Aménagement
- Disponible
This attractively decorated and well-maintained office space features a flexible existing floor plan that supports various subdivision options, offering companies versatility in configuring their office layouts.
- Le loyer ne comprend pas les services publics, les frais immobiliers ou les services de l’immeuble.
- Principalement open space
- Entièrement aménagé comme Bureau standard
- Convient pour 21 à 67 personnes
The office layout includes three individual offices, a spacious conference room enclosed with glass walls, a single restroom, a storage closet, a breakroom, and a welcoming reception area, all featuring modern hardwood flooring throughout.
- Le loyer ne comprend pas les services publics, les frais immobiliers ou les services de l’immeuble.
- Principalement open space
- Espace en excellent état
- Entièrement aménagé comme Bureau standard
- Convient pour 4 à 13 personnes
| Espace | Surface | Durée | Loyer | Type de bien | Aménagement | Disponible |
| 1er étage, bureau 340 | 772 m² | 1-5 Ans | 148,29 € /m²/an 12,36 € /m²/mois 114 528 € /an 9 544 € /mois | Bureau | Construction achevée | Maintenant |
| 1er étage, bureau 350 | 140 m² | 1-5 Ans | 162,01 € /m²/an 13,50 € /m²/mois 22 667 € /an 1 889 € /mois | Bureau | Construction achevée | Maintenant |
1er étage, bureau 340
| Surface |
| 772 m² |
| Durée |
| 1-5 Ans |
| Loyer |
| 148,29 € /m²/an 12,36 € /m²/mois 114 528 € /an 9 544 € /mois |
| Type de bien |
| Bureau |
| Aménagement |
| Construction achevée |
| Disponible |
| Maintenant |
1er étage, bureau 350
| Surface |
| 140 m² |
| Durée |
| 1-5 Ans |
| Loyer |
| 162,01 € /m²/an 13,50 € /m²/mois 22 667 € /an 1 889 € /mois |
| Type de bien |
| Bureau |
| Aménagement |
| Construction achevée |
| Disponible |
| Maintenant |
1er étage, bureau 340
| Surface | 772 m² |
| Durée | 1-5 Ans |
| Loyer | 148,29 € /m²/an |
| Type de bien | Bureau |
| Aménagement | Construction achevée |
| Disponible | Maintenant |
This attractively decorated and well-maintained office space features a flexible existing floor plan that supports various subdivision options, offering companies versatility in configuring their office layouts.
- Le loyer ne comprend pas les services publics, les frais immobiliers ou les services de l’immeuble.
- Entièrement aménagé comme Bureau standard
- Principalement open space
- Convient pour 21 à 67 personnes
1er étage, bureau 350
| Surface | 140 m² |
| Durée | 1-5 Ans |
| Loyer | 162,01 € /m²/an |
| Type de bien | Bureau |
| Aménagement | Construction achevée |
| Disponible | Maintenant |
The office layout includes three individual offices, a spacious conference room enclosed with glass walls, a single restroom, a storage closet, a breakroom, and a welcoming reception area, all featuring modern hardwood flooring throughout.
- Le loyer ne comprend pas les services publics, les frais immobiliers ou les services de l’immeuble.
- Entièrement aménagé comme Bureau standard
- Principalement open space
- Convient pour 4 à 13 personnes
- Espace en excellent état
Aperçu du bien
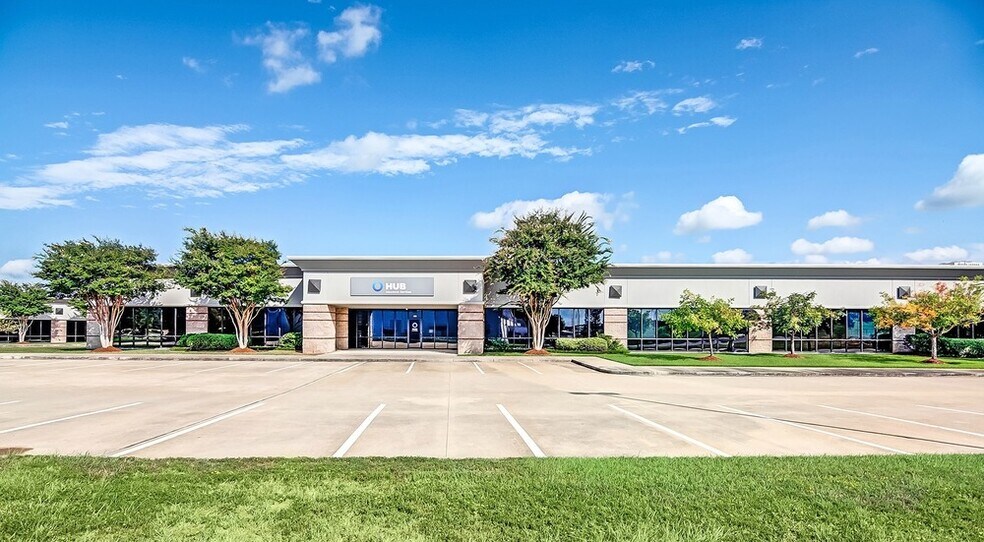
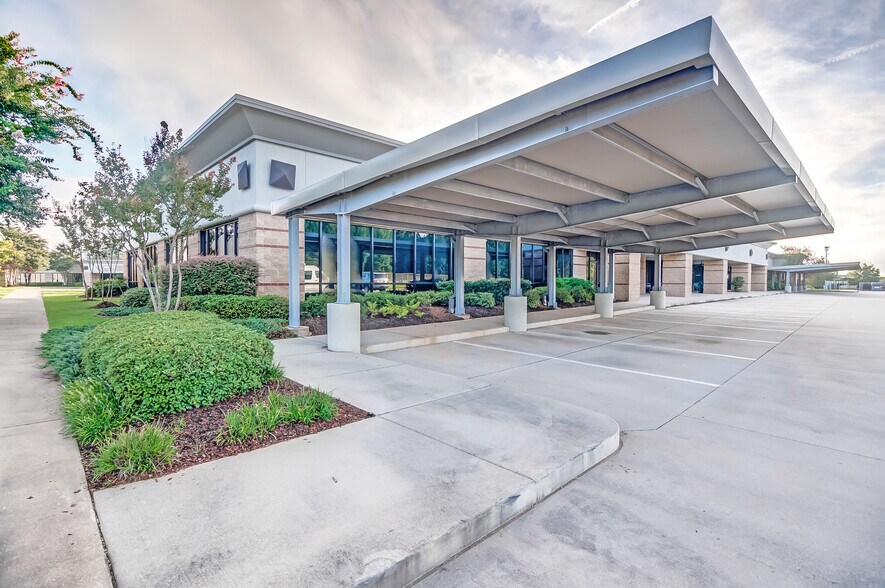
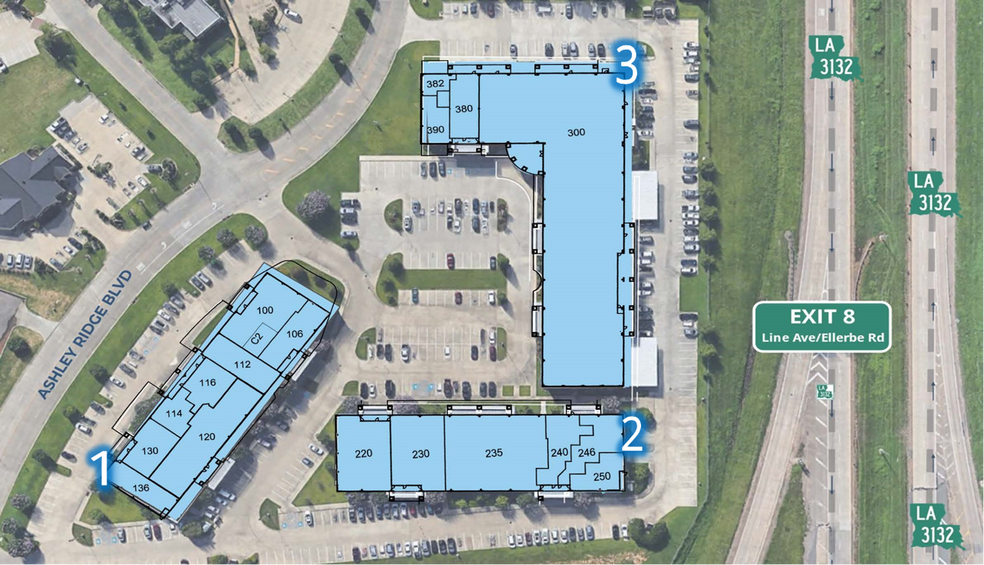
Ashley Ridge Offices is a three-building campus totaling 84,845 SF, located within the prestigious Ashley Ridge Business Park — a Class A, master-planned, and architecturally controlled office environment. Locally owned and professionally managed, the property supports a diverse mix of office tenants and features lush landscaping, ample surface parking, and a layout designed for operational efficiency. 425 Ashley Ridge offers prime visibility from LA 3132 Inner Loop Expressway and is strategically positioned in southeast Shreveport with direct access to LA Hwy 3132, I-49, and Bert Kouns Industrial Loop, ensuring seamless connectivity across the region.
Informations sur l’immeuble
Occupants
- Étage
- Nom de l’occupant
- Secteur d’activité
- 1er
- Accounting Plus Solutions, Llc
- Services professionnels, scientifiques et techniques
- 1er
- Amedisys
- Santé et assistance sociale
- 1er
- Cardinal Health
- Manufacture
- 1er
- Cornerstone Investment Strategies
- Finance et assurances
- 1er
- Edward Jones
- Finance et assurances
- 1er
- EMERALD SURF SCIENCES, LLC
- Exploitation minière, carrière et extraction de pétrole et de gaz
- 1er
- HUB International
- Finance et assurances
- 1er
- Kenneth C Thomas Aplc
- Services professionnels, scientifiques et techniques
- 1er
- Power & Grace School
- Services éducatifs
- 1er
- Standard Mortgage Corporation
- Finance et assurances



Présenté par
425 Ashley Ridge Blvd
Hum, une erreur s’est produite lors de l’envoi de votre message. Veuillez réessayer.
Merci ! Votre message a été envoyé.