Connectez-vous/S’inscrire
Votre e-mail a été envoyé.

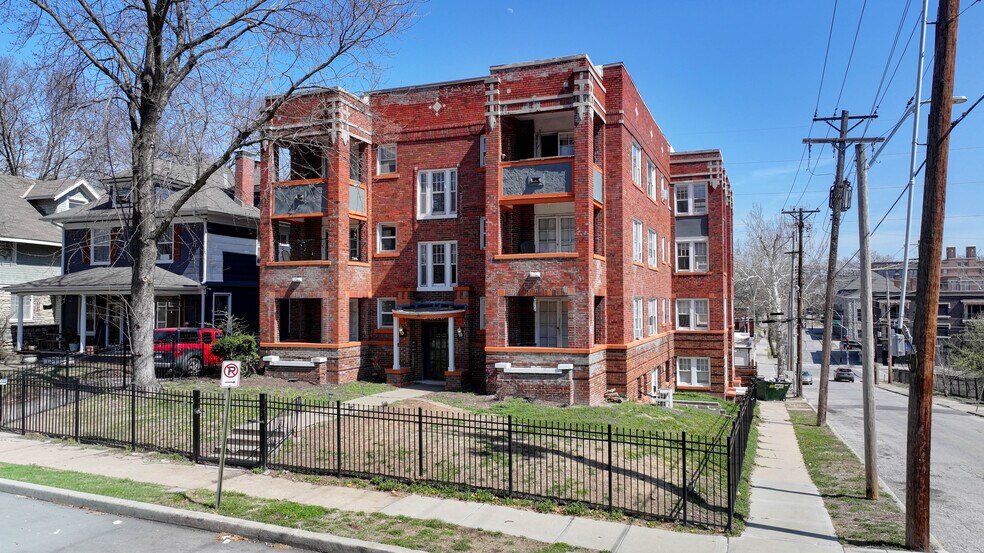
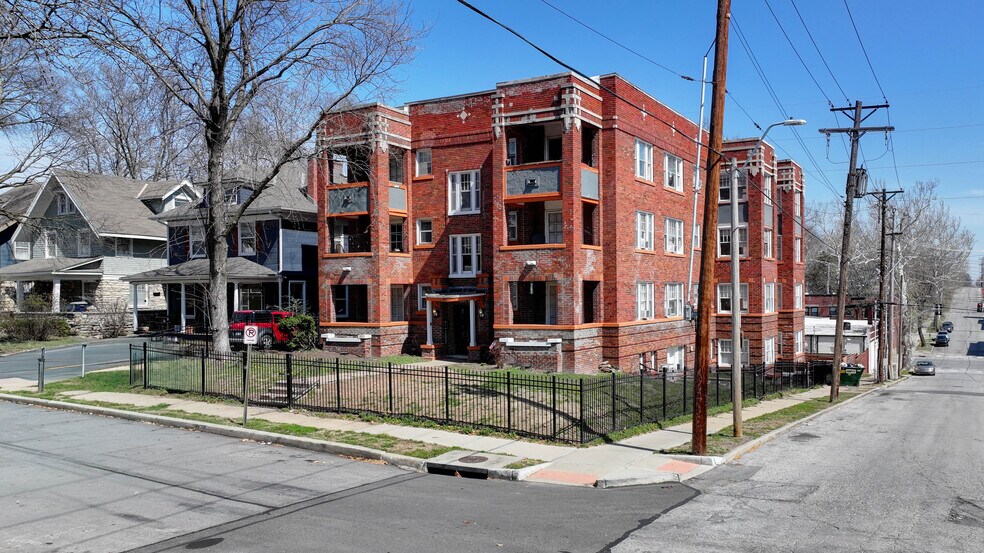
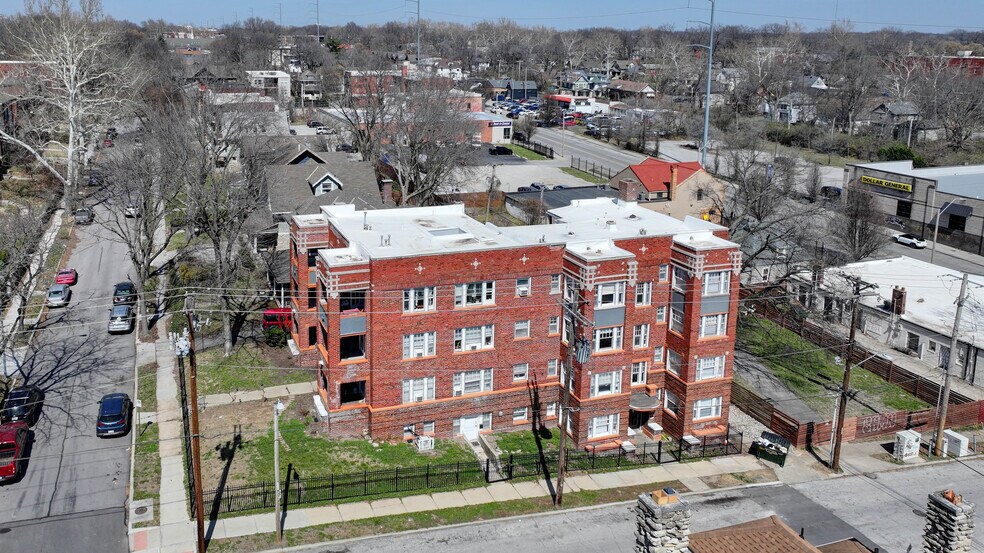
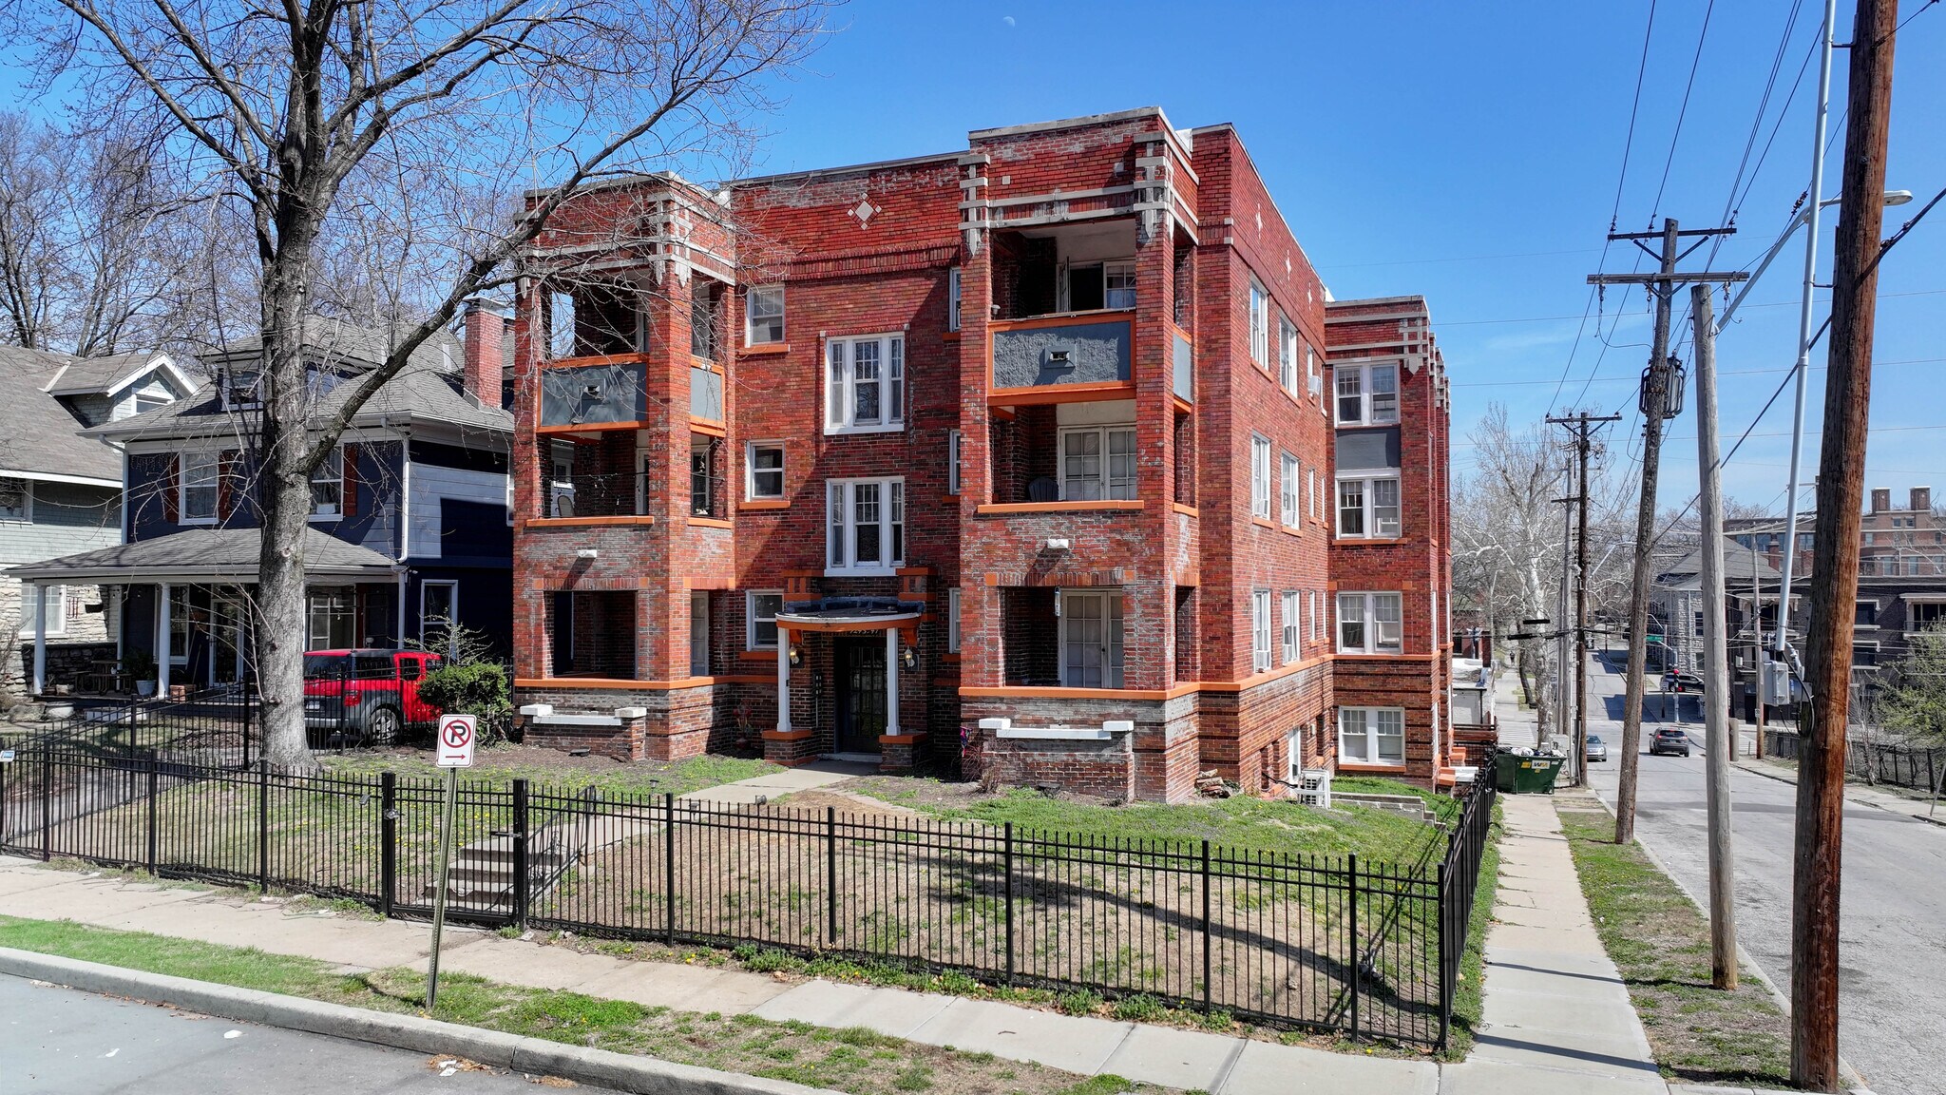
4245-4247 Harrison St Immeuble residentiel 15 lots 1 186 515 € (79 101 €/Lot) Kansas City, MO 64110
Certaines informations ont été traduites automatiquement.
Informations principales sur l'investissement
- 15-unit apartment complex located in Hyde Park
- Access to major employers located throughout Jackson County
- Unit Amenities - Private balconies, hardwood flooring throughout, updated appliances
- Within walking distance of the Country Club Plaza and Westport
- Free laundry facilities on site
- Opportunity to purchase adjacent house to give tenants off-street parking
Résumé analytique
4245 Harrison is a 15 unit multifamily offering located in Kansas City, Missouri, ideally situated in Hyde Park, one of the city’s most desirable and centrally located rental corridors. The property benefits from immediate proximity to the Country Club Plaza, Westport, and Downtown Kansas City, providing residents with convenient access to premier dining, retail, employment hubs and entertainment options.
4245 Harrison presents investors with the opportunity to acquire a centrally located apartment building with the potential to increase rental income through strategic interior and exterior renovations.
4245 Harrison presents investors with the opportunity to acquire a centrally located apartment building with the potential to increase rental income through strategic interior and exterior renovations.
Informations sur l’immeuble
| Prix | 1 186 515 € | Classe d’immeuble | C |
| Prix par lot | 79 101 € | Surface du lot | 0,07 ha |
| Type de vente | Investissement | Surface de l’immeuble | 1 286 m² |
| Nb de lots | 15 | Occupation moyenne | 87% |
| Type de bien | Immeuble residentiel | Nb d’étages | 4 |
| Sous-type de bien | Appartement | Année de construction | 1916 |
| Style d’appartement | De hauteur moyenne | ||
| Zonage | R-1.5 | ||
| Prix | 1 186 515 € |
| Prix par lot | 79 101 € |
| Type de vente | Investissement |
| Nb de lots | 15 |
| Type de bien | Immeuble residentiel |
| Sous-type de bien | Appartement |
| Style d’appartement | De hauteur moyenne |
| Classe d’immeuble | C |
| Surface du lot | 0,07 ha |
| Surface de l’immeuble | 1 286 m² |
| Occupation moyenne | 87% |
| Nb d’étages | 4 |
| Année de construction | 1916 |
| Zonage | R-1.5 |
Caractéristiques
Caractéristiques du lot
- Climatisation
- Balcon
- Ventilateurs de plafond
- Moulures
- Cuisine
- Planchers en bois
- Réfrigérateur
- Électroménager en acier inoxydable
- Cuisinière
- Baignoire/Douche
- Dressing
- Grill
Caractéristiques du site
- Accès 24 h/24
- Accès contrôlé
- Laverie
- Aire de pique-nique
- CVC contrôlé par l’occupant
- Clôturé
- Collecte d’ordures – Sur rue
- Détecteur de fumée
Lot informations sur la combinaison
| Description | Nb de lots | Moy. loyer/mois | m² |
|---|---|---|---|
| Studios | 1 | - | - |
| 1+1 | 14 | - | - |
1 1
Moyennement praticable à pied
70/100
Moyennement adapté aux voitures
70/100
Transports en commun relativement accessibles
40/100
Moyennement praticable en vélo
60/100
Taxes foncières
| Numéro de parcelle | 30-240-30-13-00-0-00-000 | Évaluation des aménagements | 183 523 € |
| Évaluation du terrain | 6 520 € | Évaluation totale | 190 043 € |
Taxes foncières
Numéro de parcelle
30-240-30-13-00-0-00-000
Évaluation du terrain
6 520 €
Évaluation des aménagements
183 523 €
Évaluation totale
190 043 €


1 sur 21
Vidéos
Visite extérieure 3D Matterport
Visite 3D
Photos
Street view
Rue
Carte
1 sur 1

Présenté par
4245-4247 Harrison St
Vous êtes déjà membre ? Connectez-vous
Hum, une erreur s’est produite lors de l’envoi de votre message. Veuillez réessayer.
Merci ! Votre message a été envoyé.