Votre e-mail a été envoyé.

Lisa Drive Tipp City, OH 45371 Espace disponible | 130 m² | Industriel/Logistique
Certaines informations ont été traduites automatiquement.
Informations principales sur le parc
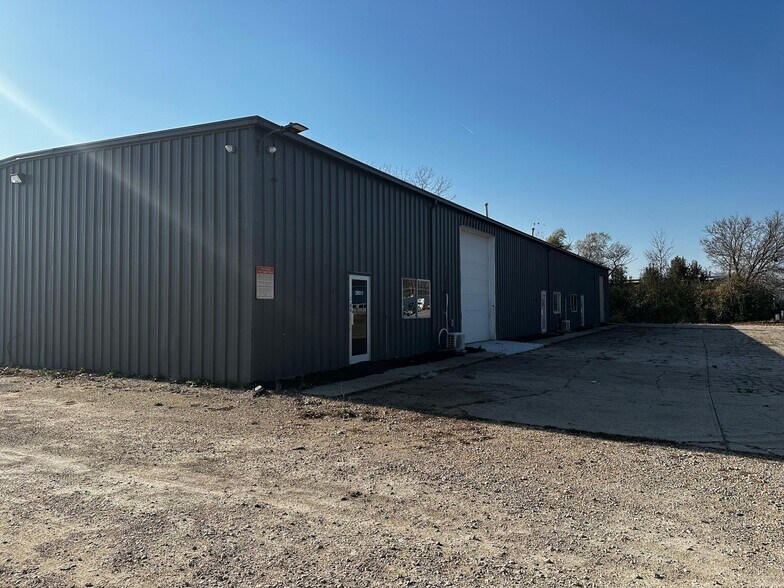
- Convenient access to I-70, I-75, and Dayton International Airport for regional distribution.
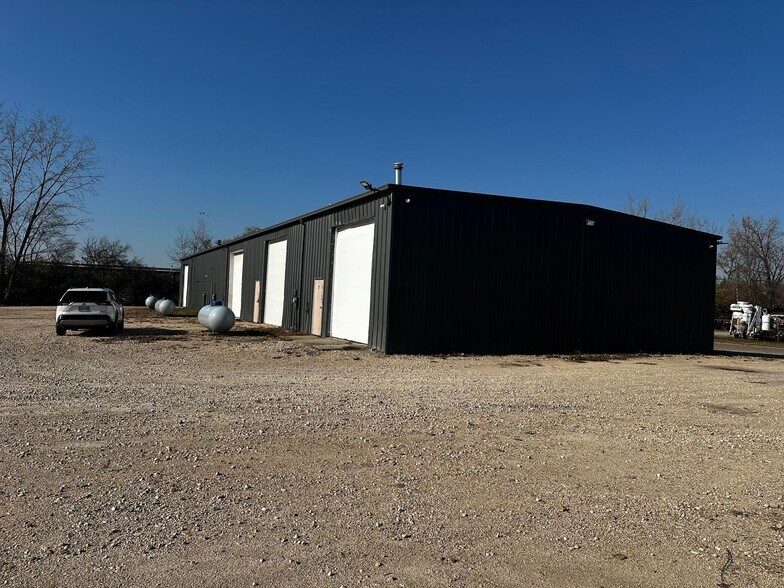
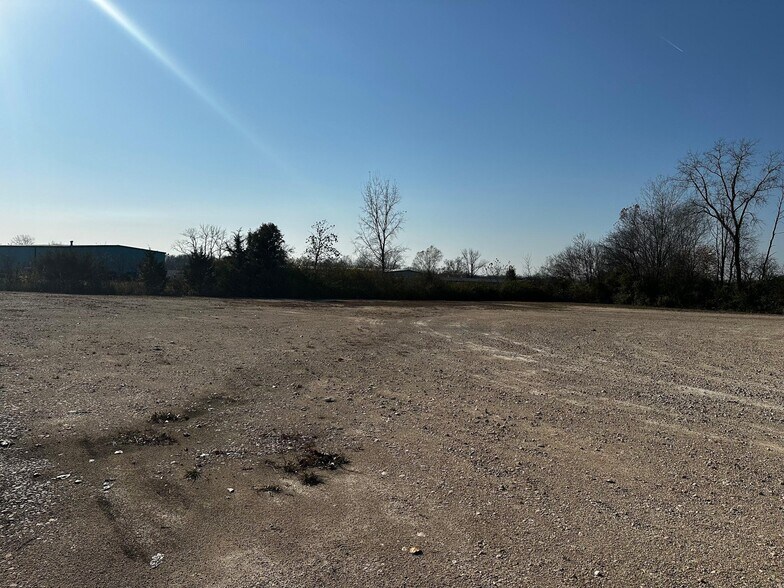
- Semi-truck and trailer parking with extensive outdoor storage and maneuvering space.
- Zoning supports multiple uses, including light industrial, service, automotive, and small retail.
- 16-foot clear ceiling height with four grade-level doors, including two drive-through bays.
- Flexible interior layout with warehouse and office areas, plus two bathrooms.
Faits sur le parc
| Espace total disponible | 130 m² | Type de parc | Parc industriel |
| Espace total disponible | 130 m² |
| Type de parc | Parc industriel |
Tous les espace disponibles(1)
Afficher les loyers en
- Espace
- Surface
- Durée
- Loyer
- Type de bien
- Aménagement
- Disponible
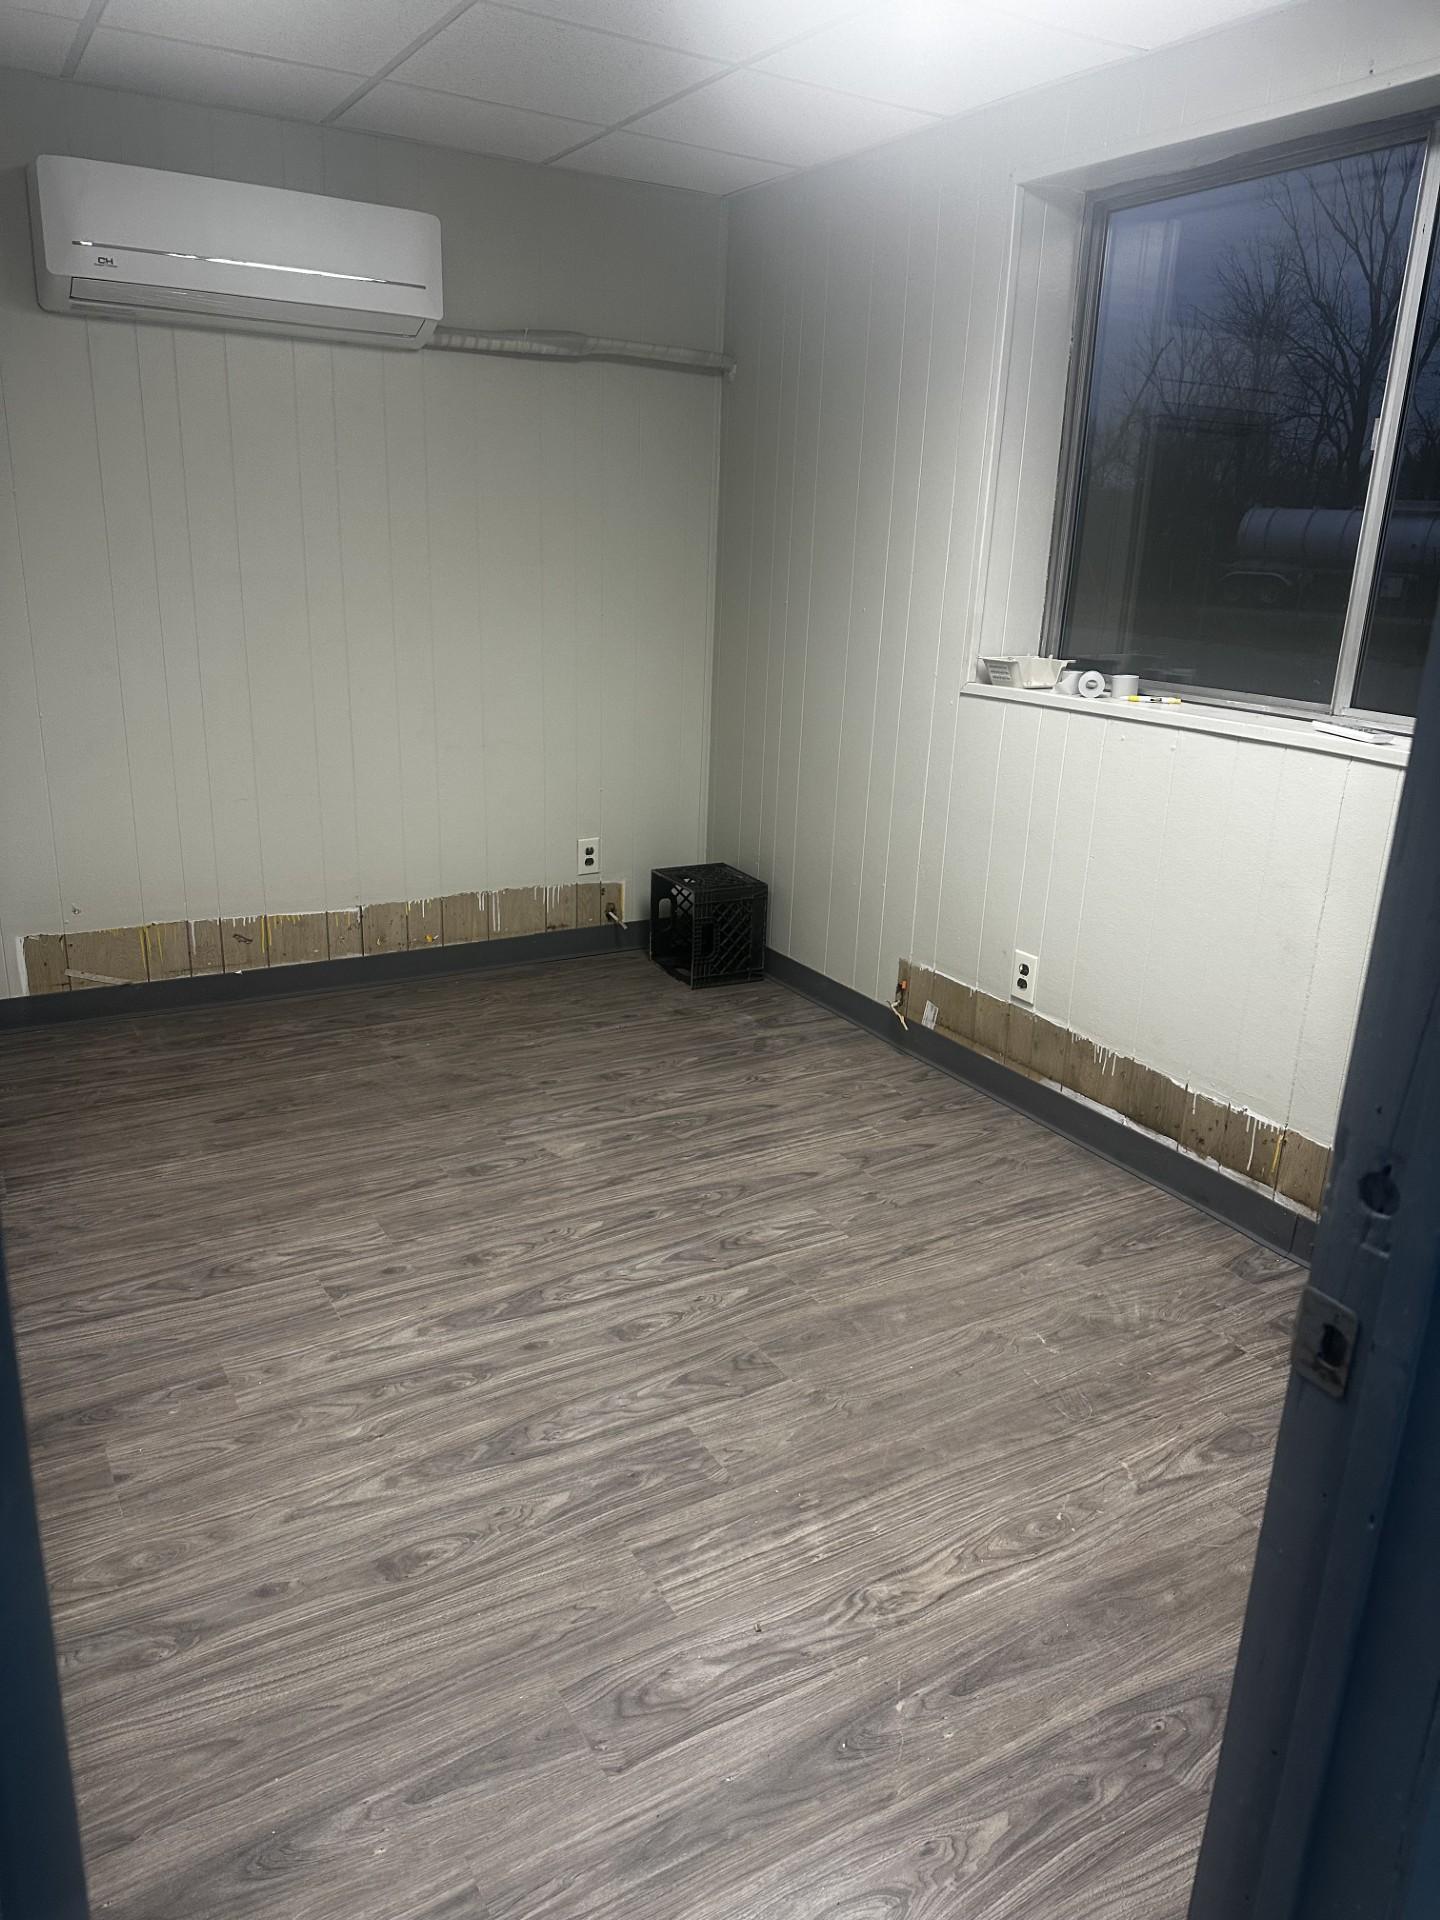


Total Building square footage is 7500 sq. ft. With approximately 4500 available immediately.
- Il est possible que le loyer annoncé ne comprenne pas certains services publics, services d’immeuble et frais immobiliers.
- 4 accès plain-pied
- Bureaux cloisonnés
- On Interstate 70.
- Truck, Auto, Outdoor Storage opportunities & more.
- Comprend 9 m² d’espace de bureau dédié
- Système de chauffage central
- Lumière naturelle
- 14 ft drive in and drive through doors.
| Espace | Surface | Durée | Loyer | Type de bien | Aménagement | Disponible |
| 1er étage | 130 m² | Négociable | 153,73 € /m²/an 12,81 € /m²/mois 19 995 € /an 1 666 € /mois | Industriel/Logistique | - | Maintenant |
4240 Lisa Dr - 1er étage
4240 Lisa Dr - 1er étage
| Surface | 130 m² |
| Durée | Négociable |
| Loyer | 153,73 € /m²/an |
| Type de bien | Industriel/Logistique |
| Aménagement | - |
| Disponible | Maintenant |
Total Building square footage is 7500 sq. ft. With approximately 4500 available immediately.
- Il est possible que le loyer annoncé ne comprenne pas certains services publics, services d’immeuble et frais immobiliers.
- Comprend 9 m² d’espace de bureau dédié
- 4 accès plain-pied
- Système de chauffage central
- Bureaux cloisonnés
- Lumière naturelle
- On Interstate 70.
- 14 ft drive in and drive through doors.
- Truck, Auto, Outdoor Storage opportunities & more.
Vue d’ensemble du parc
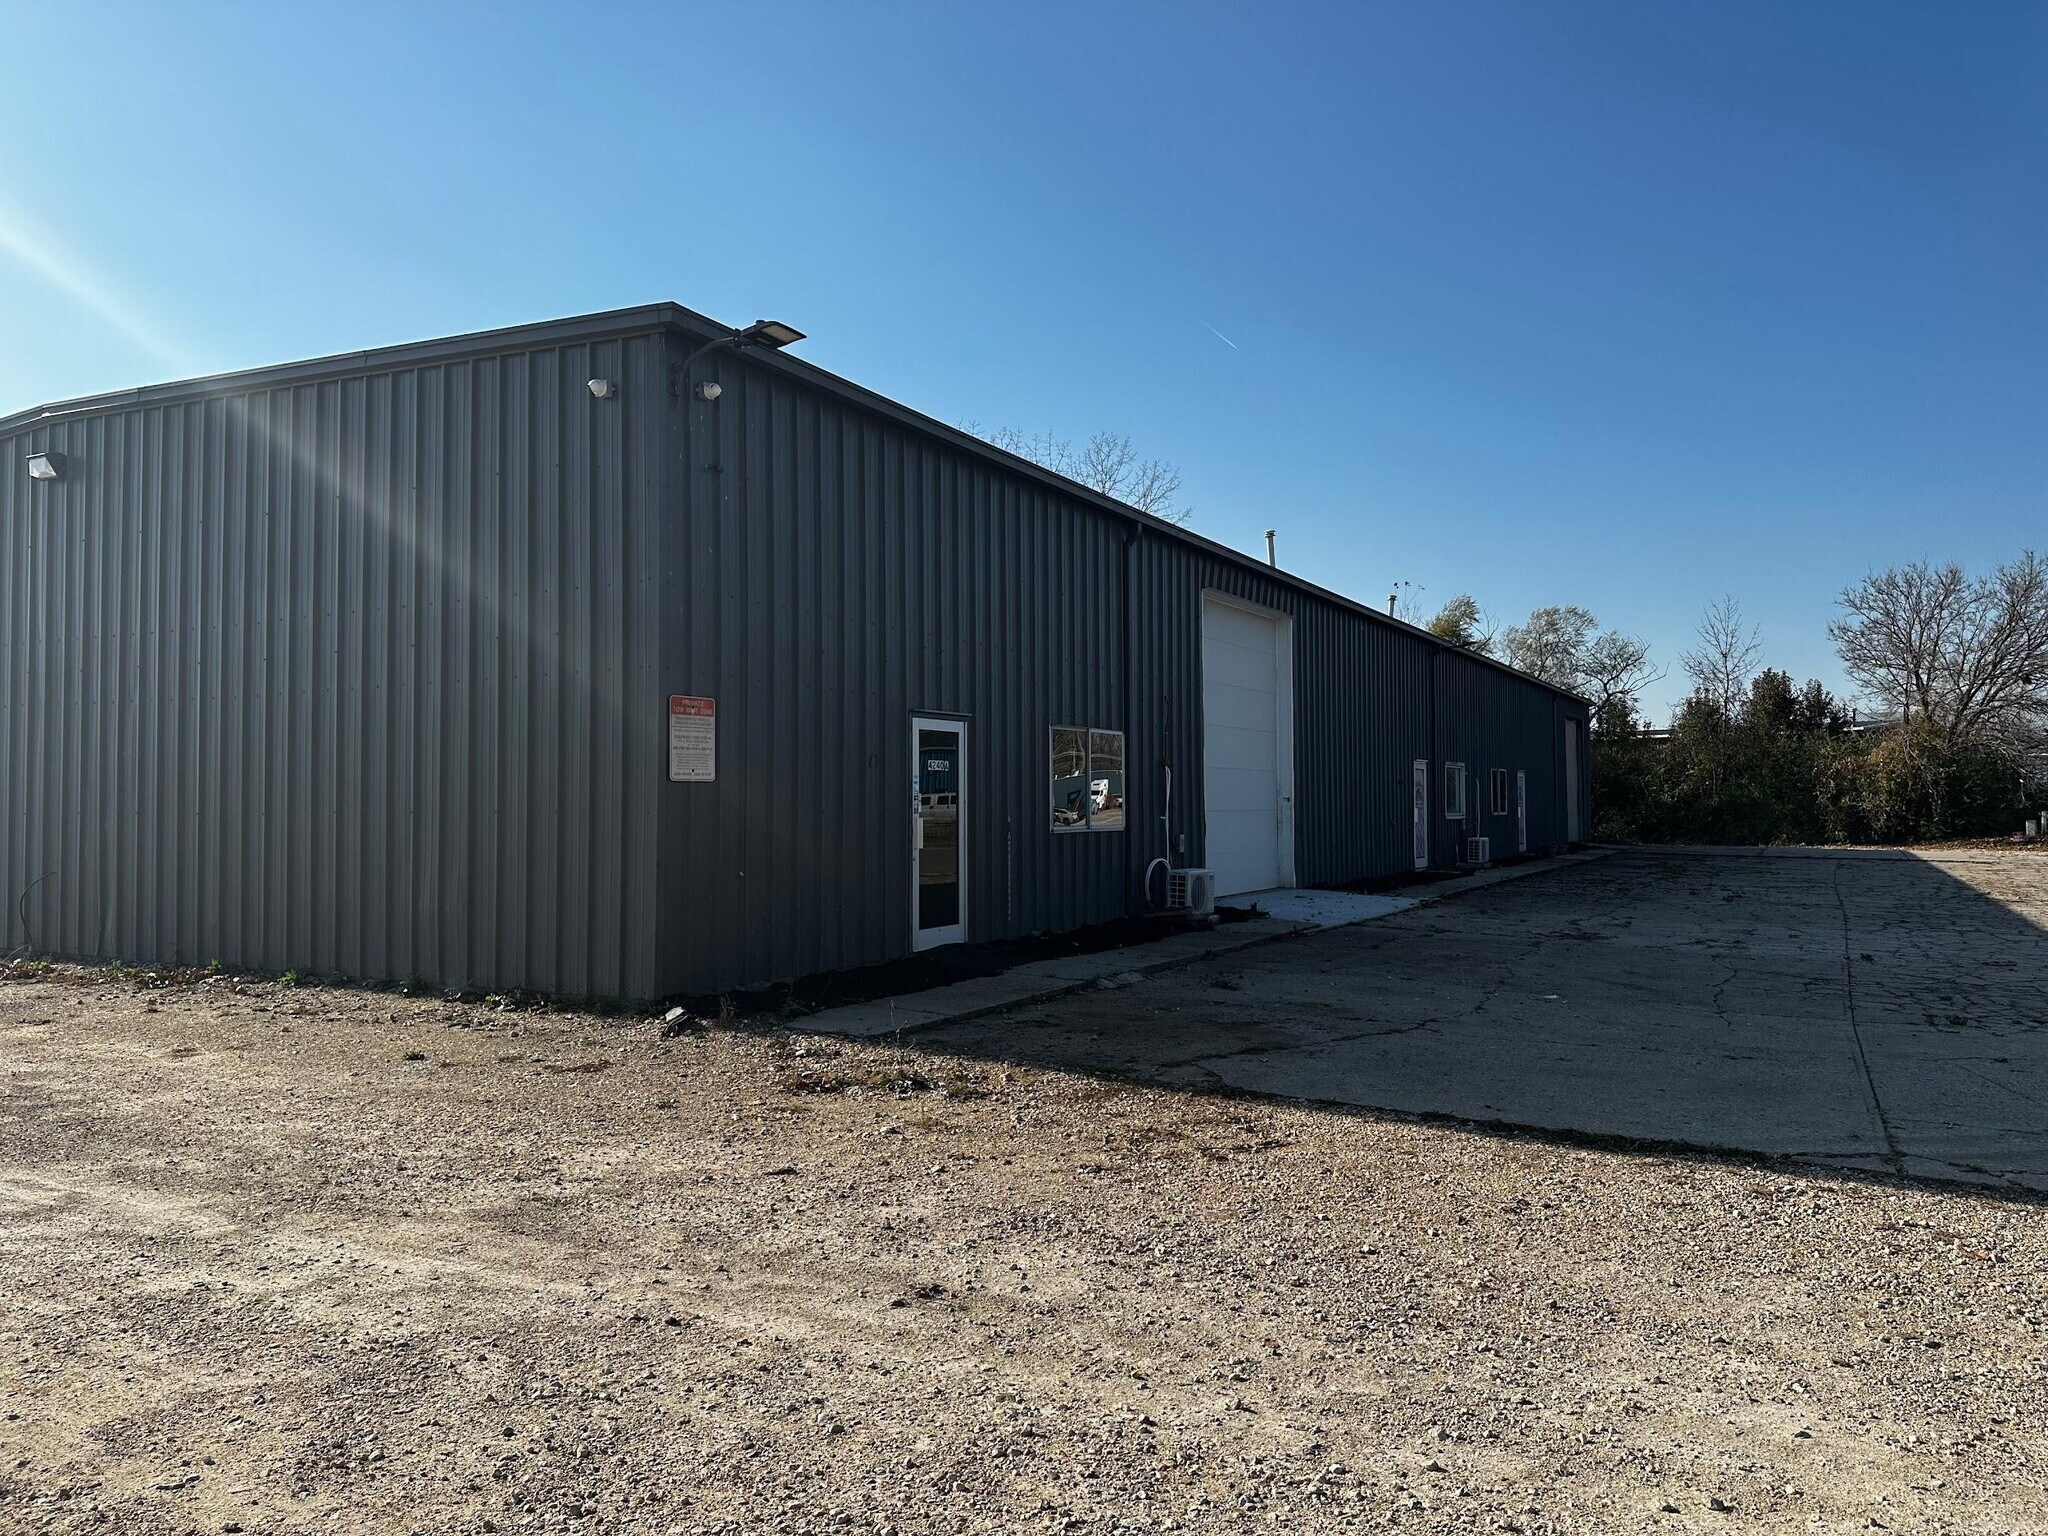
The property at 4240 Lisa Drive in Tipp City, Ohio, is an industrial building constructed in 1981 with approximately 7,500 square feet of rentable area on a 1.8-acre lot. It is located near major transportation routes, including I-70 and I-75, and is in proximity to Dayton International Airport. The building includes warehouse and office space, a clear ceiling height of 16 feet, and four grade-level doors. The site provides outdoor storage and semi-truck parking. Zoning allows for light industrial, service, automotive, and small retail uses.


Présenté par
Lisa Drive | Tipp City, OH 45371
Hum, une erreur s’est produite lors de l’envoi de votre message. Veuillez réessayer.
Merci ! Votre message a été envoyé.