Connectez-vous/S’inscrire
Votre e-mail a été envoyé.
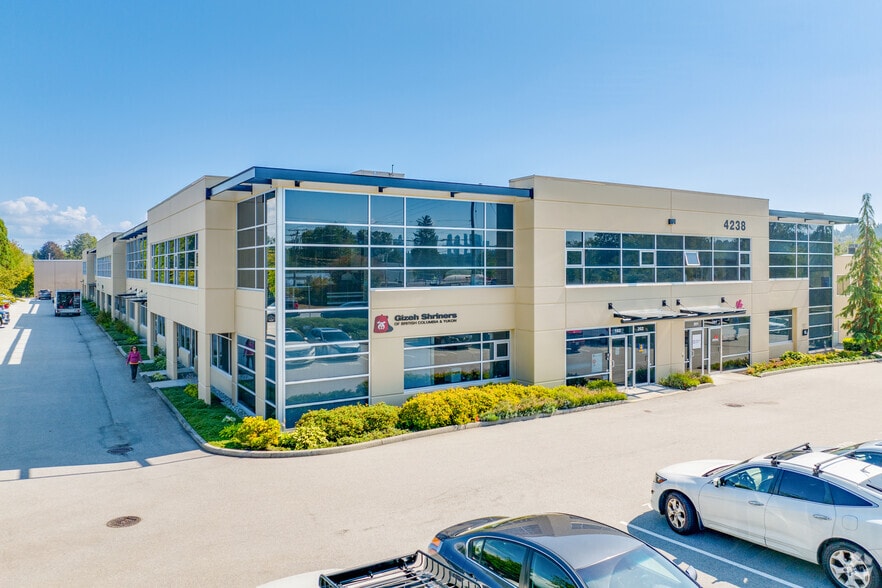
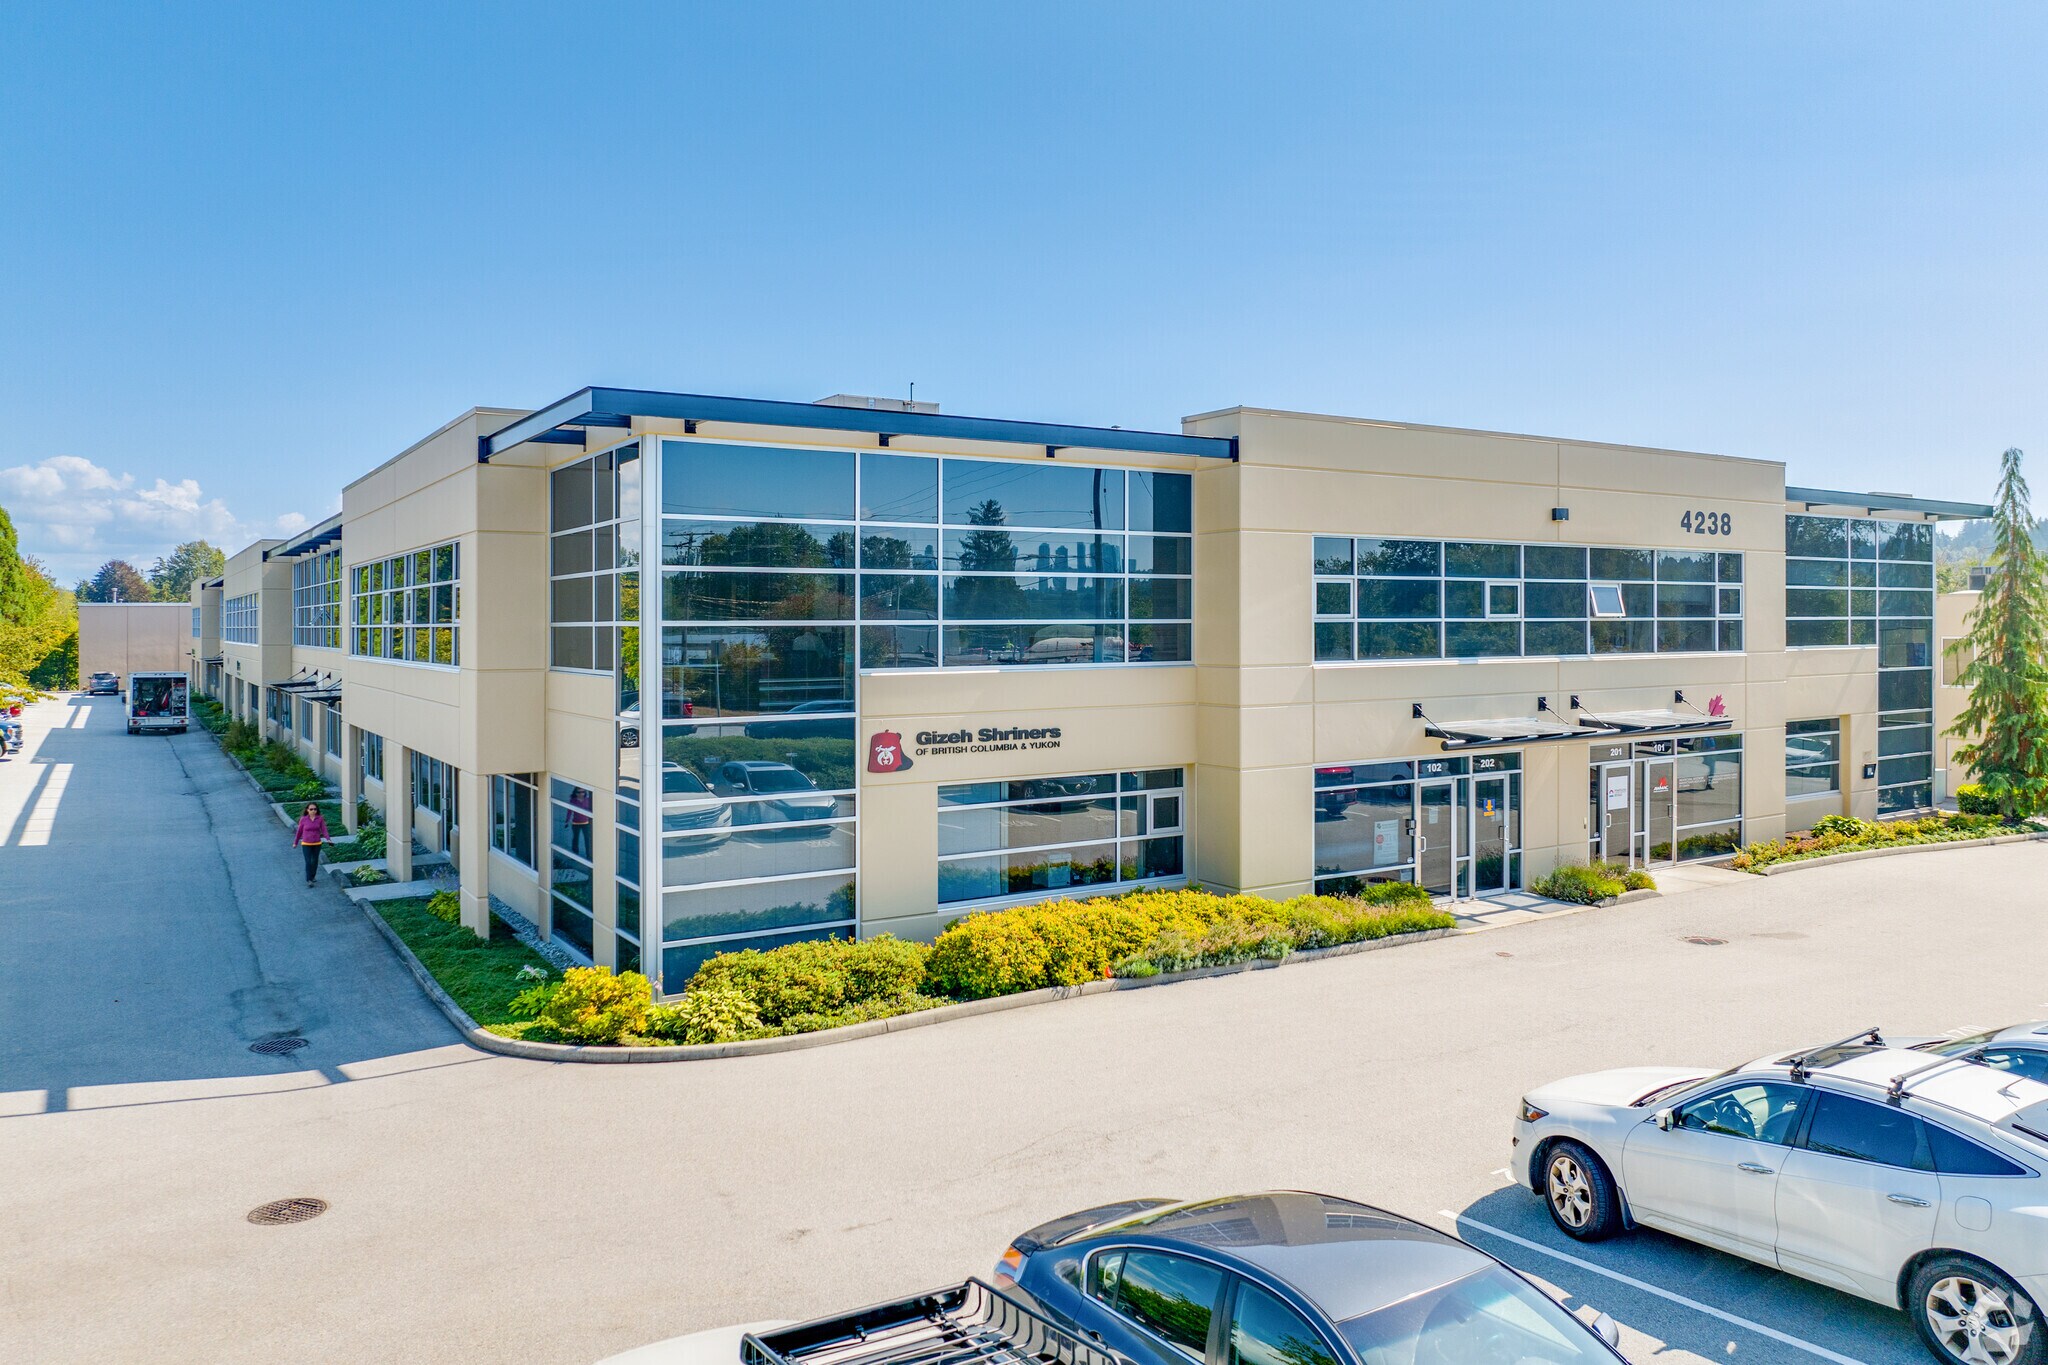
4238 Lozells Ave Industriel/Logistique | 305 m² | 1 483 636 € | À vendre | Burnaby, BC V5A 0C4
Certaines informations ont été traduites automatiquement.
Informations principales sur l'investissement
- High visibility
1 Lot disponible
- Lot
- Surface du lot
- Usage du lot en coprop.
- Prix
- RNE
| Type de vente | Propriétaire occupant |
| Type de vente | Propriétaire occupant |
Description
Features:
Main Floor Office
– Reception area
– Three (3) private offices with glass inserts
– Boardroom with glass inserts
– Laminate flooring throughout
– Coffee bar & sink
– One (1) handicap accessible washroom
Main Floor Warehouse
– One (1) large 12' ft. X 14' ft. grade level loading door
– 3 phase 100 amp electrical service
– 21' ft. clear ceiling heights
– Fully insulated walls
– Overhead Gas Unit Heater
Second Floor Office
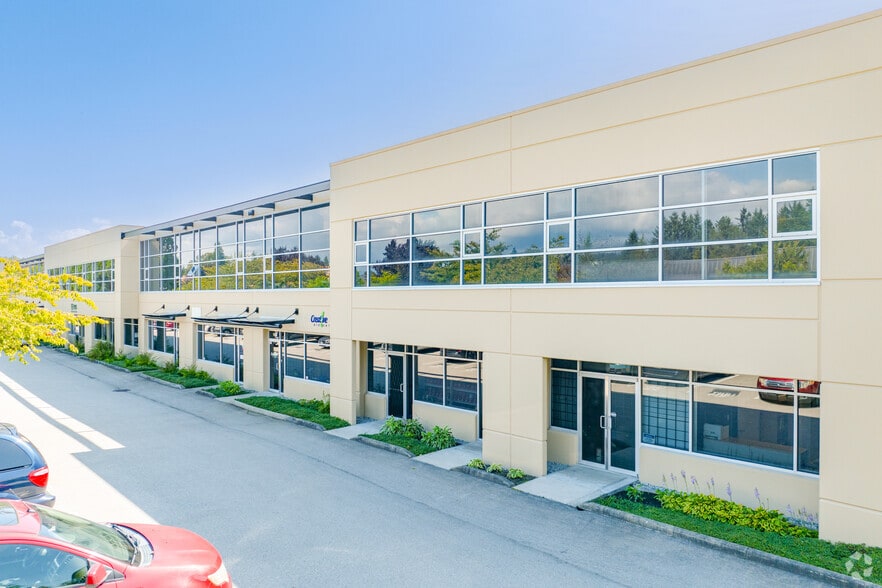
– Large front windows providing an abundant source of natural light
– Two (2) private offices with glass inserts
– Open area floor plan
– T-bar ceiling and fluorescent lighting
– Carpeting throughout
– Coffee bar and sink
– One (1) washroom
Main Floor Office
– Reception area
– Three (3) private offices with glass inserts
– Boardroom with glass inserts
– Laminate flooring throughout
– Coffee bar & sink
– One (1) handicap accessible washroom
Main Floor Warehouse
– One (1) large 12' ft. X 14' ft. grade level loading door
– 3 phase 100 amp electrical service
– 21' ft. clear ceiling heights
– Fully insulated walls
– Overhead Gas Unit Heater
Second Floor Office
– Large front windows providing an abundant source of natural light
– Two (2) private offices with glass inserts
– Open area floor plan
– T-bar ceiling and fluorescent lighting
– Carpeting throughout
– Coffee bar and sink
– One (1) washroom
Notes sur la vente
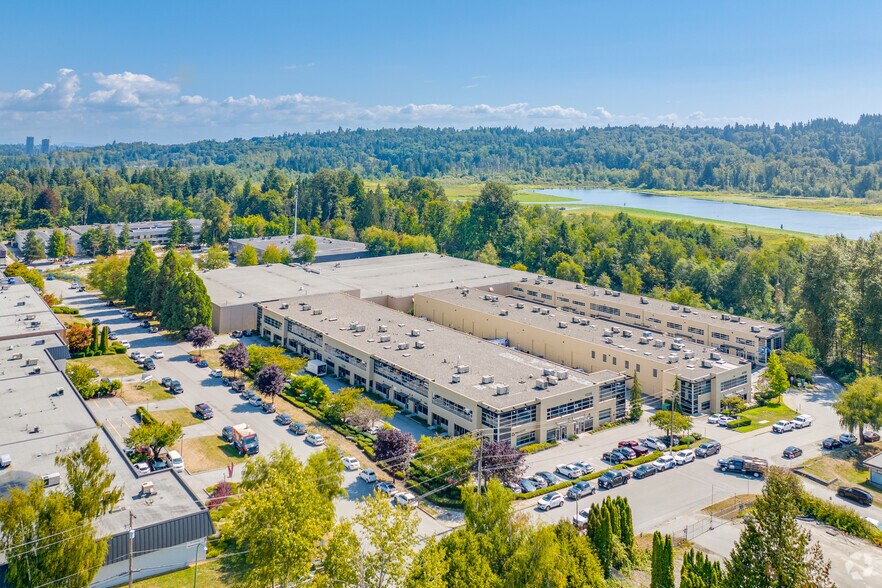
Lakeview Business Park is located on the North Side of Burnaby Lake, one block from the corner of Winston Street and Lozells Avenue. Access is extremely efficient to all key market areas from either the Trans-Canada Highway or the Lougheed Highway, both just short drives from the property.
| Lot | Surface du lot | Usage du lot en coprop. | Prix | RNE |
| Lot 105 | 305 m² | Industriel/Logistique | 1 483 636 € (4 856,97 €/m²) | - |
Lot 105
| Surface du lot |
| 305 m² |
| Usage du lot en coprop. |
| Industriel/Logistique |
| Prix |
| 1 483 636 € (4 856,97 €/m²) |
| RNE |
| - |
1 sur 0
Vidéos
Visite extérieure 3D Matterport
Visite 3D
Photos
Street view
Rue
Carte
Lot 105
| Surface du lot | 305 m² |
| Usage du lot en coprop. | Industriel/Logistique |
| Prix | 1 483 636 € (4 856,97 €/m²) |
| RNE | - |
| Type de vente | Propriétaire occupant |
| Description | |
|
Features: Main Floor Office – Reception area – Three (3) private offices with glass inserts – Boardroom with glass inserts – Laminate flooring throughout – Coffee bar & sink – One (1) handicap accessible washroom Main Floor Warehouse – One (1) large 12' ft. X 14' ft. grade level loading door – 3 phase 100 amp electrical service – 21' ft. clear ceiling heights – Fully insulated walls – Overhead Gas Unit Heater Second Floor Office – Large front windows providing an abundant source of natural light – Two (2) private offices with glass inserts – Open area floor plan – T-bar ceiling and fluorescent lighting – Carpeting throughout – Coffee bar and sink – One (1) washroom |
|
| Notes sur la vente | |
| Lakeview Business Park is located on the North Side of Burnaby Lake, one block from the corner of Winston Street and Lozells Avenue. Access is extremely efficient to all key market areas from either the Trans-Canada Highway or the Lougheed Highway, both just short drives from the property. |
Informations sur l’immeuble
Les informations ci-dessous concernent l’ensemble de l’immeuble. Les caractéristiques propres à chaque lot peuvent varier et sont précisées dans la description du lot présenté ci-dessus.
| Surface totale de l’immeuble | 2 932 m² | Surface type par étage | 2 929 m² |
| Type de bien | Industriel/Logistique (Lot en copropriété) | Année de construction | 2011 |
| Sous-type de bien | Entrepôt | Surface du lot | 1,06 ha |
| Classe d’immeuble | B | Ratio de stationnement | 0,12/1 000 m² |
| Étages | 2 | ||
| Zonage | M5 - Light Industrial | ||
| Surface totale de l’immeuble | 2 932 m² |
| Type de bien | Industriel/Logistique (Lot en copropriété) |
| Sous-type de bien | Entrepôt |
| Classe d’immeuble | B |
| Étages | 2 |
| Surface type par étage | 2 929 m² |
| Année de construction | 2011 |
| Surface du lot | 1,06 ha |
| Ratio de stationnement | 0,12/1 000 m² |
| Zonage | M5 - Light Industrial |
Caractéristiques
- Accès 24 h/24
- Mezzanine
- Système de sécurité
- Signalisation
- Baie peu profonde
- Espace d’entreposage
- Climatisation
- Détecteur de fumée
1 1
Plutôt praticable à pied
30/100
Exceptionnellement adapté aux voitures
100/100
Transports en commun relativement accessibles
40/100
Moyennement praticable en vélo
60/100


1 sur 12
Vidéos
Visite extérieure 3D Matterport
Visite 3D
Photos
Street view
Rue
Carte
1 sur 1


Présenté par

4238 Lozells Ave
Vous êtes déjà membre ? Connectez-vous
Hum, une erreur s’est produite lors de l’envoi de votre message. Veuillez réessayer.
Merci ! Votre message a été envoyé.