Votre e-mail a été envoyé.
423 Centennial Pl Industriel/Logistique | 135–270 m² | À louer | Dell Rapids, SD 57022
Certaines informations ont été traduites automatiquement.
Informations principales
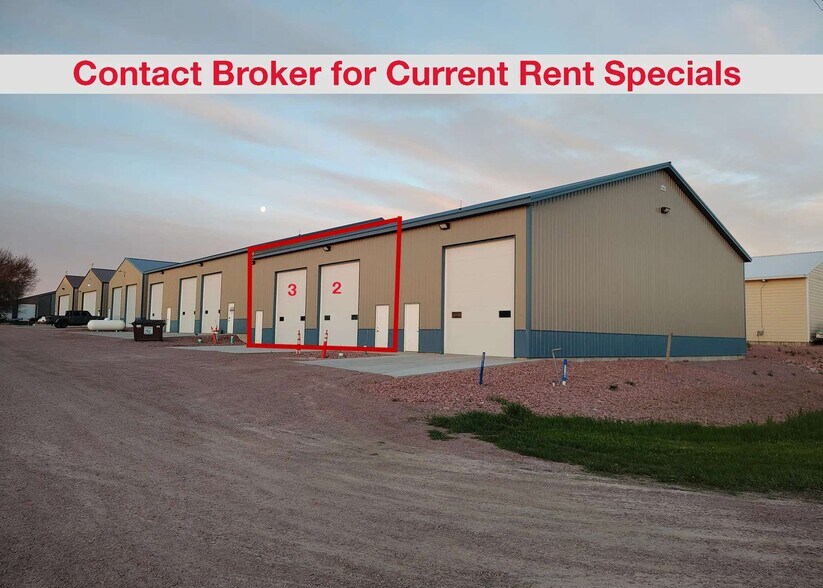
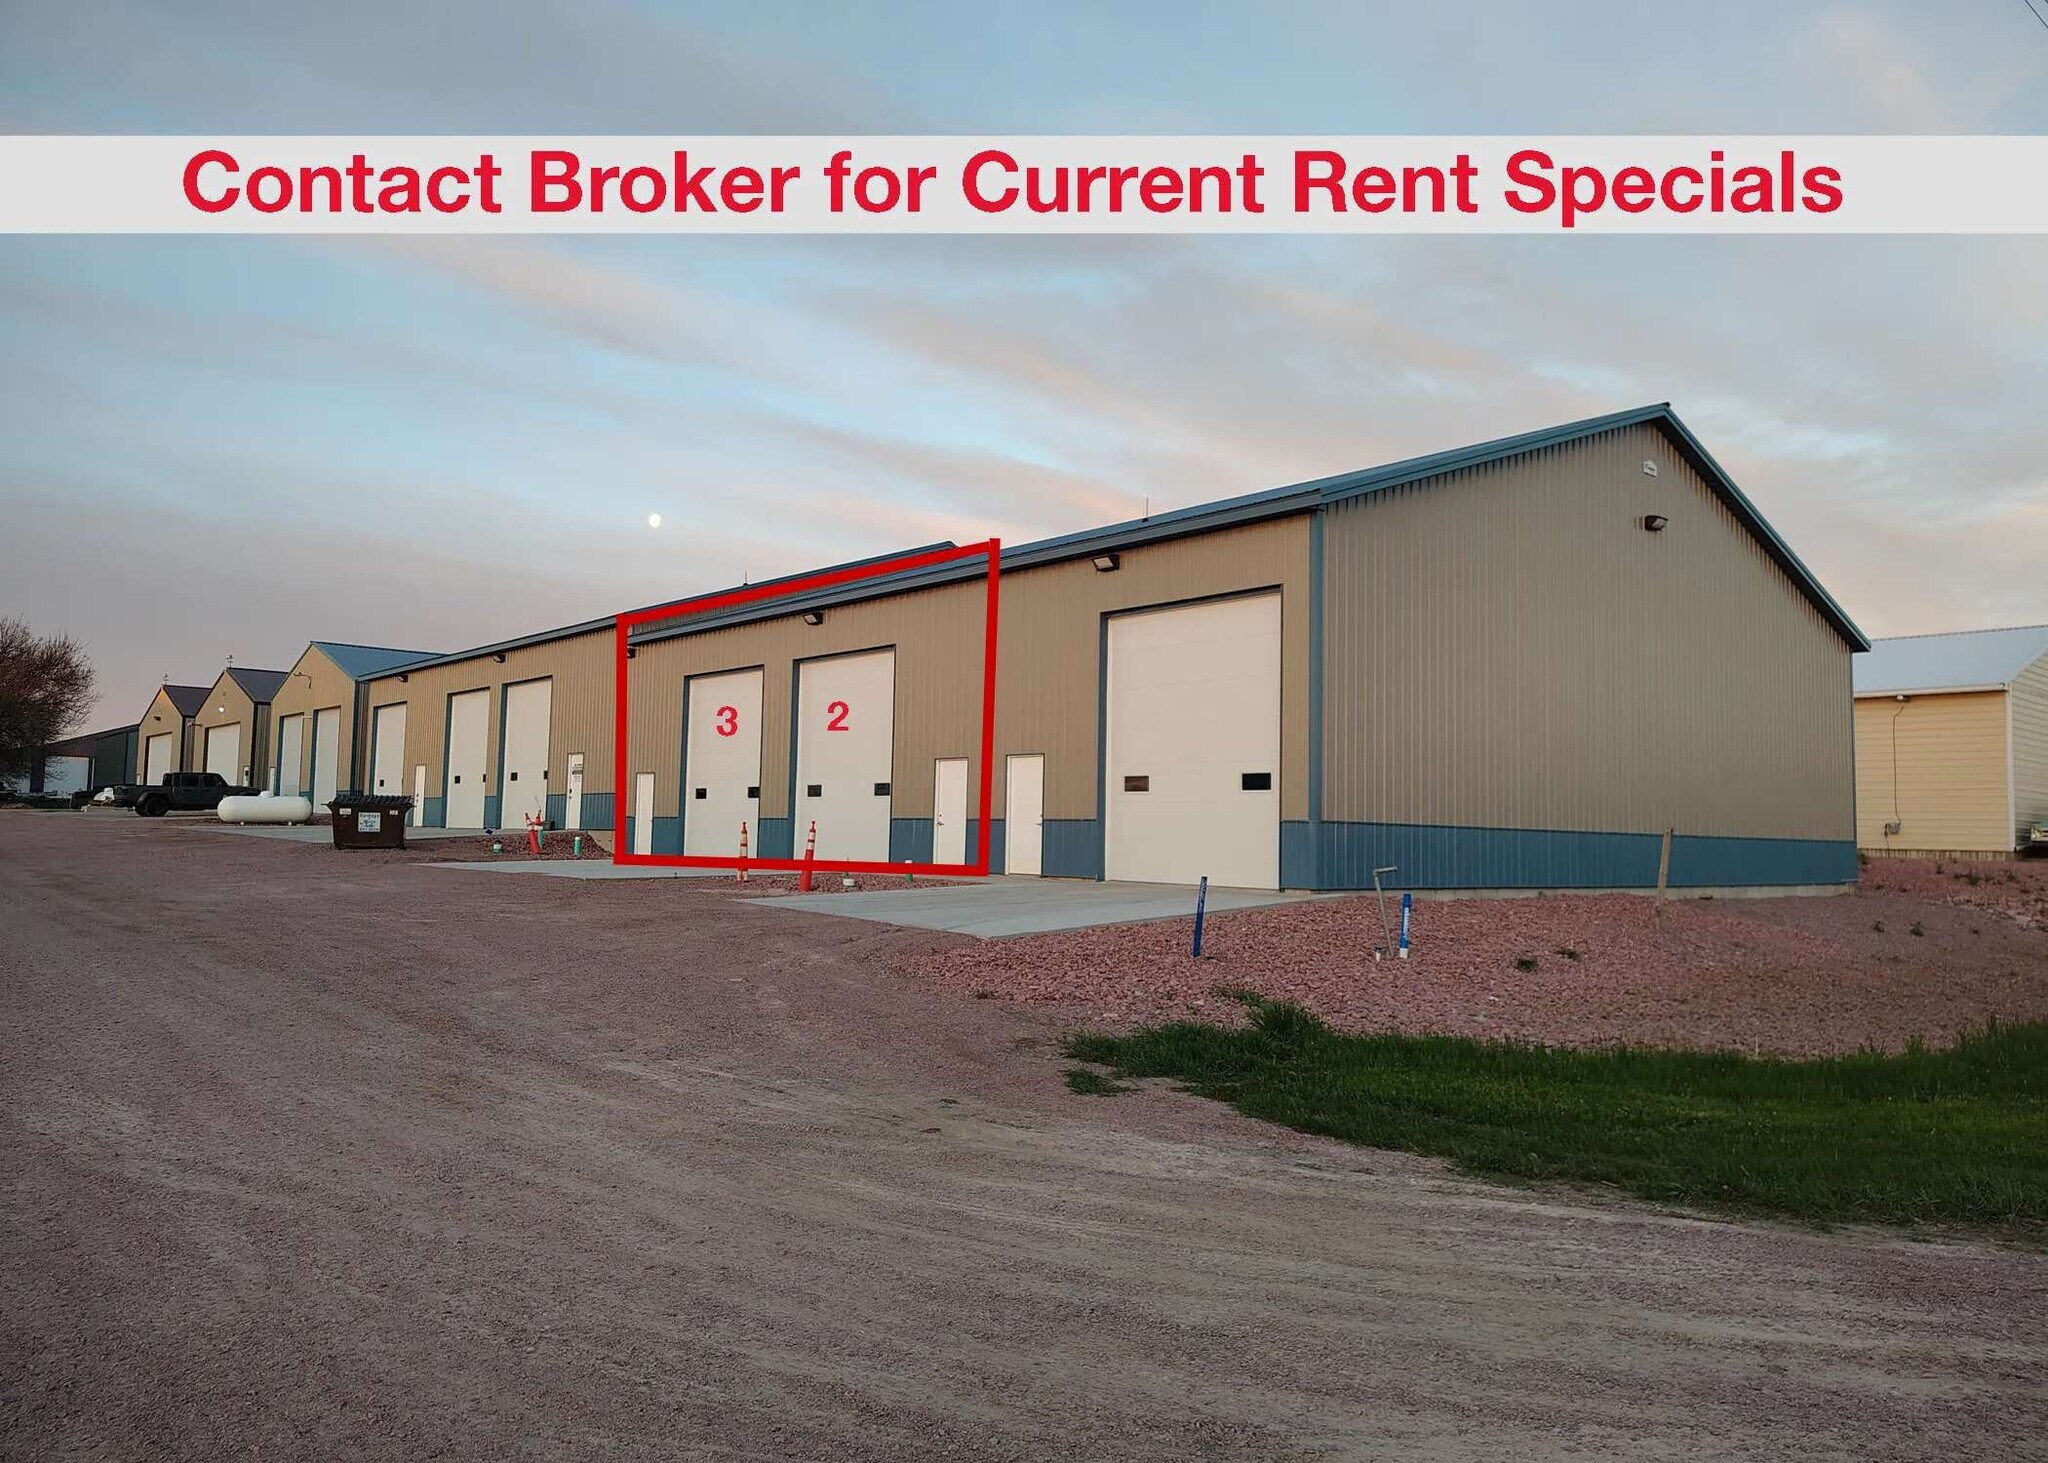
- Newly constructed contractor shop space in Dell Rapids.
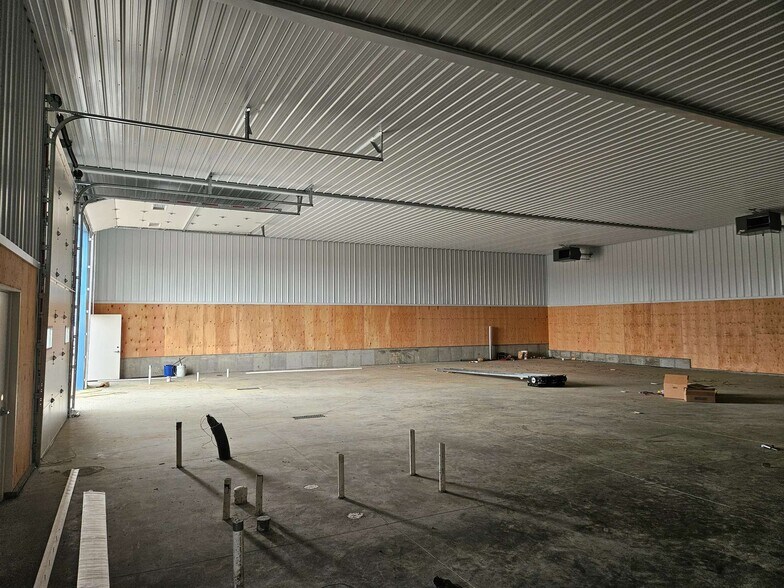
- Heated units with insulated walls and lined ceilings.
- Dedicated parking located directly in front of the space.
- Convenient location near Highway 115 for regional access.
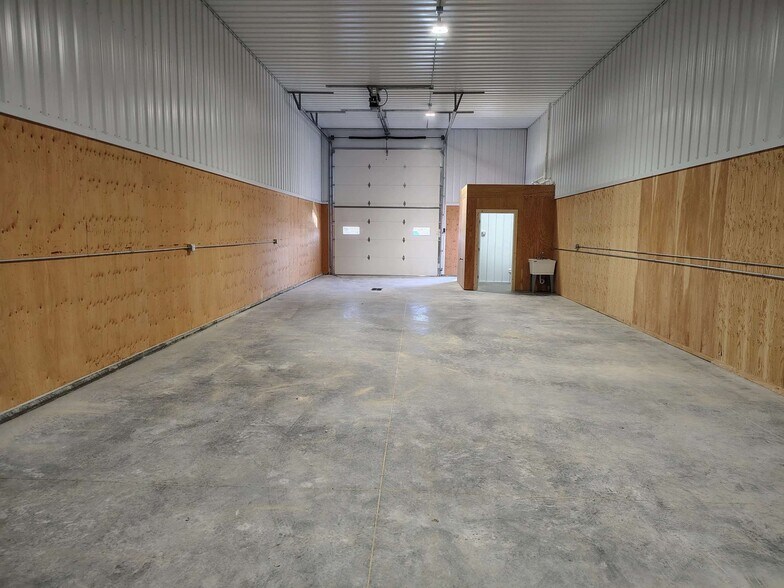
- Private restroom and floor drain included in each unit.
- 12' x 14' overhead door with 16-foot sidewall height.
Caractéristiques
Tous les espaces disponibles(2)
Afficher les loyers en
- Espace
- Surface
- Durée
- Loyer
- Type de bien
- Aménagement
- Disponible
The available space features a heated interior with insulated walls and ceilings, a private restroom, floor drain, and overhead door access. The configuration supports contractor operations, equipment storage, service businesses, and light industrial users requiring functional workspace.
- Unit is heated and has floor drain, private bath
The available space features a heated interior with insulated walls and ceilings, a private restroom, floor drain, and overhead door access. The configuration supports contractor operations, equipment storage, service businesses, and light industrial users requiring functional workspace.
- 1 accès plain-pied
| Espace | Surface | Durée | Loyer | Type de bien | Aménagement | Disponible |
| 1er étage – 2 | 135 m² | Négociable | Sur demande Sur demande Sur demande Sur demande | Industriel/Logistique | - | Maintenant |
| 1er étage – 3 | 135 m² | Négociable | Sur demande Sur demande Sur demande Sur demande | Industriel/Logistique | - | Maintenant |
1er étage – 2
| Surface |
| 135 m² |
| Durée |
| Négociable |
| Loyer |
| Sur demande Sur demande Sur demande Sur demande |
| Type de bien |
| Industriel/Logistique |
| Aménagement |
| - |
| Disponible |
| Maintenant |
1er étage – 3
| Surface |
| 135 m² |
| Durée |
| Négociable |
| Loyer |
| Sur demande Sur demande Sur demande Sur demande |
| Type de bien |
| Industriel/Logistique |
| Aménagement |
| - |
| Disponible |
| Maintenant |
1er étage – 2
| Surface | 135 m² |
| Durée | Négociable |
| Loyer | Sur demande |
| Type de bien | Industriel/Logistique |
| Aménagement | - |
| Disponible | Maintenant |
The available space features a heated interior with insulated walls and ceilings, a private restroom, floor drain, and overhead door access. The configuration supports contractor operations, equipment storage, service businesses, and light industrial users requiring functional workspace.
- Unit is heated and has floor drain, private bath
1er étage – 3
| Surface | 135 m² |
| Durée | Négociable |
| Loyer | Sur demande |
| Type de bien | Industriel/Logistique |
| Aménagement | - |
| Disponible | Maintenant |
The available space features a heated interior with insulated walls and ceilings, a private restroom, floor drain, and overhead door access. The configuration supports contractor operations, equipment storage, service businesses, and light industrial users requiring functional workspace.
- 1 accès plain-pied
Aperçu du bien
423 Centennial Place offers newly constructed industrial contractor shop space in Dell Rapids, designed for businesses seeking functional workspace with convenient regional access. Located in the southeast portion of Dell Rapids near Highway 115, the property provides direct connectivity for contractors, service providers, trade businesses, and light industrial users operating throughout the greater Sioux Falls market. The surrounding area includes established industrial and construction-related businesses, creating a practical setting for companies that benefit from proximity to suppliers, subcontractors, and logistics services. Each available unit is designed with features that support day-to-day operations and efficient workflow. The spaces are insulated and finished with lined walls and ceilings, helping create a durable and comfortable working environment. Units include heat, a floor drain, a private restroom, and dedicated parking directly in front of the space. A 12' x 14' overhead door and 16-foot sidewall height provide flexibility for equipment access, vehicle storage, contractor operations, and light industrial activities. The property's combination of modern construction, practical industrial features, and access to Highway 115 positions it as an attractive option for businesses seeking a well-equipped industrial workspace in a growing community just north of Sioux Falls. The layout and improvements support a range of operational needs while offering the convenience of a newly developed facility.
Faits sur l’installation service


Présenté par

423 Centennial Pl
Hum, une erreur s’est produite lors de l’envoi de votre message. Veuillez réessayer.
Merci ! Votre message a été envoyé.