Connectez-vous/S’inscrire
Votre e-mail a été envoyé.

423-425 Main St Bureau 1 410 m² 20 % Loué À vendre Bennington, VT 05201 408 462 € (289,65 €/m²)
Certaines informations ont été traduites automatiquement.
Résumé analytique
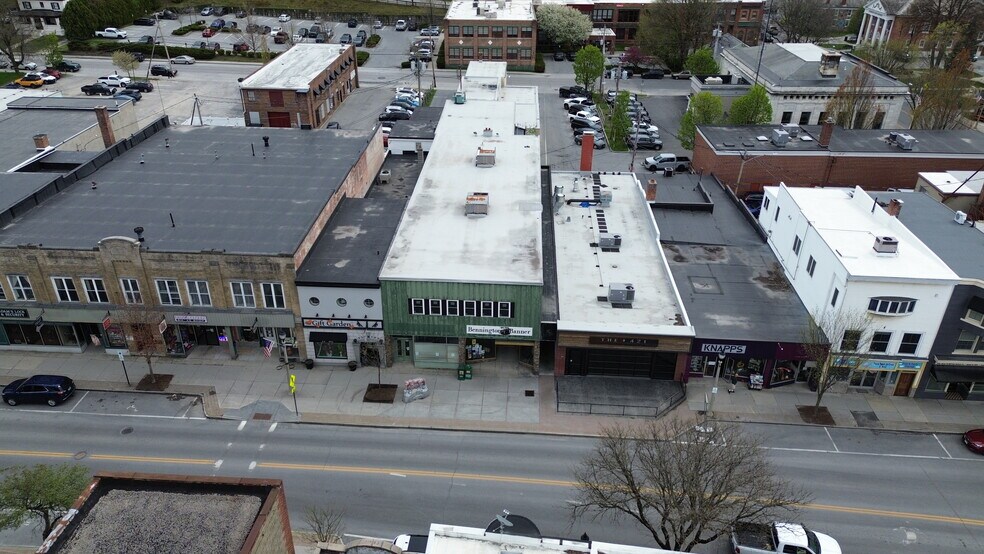
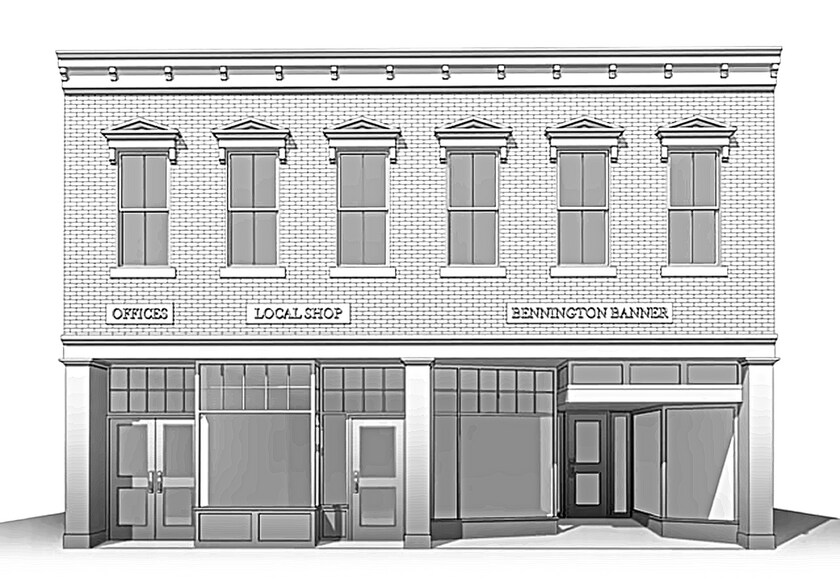
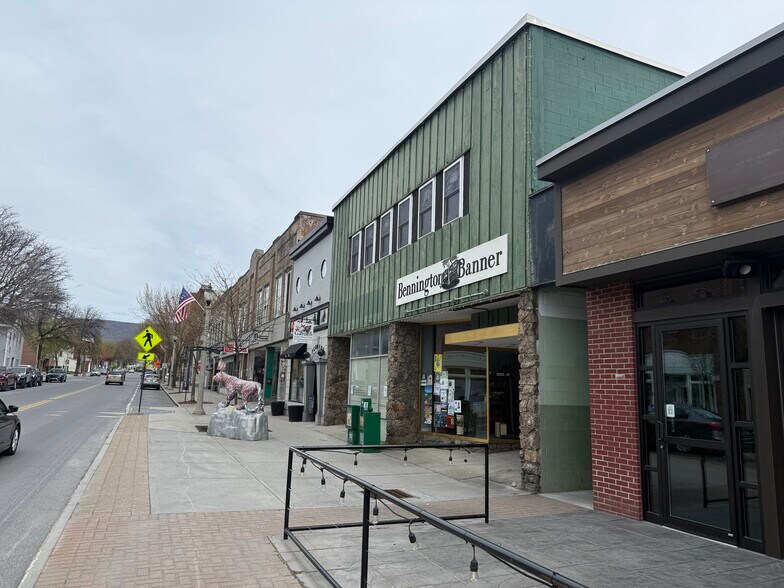
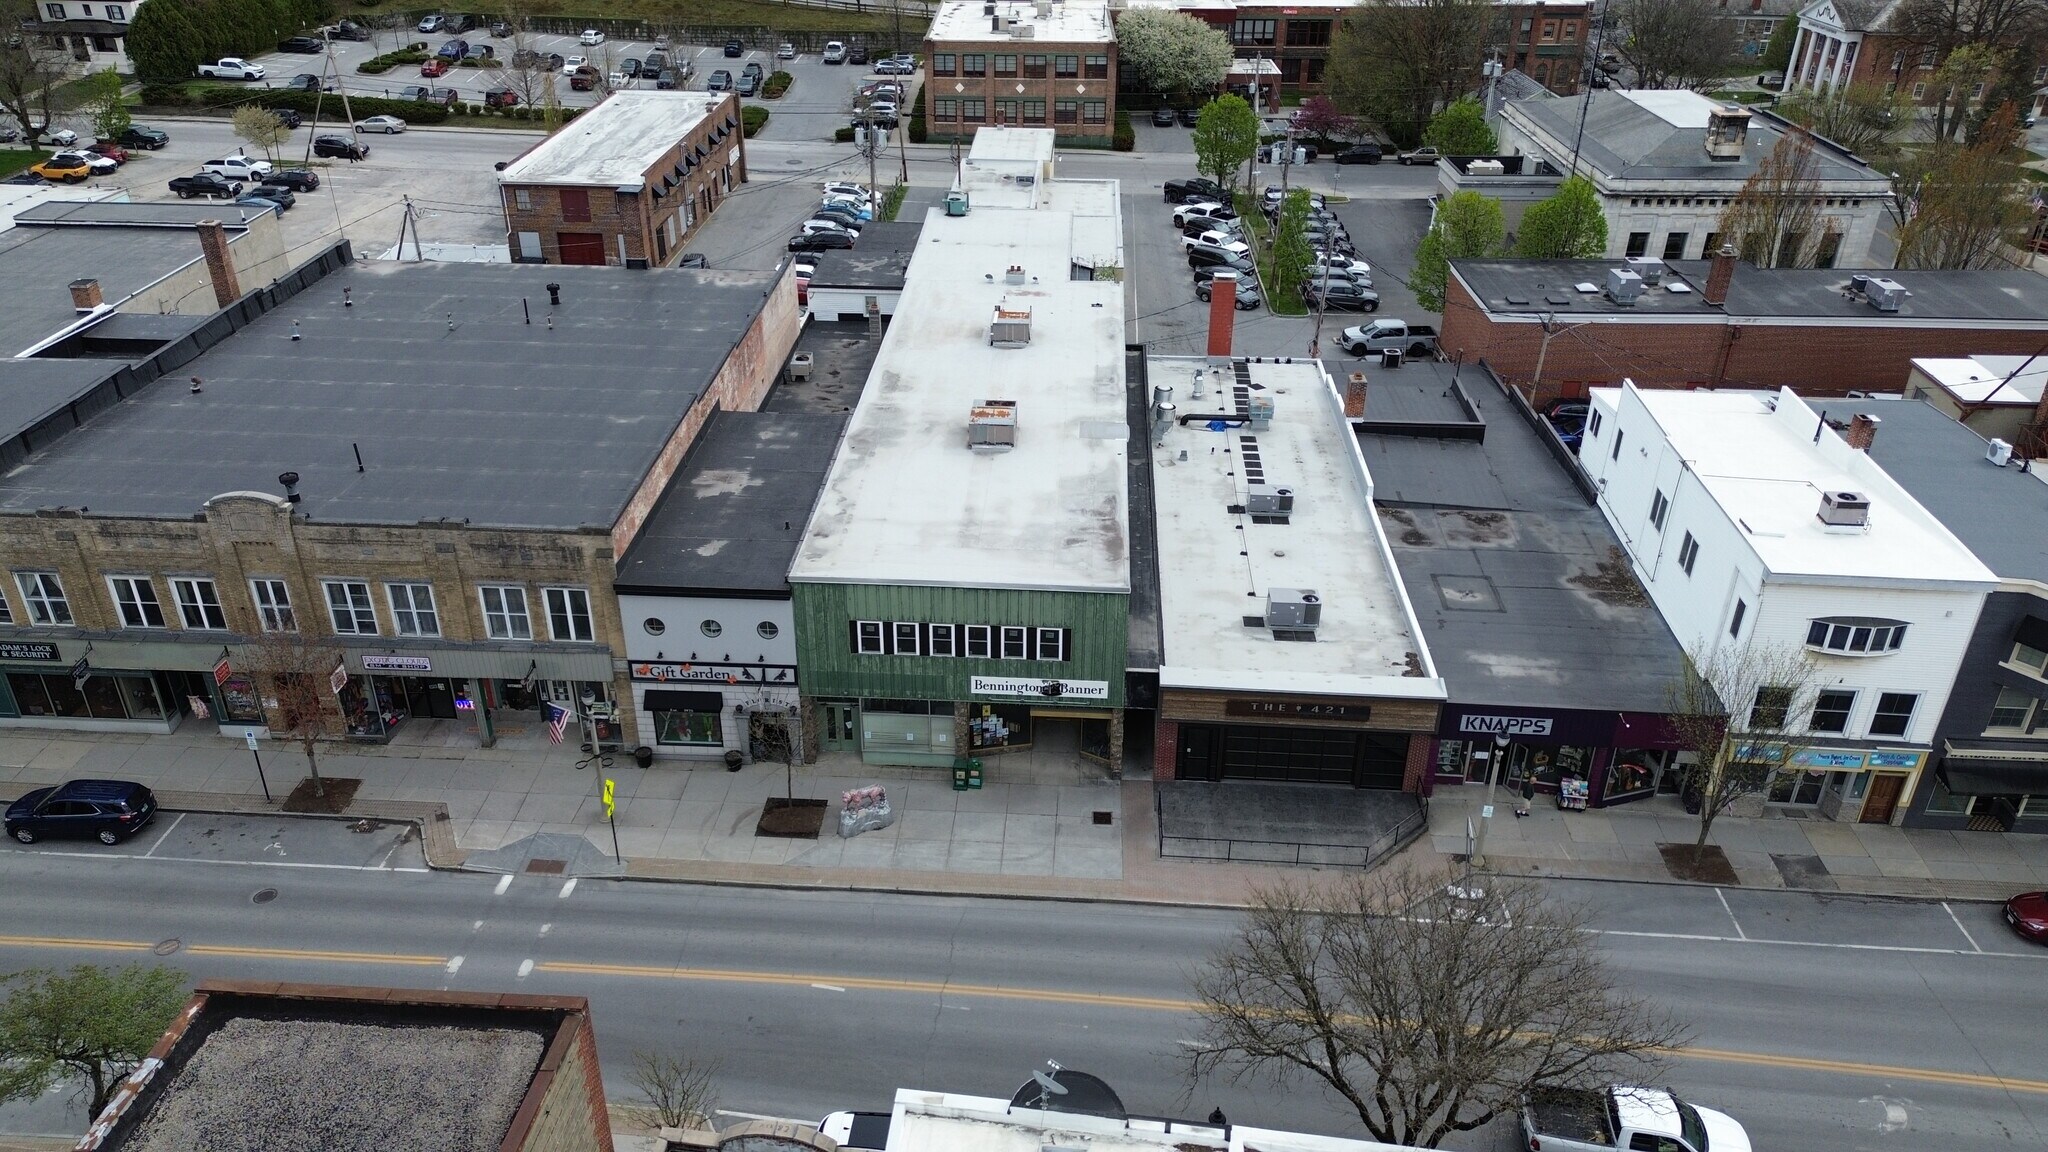
15,000 plus sq. ft. commercial/office/retail/residential building on Main St in Downtown Bennington VT. On the ground level there are two prime street front retail spaces on Main Street one the long-term home of the Bennington Banner plus a 5,000 plus or minus sq ft flex space in the rear of the building with great access consisting of open warehouse space ideal for light manufacturing (3 Phase Power), R & D, climate controlled storage, or if you are a service provider company (electrical, plumbing and heating, etc.) in need of more space for at grade storage of inventory, vehicles and offices with easy access it is ideal space to run a service business from. Significant renovations have been completed to the interior 2nd floor of the building. This space is roughly 8,000 sq ft and is a blank slate at present but has many possible income producing uses such as buildout of residential apartments, professional offices or possibly a large in-town owners' residence with skiing, hiking and other year-round outdoor recreational opportunities in the Green Mountain National Forest and Lakes and Rivers within it just a short drive away. This space combined with the flex space and retail storefronts along main street would be an ideal mixed-use income property. If creating value and optimizing income with intelligent development of a fantastic building is intriguing, this is an unbelievable and very unique opportunity. At this price point it would be challenging to find another commercial/residential building of this size and condition with this much potential to be solid income property with tremendous equity gain in a very quick timeframe.
Informations sur l’immeuble
Type de vente
Investissement ou propriétaire occupant
Conditions de vente
Type de bien
Bureau
Sous-type de bien
Bureau résidentiel
Surface de l’immeuble
1 410 m²
Classe d’immeuble
B
Année de construction/rénovation
1900/2024
Prix
408 462 €
Prix par m²
289,65 €
Pourcentage loué
20 %
Occupation
Multi
Hauteur du bâtiment
2 étages
Surface type par étage
705 m²
Coefficient d’occupation des sols de l’immeuble
1,24
Surface du lot
0,11 ha
Zone de développement économique [USA]
Oui
Zonage
Commercial
1 1
Assez praticable à pied
50/100
Exceptionnellement adapté aux voitures
100/100
Transports en commun limités
30/100
Plutôt praticable en vélo
40/100
Taxes foncières
| Numéro de parcelle | (015)50-56-35-00 | Évaluation des aménagements | 297 790 € |
| Évaluation du terrain | 95 193 € | Évaluation totale | 392 983 € |
Taxes foncières
Numéro de parcelle
(015)50-56-35-00
Évaluation du terrain
95 193 €
Évaluation des aménagements
297 790 €
Évaluation totale
392 983 €

1 sur 21
Vidéos
Visite extérieure 3D Matterport
Visite 3D
Photos
Street view
Rue
Carte
1 sur 1

Présenté par
423-425 Main St
Vous êtes déjà membre ? Connectez-vous
Hum, une erreur s’est produite lors de l’envoi de votre message. Veuillez réessayer.
Merci ! Votre message a été envoyé.