Votre e-mail a été envoyé.

4227 Whiteside St Industriel/Logistique | 177 m² | À louer | Los Angeles, CA 90063
Certaines informations ont été traduites automatiquement.
Informations principales
- Près des transports en commun
- Sols en béton poli
Caractéristiques
Tous les espace disponibles(1)
Afficher les loyers en
- Espace
- Surface
- Durée
- Loyer
- Type de bien
- Aménagement
- Disponible
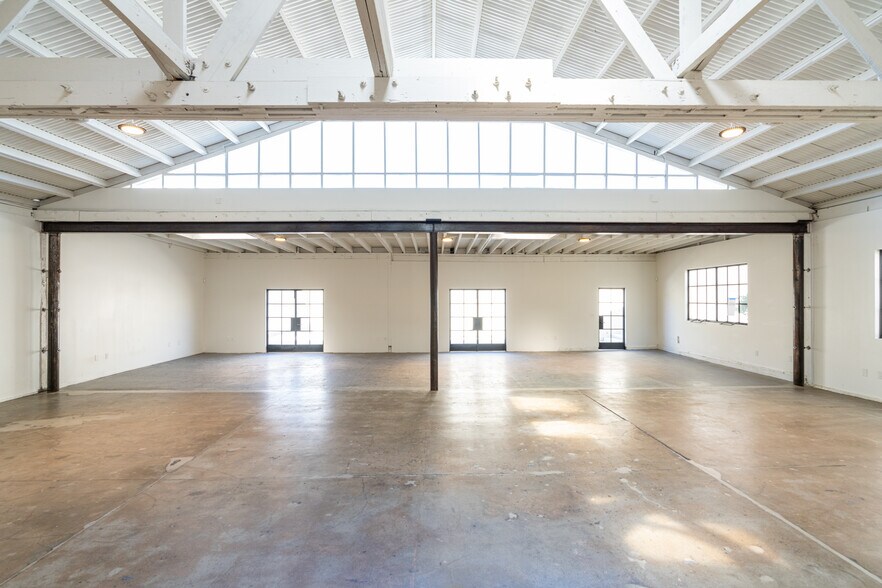
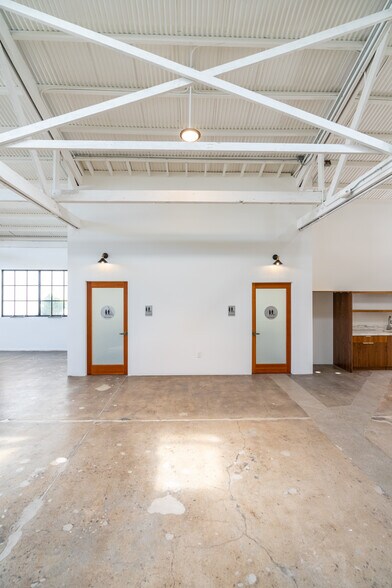
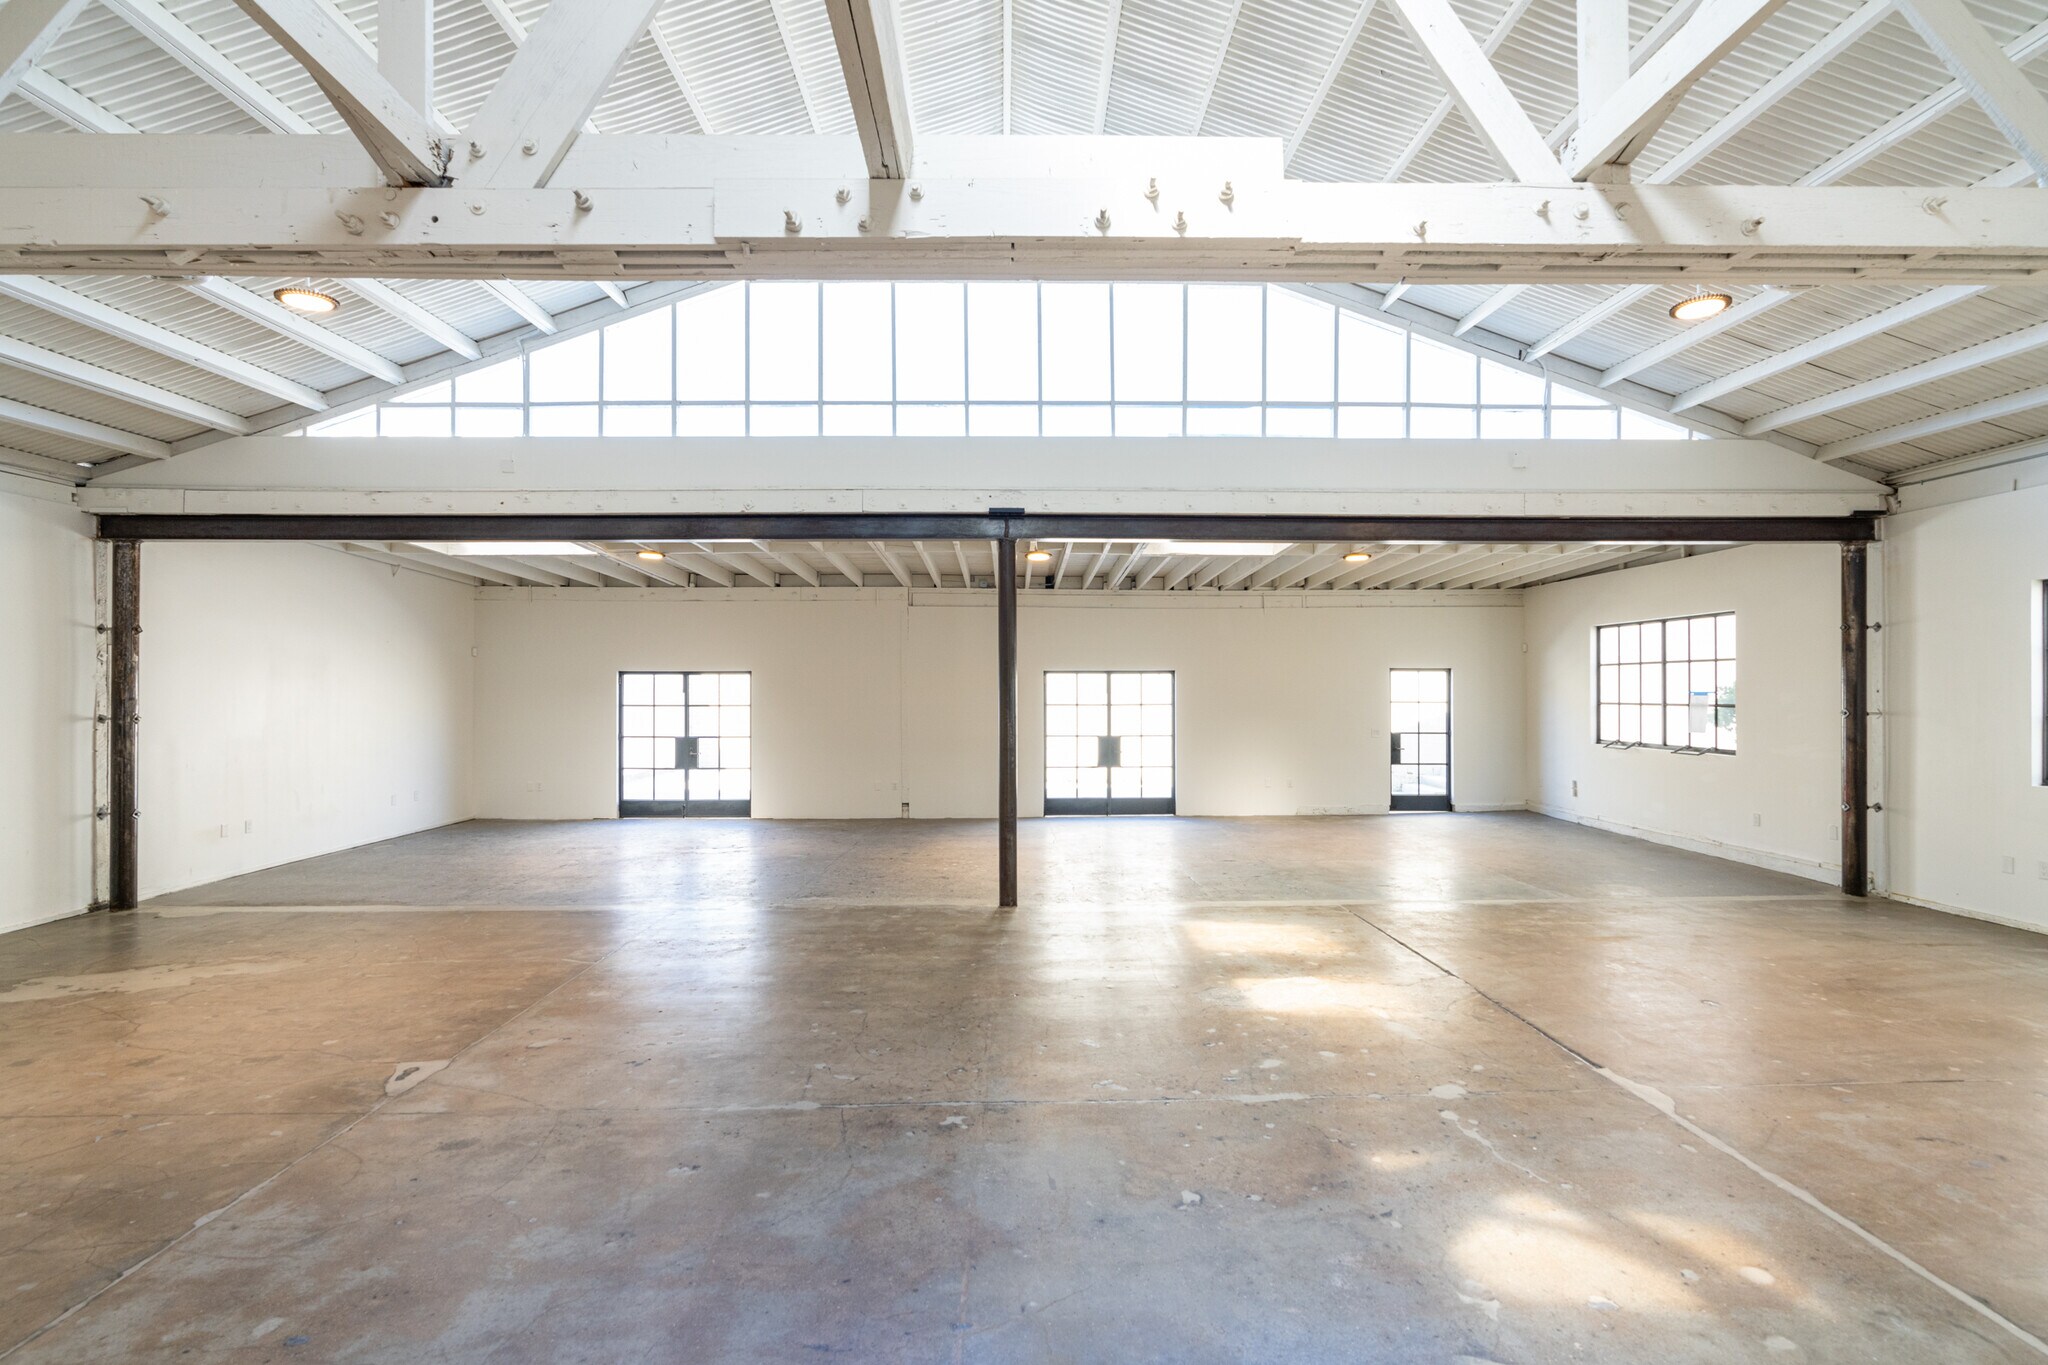
Brand-new creative flex space in the heart of East LA, just completed and ready for immediate occupancy. Suite B at 4219 Whiteside delivers ±1,900 SF of turnkey, light-filled space behind a steel-frame, multi-pane glass storefront with glass double doors — a standout entry converted from the building's original roll-up opening. Inside: white wood-beam ceilings, massive skylights, polished concrete floors, mini-split HVAC, track lighting, and built-in desks and shelving already in place. A private restroom with shower and direct access to a private outdoor patio round out a space that works equally well as studio, showroom, or office. Walk in and go to work — no build-out, no waiting. Move-in-ready creative product like this is rare in City Terrace and the surrounding LA Bioscience District. Minutes from Downtown, USC Health Sciences, and the 10 and 710 freeways, with street and striped frontage parking. The suite is also combinable with the adjacent unit for tenants who need room to grow. Rate negotiable, industrial gross. Available now.
- Il est possible que le loyer annoncé ne comprenne pas certains services publics, services d’immeuble et frais immobiliers.
- Climatisation centrale
- Douches
- Steel-frame multi-pane glass storefront
- Private restroom with shower
- Espace en excellent état
- Lumière naturelle
- ±1,900 SF turnkey creative office / flex
- Massive skylights - exceptional natural light
- combinable with adjacent suite for expansion
| Espace | Surface | Durée | Loyer | Type de bien | Aménagement | Disponible |
| 1er étage – B | 177 m² | 1 Année | Sur demande Sur demande Sur demande Sur demande | Industriel/Logistique | Construction achevée | Maintenant |
1er étage – B
| Surface |
| 177 m² |
| Durée |
| 1 Année |
| Loyer |
| Sur demande Sur demande Sur demande Sur demande |
| Type de bien |
| Industriel/Logistique |
| Aménagement |
| Construction achevée |
| Disponible |
| Maintenant |
1er étage – B
| Surface | 177 m² |
| Durée | 1 Année |
| Loyer | Sur demande |
| Type de bien | Industriel/Logistique |
| Aménagement | Construction achevée |
| Disponible | Maintenant |
Brand-new creative flex space in the heart of East LA, just completed and ready for immediate occupancy. Suite B at 4219 Whiteside delivers ±1,900 SF of turnkey, light-filled space behind a steel-frame, multi-pane glass storefront with glass double doors — a standout entry converted from the building's original roll-up opening. Inside: white wood-beam ceilings, massive skylights, polished concrete floors, mini-split HVAC, track lighting, and built-in desks and shelving already in place. A private restroom with shower and direct access to a private outdoor patio round out a space that works equally well as studio, showroom, or office. Walk in and go to work — no build-out, no waiting. Move-in-ready creative product like this is rare in City Terrace and the surrounding LA Bioscience District. Minutes from Downtown, USC Health Sciences, and the 10 and 710 freeways, with street and striped frontage parking. The suite is also combinable with the adjacent unit for tenants who need room to grow. Rate negotiable, industrial gross. Available now.
- Il est possible que le loyer annoncé ne comprenne pas certains services publics, services d’immeuble et frais immobiliers.
- Espace en excellent état
- Climatisation centrale
- Lumière naturelle
- Douches
- ±1,900 SF turnkey creative office / flex
- Steel-frame multi-pane glass storefront
- Massive skylights - exceptional natural light
- Private restroom with shower
- combinable with adjacent suite for expansion
Faits sur l’installation entrepôt


Présenté par
4227 Whiteside St
Hum, une erreur s’est produite lors de l’envoi de votre message. Veuillez réessayer.
Merci ! Votre message a été envoyé.