Connectez-vous/S’inscrire
Votre e-mail a été envoyé.
4225 W Teco Ave
Las Vegas, NV 89118
Industriel/Logistique Bien À vendre
Certaines informations ont été traduites automatiquement.
Résumé analytique
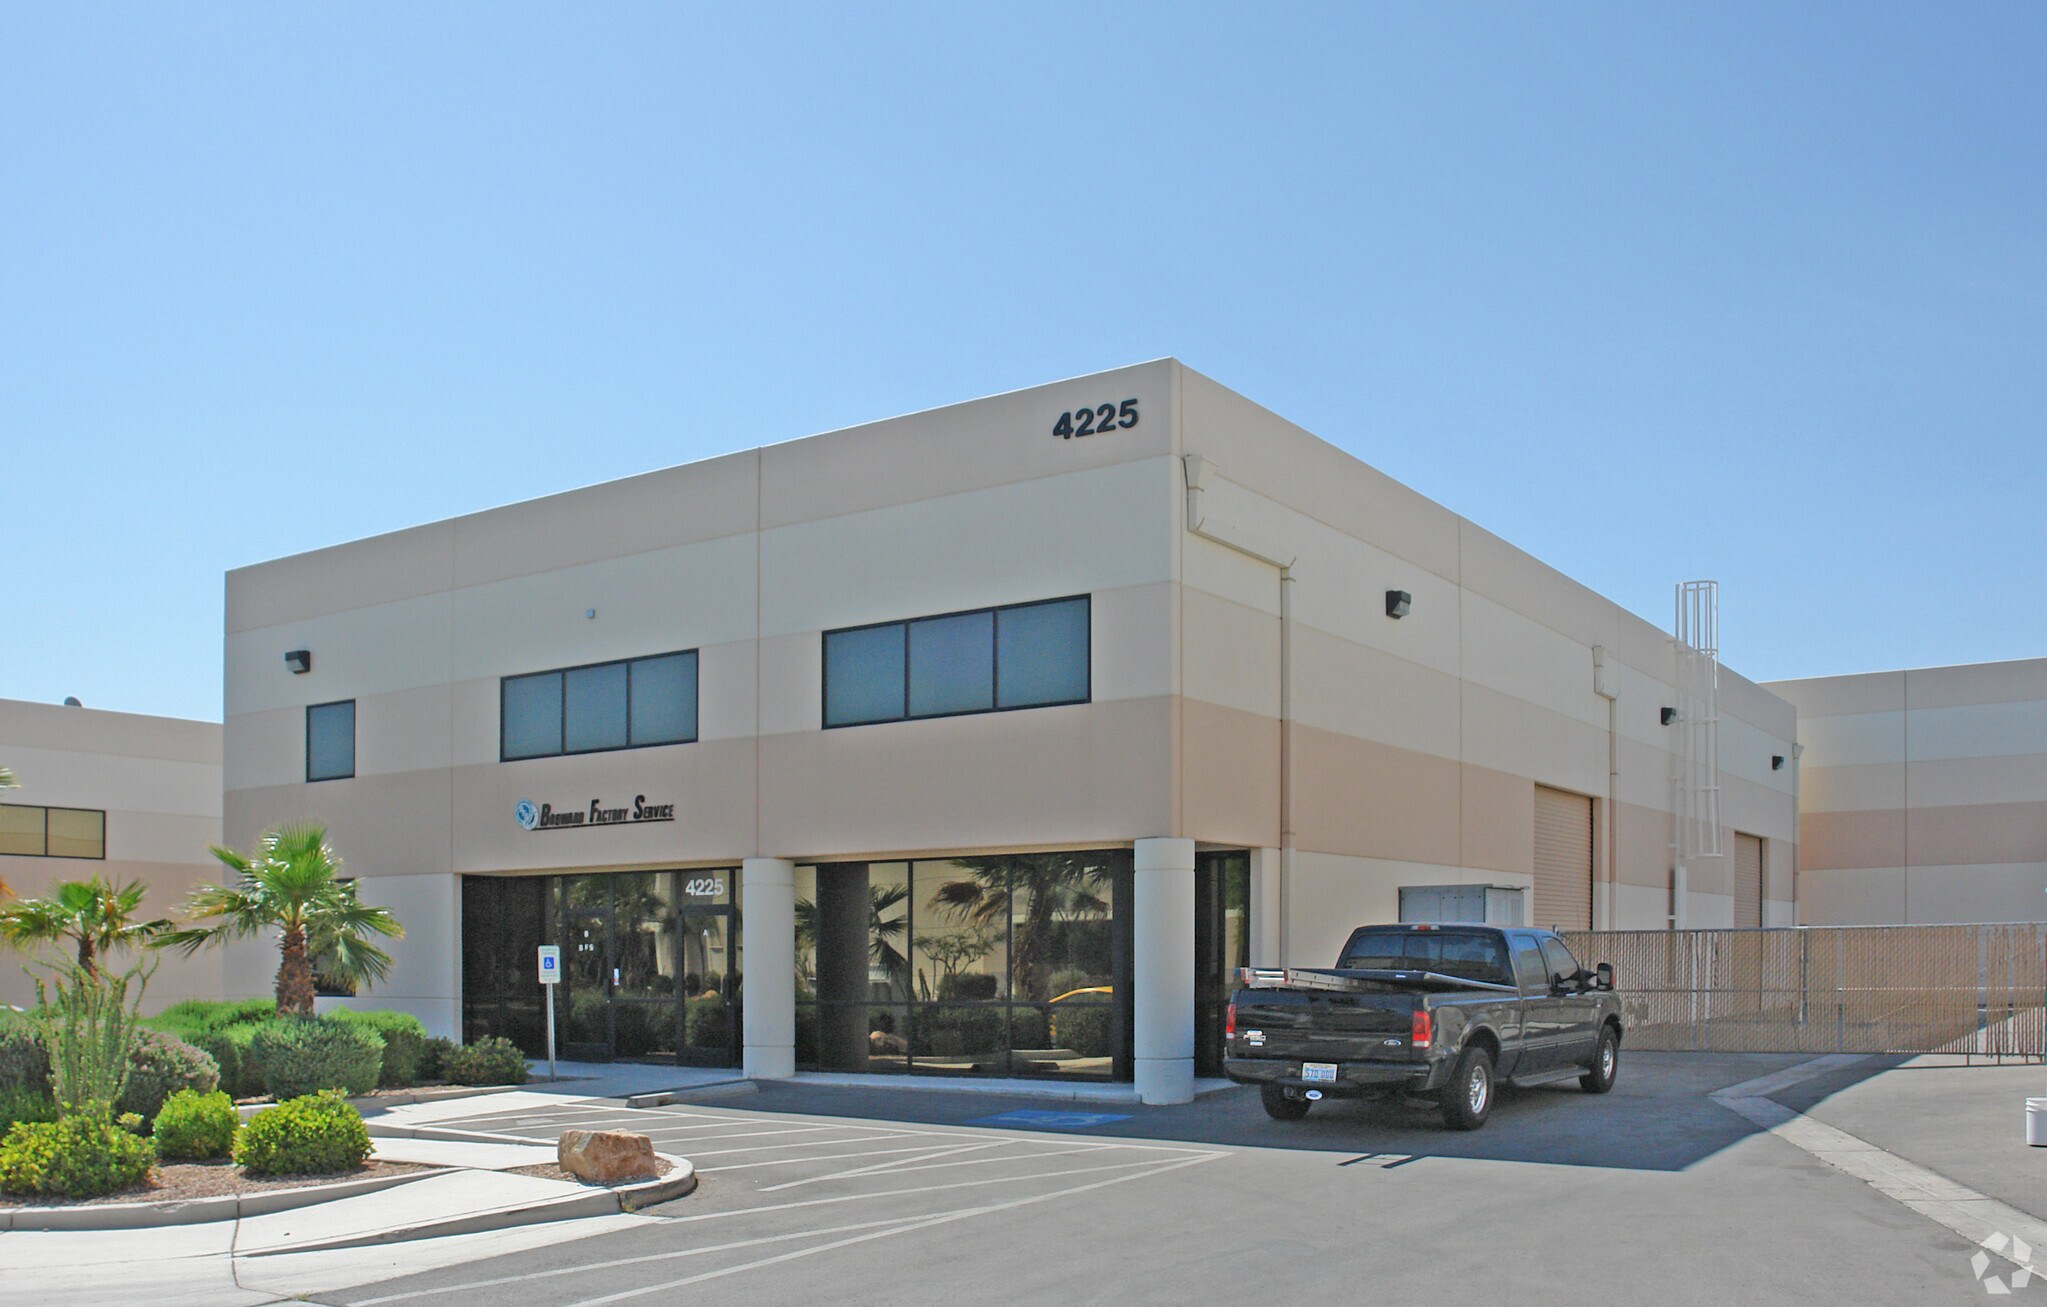
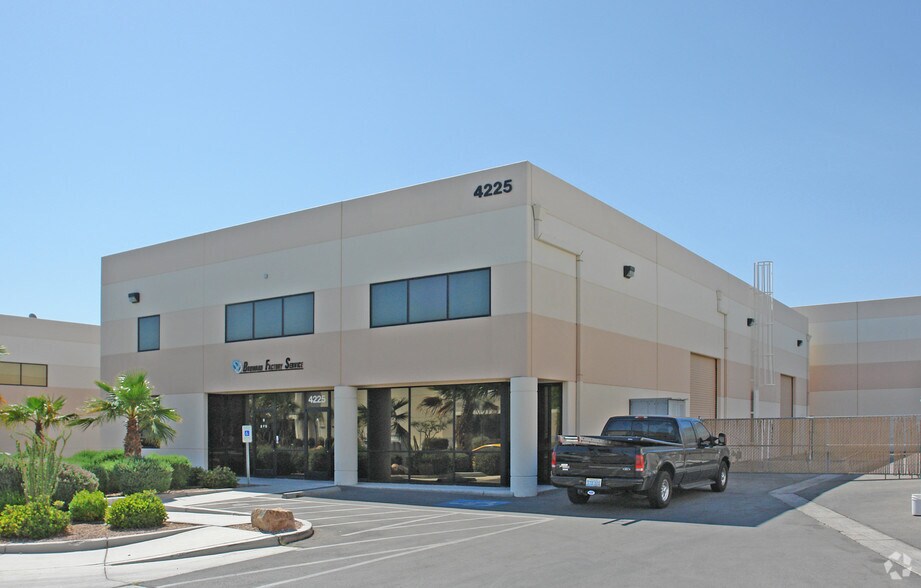
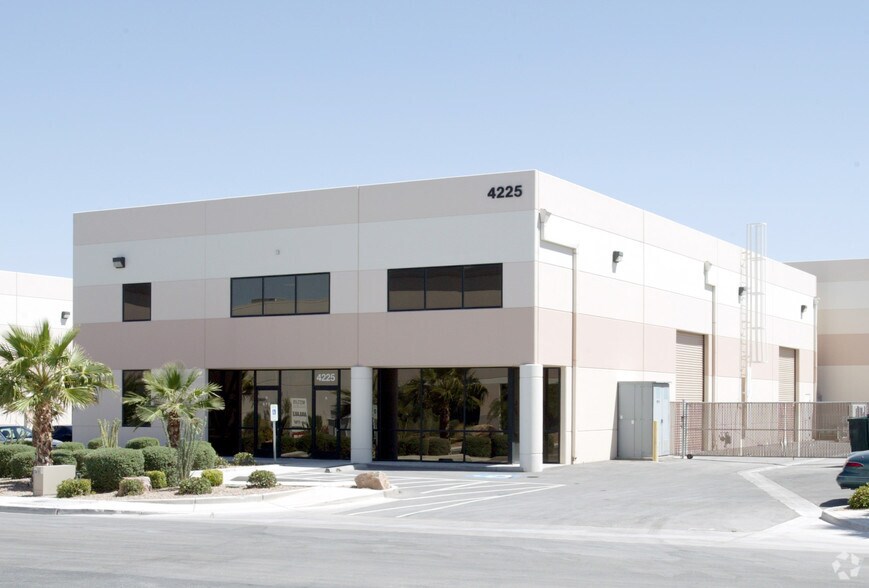
A rare small-bay opportunity in the heart of Las Vegas, 4225 W. Teco Avenue offers a versatile ±6,654 SF industrial space ideal for distributors, service companies, or any operation requiring functional office and warehouse space.
The building features a two-story office buildout with private offices, a reception area, and a restroom, providing a polished tenant presence without sacrificing warehouse functionality. The warehouse area offers 20' clear height, grade-level doors, and is equipped with metal halide lighting, two swamp coolers, a skylight, gas, and fire sprinklers as well as a shared secured yard space supporting a wide range of industrial and light manufacturing uses.
The building features a two-story office buildout with private offices, a reception area, and a restroom, providing a polished tenant presence without sacrificing warehouse functionality. The warehouse area offers 20' clear height, grade-level doors, and is equipped with metal halide lighting, two swamp coolers, a skylight, gas, and fire sprinklers as well as a shared secured yard space supporting a wide range of industrial and light manufacturing uses.
Informations sur l’immeuble
| Type de vente | Propriétaire occupant | Nb d’étages | 2 |
| Type de bien | Industriel/Logistique | Année de construction | 1999 |
| Sous-type de bien | Entrepôt | Ratio de stationnement | 0,15/1 000 m² |
| Classe d’immeuble | B | Hauteur libre du plafond | 6,10 m |
| Surface du lot | 0,13 ha | Nb d’accès plain-pied/portes niveau du sol | 2 |
| Surface utile brute | 618 m² | Zone de développement économique [USA] |
Oui
|
| Zonage | M1, County | ||
| Type de vente | Propriétaire occupant |
| Type de bien | Industriel/Logistique |
| Sous-type de bien | Entrepôt |
| Classe d’immeuble | B |
| Surface du lot | 0,13 ha |
| Surface utile brute | 618 m² |
| Nb d’étages | 2 |
| Année de construction | 1999 |
| Ratio de stationnement | 0,15/1 000 m² |
| Hauteur libre du plafond | 6,10 m |
| Nb d’accès plain-pied/portes niveau du sol | 2 |
| Zone de développement économique [USA] |
Oui |
| Zonage | M1, County |
Caractéristiques
- Terrain clôturé
- Puits de lumière
Taxes foncières
| Numéro de parcelle | 162-31-810-013 | Évaluation des aménagements | 130 863 € |
| Évaluation du terrain | 77 200 € | Évaluation totale | 208 064 € |
Taxes foncières
Numéro de parcelle
162-31-810-013
Évaluation du terrain
77 200 €
Évaluation des aménagements
130 863 €
Évaluation totale
208 064 €
1 sur 12
Vidéos
Visite extérieure 3D Matterport
Visite 3D
Photos
Street view
Rue
Carte