Votre e-mail a été envoyé.

4223-4225 30th St Local commercial | 149–548 m² | À louer | San Diego, CA 92104
Certaines informations ont été traduites automatiquement.
Informations principales
- High Traffic High Visibility Location
- Fenced Patio (No Additional Charge)
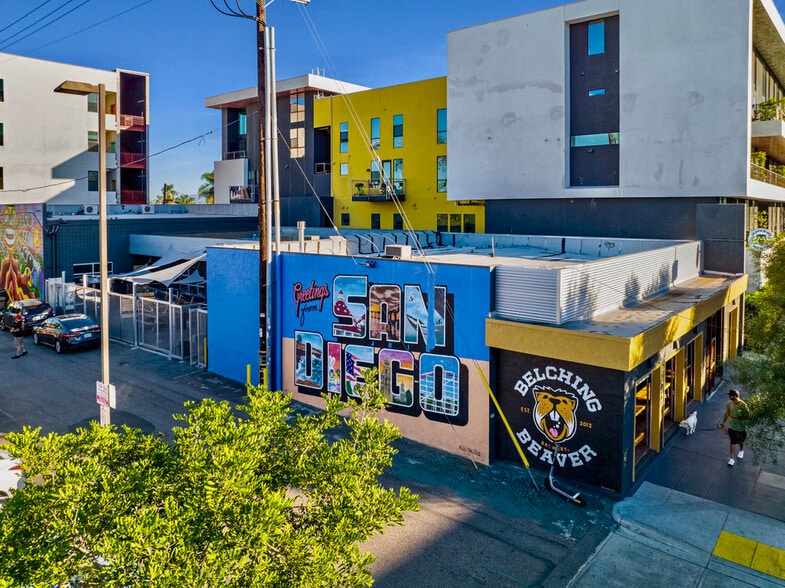
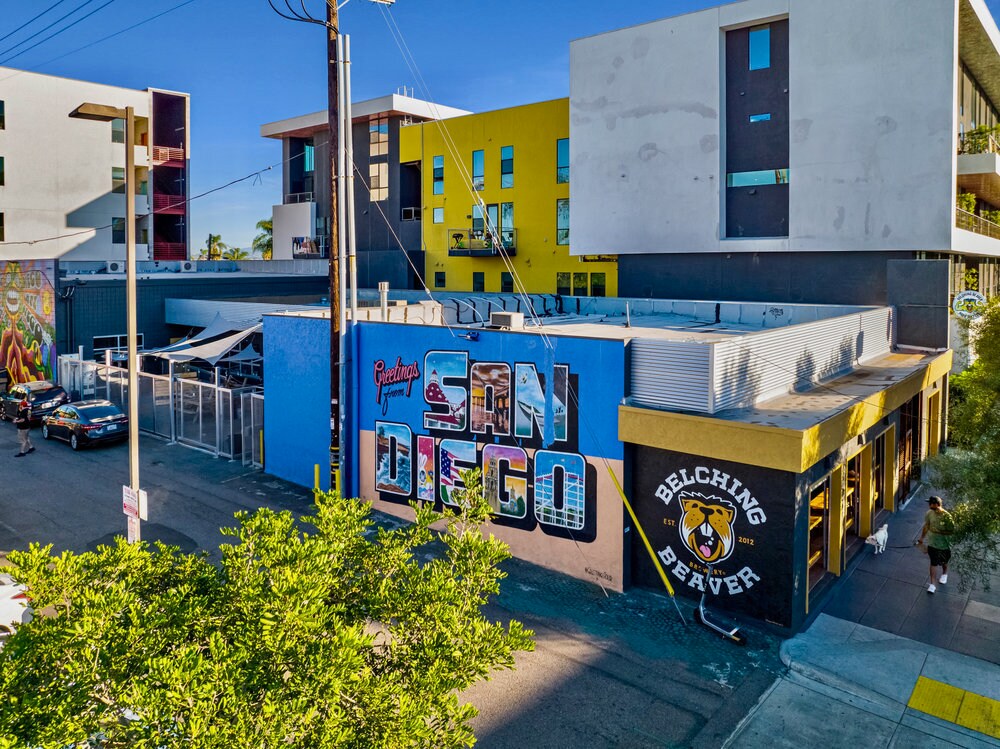
- One of the Most Photographed Buildings in San Diego
- Surrounded by 1,000’s of Residents
- Entire Building or Individual Spaces can be Leased
- Retail, Restaurant, or Creative Office Use
Disponibilité de l’espace (3)
Afficher le tarif en
- Espace
- Surface
- Durée
- Loyer
- Type de loyer








| Espace | Surface | Durée | Loyer | Type de loyer | ||
| 1er étage, bureau Back Space | 167 m² | Négociable | 277,68 € /m²/an 23,14 € /m²/mois 46 436 € /an 3 870 € /mois | Triple net (NNN) | ||
| 1er étage, bureau Front Space | 232 m² | Négociable | 338,77 € /m²/an 28,23 € /m²/mois 78 683 € /an 6 557 € /mois | Triple net (NNN) | ||
| 1er étage, bureau Middle Space | 149 m² | Négociable | 305,45 € /m²/an 25,45 € /m²/mois 45 404 € /an 3 784 € /mois | Triple net (NNN) |
1er étage, bureau Back Space
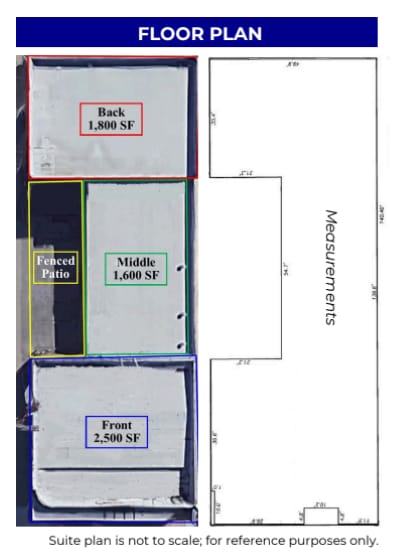
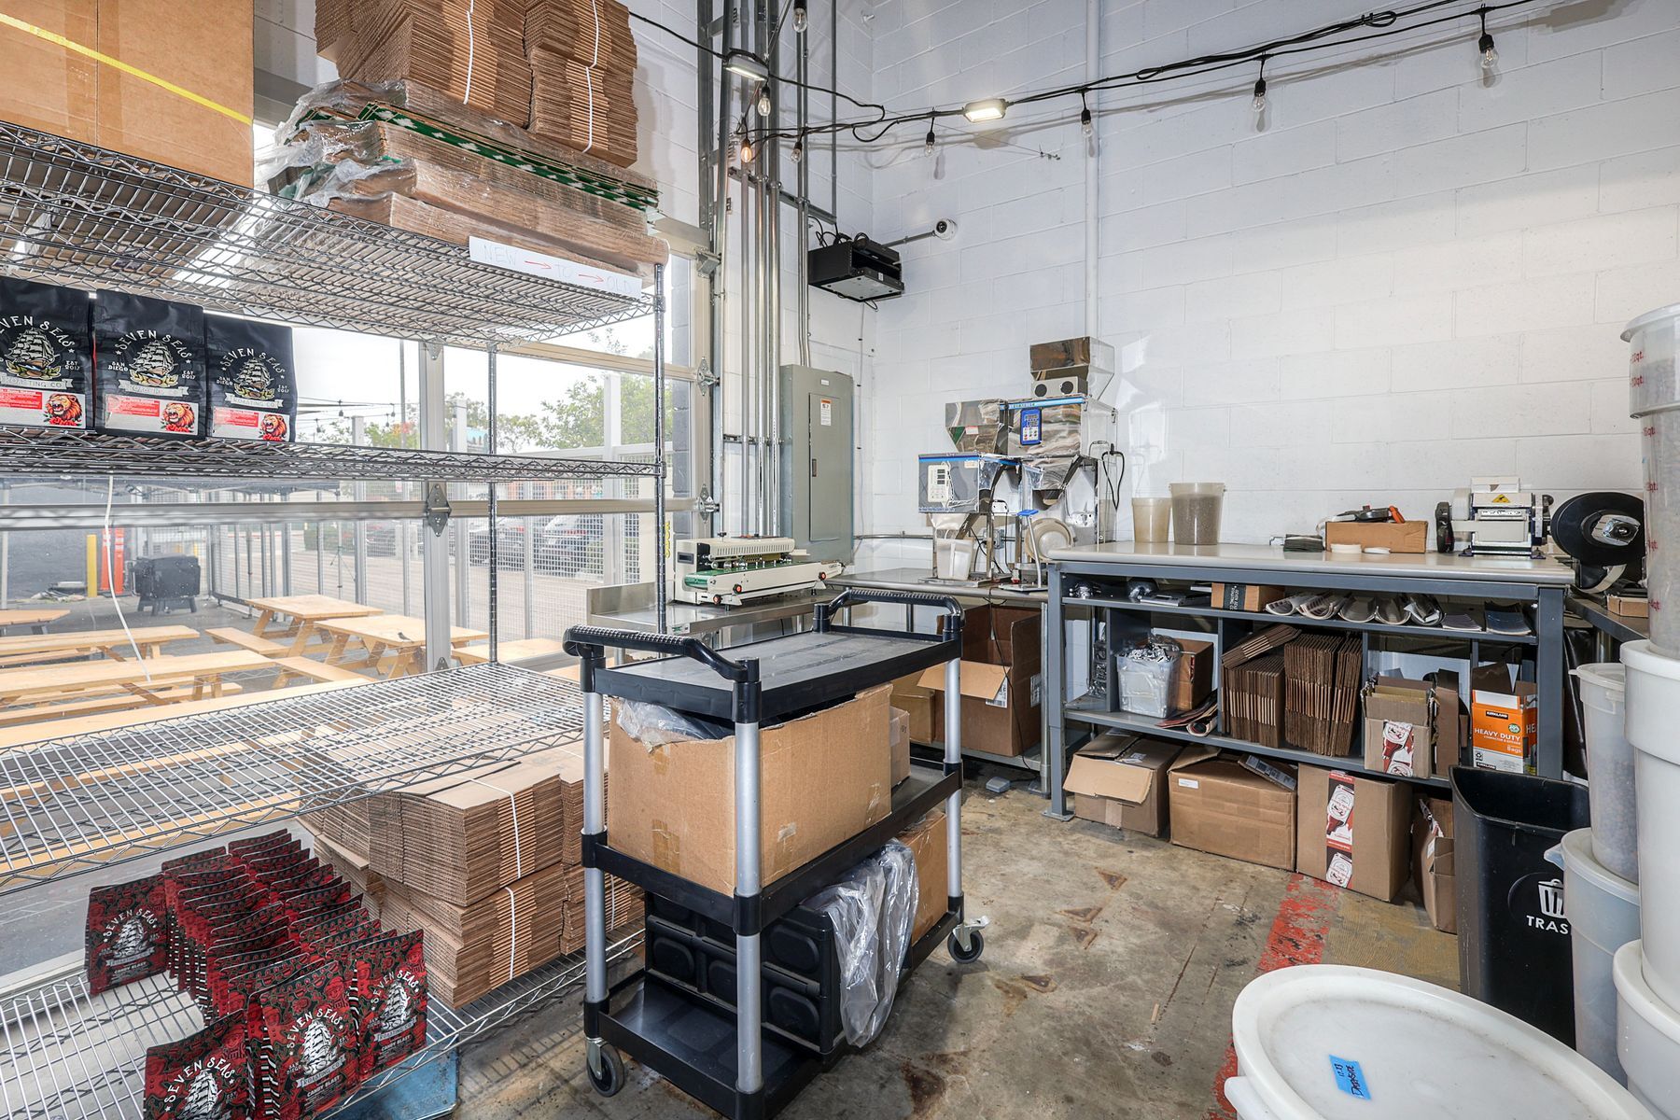
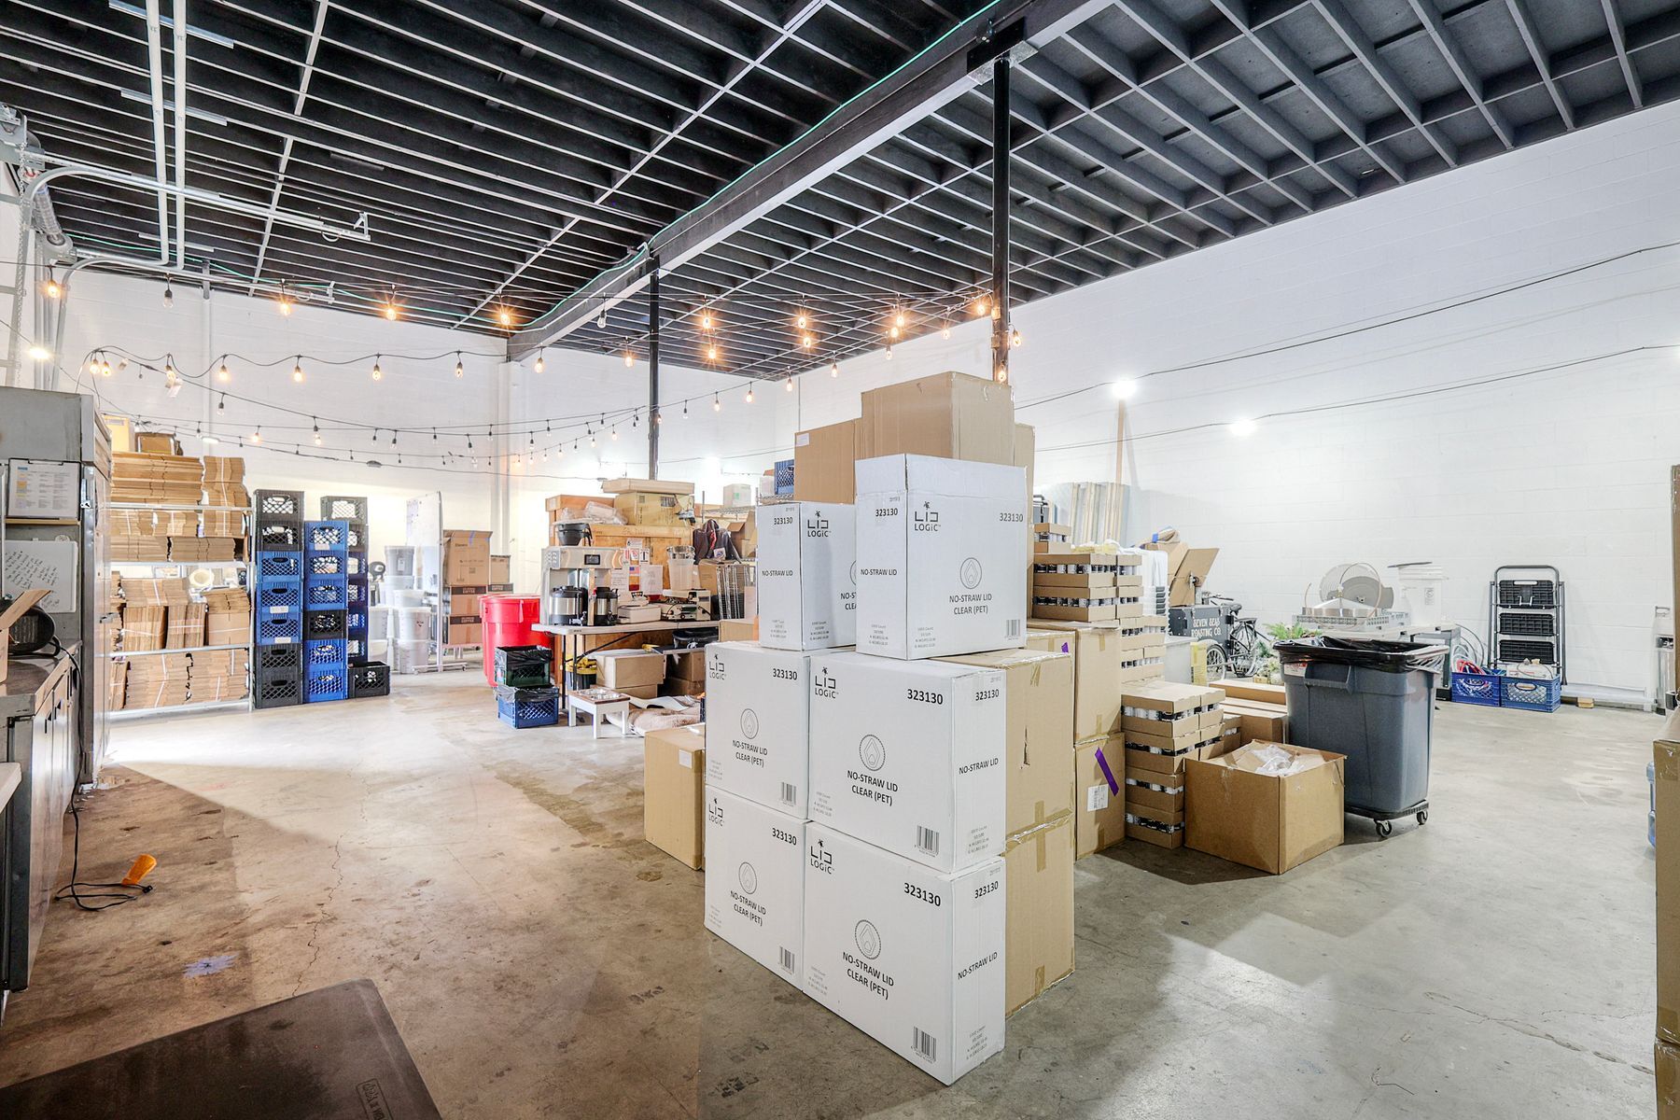
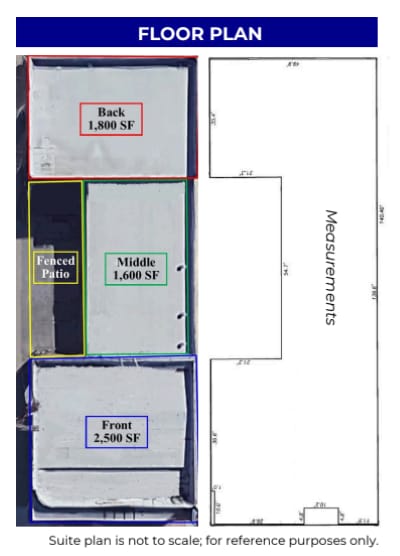
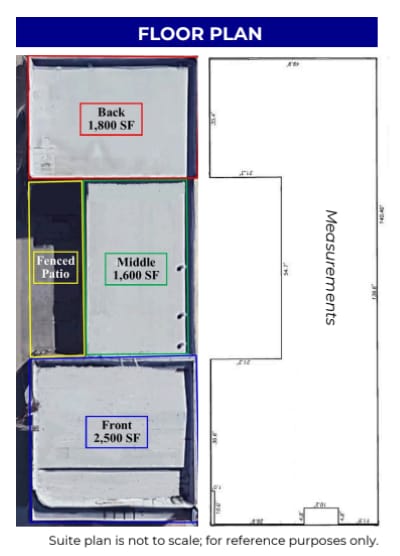
Back Space | ±1,800 SF | High-Bay Flex & Creative Space Back Space is unlike anything else available in North Park. With soaring 20-foot ceilings, polished concrete floors, and a raw, industrial character that has supported everything from a coffee roastery to a fitness studio to a surfboard shaping operation, this ±1,800 SF rear suite offers a level of flexibility that is exceptionally rare in an urban infill location. The ceiling height alone opens up possibilities most urban spaces simply cannot accommodate — including the opportunity to construct a partial or full mezzanine level, effectively expanding usable square footage well beyond the footprint. Whether for additional workspace, storage, a loft office, or a creative showroom, the vertical space is a genuine asset. Operationally, the space is built for function. A large glass roll-up door at the front provides natural light and interior access, while a rear industrial roll-up door at dock height enables seamless deliveries, equipment movement, and logistics — a combination almost never found in a North Park address. Ideal for a production kitchen, roastery, fitness concept, maker space, creative studio, light industrial use, or any operator who needs volume, access, and room to build something truly custom. Like all suites in the building, Back Space tenants enjoy shared access to the ±1,600 SF fenced outdoor patio at no additional charge — offering valuable outdoor space to complement any concept. A rare opportunity to occupy a high-bay urban space in one of San Diego's most sought-after neighborhoods.
- Le loyer ne comprend pas les services publics, les frais immobiliers ou les services de l’immeuble.
- 1 quai de chargement
- Toilettes privées
- Hauts plafonds
- Soaring 20-Foot Ceilings
- Rear Industrial Roll-Up Door at Dock Height
- Shared Access to ±1,600 SF Fenced Outdoor Patio
- Mezzanine Potential - Add Additional SF
- Large Glass Roll-Up Door
- Retail, Office, or Industrial Use
1er étage, bureau Front Space
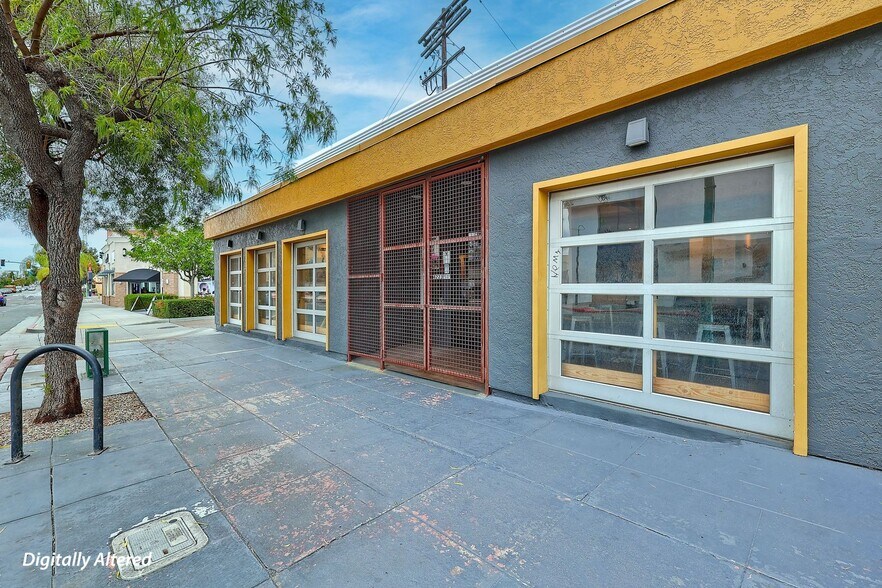
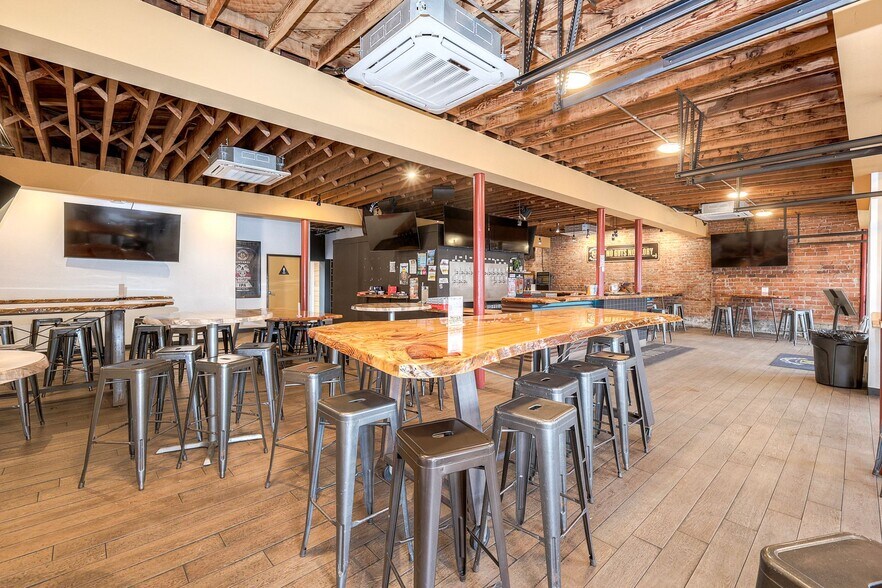
Front Space | ±2,500 SF | Storefront Bar & Tasting Room An exceptionally rare opportunity to step into one of North Park's most established and character-rich bar spaces. Front Space delivers ±2,500 SF of prime street-front exposure at the iconic corner of 30th Street and El Cajon Boulevard, with direct frontage and maximum visibility to one of San Diego's busiest urban intersections. Occupied by a San Diego brewery for the past 13 years, the space arrives with a fully built-out bar and tasting room infrastructure that most operators spend years and significant capital to achieve. Features include a massive central bar, walk-in cooler, two ADA-compliant restrooms, and soaring open beam ceilings that give the space an authentic, industrial-meets-warmth aesthetic that is impossible to replicate with new construction. The glass-panel roll-up doors open the entire street-facing wall to El Cajon Boulevard, seamlessly blending indoor and outdoor energy — ideal for activating the sidewalk during events, warm evenings, or peak foot traffic hours. All tenants of the building enjoy shared access to the ±1,600 SF fenced outdoor patio at no additional charge — a valuable amenity for extending your concept outdoors, hosting events, or creating an inviting arrival experience for guests. Whether you're an established operator looking to expand or a concept ready to make its mark in one of San Diego's most walkable and food-and-beverage-driven neighborhoods, Suite A offers the infrastructure, visibility, and character to launch from day one.
- Le loyer ne comprend pas les services publics, les frais immobiliers ou les services de l’immeuble.
- Entièrement aménagé comme un débit de boissons
- Espace en excellent état
- Ventilation et chauffage centraux
- Toilettes privées
- Plafond apparent
- 13 years of Established Bar Infrastructure
- Soaring Open Beam Ceilings
- Glass-Panel Roll-Up Doors
- Turnkey for Food & Beverage
- Ideal for Activating the Sidewalk
- Ready to Launch from Day One
1er étage, bureau Middle Space
Middle Space | ±1,600 SF | Interior Entertainment & Flex Space Middle Space offers ±1,600 SF of flexible interior space with its own bar, polished concrete floors, high ceilings with dramatic lighting infrastructure, and an energetic, built-out aesthetic that is ready to support a wide range of uses. Currently configured as an entertainment annex to the adjacent tasting room — complete with pool tables, arcade games, and a full bar service area — the space can be leased independently or in combination with the adjoining Front Space. The open floor plan and existing bar buildout make this an attractive option for a fitness studio, creative office, retail concept, entertainment venue, private event space, or any operator looking for a turnkey interior environment with character. Multiple large-format displays, ambient LED lighting, and polished concrete floors give the space a move-in-ready feel that would cost significantly more to build from scratch. All tenants of the building enjoy shared access to the ±1,600 SF fenced outdoor patio at no additional charge — providing an outdoor extension that complements any concept, whether for client gatherings, activations, or everyday use. When leased separately, Middle Space can be closed off from Front Space with its own dedicated access, offering privacy and operational independence while still benefiting from its position within one of North Park's most recognized buildings. A blank canvas with built-in bones — ideal for the operator with a vision.
- Le loyer ne comprend pas les services publics, les frais immobiliers ou les services de l’immeuble.
- Entièrement aménagé comme un débit de boissons
- Espace en excellent état
- Hauts plafonds
- Glass Panel Roll-Up Window
- Existing Bar Buildout
- Open Floor Plan
- Can be Combined with Front Space
- Dedicated Access and Privacy
- Shared Access to ±1,600 SF Fenced Outdoor Patio
Types de loyers
Le montant et le type de loyer que l’occupant (locataire) est tenu de payer au propriétaire (bailleur) sur la durée du bail sont négociés avant la signature du bail par les deux parties. Le type de loyer varie selon les services fournis. Par exemple, le prix d’un loyer triple net est habituellement inférieur à celui d’un bail à service complet puisque l’occupant est tenu d’assumer des dépenses supplémentaires par rapport au loyer de base. Contacter le broker chargé de l’annonce pour bien comprendre les coûts associés ou les dépenses supplémentaires pour chaque type de loyer.
1. Service complet: Un loyer qui comprend des services d’immeuble standards normaux fournis par le propriétaire dans le cadre d’une location annuelle de base.
2. Double net (NN): L’occupant paie seulement deux des frais de l’immeuble. Le propriétaire et l’occupant déterminent ces frais spécifiques avant la signature du bail.
3. Triple net (NNN): Un bail selon lequel l’occupant est responsable de tous les frais liés à sa part proportionnelle d’occupation de l’immeuble.
4. Brut modifié: Le brut modifié est un type général de bail dans lequel l’occupant est en général responsable de sa part proportionnelle d’une ou de plusieurs dépenses. C’est le propriétaire qui paie les frais restants. Consultez la liste ci-dessous pour connaître les structures de loyers bruts modifiés les plus courantes : 4. Plus services publics: Un type de bail brut modifié, où l’occupant est responsable à hauteur de sa part proportionnelle des services publics en plus du loyer. 4. Plus nettoyage: Un type de bail brut modifié, où l’occupant est responsable à hauteur de sa part proportionnelle du nettoyage en plus du loyer. 4. Plus électricité: Un type de bail brut modifié, où l’occupant est responsable à hauteur de sa part proportionnelle du coût de la consommation électrique en plus du loyer. 4. Plus électricité et nettoyage: Un type de bail brut modifié, où l’occupant est responsable à hauteur de sa part proportionnelle du coût de la consommation électrique et du nettoyage en plus du loyer. 4. Plus services publics et charges: Un type de bail brut modifié où l’occupant est responsable à hauteur de sa part proportionnelle des services publics et du coût de nettoyage en plus du loyer. 4. Bail industriel brut: Un type de bail brut modifié dans lequel l’occupant paie un ou plusieurs des frais en plus du loyer. Le propriétaire et l’occupant déterminent ces frais spécifiques avant la signature du bail.
5. Électricité à la charge de l’occupant: Le propriétaire paie pour tous les services et l’occupant est responsable de sa propre utilisation de l’éclairage et des prises électriques dans l’espace qu’il occupe.
6. Négociable ou sur demande: Cette option est utilisée lorsque le contact de location n’indique pas le type de loyer ou de service.
7. À déterminer: À déterminer : utilisé pour les immeubles dont le type de services ou de loyer n’est pas connu, souvent quand l’immeuble n’est pas encore construit.
Sélectionner des occupants à 4223-4225 30th St, San Diego, CA 92104
- Occupant
- Description
- US localisations
- Couverture
- Belching Beaver Brewery
- Restaurant
- 4
- Régional
- Seven Seas Coffee
- Hébergement et restauration
- -
- -
| Occupant | Description | US localisations | Couverture |
| Belching Beaver Brewery | Restaurant | 4 | Régional |
| Seven Seas Coffee | Hébergement et restauration | - | - |
Informations sur l’immeuble
| Espace total disponible | 548 m² | Surface commerciale utile | 548 m² |
| Type de bien | Local commercial | Année de construction/rénovation | 1949/2023 |
| Sous-type de bien | Boutique |
| Espace total disponible | 548 m² |
| Type de bien | Local commercial |
| Sous-type de bien | Boutique |
| Surface commerciale utile | 548 m² |
| Année de construction/rénovation | 1949/2023 |
À propos du bien
Located at the corner of 30th Street and El Cajon Boulevard in the heart of North Park, 4223 30th Street is one of San Diego's most recognizable commercial landmarks.? The ±5,900 SF building features the iconic "Greetings from San Diego" mural, glass-panel roll-up doors, exposed wood ceilings, and soaring 20-foot warehouse ceilings — giving the property a distinctive character rarely found in the market.? An additional ±1,600 SF fenced outdoor patio further enhances the building's appeal and versatility.? The building is equipped with 600-amp 3-phase power and gas service, two built-out bars, and four restrooms — infrastructure that supports a wide range of food, beverage, creative, and retail concepts.? Formerly home to a brewery tasting room and coffee roastery, the space has a proven history as a high-energy, customer-facing destination.? Situated at one of North Park's most active intersections, the property enjoys exceptional street visibility, heavy foot traffic, and proximity to thousands of residents and several new mixed-use developments — making it one of the most compelling repositioning or rebranding opportunities in one of San Diego's most dynamic and walkable neighborhoods.? Click here for a virtual walkthrough: ?? https://my.?matterport.?com/show/?m=nit1nfUN6pj
- Terrain d’angle
- Signalisation
- Intersection avec signalisation
- Climatisation
Principaux commerces à proximité













Présenté par
4223-4225 30th St
Hum, une erreur s’est produite lors de l’envoi de votre message. Veuillez réessayer.
Merci ! Votre message a été envoyé.