Votre e-mail a été envoyé.

4220 Interpoint Blvd Industriel/Logistique | 743 m² | À louer | Dayton, OH 45424
Certaines informations ont été traduites automatiquement.
Informations principales
- 8,000 SF Industrial Lease (Back Half of Building)
- 1 Drive-In Garage Door + 1 Ground-Level Dock
- 800 Amp, 3-Phase Power
- Separate Private Driveway Access
- 14’ Clear Ceiling Height
- Full HVAC (Heated & Air-Conditioned)
Caractéristiques
Tous les espace disponibles(1)
Afficher les loyers en
- Espace
- Surface
- Durée
- Loyer
- Type de bien
- Aménagement
- Disponible
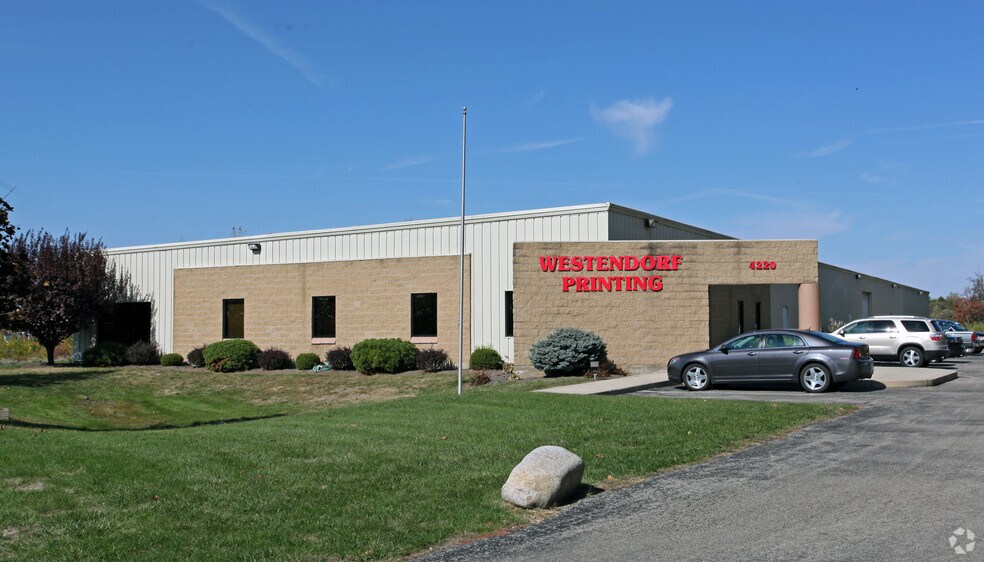
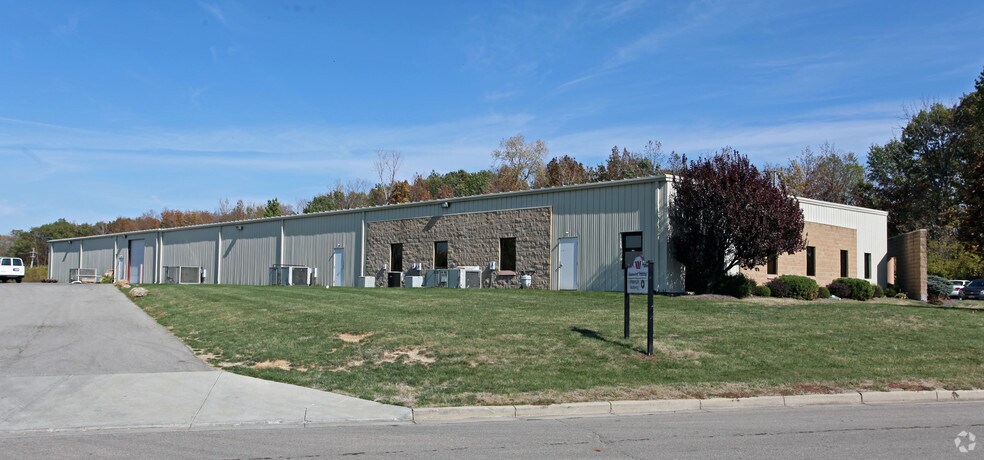
Rear 8,000 SF industrial in a well-maintained, newer building (built 2000, renovated 2010). Space features its own private driveway and drive-in door, offering flexibility and privacy for small-to-medium warehouse users, contractors, or service-based businesses.
- Il est possible que le loyer annoncé ne comprenne pas certains services publics, services d’immeuble et frais immobiliers.
- Espace en excellent état
- Ventilation et chauffage centraux
- Full HVAC
- 14’ clear height
- Separate access
- 1 accès plain-pied
- 1 quai de chargement
- Toilettes privées
- 800A 3-phase power
- Drive-in loading
- Strong Dayton location near major highways
| Espace | Surface | Durée | Loyer | Type de bien | Aménagement | Disponible |
| 1er étage – Rear Unit | 743 m² | Négociable | 78,78 € /m²/an 6,57 € /m²/mois 58 552 € /an 4 879 € /mois | Industriel/Logistique | Construction partielle | Maintenant |
1er étage – Rear Unit
| Surface |
| 743 m² |
| Durée |
| Négociable |
| Loyer |
| 78,78 € /m²/an 6,57 € /m²/mois 58 552 € /an 4 879 € /mois |
| Type de bien |
| Industriel/Logistique |
| Aménagement |
| Construction partielle |
| Disponible |
| Maintenant |
1er étage – Rear Unit
| Surface | 743 m² |
| Durée | Négociable |
| Loyer | 78,78 € /m²/an |
| Type de bien | Industriel/Logistique |
| Aménagement | Construction partielle |
| Disponible | Maintenant |
Rear 8,000 SF industrial in a well-maintained, newer building (built 2000, renovated 2010). Space features its own private driveway and drive-in door, offering flexibility and privacy for small-to-medium warehouse users, contractors, or service-based businesses.
- Il est possible que le loyer annoncé ne comprenne pas certains services publics, services d’immeuble et frais immobiliers.
- 1 accès plain-pied
- Espace en excellent état
- 1 quai de chargement
- Ventilation et chauffage centraux
- Toilettes privées
- Full HVAC
- 800A 3-phase power
- 14’ clear height
- Drive-in loading
- Separate access
- Strong Dayton location near major highways
Aperçu du bien
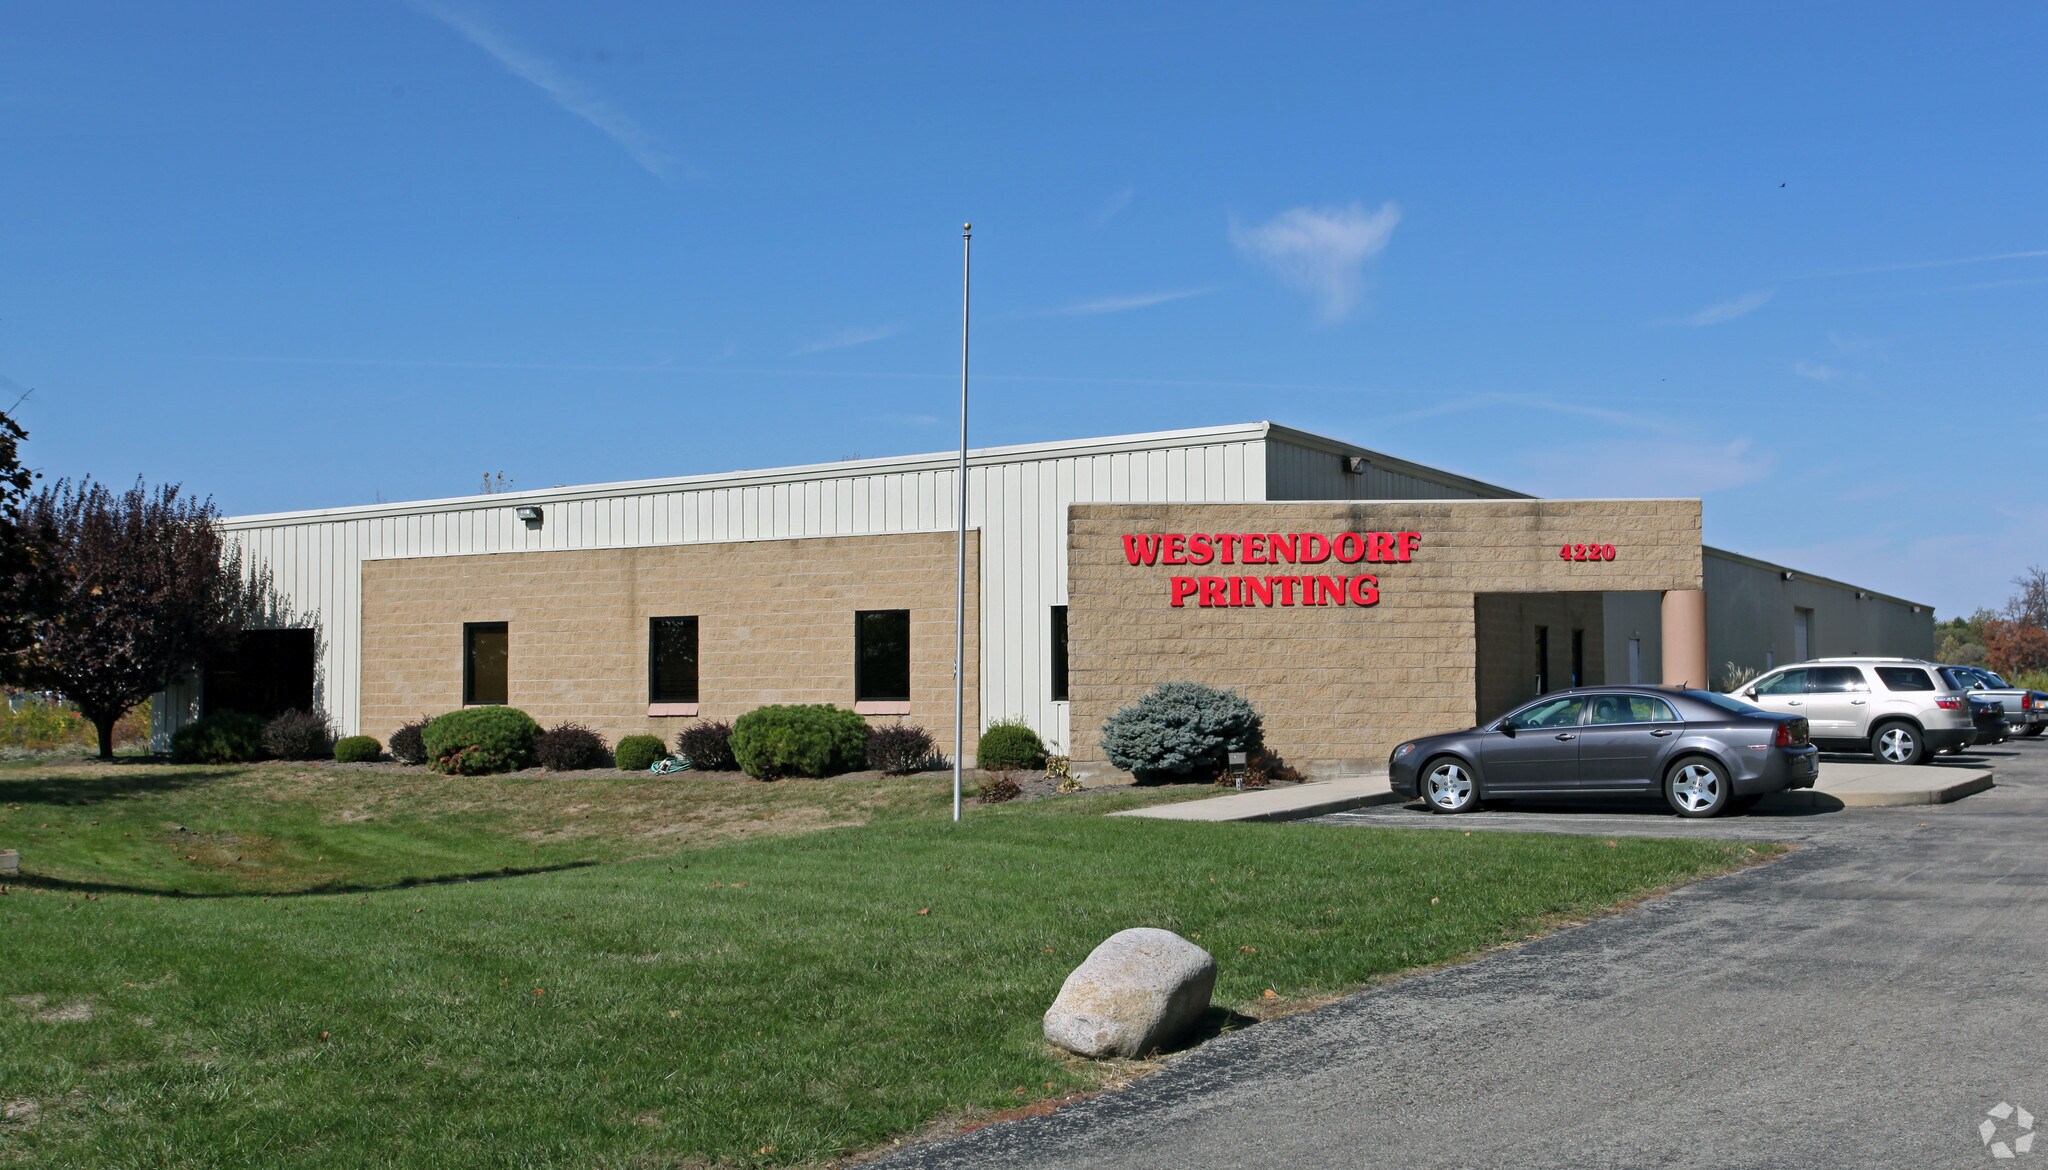
Now available: 8,000 square feet of flexible industrial space in the rear half of a well-maintained, newer building (built 2000, renovated 2010) at 4220 Interpoint Blvd in Dayton, Ohio. This space features full HVAC (heated and air-conditioned), a 14-foot clear height, 800-amp 3-phase power, one ground-level dock, and one drive-in garage door with a separate private driveway for easy access and loading. The building offers 12 dedicated parking spaces and is ideally suited for a small to medium-sized warehouse user, contractor, light manufacturing business, or service-based operation. Located just minutes from I-70 and I-75, the property offers convenient regional access while being situated in a clean, professional environment with a compatible co-tenant. Excellent opportunity for a growing business seeking a flexible, move-in-ready industrial space in a strong Dayton corridor.
Faits sur l’installation entrepôt
Occupants
- Étage
- Nom de l’occupant
- Secteur d’activité
- 1er
- Minuteman Press International, Inc.
- Manufacture


Présenté par
4220 Interpoint Blvd
Hum, une erreur s’est produite lors de l’envoi de votre message. Veuillez réessayer.
Merci ! Votre message a été envoyé.