Votre e-mail a été envoyé.

Robstown Plaza 422 E Avenue B Bureau 1 746 m² Inoccupé À vendre Robstown, TX 78380
Certaines informations ont été traduites automatiquement.
Informations principales sur l'investissement
- Remodeled lobby, conference room, and restrooms as of 2021 for modern usability.
- Zoned Commercial (Central Business District), enabling diverse potential uses such as office, medical, charter school, or government facility.
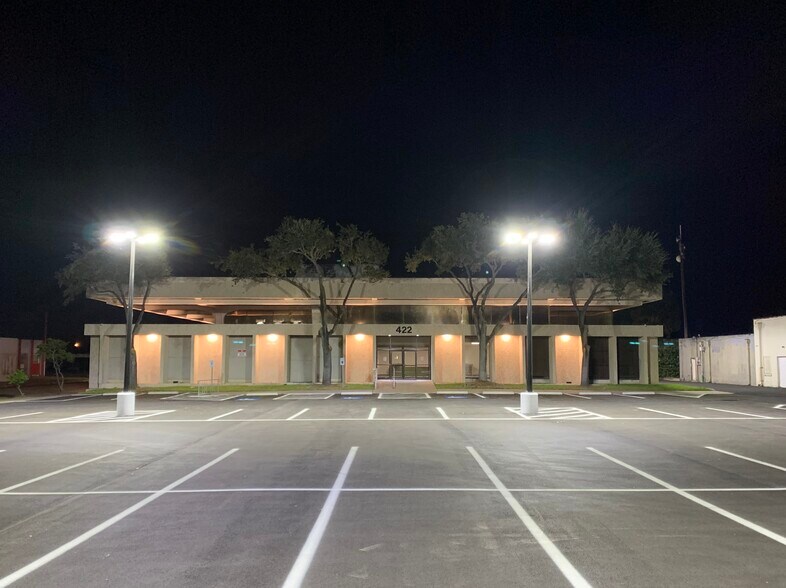
- Ample parking with 106 spaces to support professional or institutional operations.
- Located just blocks from major community anchors and within a growing regional hub.
Résumé analytique
Informations sur l’immeuble
Caractéristiques
- Signalisation
- Climatisation
À propos 422 E AVENUE B , ROBSTOWN, TX 78380


Le bien en cause est un ancien bâtiment bancaire construit en 1974 et agrandi en 1982. Le bâtiment a été rénové en 1992 pour un bail de l'État du Texas. L'État a déménagé en décembre 2018. Le bâtiment aurait une hauteur libre de 25 pieds si les bureaux intérieurs étaient détruits. Cette propriété contient les lots 3 à 16.
Principaux occupants
- Occupant
- Secteur d’activité
- m² Occupés
- Loyer/m²
- Fin du bail
- Peggy's Tax Service
- -
- 93 m²
- -
- Déc. 2019
| Occupant | Secteur d’activité | m² Occupés | Loyer/m² | Fin du bail | ||
| Peggy's Tax Service | - | 93 m² | - | Déc. 2019 |
Disponibilité de l’espace
- Espace
- Surface
- Type de bien
- Aménagement
- Disponible
The first floor features numerous private offices, multiple reception areas, conference rooms, a break room, janitorial facilities, restrooms, storage areas, and a secure safe room. The layout supports administrative, professional, and multi-department office operations.
The second floor consists primarily of open storage and support space with flexibility for records storage, operational support functions, or future interior modifications. A potential second stair location is identified within the floor plan.
| Espace | Surface | Type de bien | Aménagement | Disponible |
| 1er étage | 1 440 m² | Bureau | Construction achevée | Maintenant |
| 2e étage | 306 m² | Bureau | Construction achevée | Maintenant |
1er étage
| Surface |
| 1 440 m² |
| Type de bien |
| Bureau |
| Aménagement |
| Construction achevée |
| Disponible |
| Maintenant |
2e étage
| Surface |
| 306 m² |
| Type de bien |
| Bureau |
| Aménagement |
| Construction achevée |
| Disponible |
| Maintenant |
1er étage
| Surface | 1 440 m² |
| Type de bien | Bureau |
| Aménagement | Construction achevée |
| Disponible | Maintenant |
The first floor features numerous private offices, multiple reception areas, conference rooms, a break room, janitorial facilities, restrooms, storage areas, and a secure safe room. The layout supports administrative, professional, and multi-department office operations.
2e étage
| Surface | 306 m² |
| Type de bien | Bureau |
| Aménagement | Construction achevée |
| Disponible | Maintenant |
The second floor consists primarily of open storage and support space with flexibility for records storage, operational support functions, or future interior modifications. A potential second stair location is identified within the floor plan.
Taxes foncières
| Numéro de parcelle | 293804 | Évaluation des aménagements | 193 404 € |
| Évaluation du terrain | 168 768 € | Évaluation totale | 362 171 € |
Taxes foncières


Présenté par
Robstown Plaza | 422 E Avenue B
Hum, une erreur s’est produite lors de l’envoi de votre message. Veuillez réessayer.
Merci ! Votre message a été envoyé.