Votre e-mail a été envoyé.

42136 Avenida Alvarado Industriel/Logistique | 2 395 m² | À louer | Temecula, CA 92590
Certaines informations ont été traduites automatiquement.
Informations principales
- Parcelle d'angle de 1,19 acre
- 1 600 ampères, 277/480 V, électrique triphasé,
- Three grade-level roll-up doors for easy loading.
- 5 386 pieds carrés de bureaux
- 3 portes enroulables GL
- Newer roof with radiant insulation and skylights.
Caractéristiques
Tous les espace disponibles(1)
Afficher les loyers en
- Espace
- Surface
- Durée
- Loyer
- Type de bien
- Aménagement
- Disponible
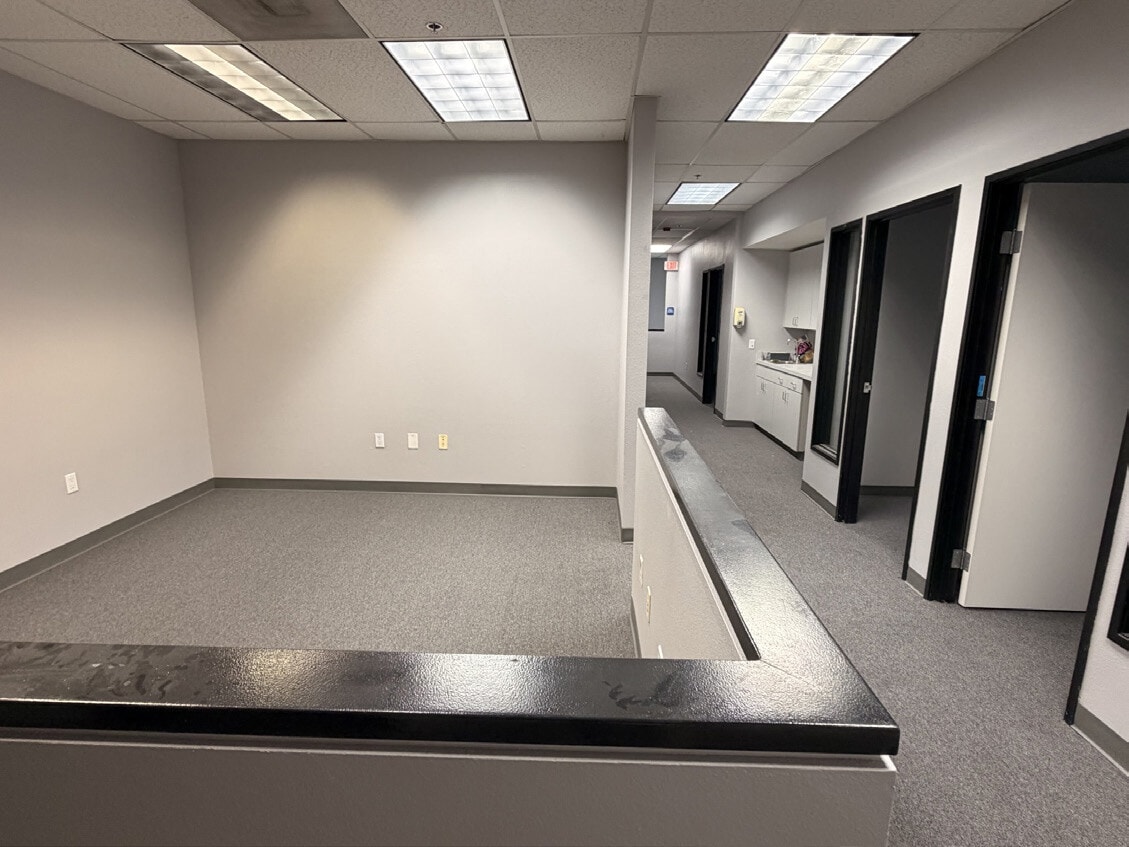


This manufacturing and warehouse facility offers ±25,782 square feet of versatile space within a secure industrial setting. The building includes spacious warehouse areas with high clear heights, integrated office space, and heavy power distribution. Features such as a bridge crane and multiple roll-up doors provide operational efficiency for industrial users.
- Le loyer ne comprend pas les services publics, les frais immobiliers ou les services de l’immeuble.
- 3 accès plain-pied
- Heavy power for manufacturing needs
- Integrated office and warehouse space
- Comprend 500 m² d’espace de bureau dédié
- Toilettes privées
- Multiple grade-level loading doors
| Espace | Surface | Durée | Loyer | Type de bien | Aménagement | Disponible |
| 1er étage | 2 395 m² | Négociable | 111,22 € /m²/an 9,27 € /m²/mois 266 398 € /an 22 200 € /mois | Industriel/Logistique | Construction achevée | Maintenant |
1er étage
| Surface |
| 2 395 m² |
| Durée |
| Négociable |
| Loyer |
| 111,22 € /m²/an 9,27 € /m²/mois 266 398 € /an 22 200 € /mois |
| Type de bien |
| Industriel/Logistique |
| Aménagement |
| Construction achevée |
| Disponible |
| Maintenant |
1er étage
| Surface | 2 395 m² |
| Durée | Négociable |
| Loyer | 111,22 € /m²/an |
| Type de bien | Industriel/Logistique |
| Aménagement | Construction achevée |
| Disponible | Maintenant |
This manufacturing and warehouse facility offers ±25,782 square feet of versatile space within a secure industrial setting. The building includes spacious warehouse areas with high clear heights, integrated office space, and heavy power distribution. Features such as a bridge crane and multiple roll-up doors provide operational efficiency for industrial users.
- Le loyer ne comprend pas les services publics, les frais immobiliers ou les services de l’immeuble.
- Comprend 500 m² d’espace de bureau dédié
- 3 accès plain-pied
- Toilettes privées
- Heavy power for manufacturing needs
- Multiple grade-level loading doors
- Integrated office and warehouse space
Aperçu du bien
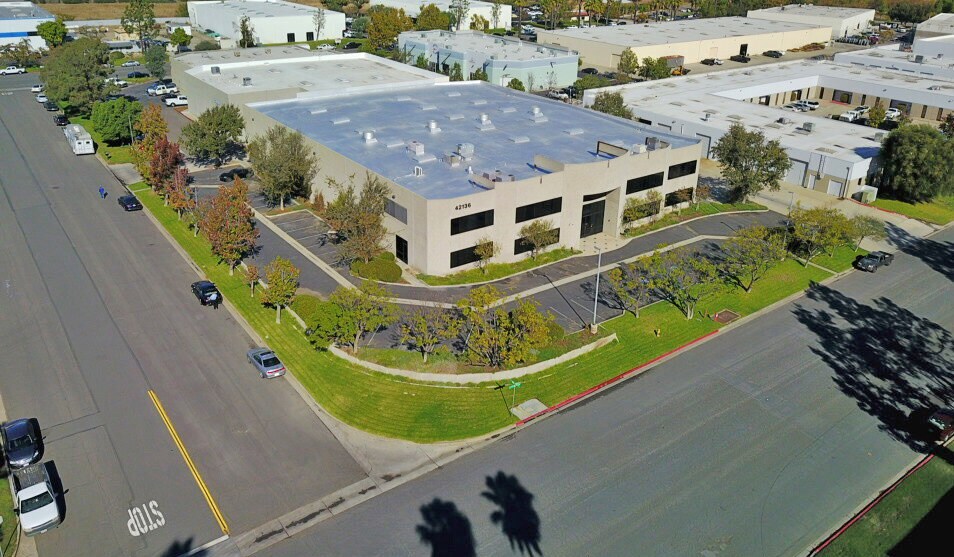
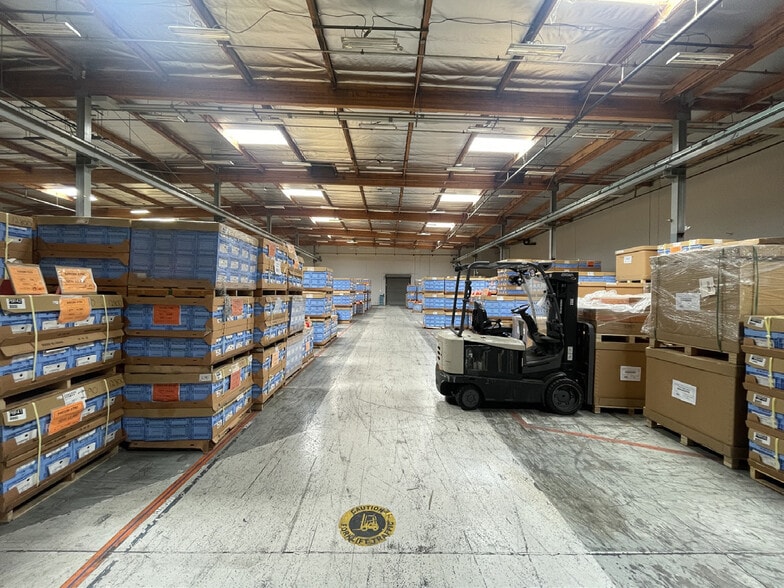
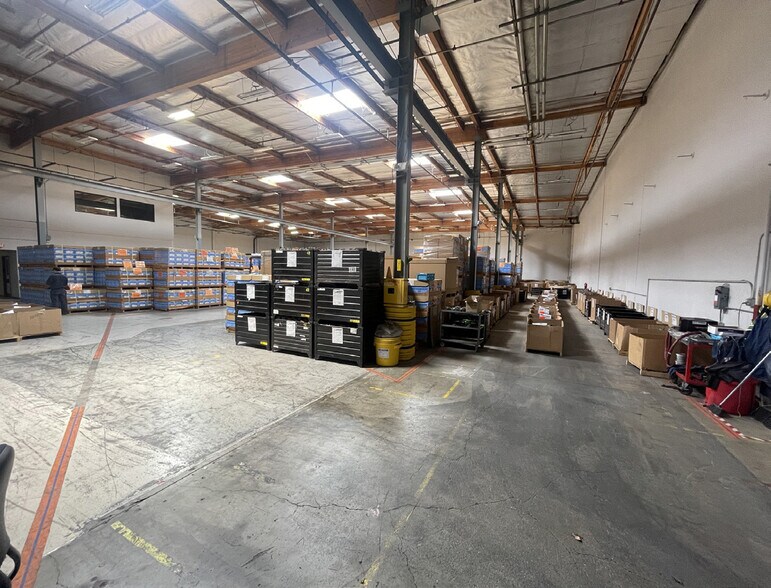
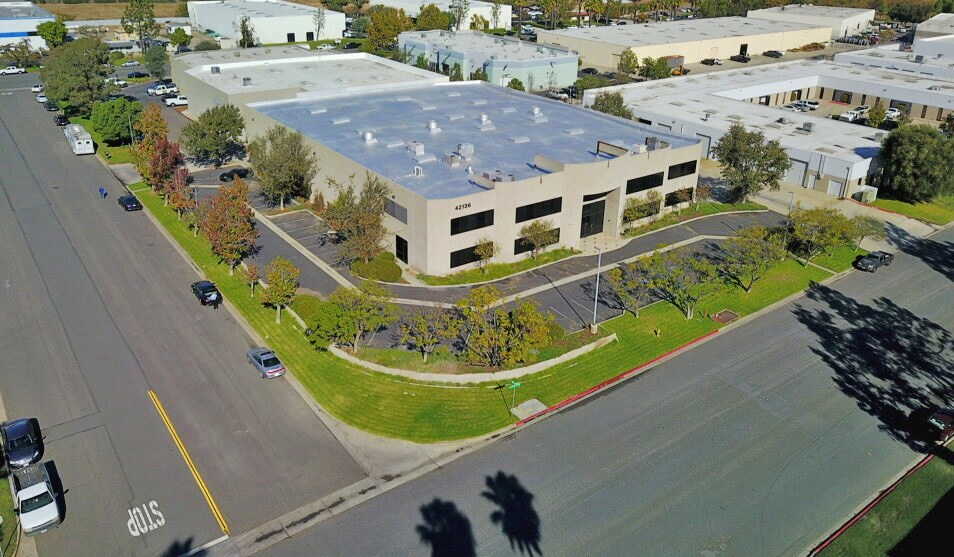
This freestanding manufacturing and industrial facility offers a highly functional layout and robust infrastructure to accommodate a range of production and operational needs. The ±25,782 square foot building is positioned on a 1.19-acre corner parcel, providing substantial outdoor maneuvering space and access. Inside, the property features a well-planned combination of warehouse and office areas, creating an efficient setting for business operations. The warehouse boasts ±20-foot clear heights and is equipped with a 2-ton bridge crane for material handling flexibility. Additional amenities such as three grade-level roll-up doors, distributed 1,600 amps of 277/480V 3-phase electrical power, and newer skylights enhance both utility and natural light. Recent upgrades include a newer roof with radiant barrier insulation, contributing to energy efficiency and long-term durability. This property’s location within an established industrial corridor offers strong connectivity and functional attributes for manufacturing and distribution operations.
Faits sur l’installation manufacture



Présenté par
42136 Avenida Alvarado
Hum, une erreur s’est produite lors de l’envoi de votre message. Veuillez réessayer.
Merci ! Votre message a été envoyé.