Connectez-vous/S’inscrire
Votre e-mail a été envoyé.

4213 16A St SE Industriel/Logistique 996 m² 100 % Loué À vendre Calgary, AB T2G 3T9 1 229 206 € (1 234,36 €/m²)
Certaines informations ont été traduites automatiquement.
Informations principales sur l'investissement
- Located in high-demand inner-city industrial hub
- Multi-tenant footprint
- Excellent functional specs
Résumé analytique
Prime owner-user or investment opportunity!
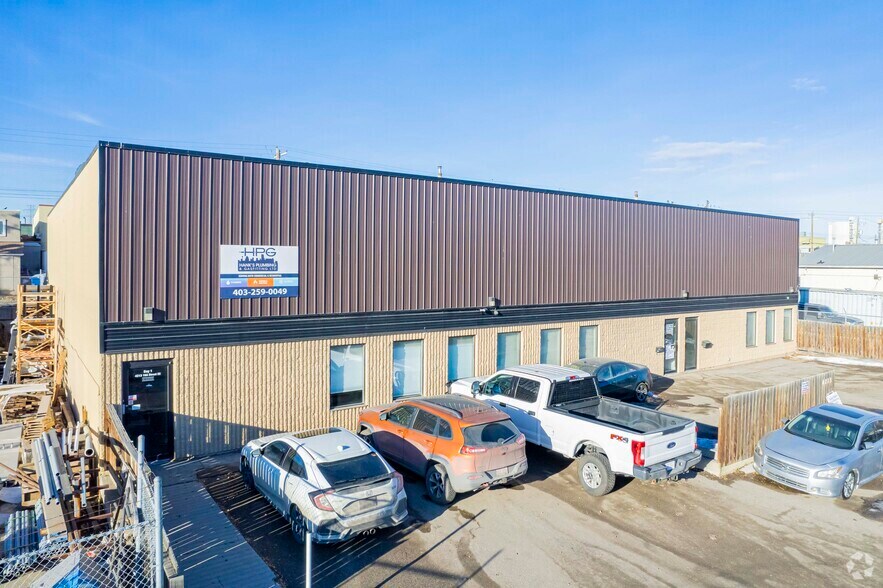
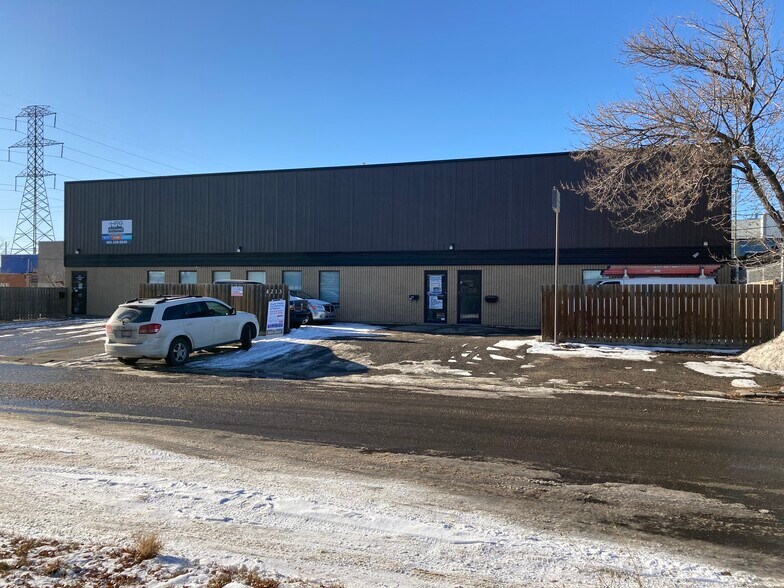
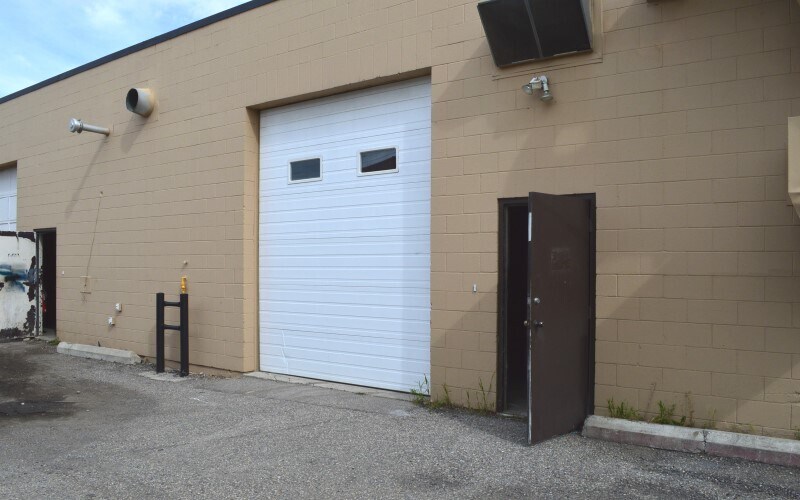
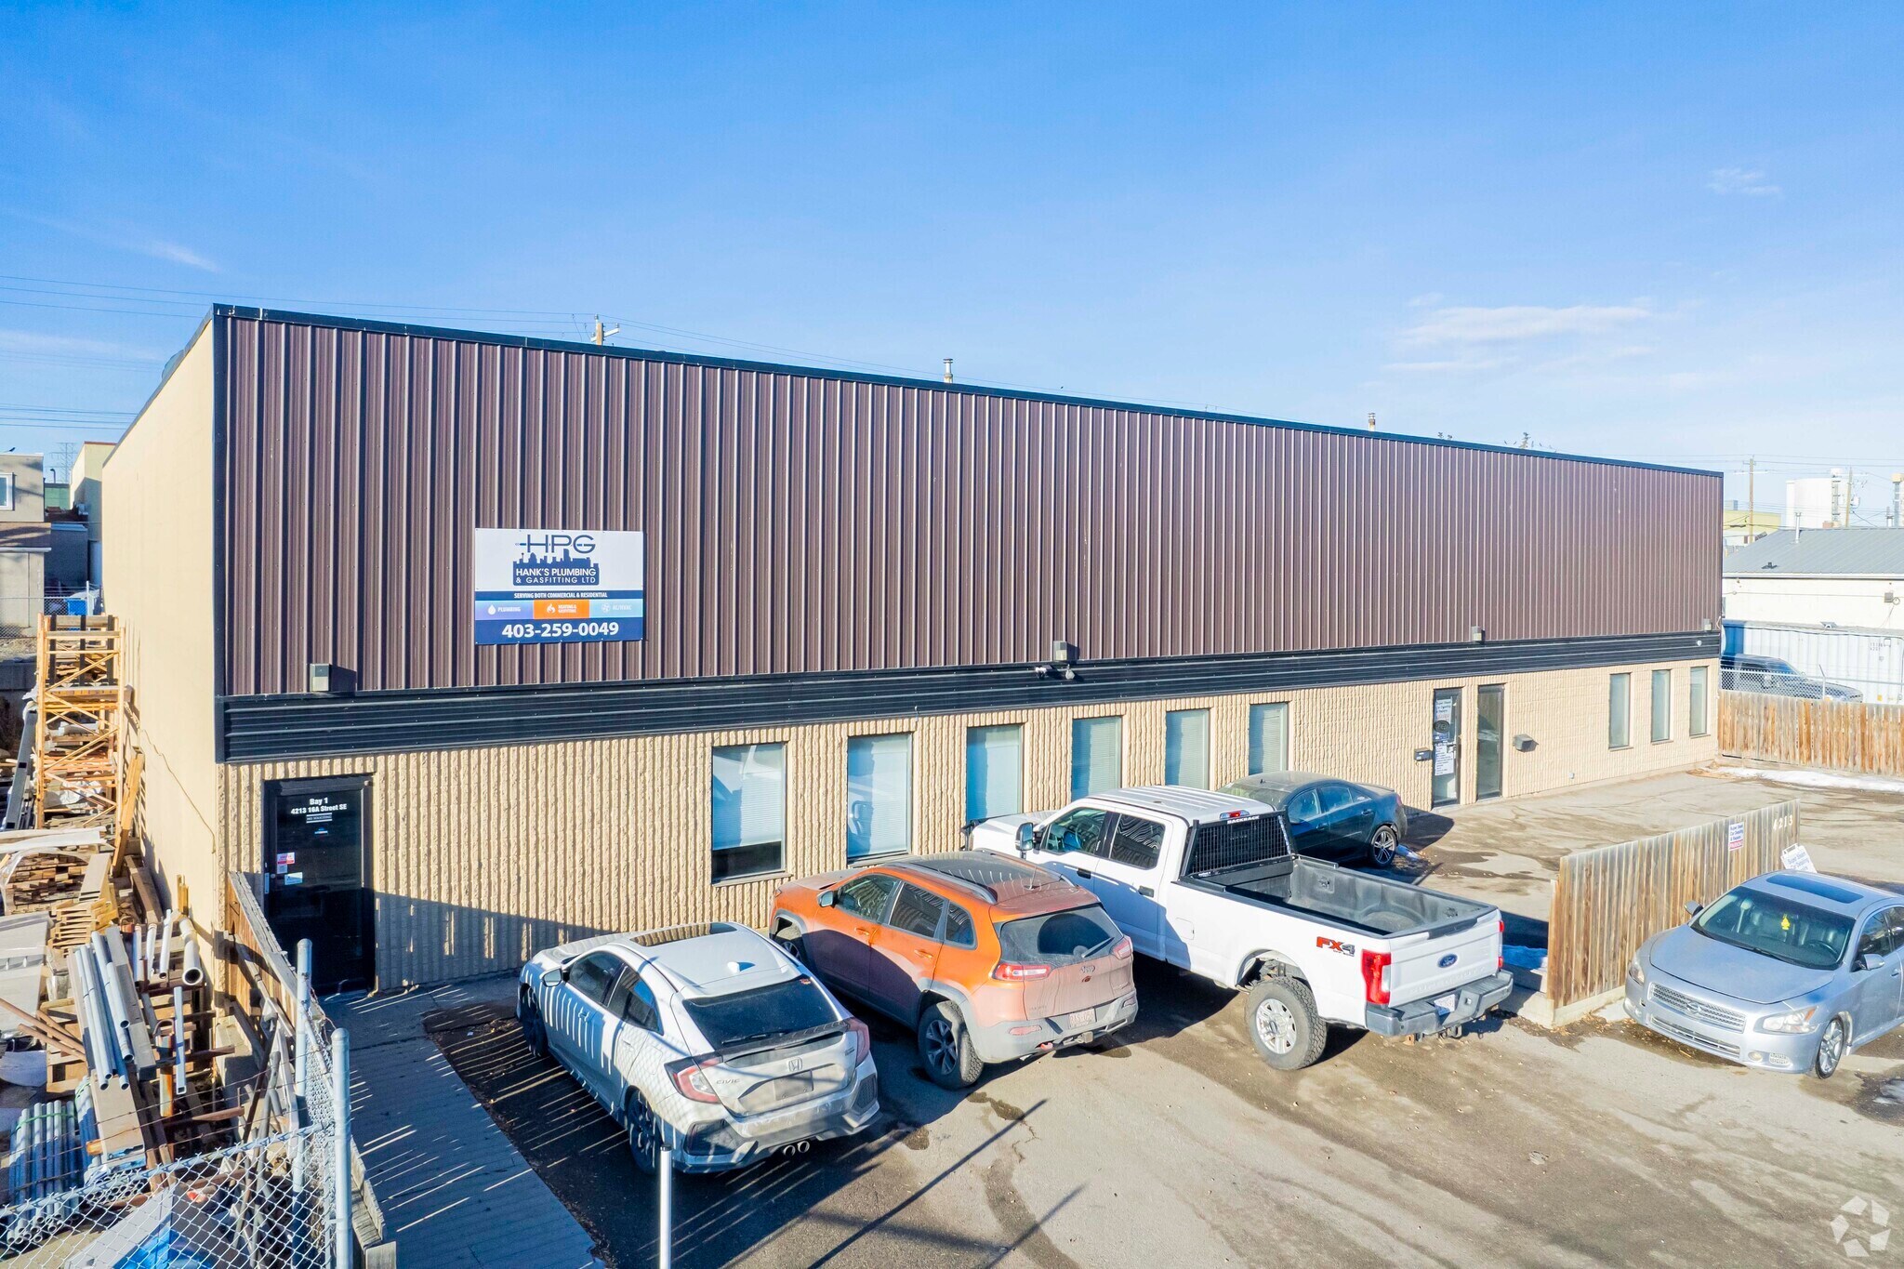
This well-maintained 10,719 sqft multi-bay industrial building sits on a 0.3 acre site with 6 dedicated parking stalls, limited yard space, and excellent functional specs including 15' clear warehouse ceiling height and three 12'x10' drive-in loading doors. Ideal setup to occupy space while drawing a steady holding income. Two bays currently have leases in place and two have month-to-month tenancies for ultimate flexibility.
Located in a high-demand inner-city industrial hub, this property features I-R (Industrial Redevelopment) zoning, offering strong future upside and versatility for a wide range of light industrial, commercial, and services uses. The functional multi-tenant footprint allows a purchaser to easily scale their own business operations over time as existing tenant leases mature, or continue capitalizing on Calgary's tight industrial market by maintaining a full tenancy for strong cashflow.
Convenient access to major arterial routes including 42 Ave SE, Blackfoot Trail, and Ogden Road. This ensures seamless transport logistics for clients and supplier access. Clean, solid 1977 block construction with separate metering per bay gives owner-operators complete management efficiency with minimal maintenance hassle.
This well-maintained 10,719 sqft multi-bay industrial building sits on a 0.3 acre site with 6 dedicated parking stalls, limited yard space, and excellent functional specs including 15' clear warehouse ceiling height and three 12'x10' drive-in loading doors. Ideal setup to occupy space while drawing a steady holding income. Two bays currently have leases in place and two have month-to-month tenancies for ultimate flexibility.
Located in a high-demand inner-city industrial hub, this property features I-R (Industrial Redevelopment) zoning, offering strong future upside and versatility for a wide range of light industrial, commercial, and services uses. The functional multi-tenant footprint allows a purchaser to easily scale their own business operations over time as existing tenant leases mature, or continue capitalizing on Calgary's tight industrial market by maintaining a full tenancy for strong cashflow.
Convenient access to major arterial routes including 42 Ave SE, Blackfoot Trail, and Ogden Road. This ensures seamless transport logistics for clients and supplier access. Clean, solid 1977 block construction with separate metering per bay gives owner-operators complete management efficiency with minimal maintenance hassle.
Informations sur l’immeuble
| Prix | 1 229 206 € | Surface utile brute | 996 m² |
| Prix par m² | 1 234,36 € | Nb d’étages | 1 |
| Type de vente | Investissement ou propriétaire occupant | Année de construction | 1977 |
| Type de bien | Industriel/Logistique | Ratio de stationnement | 0,05/1 000 m² |
| Sous-type de bien | Entrepôt | Hauteur libre du plafond | 4,57 m |
| Classe d’immeuble | C | Nb d’accès plain-pied/portes niveau du sol | 3 |
| Surface du lot | 0,13 ha | ||
| Zonage | I-R - Industrial Redevelopment | ||
| Prix | 1 229 206 € |
| Prix par m² | 1 234,36 € |
| Type de vente | Investissement ou propriétaire occupant |
| Type de bien | Industriel/Logistique |
| Sous-type de bien | Entrepôt |
| Classe d’immeuble | C |
| Surface du lot | 0,13 ha |
| Surface utile brute | 996 m² |
| Nb d’étages | 1 |
| Année de construction | 1977 |
| Ratio de stationnement | 0,05/1 000 m² |
| Hauteur libre du plafond | 4,57 m |
| Nb d’accès plain-pied/portes niveau du sol | 3 |
| Zonage | I-R - Industrial Redevelopment |
Caractéristiques
- Ligne d’autobus
- Terrain clôturé
- Système de sécurité
- Éclairage encastré
- Climatisation
- Détecteur de fumée
1 1
Plutôt praticable à pied
30/100
Exceptionnellement adapté aux voitures
90/100
Transports en commun relativement accessibles
40/100
Très praticable en vélo
80/100

1 sur 19
Vidéos
Visite extérieure 3D Matterport
Visite 3D
Photos
Street view
Rue
Carte
1 sur 1


Présenté par
4213 16A St SE
Vous êtes déjà membre ? Connectez-vous
Hum, une erreur s’est produite lors de l’envoi de votre message. Veuillez réessayer.
Merci ! Votre message a été envoyé.