Votre e-mail a été envoyé.

4210-4214 Martin Rd Local d’activités | 220–646 m² | À louer | Commerce Township, MI 48390
Certaines informations ont été traduites automatiquement.
Informations principales
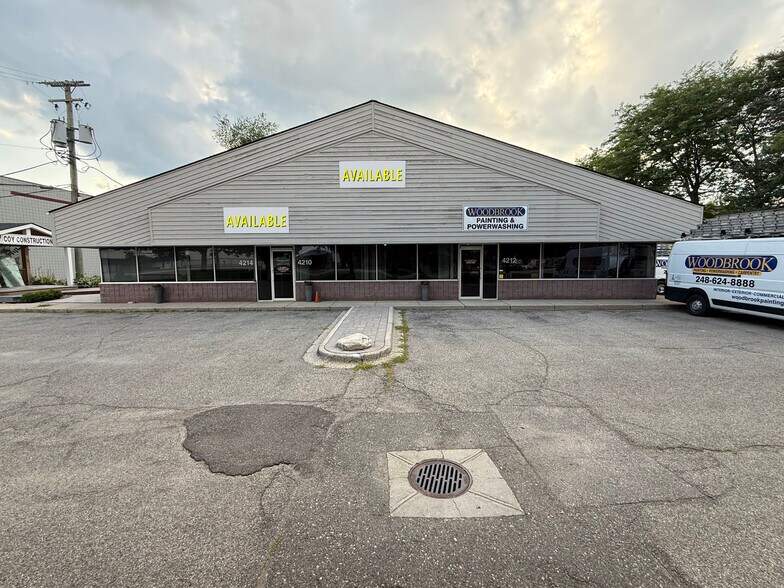
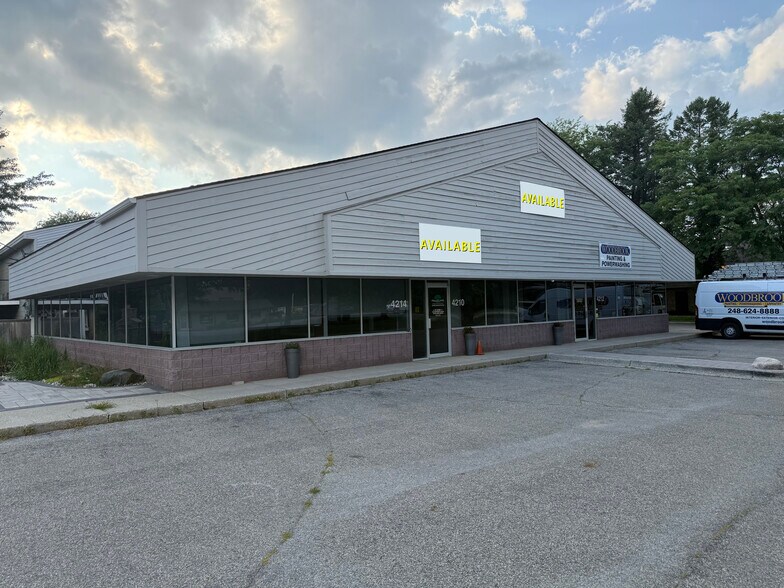
- 2,373 - 6,950 SF for lease • Flex building with excellent visibility on Martin Road
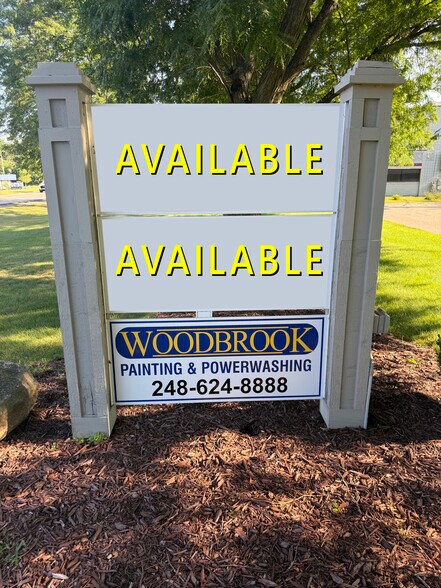
- Building and monument signage available
- Spaces include office, warehouse, and mezzanine areas
- Parking lot and building renovations coming soon
- Ability to demise office space for additional warehouse space
- Each unit has its own grade-level door
Caractéristiques
Tous les espaces disponibles(2)
Afficher les loyers en
- Espace
- Surface
- Durée
- Loyer
- Type de bien
- Aménagement
- Disponible
This space includes a combination of office and warehouse components with access to mezzanine areas. The layout supports businesses seeking a blend of administrative workspace and operational storage or production functions.
- Le loyer ne comprend pas les services publics, les frais immobiliers ou les services de l’immeuble.
- Office and warehouse configuration
- Flexible layout for varied operations
- Potential warehouse expansion option
- Peut être associé à un ou plusieurs espaces supplémentaires pour obtenir jusqu’à 646 m² d’espace adjacent.
- Includes functional mezzanine area
- Adaptable workspace arrangement
- Can combine with adjacent space
This space offers office, warehouse, and mezzanine elements within a flexible configuration. The layout can accommodate a range of operational needs and may be combined with adjacent space if permitted by ownership.
- Le loyer ne comprend pas les services publics, les frais immobiliers ou les services de l’immeuble.
- Plafonds finis: 4,88 mètres
- Flexible operational floor plan
- Efficient office-to-warehouse layout
- Adaptable interior configuration
- Peut être associé à un ou plusieurs espaces supplémentaires pour obtenir jusqu’à 646 m² d’espace adjacent.
- Office, warehouse and mezzanine mix
- Supports diverse business needs
- Combination opportunity available
| Espace | Surface | Durée | Loyer | Type de bien | Aménagement | Disponible |
| 1er étage – 4210 | 220 m² | Négociable | 111,22 € /m²/an 9,27 € /m²/mois 24 520 € /an 2 043 € /mois | Local d’activités | - | Maintenant |
| 1er étage – 4214 | 425 m² | Négociable | 111,22 € /m²/an 9,27 € /m²/mois 47 293 € /an 3 941 € /mois | Local d’activités | - | Maintenant |
1er étage – 4210
| Surface |
| 220 m² |
| Durée |
| Négociable |
| Loyer |
| 111,22 € /m²/an 9,27 € /m²/mois 24 520 € /an 2 043 € /mois |
| Type de bien |
| Local d’activités |
| Aménagement |
| - |
| Disponible |
| Maintenant |
1er étage – 4214
| Surface |
| 425 m² |
| Durée |
| Négociable |
| Loyer |
| 111,22 € /m²/an 9,27 € /m²/mois 47 293 € /an 3 941 € /mois |
| Type de bien |
| Local d’activités |
| Aménagement |
| - |
| Disponible |
| Maintenant |
1er étage – 4210
| Surface | 220 m² |
| Durée | Négociable |
| Loyer | 111,22 € /m²/an |
| Type de bien | Local d’activités |
| Aménagement | - |
| Disponible | Maintenant |
This space includes a combination of office and warehouse components with access to mezzanine areas. The layout supports businesses seeking a blend of administrative workspace and operational storage or production functions.
- Le loyer ne comprend pas les services publics, les frais immobiliers ou les services de l’immeuble.
- Peut être associé à un ou plusieurs espaces supplémentaires pour obtenir jusqu’à 646 m² d’espace adjacent.
- Office and warehouse configuration
- Includes functional mezzanine area
- Flexible layout for varied operations
- Adaptable workspace arrangement
- Potential warehouse expansion option
- Can combine with adjacent space
1er étage – 4214
| Surface | 425 m² |
| Durée | Négociable |
| Loyer | 111,22 € /m²/an |
| Type de bien | Local d’activités |
| Aménagement | - |
| Disponible | Maintenant |
This space offers office, warehouse, and mezzanine elements within a flexible configuration. The layout can accommodate a range of operational needs and may be combined with adjacent space if permitted by ownership.
- Le loyer ne comprend pas les services publics, les frais immobiliers ou les services de l’immeuble.
- Peut être associé à un ou plusieurs espaces supplémentaires pour obtenir jusqu’à 646 m² d’espace adjacent.
- Plafonds finis: 4,88 mètres
- Office, warehouse and mezzanine mix
- Flexible operational floor plan
- Supports diverse business needs
- Efficient office-to-warehouse layout
- Combination opportunity available
- Adaptable interior configuration
Aperçu du bien
2,373 - 6,950 SF for lease. Flex building with excellent visibility on Martin Road. Parking lot and building renovations coming soon. Building and monument signage available. Ability to demise office space for additional warehouse space. Spaces include office, warehouse, and mezzanine areas. Each unit has its own grade-level door.
Informations sur l’immeuble
Occupants
- Étage
- Nom de l’occupant
- Secteur d’activité
- 1er
- Coy Construction
- Construction
- 1er
- Mi Disaster Team
- Grossiste
- 1er
- Woodbrook Painting & Powerwashing
- Construction




Présenté par
4210-4214 Martin Rd
Hum, une erreur s’est produite lors de l’envoi de votre message. Veuillez réessayer.
Merci ! Votre message a été envoyé.