Connectez-vous/S’inscrire
Votre e-mail a été envoyé.


421 Fannin St Bureau 1 858 m² Inoccupé À vendre Houston, TX 77002
Certaines informations ont été traduites automatiquement.
Informations principales sur l'investissement


- Two-story mixed-use retail and office building in Downtown Houston’s historic district.
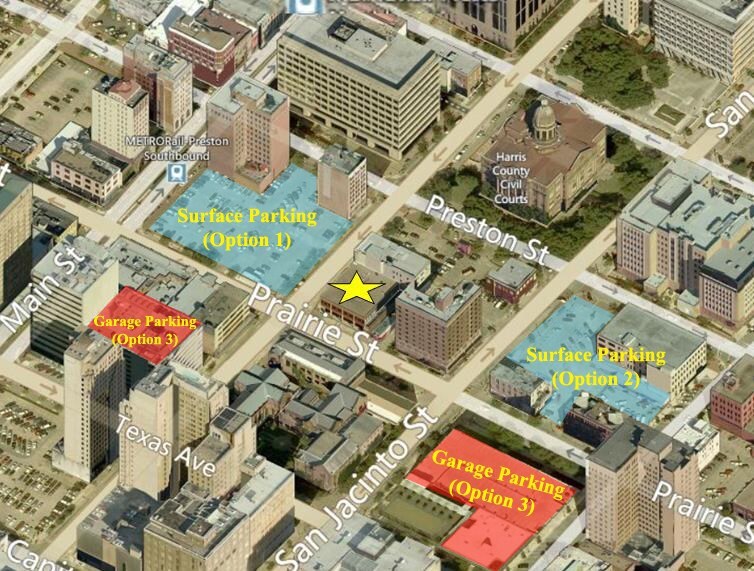
- Immediate access to major highways: I-69, I-45, and I-10 plus METRORail service.
- Steps away from Toyota Center, Minute Maid Park, and George R. Brown Convention Center.
- Highly visible corner location at Fannin and Prairie with framed window design.
- Adjacent to Harris County court facilities and the University of Houston Downtown.
Résumé analytique
421 Fannin Street offers a two-story retail and office building prominently located in the heart of Historic Downtown Houston. Encompassing 20,000 square feet, the property features expansive framed windows that provide excellent street visibility along Fannin Street. Its position at the corner of Fannin and Prairie places it within walking distance of the Harris County Courts Complex and the University of Houston Downtown, ensuring a strong professional and pedestrian presence.
The property’s location delivers immediate connectivity to key transit and major freeways, including access to METRORail and routes to I-69 East, I-45 South and West, and I-10 North. Tenants and visitors will appreciate the proximity to Houston’s major attractions such as Minute Maid Park, the Toyota Center, and the George R. Brown Convention Center. Surrounding amenities, entertainment venues, and dining options make this property attractive for a wide range of users or investors seeking a vibrant urban setting.
Positioned on a 0.3-acre lot and offering flexible use opportunities, this asset is ideal for repositioning or owner-occupancy. Its strong location fundamentals and accessibility underscore its potential as a valuable addition to any investment portfolio.
The property’s location delivers immediate connectivity to key transit and major freeways, including access to METRORail and routes to I-69 East, I-45 South and West, and I-10 North. Tenants and visitors will appreciate the proximity to Houston’s major attractions such as Minute Maid Park, the Toyota Center, and the George R. Brown Convention Center. Surrounding amenities, entertainment venues, and dining options make this property attractive for a wide range of users or investors seeking a vibrant urban setting.
Positioned on a 0.3-acre lot and offering flexible use opportunities, this asset is ideal for repositioning or owner-occupancy. Its strong location fundamentals and accessibility underscore its potential as a valuable addition to any investment portfolio.
Informations sur l’immeuble
Type de vente
Investissement ou propriétaire occupant
Type de bien
Bureau
Surface de l’immeuble
1 858 m²
Classe d’immeuble
B
Année de construction/rénovation
1920/2006
Pourcentage loué
Inoccupé
Occupation
Multi
Hauteur du bâtiment
2 étages
Surface type par étage
929 m²
Dalle à dalle
3,05 m
Coefficient d’occupation des sols de l’immeuble
1,53
Surface du lot
0,12 ha
Zone de développement économique [USA]
Oui
Zonage
None - S/O
Stationnement
6 places (3,23 places par 1 000 m² loué)
Disponibilité de l’espace
- Espace
- Surface
- Type de bien
- Aménagement
- Disponible

Accessible par le métro.


Accessible par le métro.
| Espace | Surface | Type de bien | Aménagement | Disponible |
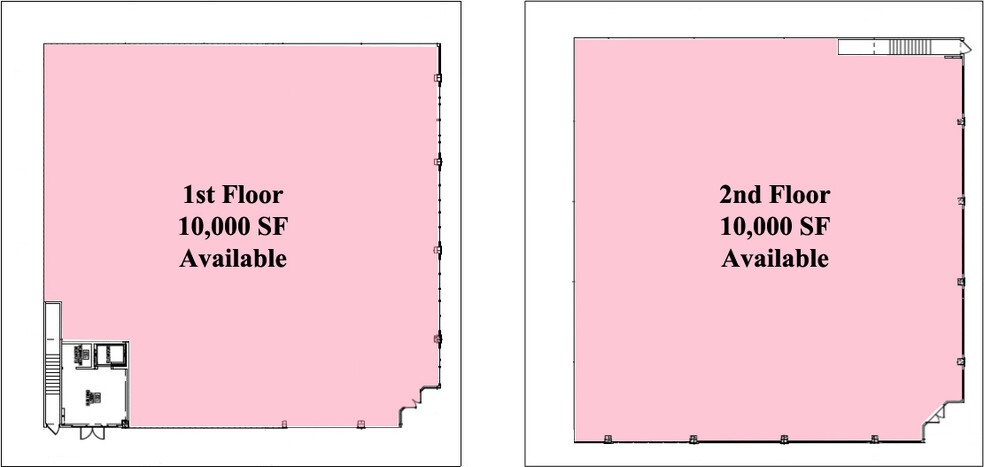
| 1er étage | 929 m² | Bureaux/Local commercial | Construction partielle | Maintenant |
| 2e étage | 929 m² | Bureaux/Local commercial | Construction partielle | Maintenant |
1er étage
| Surface |
| 929 m² |
| Type de bien |
| Bureaux/Local commercial |
| Aménagement |
| Construction partielle |
| Disponible |
| Maintenant |
2e étage
| Surface |
| 929 m² |
| Type de bien |
| Bureaux/Local commercial |
| Aménagement |
| Construction partielle |
| Disponible |
| Maintenant |
1 sur 2
Vidéos
Visite extérieure 3D Matterport
Visite 3D
Photos
Street view
Rue
Carte

1er étage
| Surface | 929 m² |
| Type de bien | Bureaux/Local commercial |
| Aménagement | Construction partielle |
| Disponible | Maintenant |
Accessible par le métro.
1 sur 4
Vidéos
Visite extérieure 3D Matterport
Visite 3D
Photos
Street view
Rue
Carte
2e étage
| Surface | 929 m² |
| Type de bien | Bureaux/Local commercial |
| Aménagement | Construction partielle |
| Disponible | Maintenant |
Accessible par le métro.
1 1
Exceptionnellement praticable à pied
90/100
Moyennement adapté aux voitures
70/100
Transports en commun exceptionnels
100/100
Très praticable en vélo
80/100
Taxes foncières
| Numéro de parcelle | 0010460000004 | Évaluation des aménagements | 583 453 € |
| Évaluation du terrain | 1 291 590 € | Évaluation totale | 1 875 043 € |
Taxes foncières
Numéro de parcelle
0010460000004
Évaluation du terrain
1 291 590 €
Évaluation des aménagements
583 453 €
Évaluation totale
1 875 043 €

1 sur 19
Vidéos
Visite extérieure 3D Matterport
Visite 3D
Photos
Street view
Rue
Carte
1 sur 1


Présenté par
421 Fannin St
Vous êtes déjà membre ? Connectez-vous
Hum, une erreur s’est produite lors de l’envoi de votre message. Veuillez réessayer.
Merci ! Votre message a été envoyé.