Votre e-mail a été envoyé.

4201 Industrial Way Industriel/Logistique | 2 323–8 919 m² | À louer | Benicia, CA 94510
Certaines informations ont été traduites automatiquement.
Informations principales
- Heavy Power: 2,000-amp, 277/480V, 3-phase electrical service designed for demanding manufacturing and industrial users.
- Strong Loading & Access: 28' clear height, 16 loading docks, 8 drive-in bays and 140 parking spaces.
- Flexible Scale: Up to 96,000 SF available, divisible to approximately 25,000 SF to accommodate a range of operations.
Caractéristiques
Tous les espace disponibles(1)
Afficher les loyers en
- Espace
- Surface
- Durée
- Loyer
- Type de bien
- Aménagement
- Disponible
The available space reflects clear pride of ownership and offers a well-maintained, professional industrial environment built to support growth. The layout provides functional open work areas suitable for warehouse, distribution, light manufacturing, logistics, production, inventory, and operational uses. With its scale, flexibility, and practical configuration, the space is well positioned for users seeking room to expand, streamline operations, and establish a long-term presence in a quality industrial setting.
- Le loyer ne comprend pas les services publics, les frais immobiliers ou les services de l’immeuble.
- 16 quais de chargement
- Toilettes privées
- Espace en excellent état
- Climatisation centrale
| Espace | Surface | Durée | Loyer | Type de bien | Aménagement | Disponible |
| 1er étage | 2 323 – 8 919 m² | 7-15 Ans | 100,10 € /m²/an 8,34 € /m²/mois 892 747 € /an 74 396 € /mois | Industriel/Logistique | Construction partielle | Maintenant |
1er étage
| Surface |
| 2 323 – 8 919 m² |
| Durée |
| 7-15 Ans |
| Loyer |
| 100,10 € /m²/an 8,34 € /m²/mois 892 747 € /an 74 396 € /mois |
| Type de bien |
| Industriel/Logistique |
| Aménagement |
| Construction partielle |
| Disponible |
| Maintenant |
1er étage
| Surface | 2 323 – 8 919 m² |
| Durée | 7-15 Ans |
| Loyer | 100,10 € /m²/an |
| Type de bien | Industriel/Logistique |
| Aménagement | Construction partielle |
| Disponible | Maintenant |
The available space reflects clear pride of ownership and offers a well-maintained, professional industrial environment built to support growth. The layout provides functional open work areas suitable for warehouse, distribution, light manufacturing, logistics, production, inventory, and operational uses. With its scale, flexibility, and practical configuration, the space is well positioned for users seeking room to expand, streamline operations, and establish a long-term presence in a quality industrial setting.
- Le loyer ne comprend pas les services publics, les frais immobiliers ou les services de l’immeuble.
- Espace en excellent état
- 16 quais de chargement
- Climatisation centrale
- Toilettes privées
Aperçu du bien
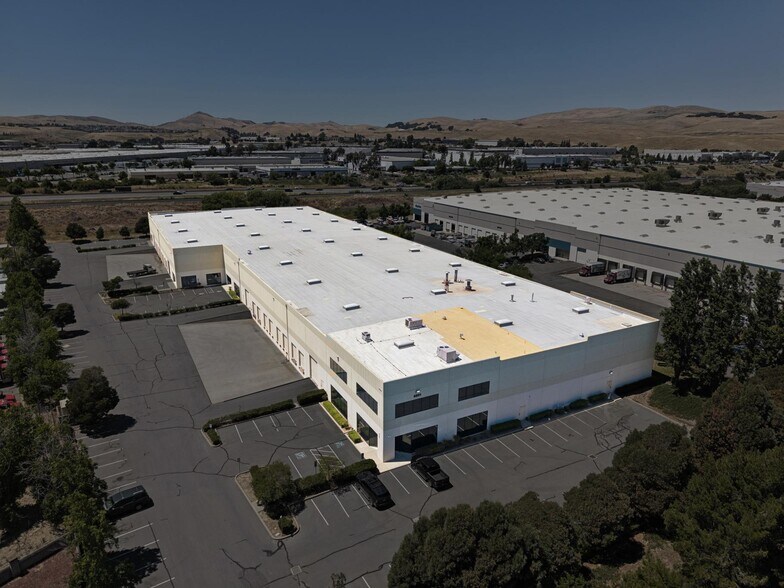
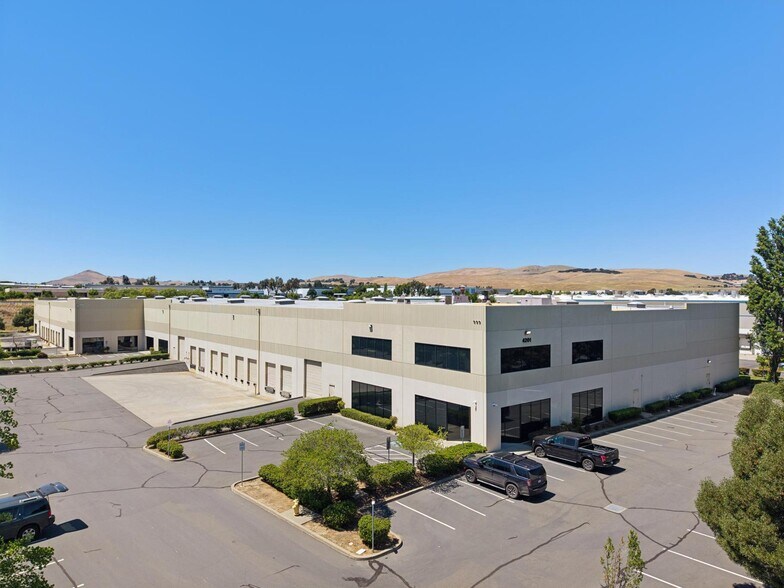
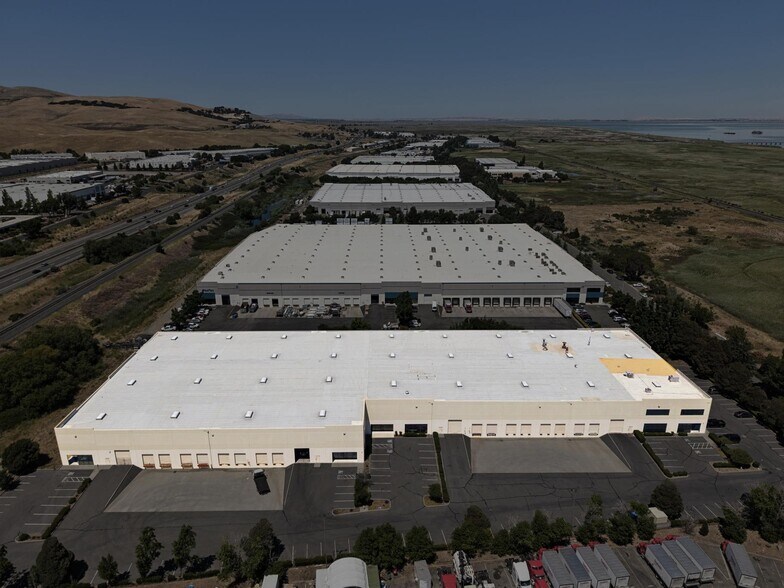
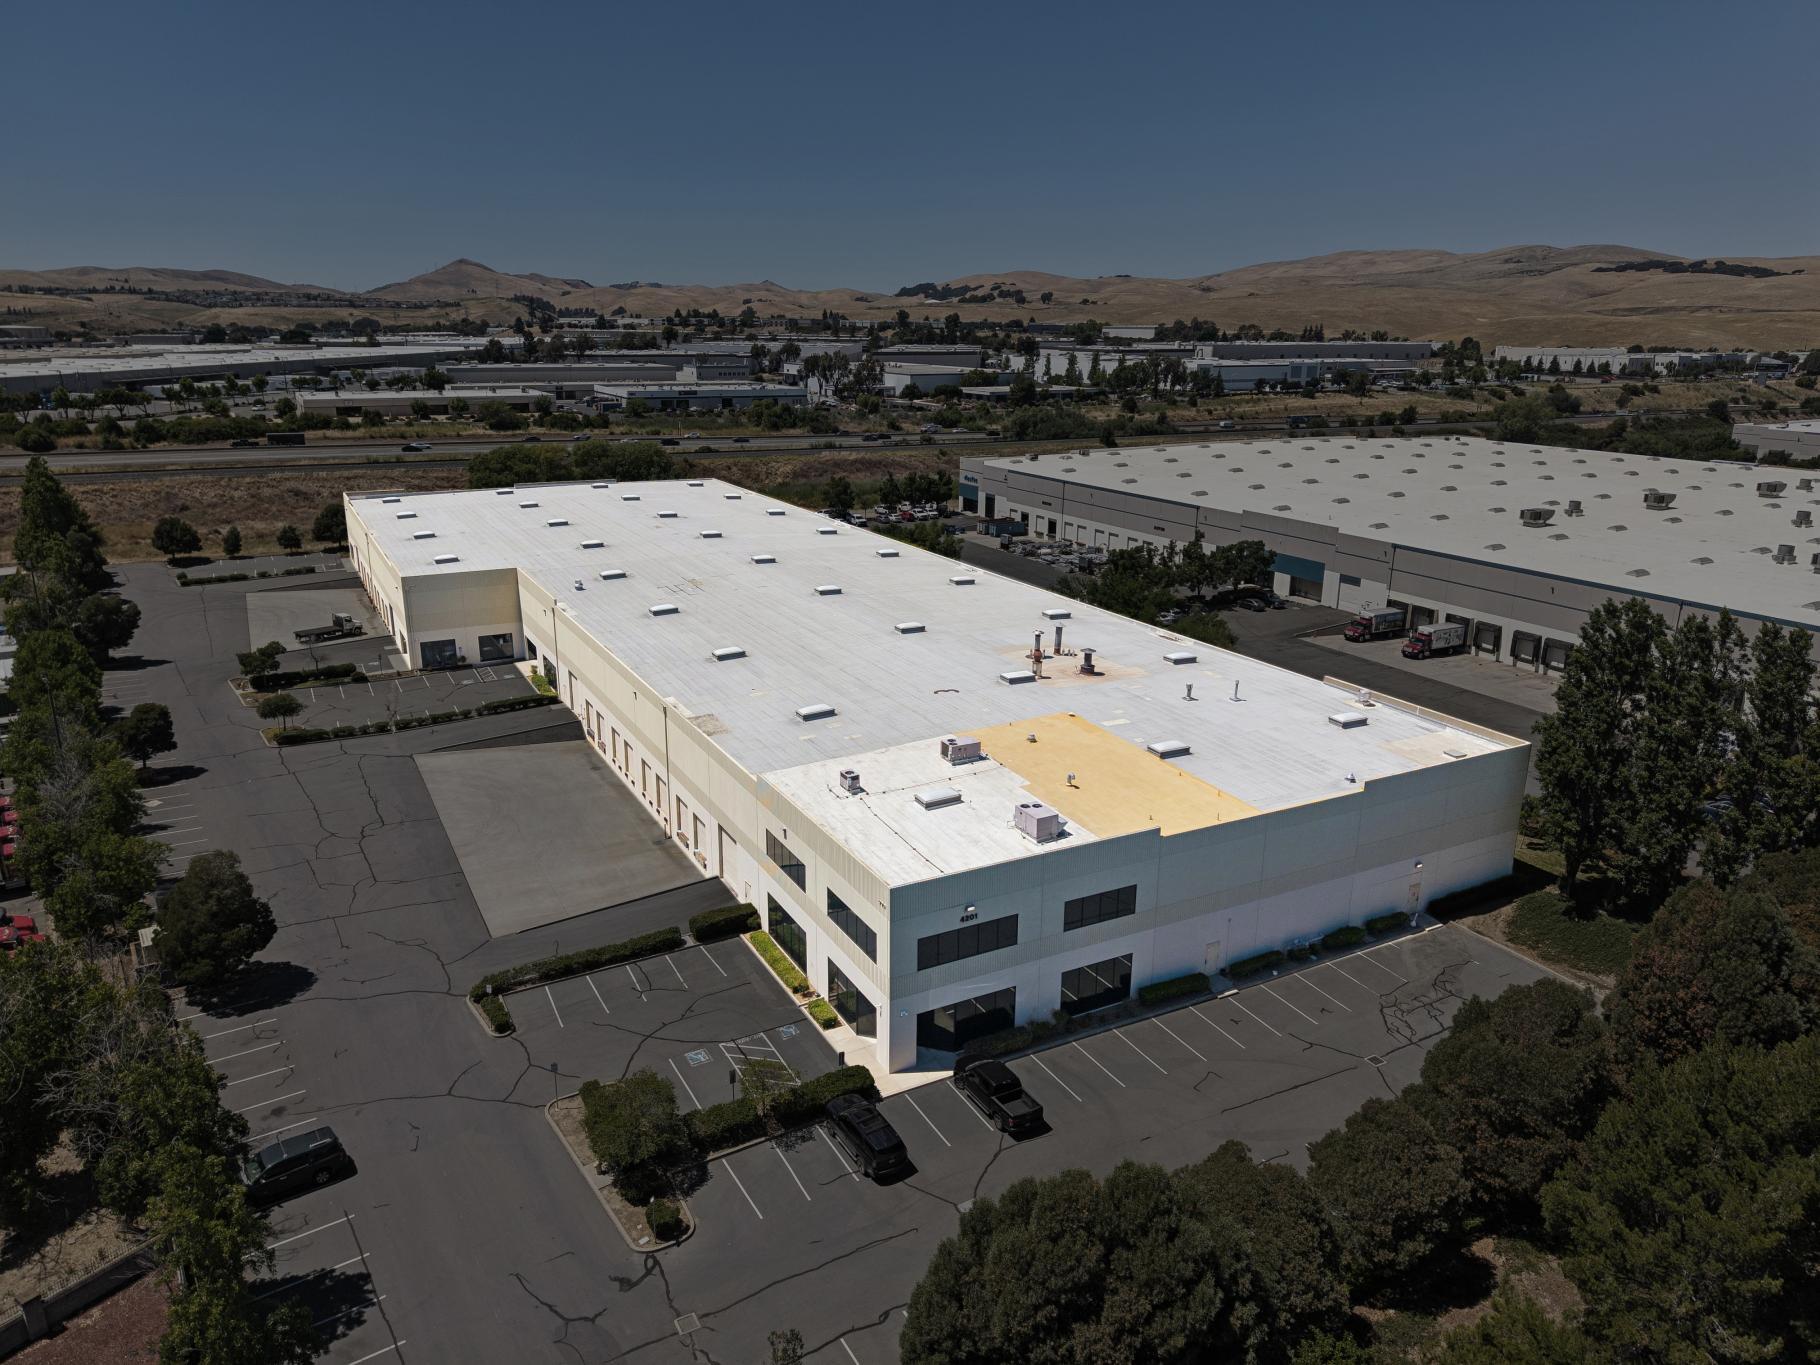
4201 Industrial Way in Benicia, California presents a rare large-scale industrial leasing opportunity within one of the North Bay’s established industrial corridors. The property consists of an approximately 99,584 square foot industrial building situated on 5.17 acres, with up to ±96,000 square feet available for lease. The available space may be leased in its entirety or potentially divided to accommodate qualified users, offering flexibility for a range of operational requirements. Located within Benicia’s IP Industrial Park District, the property is positioned for clean, modern industrial use within a master-planned, high-quality business park environment. The IP zoning supports a broad range of industrial and business uses, including light manufacturing, warehouse distribution, logistics, technology research and development, and supporting corporate office functions. This makes the property well suited for modern logistics tenants, advanced manufacturing users, tech-industrial operators, distribution companies, and institutional-quality industrial occupiers seeking a strategic Bay Area location. The site offers significant building scale, functional industrial utility, and a substantial land footprint, creating an attractive platform for companies requiring efficient operations, storage, production, distribution, or regional service capabilities. Its location along Industrial Way provides access to Benicia’s established industrial base, with connectivity to major regional transportation routes serving the broader Bay Area, Solano County, Napa County, Contra Costa County, and the Sacramento corridor. The property is equipped with a substantial electrical service, including a 2,000-amp, 277/480-volt, 3-phase MCC panel with approximately 60 motor-control buckets. The system is designed to support additional MCC panels, equipment controls, receptacles, and step-down transformers, providing significant power capacity for industrial, manufacturing, distribution, or other heavy commercial uses. Fire Sprinkler System: Property is equipped with an automatic fire sprinkler system. Per the existing system tag, the sprinkler design references a minimum 0.495 GPM/SF density. Buyer/tenant to verify system capacity, condition, and suitability for intended use. With its combination of large-format industrial space, flexible occupancy potential, business park zoning, and proximity to key Northern California markets, 4201 Industrial Way is an appealing option for tenants seeking a professional industrial setting that can support long-term growth. The property is offered on an NNN lease basis at $0.90 per square foot per month, plus CAM, and is available for users seeking either the full available footprint or a divisible industrial solution within a proven Benicia industrial park location. Caccia Group Susan Caccia, DRE #02167104 - Vantage Realty, CA DRE #02014153
Faits sur l’installation entrepôt
Occupants
- Étage
- Nom de l’occupant
- Secteur d’activité
- 1er
- Bay Area Coffee
- Manufacture



Présenté par
4201 Industrial Way
Hum, une erreur s’est produite lors de l’envoi de votre message. Veuillez réessayer.
Merci ! Votre message a été envoyé.