Votre e-mail a été envoyé.
Industrial Manufacturing/Storage Facility 4200 Legion Dr 743–3 462 m² | À louer | Mason, MI 48854
Certaines informations ont été traduites automatiquement.
Informations principales
- Less Than 1/2 Mile West of US-127
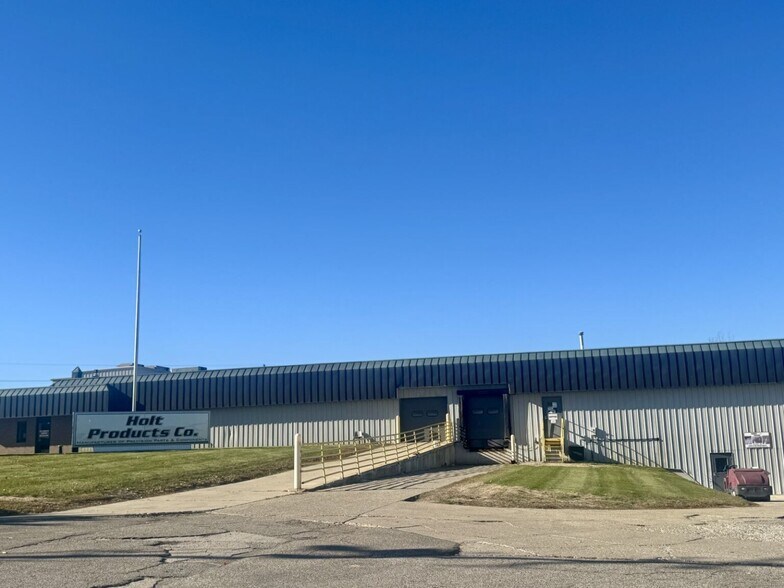
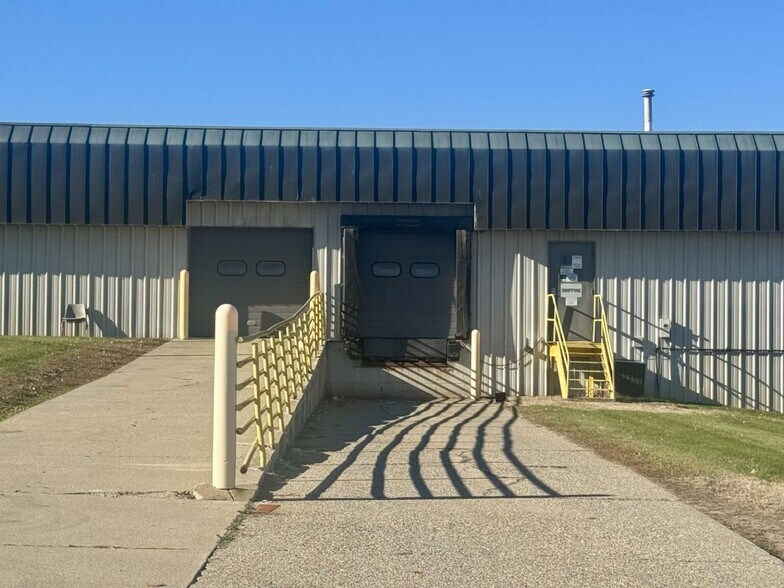
- Amenities Include Grade Level Doors, Loading Dock, Heavy Power, and Finished Office Space
- Located in an Industrial Corridor of VeVay Township
Caractéristiques
Tous les espaces disponibles(3)
Afficher les loyers en
- Espace
- Surface
- Durée
- Loyer
- Type de bien
- Aménagement
- Disponible
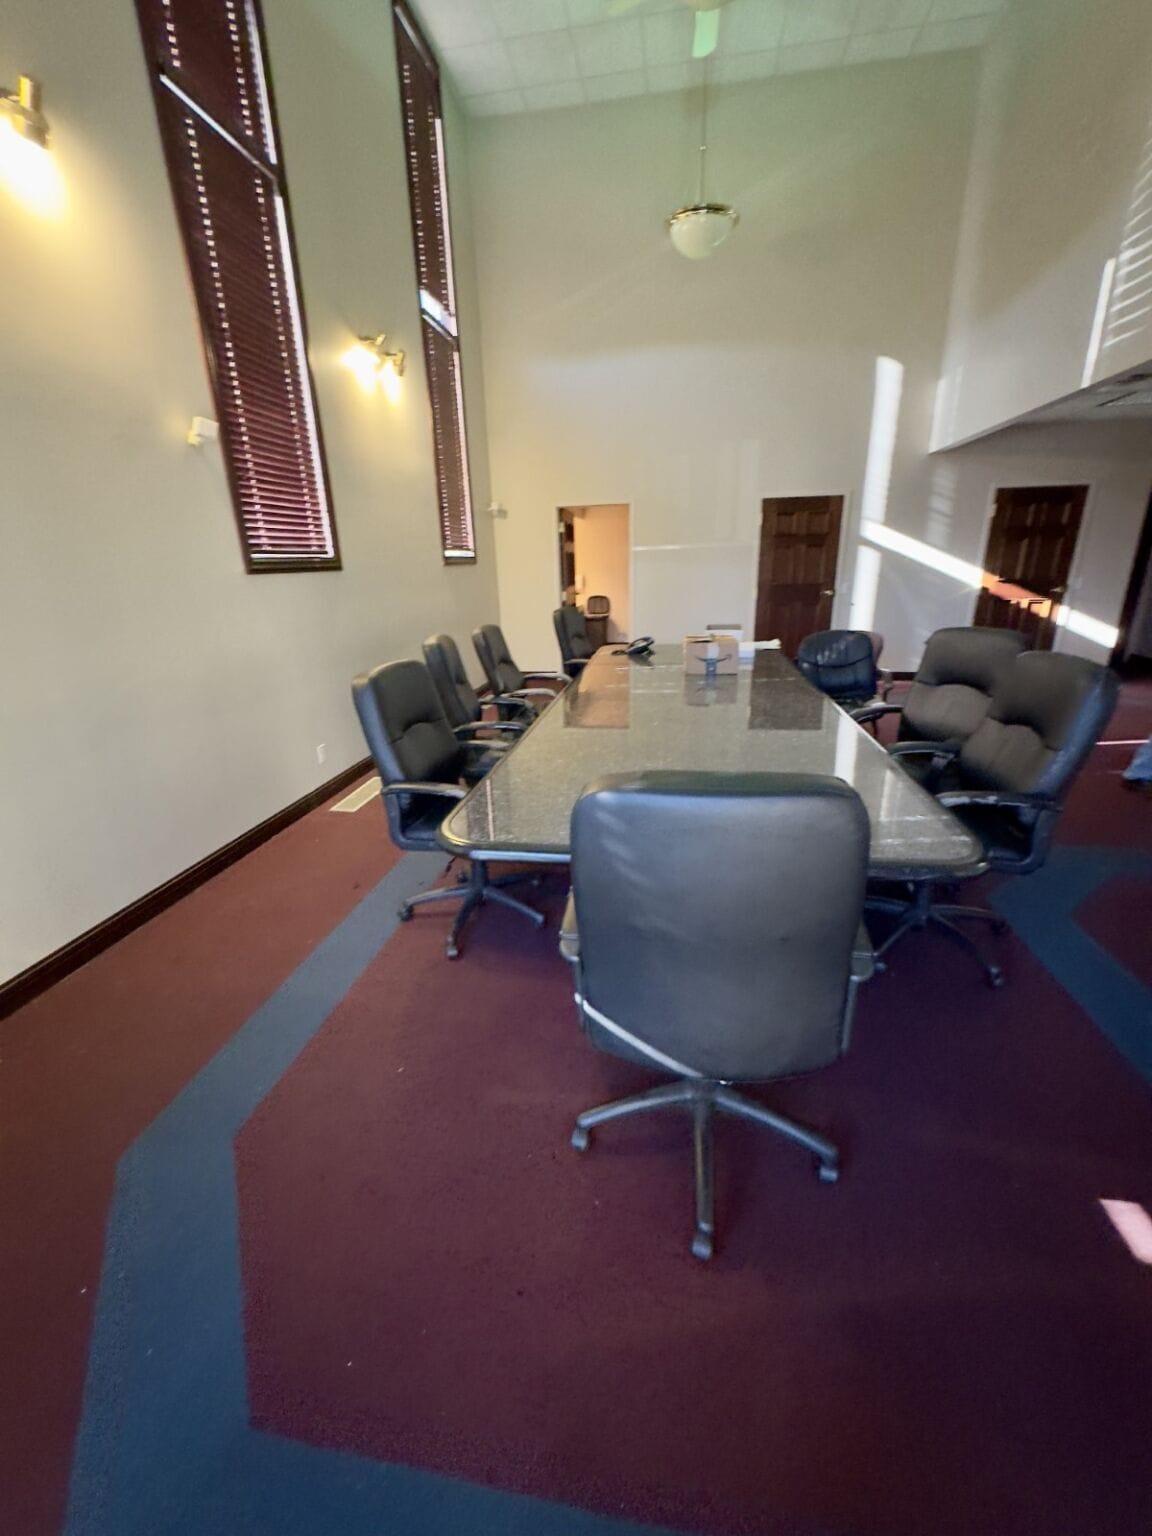


Suite A (2-Story Office): ±8,000 SF of office space featuring a separate entrance, reception/foyer area, kitchenette, conference room with cathedral ceilings, seven private offices, large open work areas, and multi-stall and single restrooms. The office is climate-controlled by HVAC rooftop units.
- Le loyer ne comprend pas les services publics, les frais immobiliers ou les services de l’immeuble.
- 7 bureaux privés
- Entièrement aménagé comme Bureau standard
- 1 salle de conférence
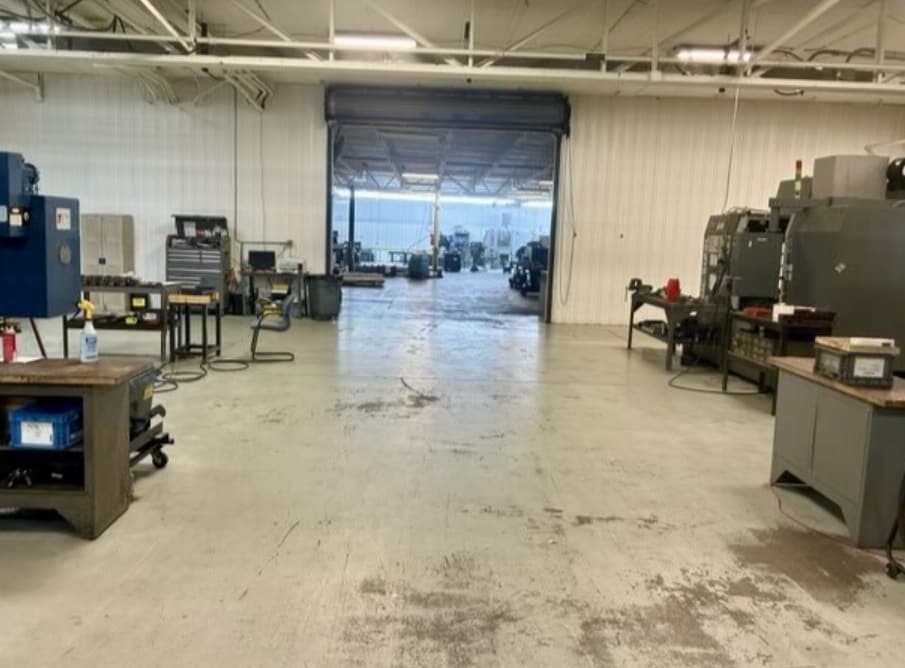


Suite B1 (Warehouse): ±15,000 SF of warehouse space with 12' ceiling clearance, a 12'H x 14'W grade level door, and heavy power including 3-Phase electric (480 Volt; 2,000 Amp). Includes two plant offices, a locker room, and multi-stall restrooms.
- Le loyer ne comprend pas les services publics, les frais immobiliers ou les services de l’immeuble.
- 3 quais de chargement
- 1 accès plain-pied
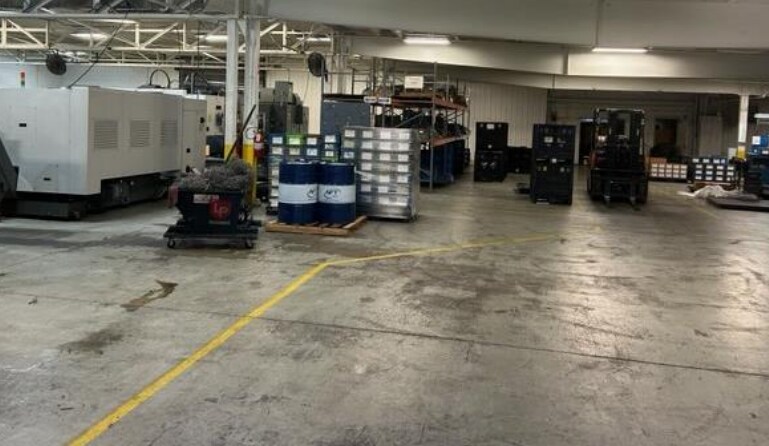

Suite B2 (Warehouse): ±14,264 SF of warehouse space with 12' ceiling clearance, featuring an 8'H x 8'W loading dock and an 8'H x 9'W grade level door. This suite also includes an approximate ±1,500 SF overhang section with 10' clearance and a large office/training room. Power includes 3-Phase electric (480 Volt; 2,000 Amp).
- Le loyer ne comprend pas les services publics, les frais immobiliers ou les services de l’immeuble.
- 1 quai de chargement
- 1 accès plain-pied
| Espace | Surface | Durée | Loyer | Type de bien | Aménagement | Disponible |
| 1er étage, bureau Suite A | 743 m² | Négociable | 60,24 € /m²/an 5,02 € /m²/mois 44 775 € /an 3 731 € /mois | Bureau | Construction achevée | Maintenant |
| 1er étage – Suite B1 | 1 394 m² | Négociable | 60,24 € /m²/an 5,02 € /m²/mois 83 953 € /an 6 996 € /mois | Industriel/Logistique | Construction achevée | Maintenant |
| 1er étage – Suite B2 | 1 325 m² | Négociable | 60,24 € /m²/an 5,02 € /m²/mois 79 834 € /an 6 653 € /mois | Industriel/Logistique | Construction achevée | Maintenant |
1er étage, bureau Suite A
| Surface |
| 743 m² |
| Durée |
| Négociable |
| Loyer |
| 60,24 € /m²/an 5,02 € /m²/mois 44 775 € /an 3 731 € /mois |
| Type de bien |
| Bureau |
| Aménagement |
| Construction achevée |
| Disponible |
| Maintenant |
1er étage – Suite B1
| Surface |
| 1 394 m² |
| Durée |
| Négociable |
| Loyer |
| 60,24 € /m²/an 5,02 € /m²/mois 83 953 € /an 6 996 € /mois |
| Type de bien |
| Industriel/Logistique |
| Aménagement |
| Construction achevée |
| Disponible |
| Maintenant |
1er étage – Suite B2
| Surface |
| 1 325 m² |
| Durée |
| Négociable |
| Loyer |
| 60,24 € /m²/an 5,02 € /m²/mois 79 834 € /an 6 653 € /mois |
| Type de bien |
| Industriel/Logistique |
| Aménagement |
| Construction achevée |
| Disponible |
| Maintenant |
1er étage, bureau Suite A
| Surface | 743 m² |
| Durée | Négociable |
| Loyer | 60,24 € /m²/an |
| Type de bien | Bureau |
| Aménagement | Construction achevée |
| Disponible | Maintenant |
Suite A (2-Story Office): ±8,000 SF of office space featuring a separate entrance, reception/foyer area, kitchenette, conference room with cathedral ceilings, seven private offices, large open work areas, and multi-stall and single restrooms. The office is climate-controlled by HVAC rooftop units.
- Le loyer ne comprend pas les services publics, les frais immobiliers ou les services de l’immeuble.
- Entièrement aménagé comme Bureau standard
- 7 bureaux privés
- 1 salle de conférence
1er étage – Suite B1
| Surface | 1 394 m² |
| Durée | Négociable |
| Loyer | 60,24 € /m²/an |
| Type de bien | Industriel/Logistique |
| Aménagement | Construction achevée |
| Disponible | Maintenant |
Suite B1 (Warehouse): ±15,000 SF of warehouse space with 12' ceiling clearance, a 12'H x 14'W grade level door, and heavy power including 3-Phase electric (480 Volt; 2,000 Amp). Includes two plant offices, a locker room, and multi-stall restrooms.
- Le loyer ne comprend pas les services publics, les frais immobiliers ou les services de l’immeuble.
- 1 accès plain-pied
- 3 quais de chargement
1er étage – Suite B2
| Surface | 1 325 m² |
| Durée | Négociable |
| Loyer | 60,24 € /m²/an |
| Type de bien | Industriel/Logistique |
| Aménagement | Construction achevée |
| Disponible | Maintenant |
Suite B2 (Warehouse): ±14,264 SF of warehouse space with 12' ceiling clearance, featuring an 8'H x 8'W loading dock and an 8'H x 9'W grade level door. This suite also includes an approximate ±1,500 SF overhang section with 10' clearance and a large office/training room. Power includes 3-Phase electric (480 Volt; 2,000 Amp).
- Le loyer ne comprend pas les services publics, les frais immobiliers ou les services de l’immeuble.
- 1 accès plain-pied
- 1 quai de chargement
Aperçu du bien
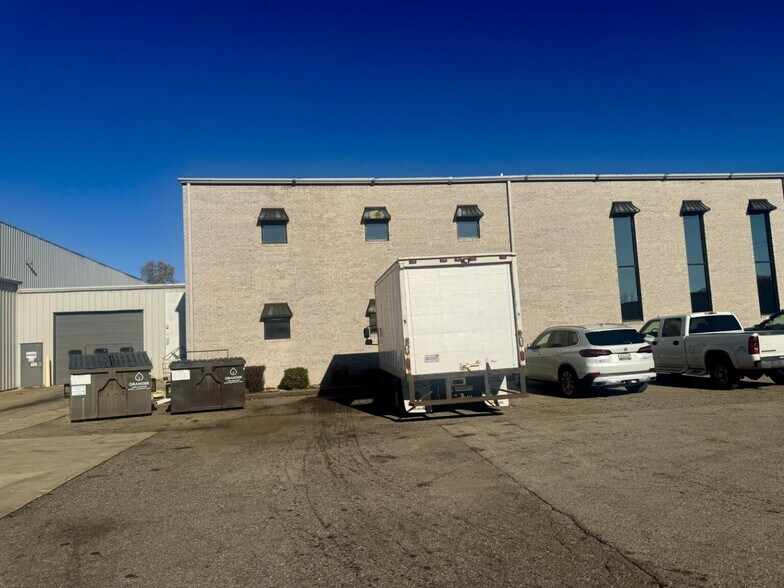
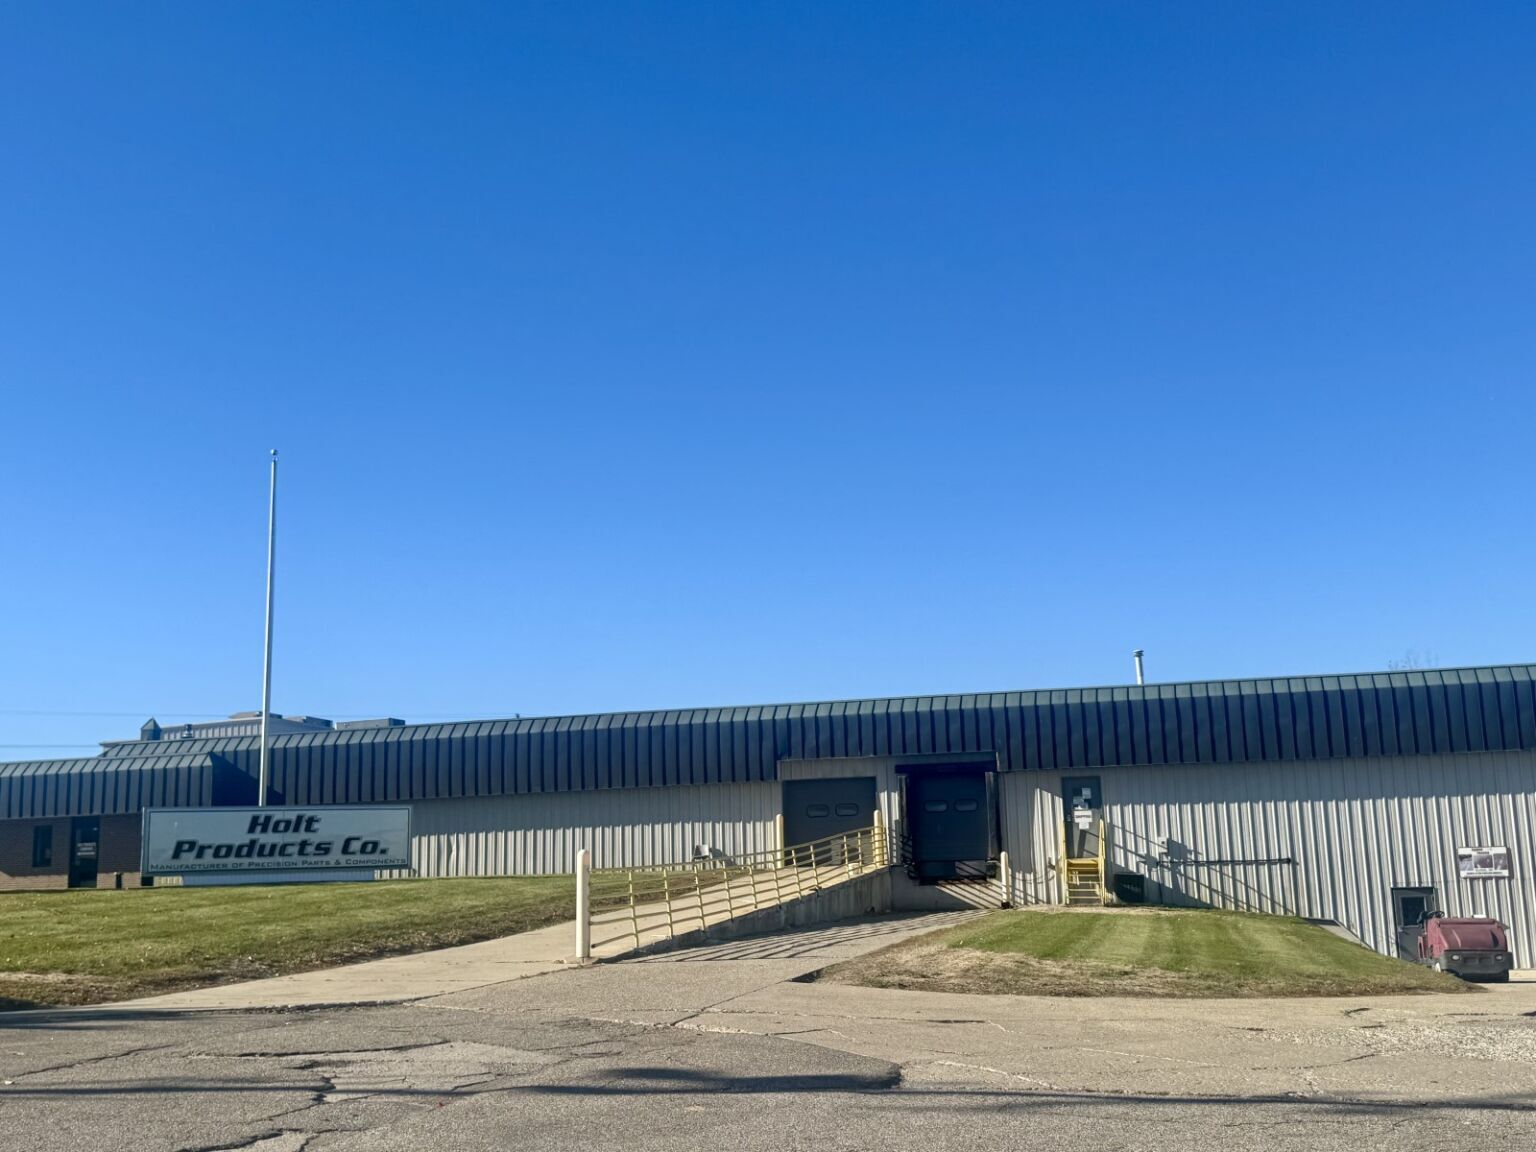
Ready for immediate occupancy. Flexible industrial leasing opportunity within an impressive 85,698 SF building, situated on 5.52 acres in the desirable VeVay Township industrial corridor. A total of ±8,000 SF to ±37,264 SF is available, offering three separate suites that can be leased individually or combined to suit your specific business needs. Suite A (2-Story Office): ±8,000 SF of office space featuring a separate entrance, reception/foyer area, kitchenette, conference room with cathedral ceilings, seven private offices, large open work areas, and multi-stall and single restrooms. The office is climate-controlled by HVAC rooftop units. Suite B1 (Warehouse): ±15,000 SF of warehouse space with 12' ceiling clearance, a 12'H x 14'W grade level door, and heavy power including 3-Phase electric (480 Volt; 2,000 Amp). Includes two plant offices, a locker room, and multi-stall restrooms. Suite B2 (Warehouse): ±14,264 SF of warehouse space with 12' ceiling clearance, featuring an 8'H x 8'W loading dock and an 8'H x 9'W grade level door. This suite also includes an approximate ±1,500 SF overhang section with 10' clearance and a large office/training room. Power includes 3-Phase electric (480 Volt; 2,000 Amp).
Faits sur l’installation entrepôt
Occupants
- Étage
- Nom de l’occupant
- Secteur d’activité
- 1er
- Holt Products Company
- Manufacture


Présenté par

Industrial Manufacturing/Storage Facility | 4200 Legion Dr
Hum, une erreur s’est produite lors de l’envoi de votre message. Veuillez réessayer.
Merci ! Votre message a été envoyé.