Votre e-mail a été envoyé.

4200 Bryant Irvin Rd Bureau | 109 m² | À louer | Benbrook, TX 76109
Certaines informations ont été traduites automatiquement.
Informations principales
- Established one-story professional and medical office center
- Easy access to Chisholm Trail Parkway and I-20
- Strong daytime traffic from nearby schools, medical offices and businesses
- Minutes from Waterside, Whole Foods Market and REI
Tous les espace disponibles(1)
Afficher les loyers en
- Espace
- Surface
- Durée
- Loyer
- Type de bien
- Aménagement
- Disponible
A 1,172-square-foot white-box office suite is available for immediate occupancy. The suite offers a flexible, predominantly open layout with three functional areas and a dedicated storage closet. The configuration can be adapted to accommodate a reception area, open workspace, private offices, consultation rooms or a combination of uses. The efficient footprint is well suited for a small professional practice, counseling or therapy provider, wellness concept, or certain medical users seeking space within an established healthcare-oriented property. The suite is offered at a negotiable rental rate.
- Le loyer ne comprend pas les services publics, les frais immobiliers ou les services de l’immeuble.
- Disposition open space
- Efficient footprint for a small practice
- Ideal for professional, medical, or wellness
- Partiellement aménagé comme Bureau standard
- Convient pour 3 à 10 personnes
- Available immediately
- Monument signage opportunities
| Espace | Surface | Durée | Loyer | Type de bien | Aménagement | Disponible |
| 1er étage, bureau X | 109 m² | Négociable | 240,98 € /m²/an 20,08 € /m²/mois 26 238 € /an 2 187 € /mois | Bureau | Construction partielle | Maintenant |
1er étage, bureau X
| Surface |
| 109 m² |
| Durée |
| Négociable |
| Loyer |
| 240,98 € /m²/an 20,08 € /m²/mois 26 238 € /an 2 187 € /mois |
| Type de bien |
| Bureau |
| Aménagement |
| Construction partielle |
| Disponible |
| Maintenant |
1er étage, bureau X
| Surface | 109 m² |
| Durée | Négociable |
| Loyer | 240,98 € /m²/an |
| Type de bien | Bureau |
| Aménagement | Construction partielle |
| Disponible | Maintenant |
A 1,172-square-foot white-box office suite is available for immediate occupancy. The suite offers a flexible, predominantly open layout with three functional areas and a dedicated storage closet. The configuration can be adapted to accommodate a reception area, open workspace, private offices, consultation rooms or a combination of uses. The efficient footprint is well suited for a small professional practice, counseling or therapy provider, wellness concept, or certain medical users seeking space within an established healthcare-oriented property. The suite is offered at a negotiable rental rate.
- Le loyer ne comprend pas les services publics, les frais immobiliers ou les services de l’immeuble.
- Partiellement aménagé comme Bureau standard
- Disposition open space
- Convient pour 3 à 10 personnes
- Efficient footprint for a small practice
- Available immediately
- Ideal for professional, medical, or wellness
- Monument signage opportunities
Aperçu du bien
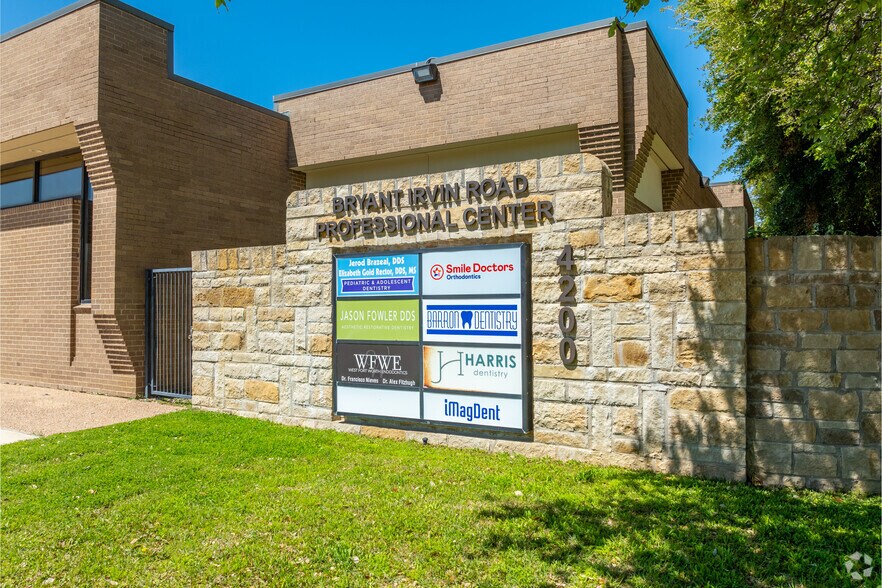
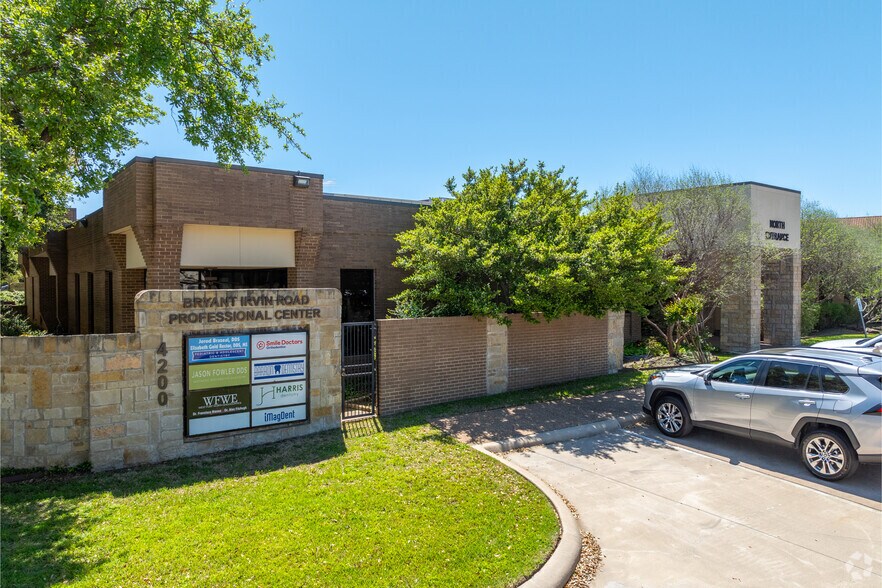
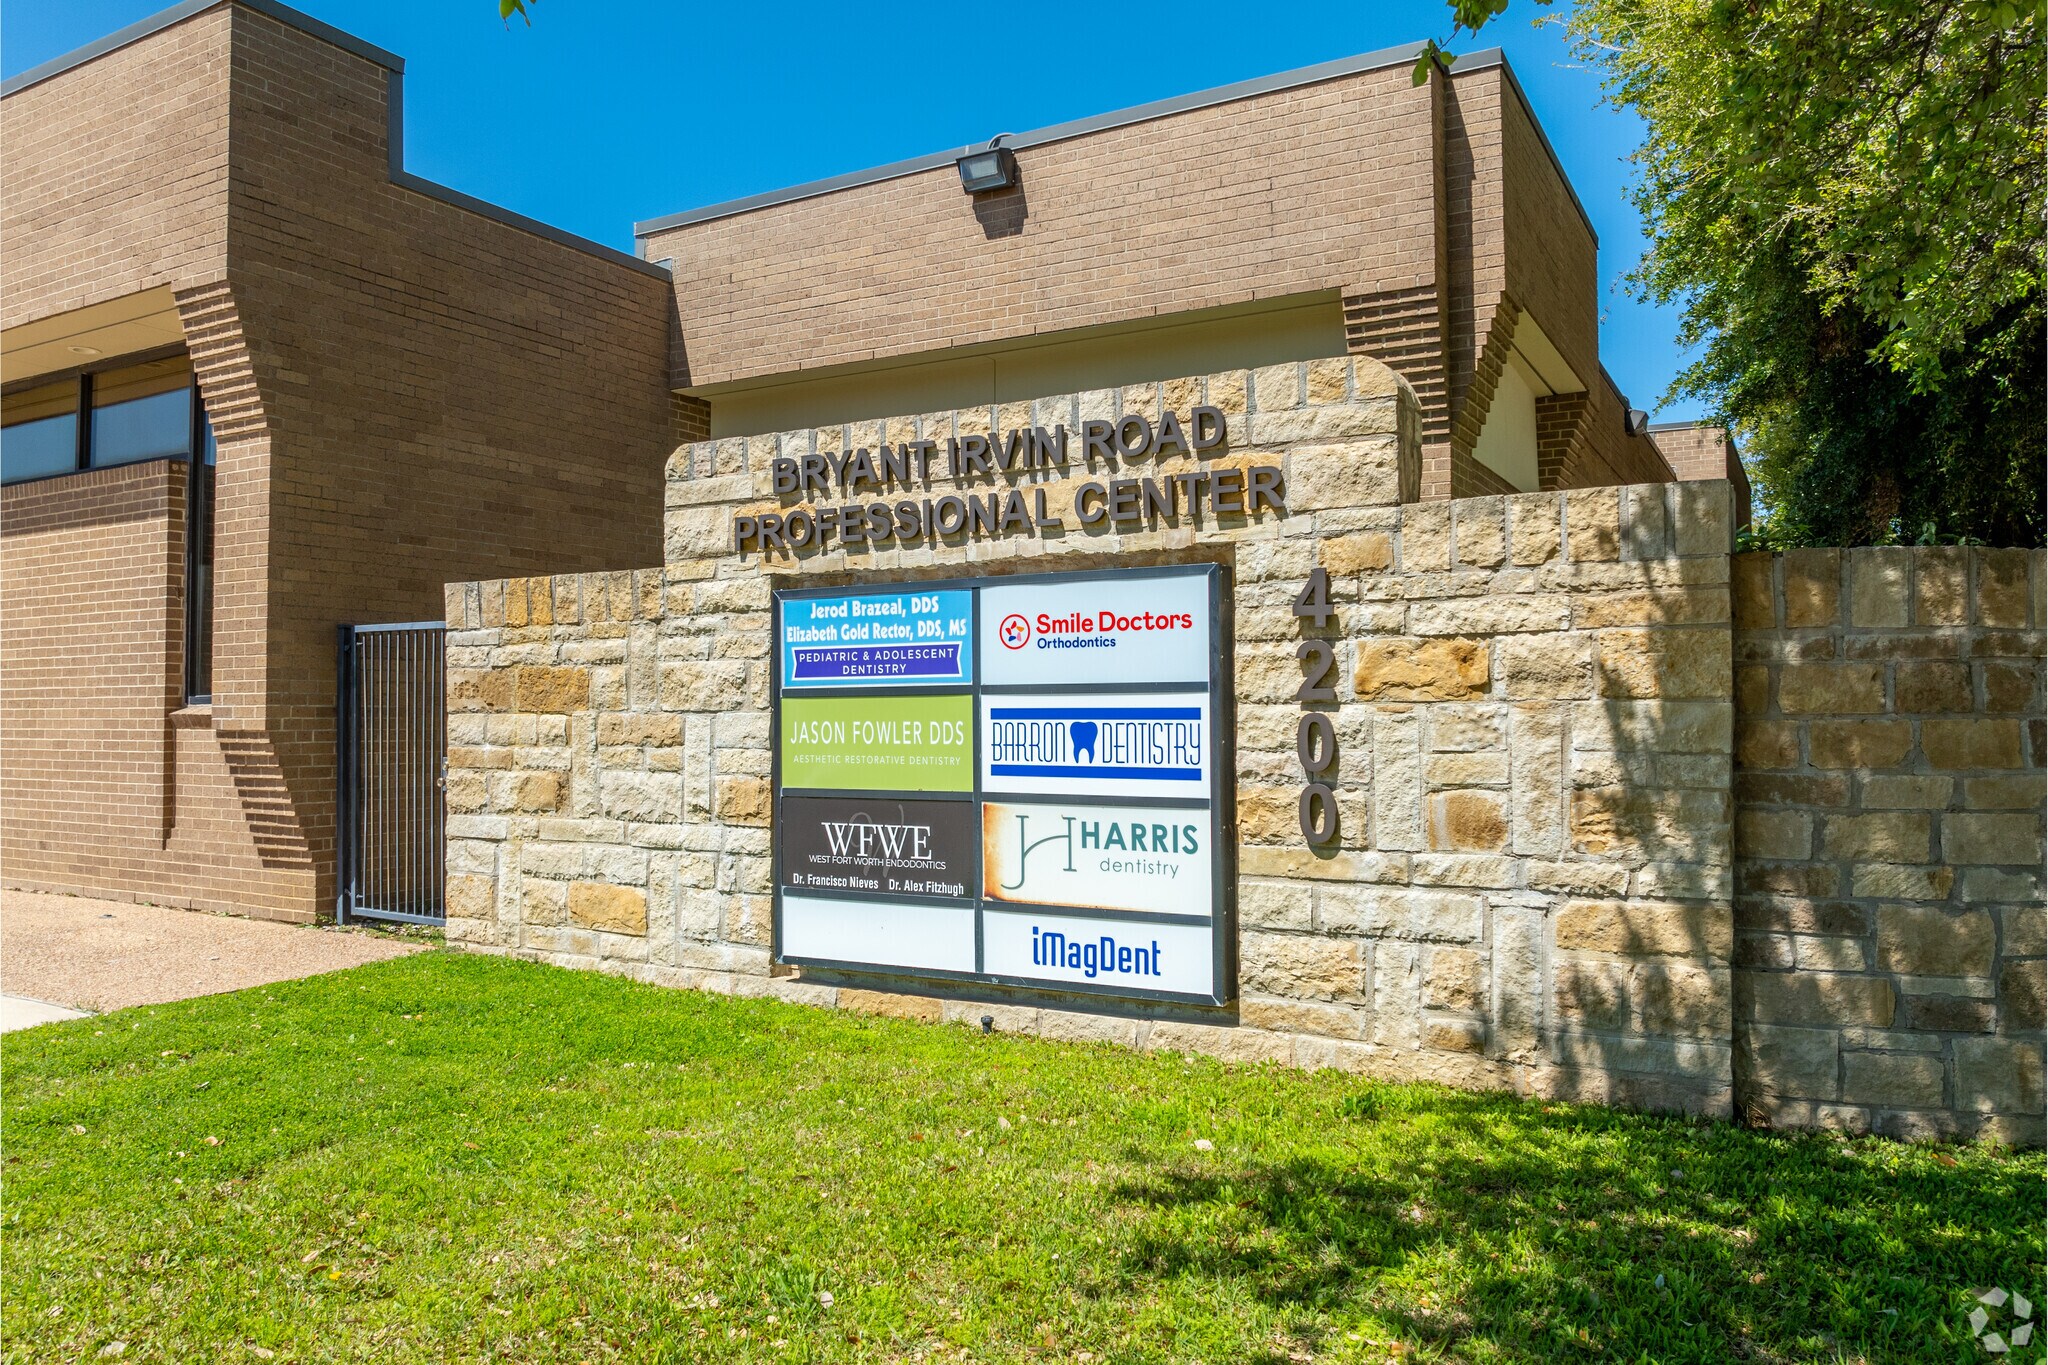
Approximately 21,000 SF single-story professional and medical office building in southwest Fort Worth, anchored by an established base of dental and specialty healthcare practices, an ideal fit for medical, wellness and professional-service users. The property offers a reported 5.0/1,000 SF parking ratio with convenient surface parking, north and south building entrances, and monument and tenant-directory signage along Bryant Irvin Road. The single-story layout provides easy, ground-floor access for employees, clients and patients. Located directly across from Fort Worth Country Day and adjacent to Mirabella Assisted Living, the building is surrounded by established southwest Fort Worth neighborhoods and sits between Chisholm Trail Parkway and I-20/TX-183. Waterside, Whole Foods Market, REI, dining, fitness and services — is about one mile north.
Informations sur l’immeuble
Occupants
- Étage
- Nom de l’occupant
- Secteur d’activité
- 1er
- Barron Dentistry
- Santé et assistance sociale
- 1er
- Harris Dentistry
- Santé et assistance sociale
- 1er
- Jason Fowler DDS
- Santé et assistance sociale
- 1er
- Law Offices of Mark M. Childress
- Services
- 1er
- Legacy Pediatric & Adolescent Dentistry
- Santé et assistance sociale
- 1er
- Perkins Orthodontics
- Santé et assistance sociale
- 1er
- WFWE
- -



Présenté par
4200 Bryant Irvin Rd
Hum, une erreur s’est produite lors de l’envoi de votre message. Veuillez réessayer.
Merci ! Votre message a été envoyé.