Votre e-mail a été envoyé.

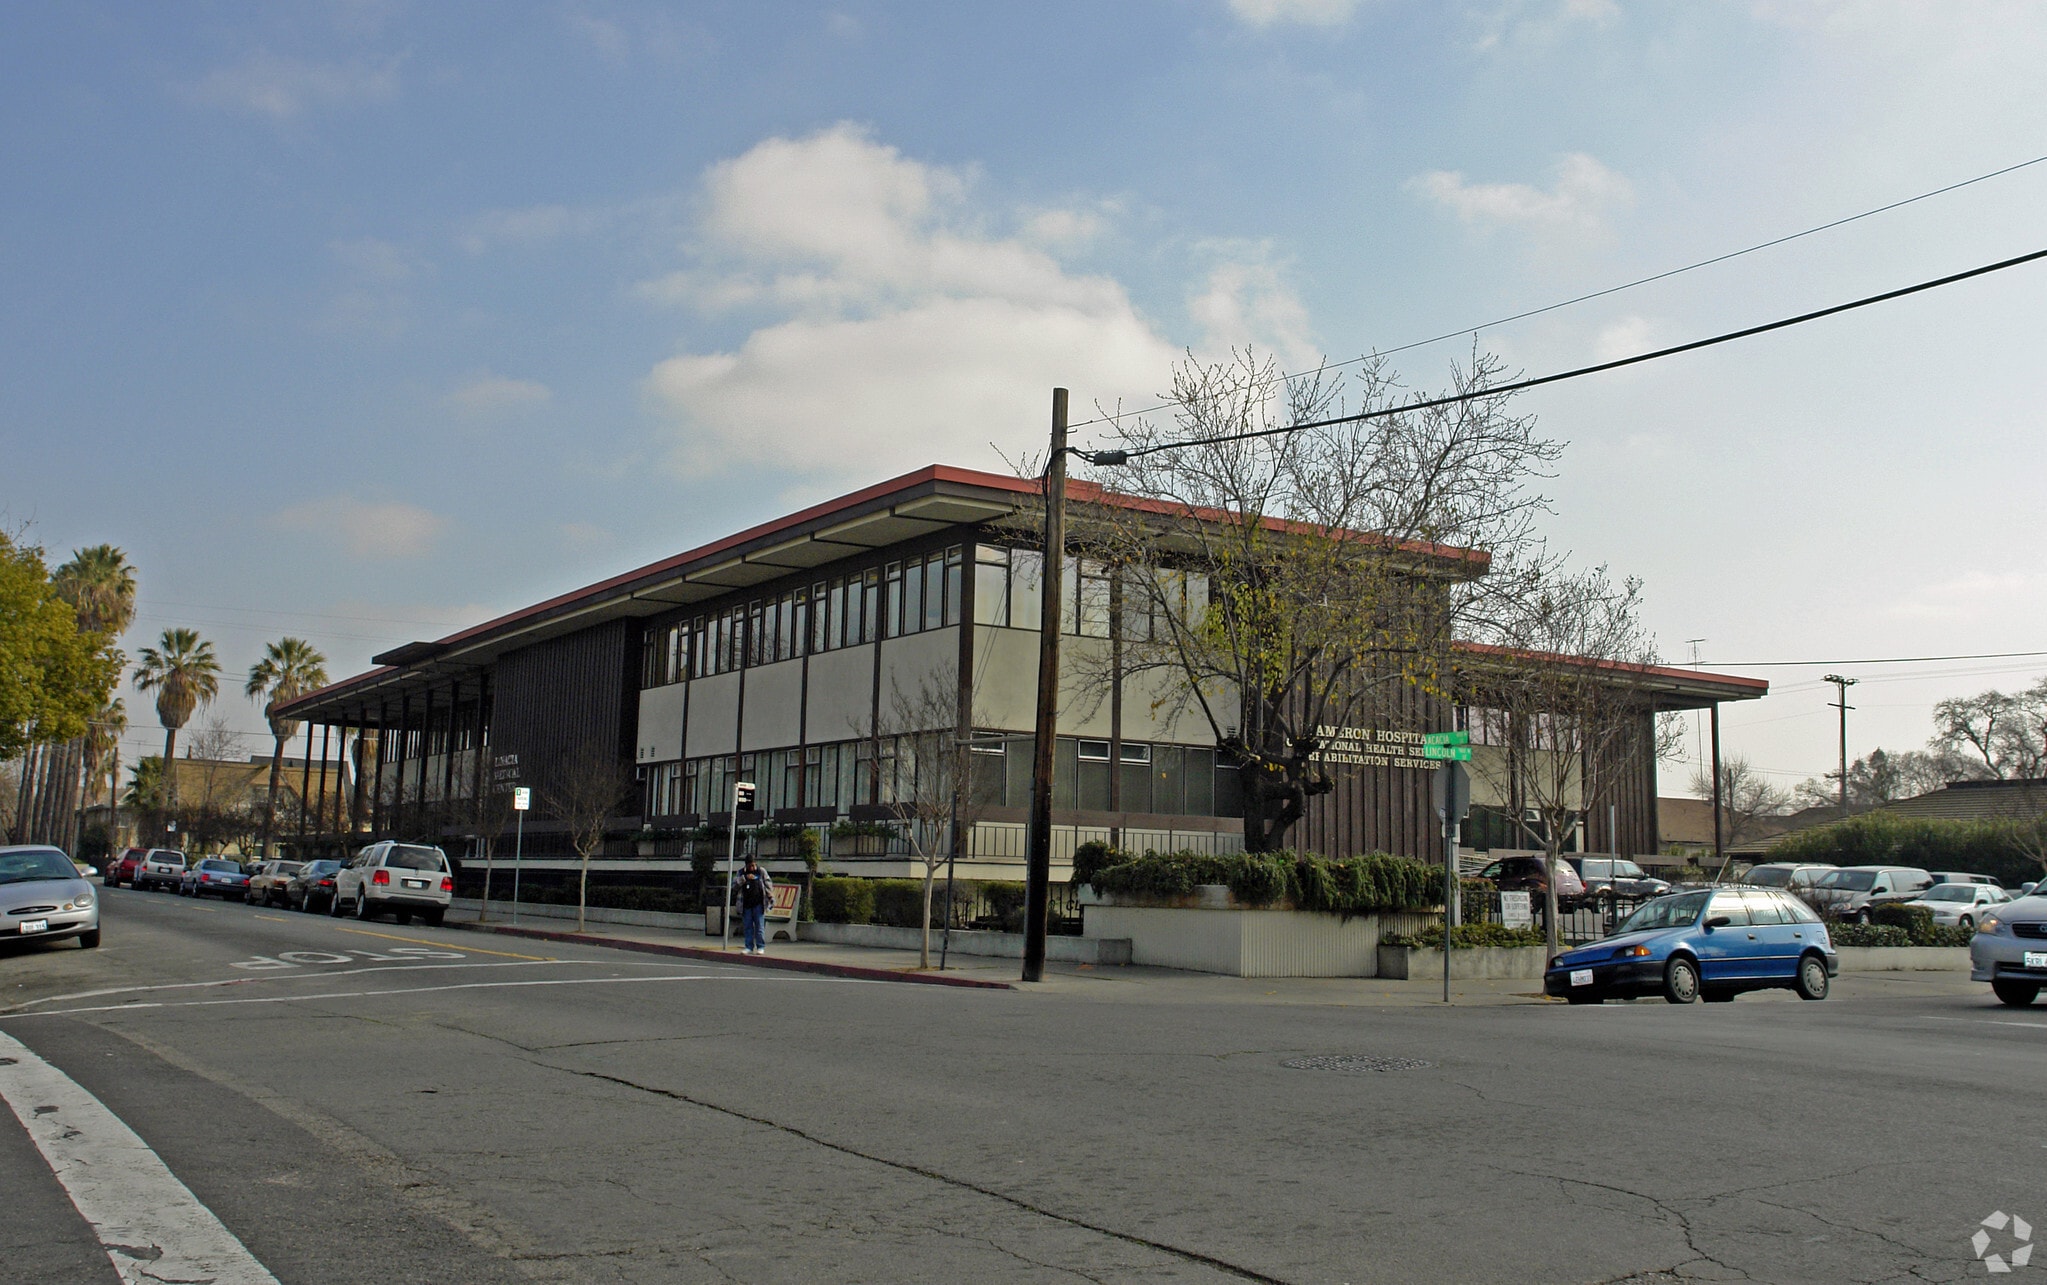
Linacia Medical Building 420 W Acacia St Bureau 3 484 m² 80 % Loué À vendre Stockton, CA 95203 3 358 134 € (963,91 €/m²)
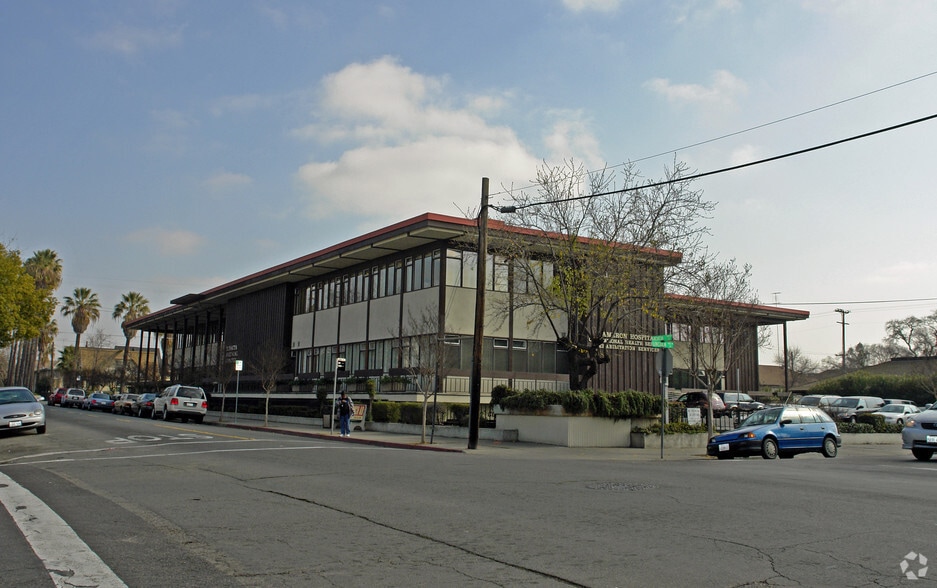
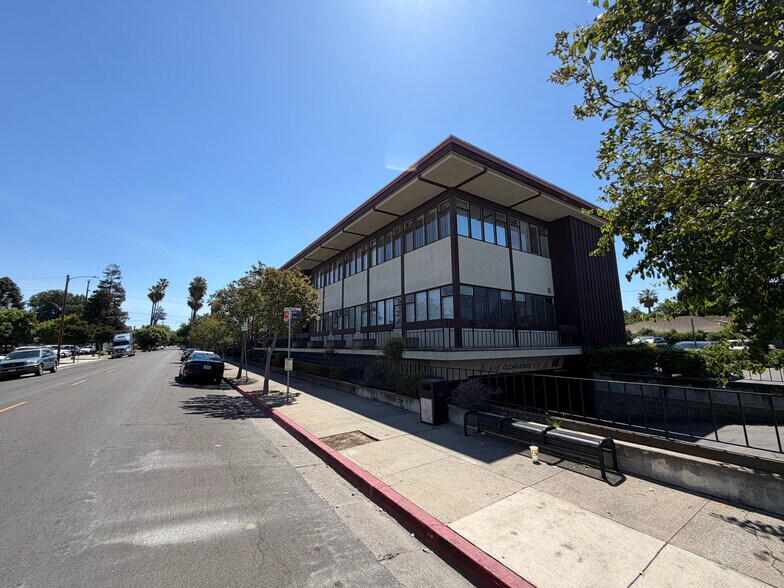
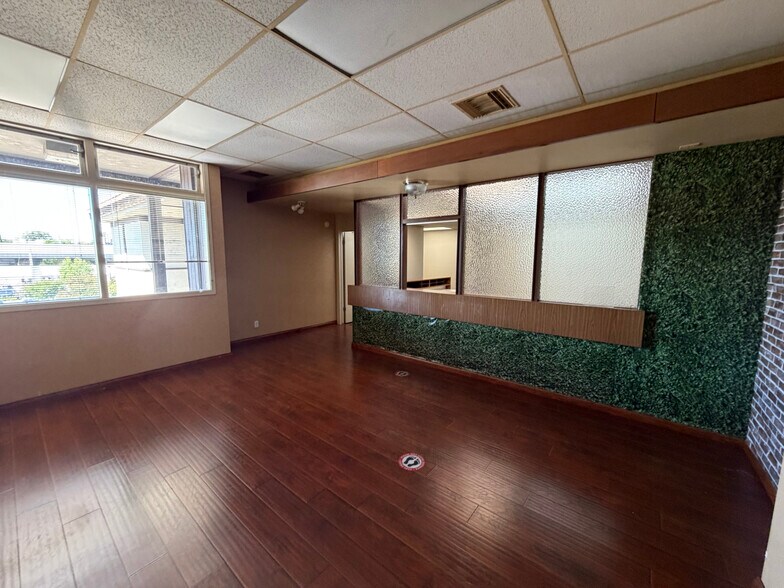
Certaines informations ont été traduites automatiquement.
Informations principales sur l'investissement
- P R O F E S S I O N A L M E D I C A L S U I T E S
Résumé analytique
• SUITE SIZES: 200± SF - 3,765± SF
• Full Service Gross Leases
• New common area improvements
• Janitorial included
• Flexible floor plans/Tenant Improvements negotiable
• Available suites can accommodate a variety of medical professional uses
• Large window line with great natural light
• In suite and common area restrooms
• Small “Executive Suites” available
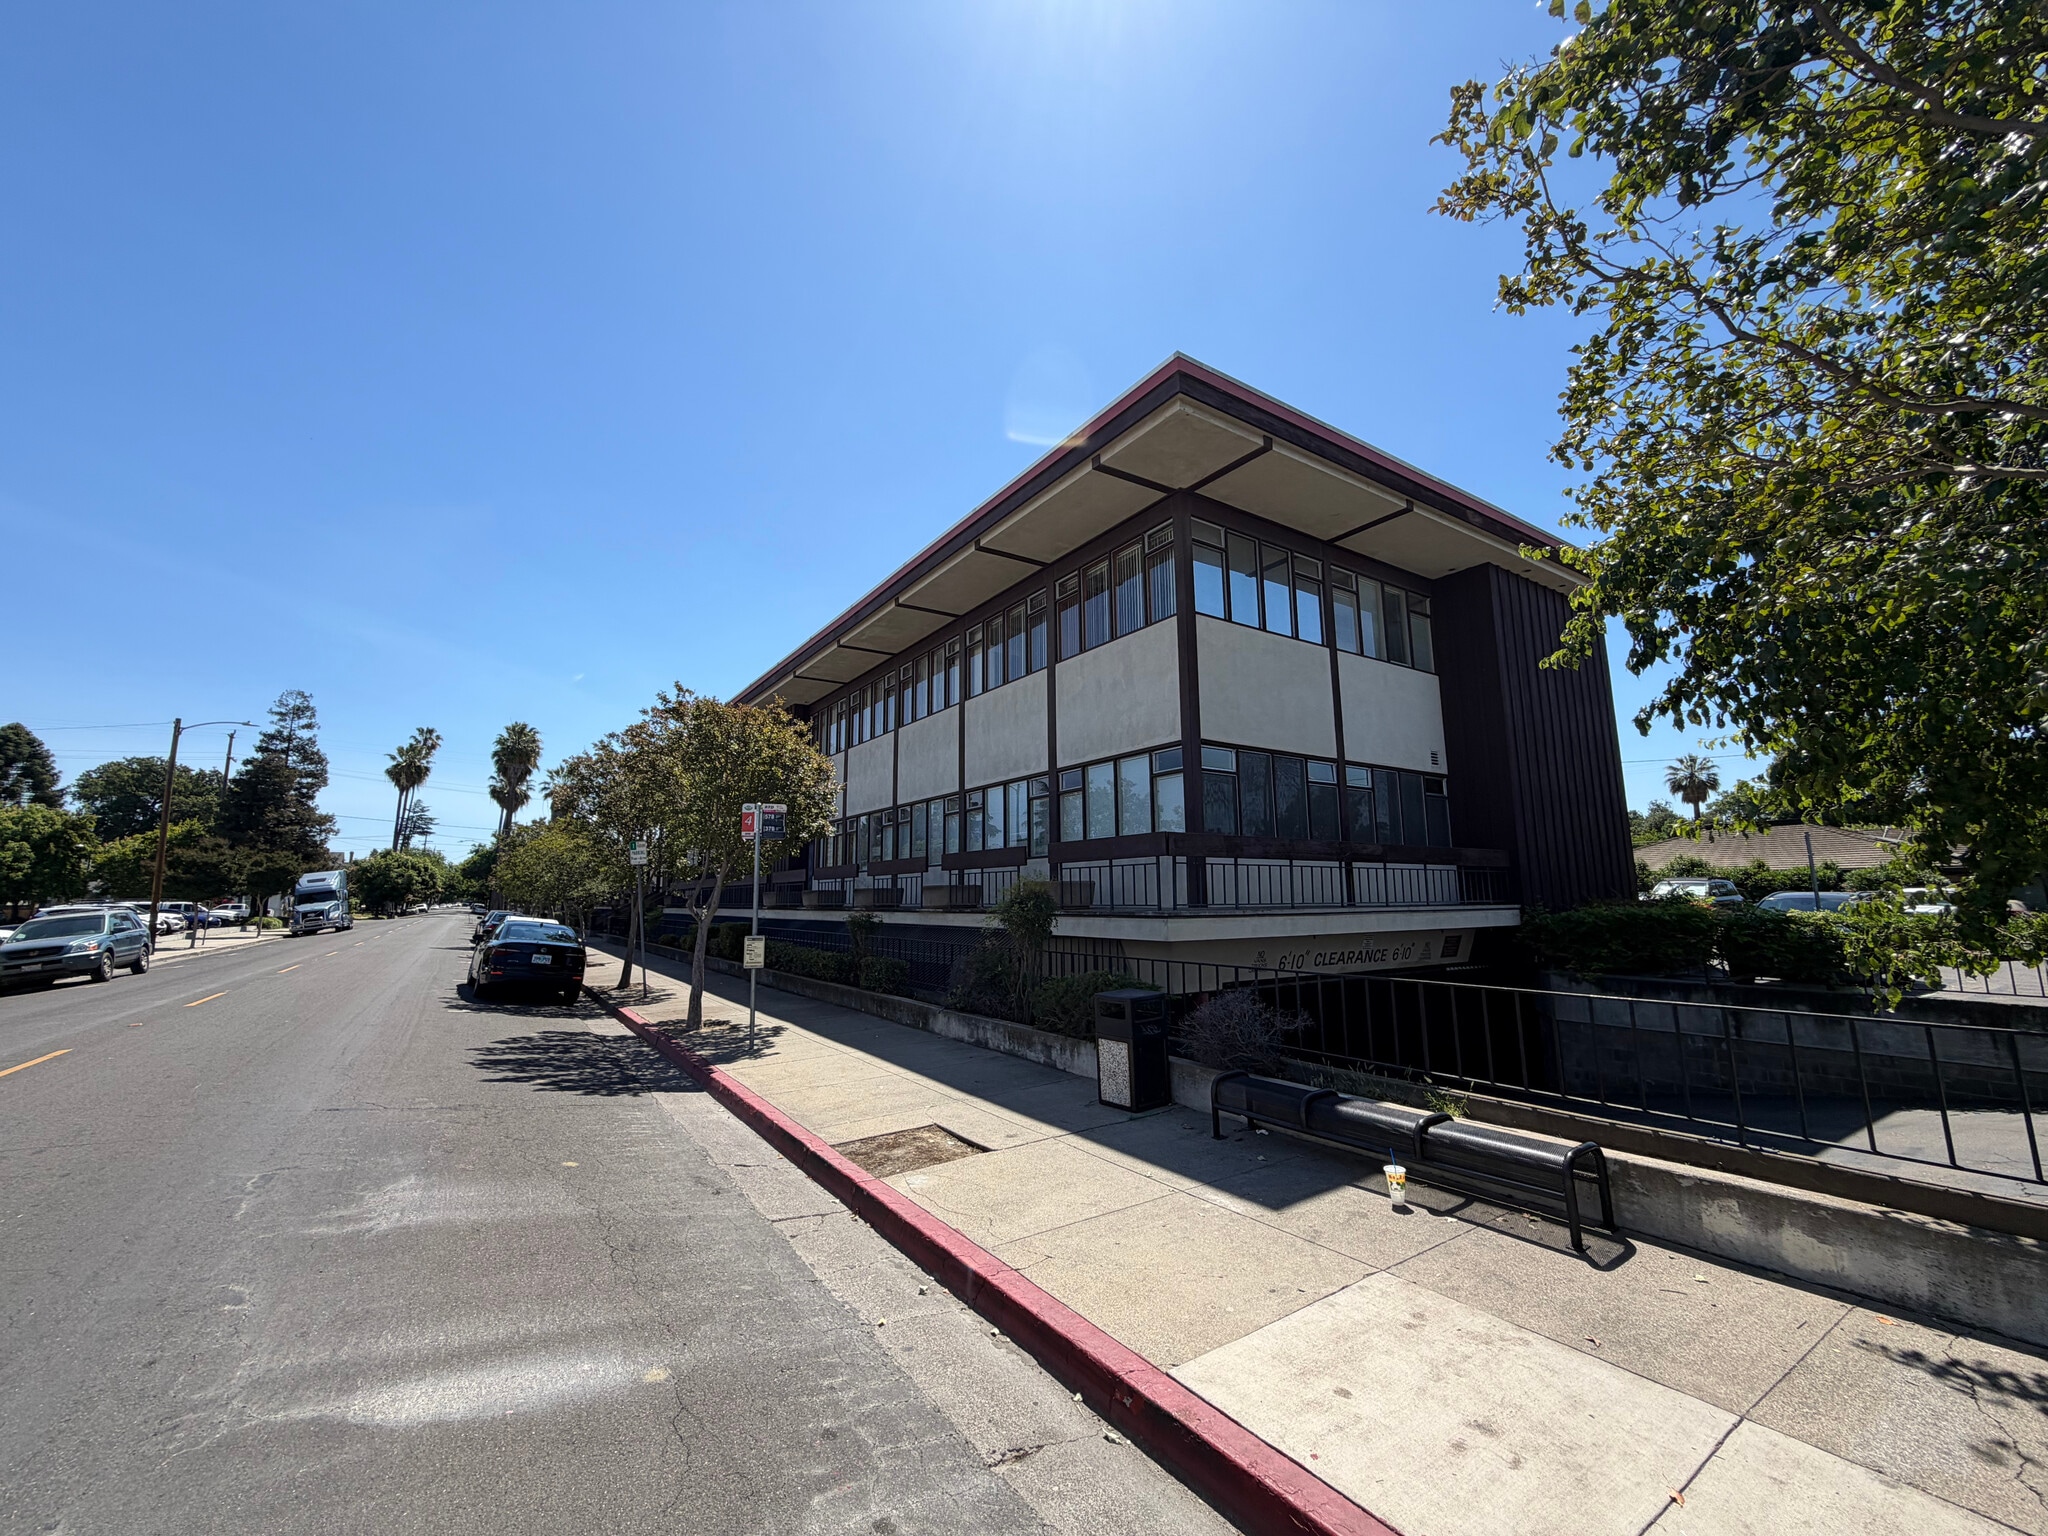
• Dedicated underground parking (67 spaces) and street level parking (31 spaces)
• Located directly across the street from Dameron Hospital
• ADA accessibility
• Centrally located with easy access to I-5
Informations sur l’immeuble
Principaux occupants
- Occupant
- Secteur d’activité
- m² Occupés
- Loyer/m²
- Type de bail
- Fin du bail
-

- Santé et assistance sociale
- -
- -
- Tous frais compris
- -
L'approche Agile met l'accent sur la rapidité de la reprise tout en répondant aux attentes des employeurs. Ils permettent au patient de participer au processus, grâce à une planification et un suivi rigoureux, ce qui permet aux employés de reprendre le travail et la vie le plus rapidement possible. L'agilité vise à maintenir la santé et la productivité de la main-d'œuvre. Du dépistage des drogues au traitement des accidents du travail, ils proposent un large éventail de programmes de santé au travail qui aident les employeurs à maintenir une main-d'œuvre saine et sûre, tout en fournissant des soins de santé rentables à toutes les entreprises et à tous les employés.
- Bhagya Nakka Inc
- Santé et assistance sociale
- -
- -
- -
- -
- Big Valley Ob/Gyn Medical Ctr
- Santé et assistance sociale
- -
- -
- -
- -
- Dameron Hospital Association
- Santé et assistance sociale
- -
- -
- -
- -
- Diego F Ferro Inc
- Santé et assistance sociale
- -
- -
- -
- -
-

- Santé et assistance sociale
- -
- -
- -
- -
Steven Brourman, MD is a board-certified orthopedic surgeon based in California. He has over three decades of experience specializing in hand and upper extremity surgery. Dr. Brourman completed his orthopedic residency at Cornell University's Hospital for Special Surgery. His practice includes treating orthopedic injuries of both upper and lower extremities. In addition to clinical work, he serves as a Qualified Medical Examiner (QME) for workers' compensation cases. Dr. Brourman provides medical-legal evaluations and has participated in numerous depositions.
| Occupant | Secteur d’activité | m² Occupés | Loyer/m² | Type de bail | Fin du bail | |
|
|
Santé et assistance sociale | - | - | Tous frais compris | - | |
| Bhagya Nakka Inc | Santé et assistance sociale | - | - | - | - | |
| Big Valley Ob/Gyn Medical Ctr | Santé et assistance sociale | - | - | - | - | |
| Dameron Hospital Association | Santé et assistance sociale | - | - | - | - | |
| Diego F Ferro Inc | Santé et assistance sociale | - | - | - | - | |
|
|
Santé et assistance sociale | - | - | - | - |
Disponibilité de l’espace
- Espace
- Surface
- Type de bien
- Aménagement
- Disponible
SUITE 16: 1,165± SF


SUITE 7: 1,636± SF SUITES 6 & 7: Can be combined for a total of 2,404± SF
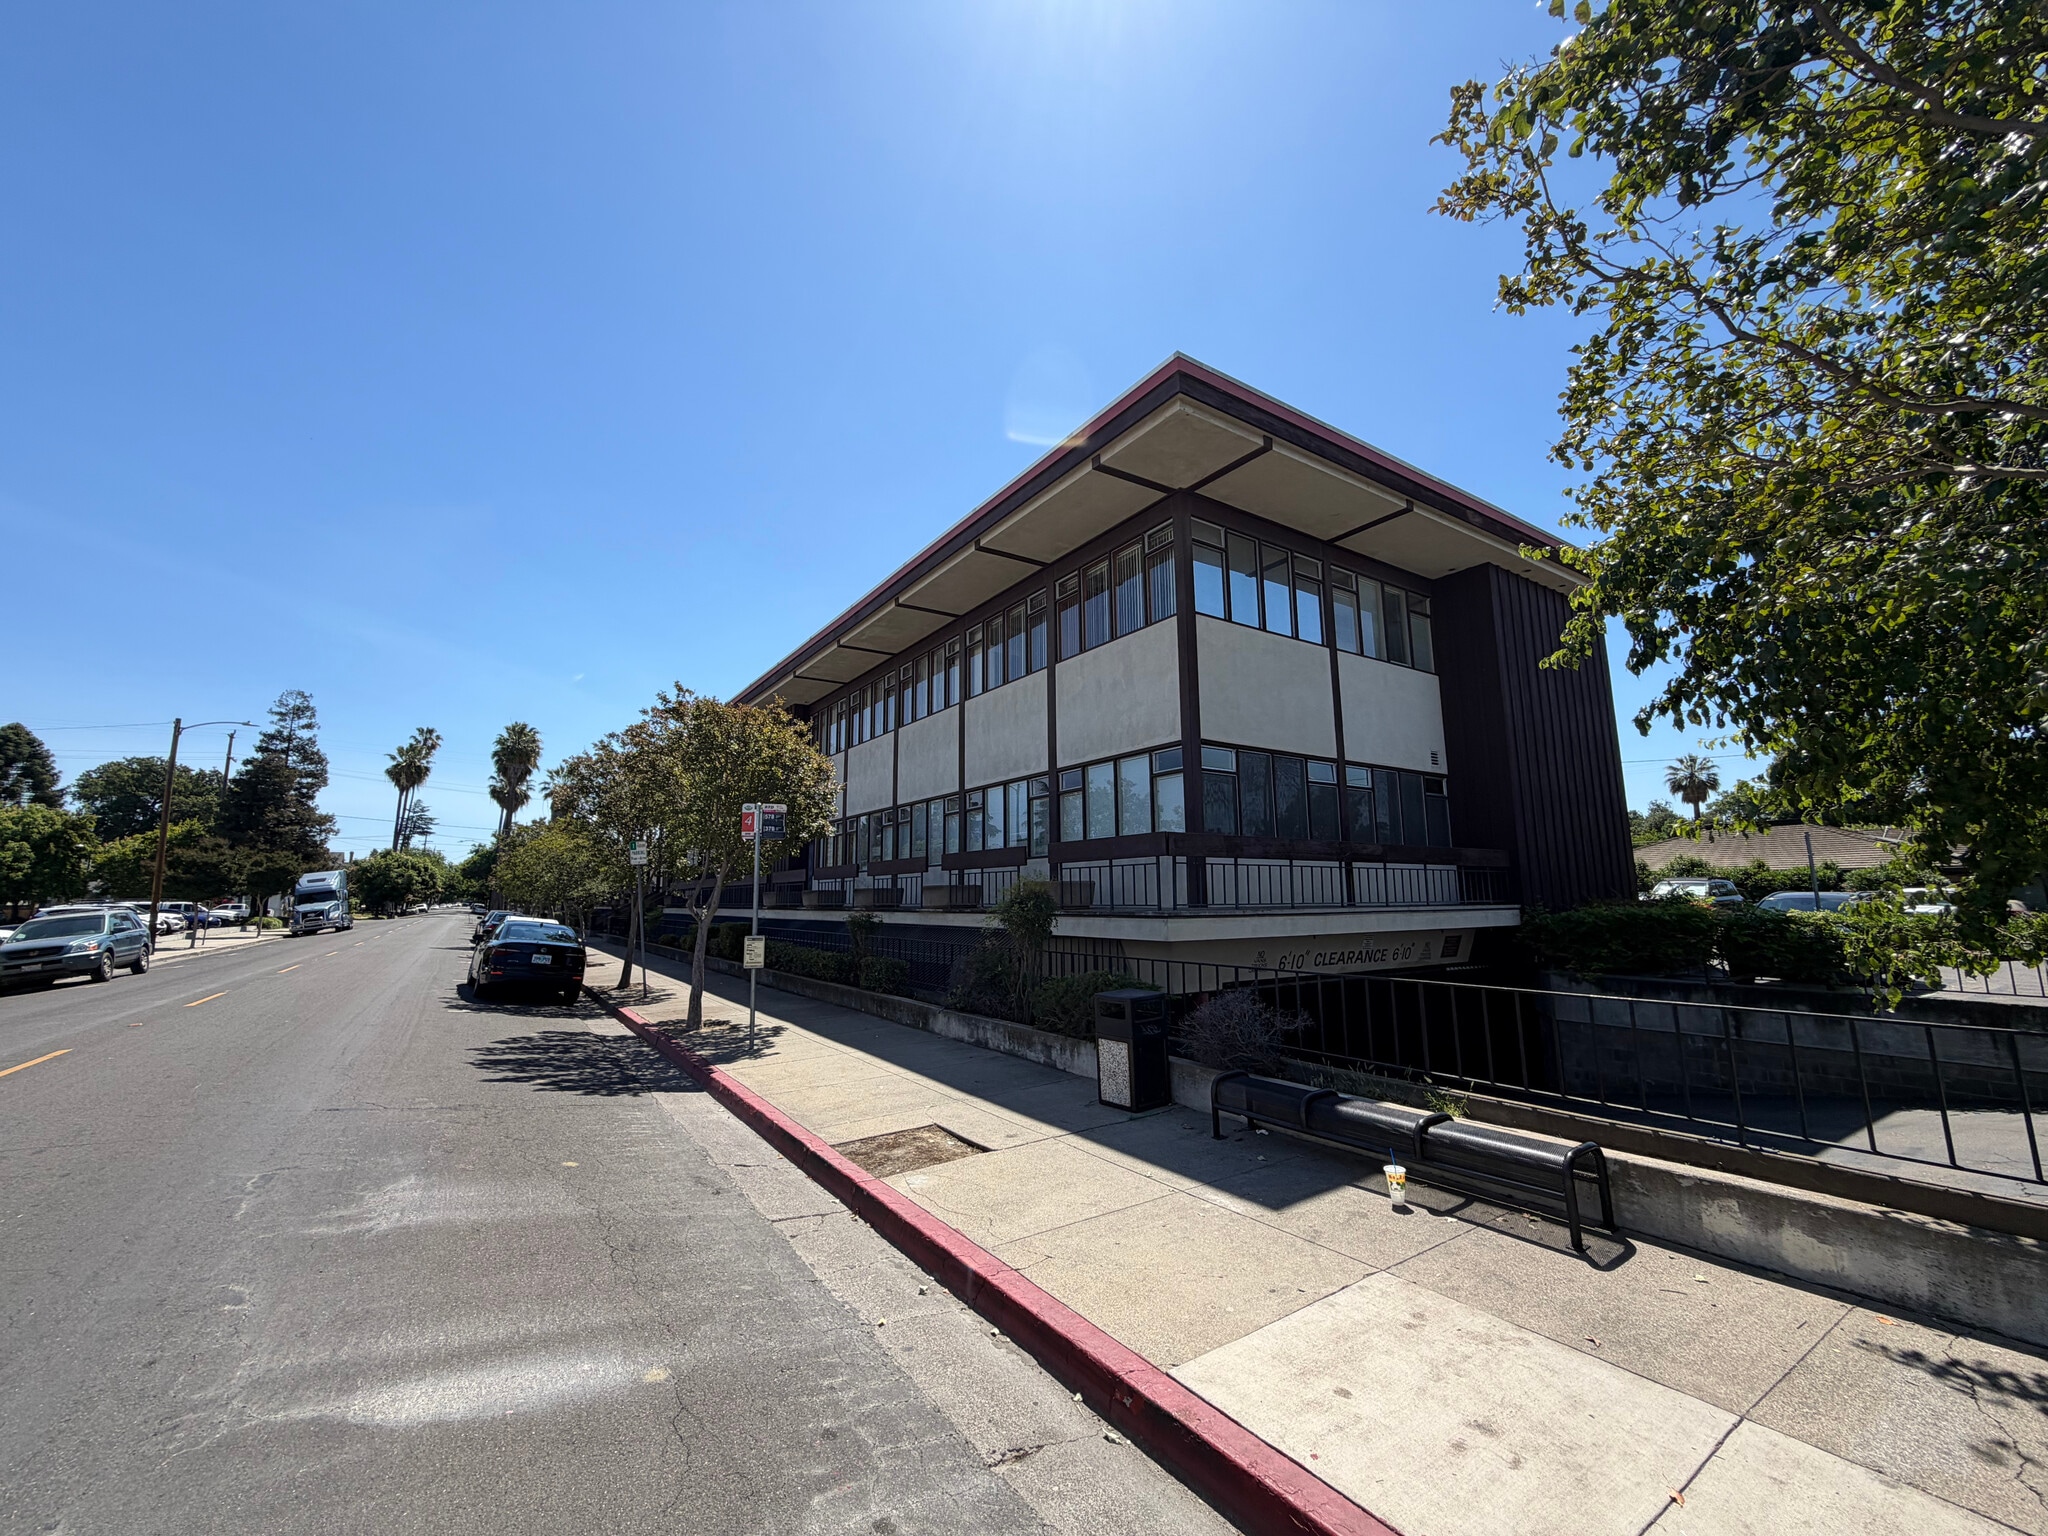


SUITE 18: 2,055± SF SUITES 18 & 22: Can be combined for a total of 3,765± SF
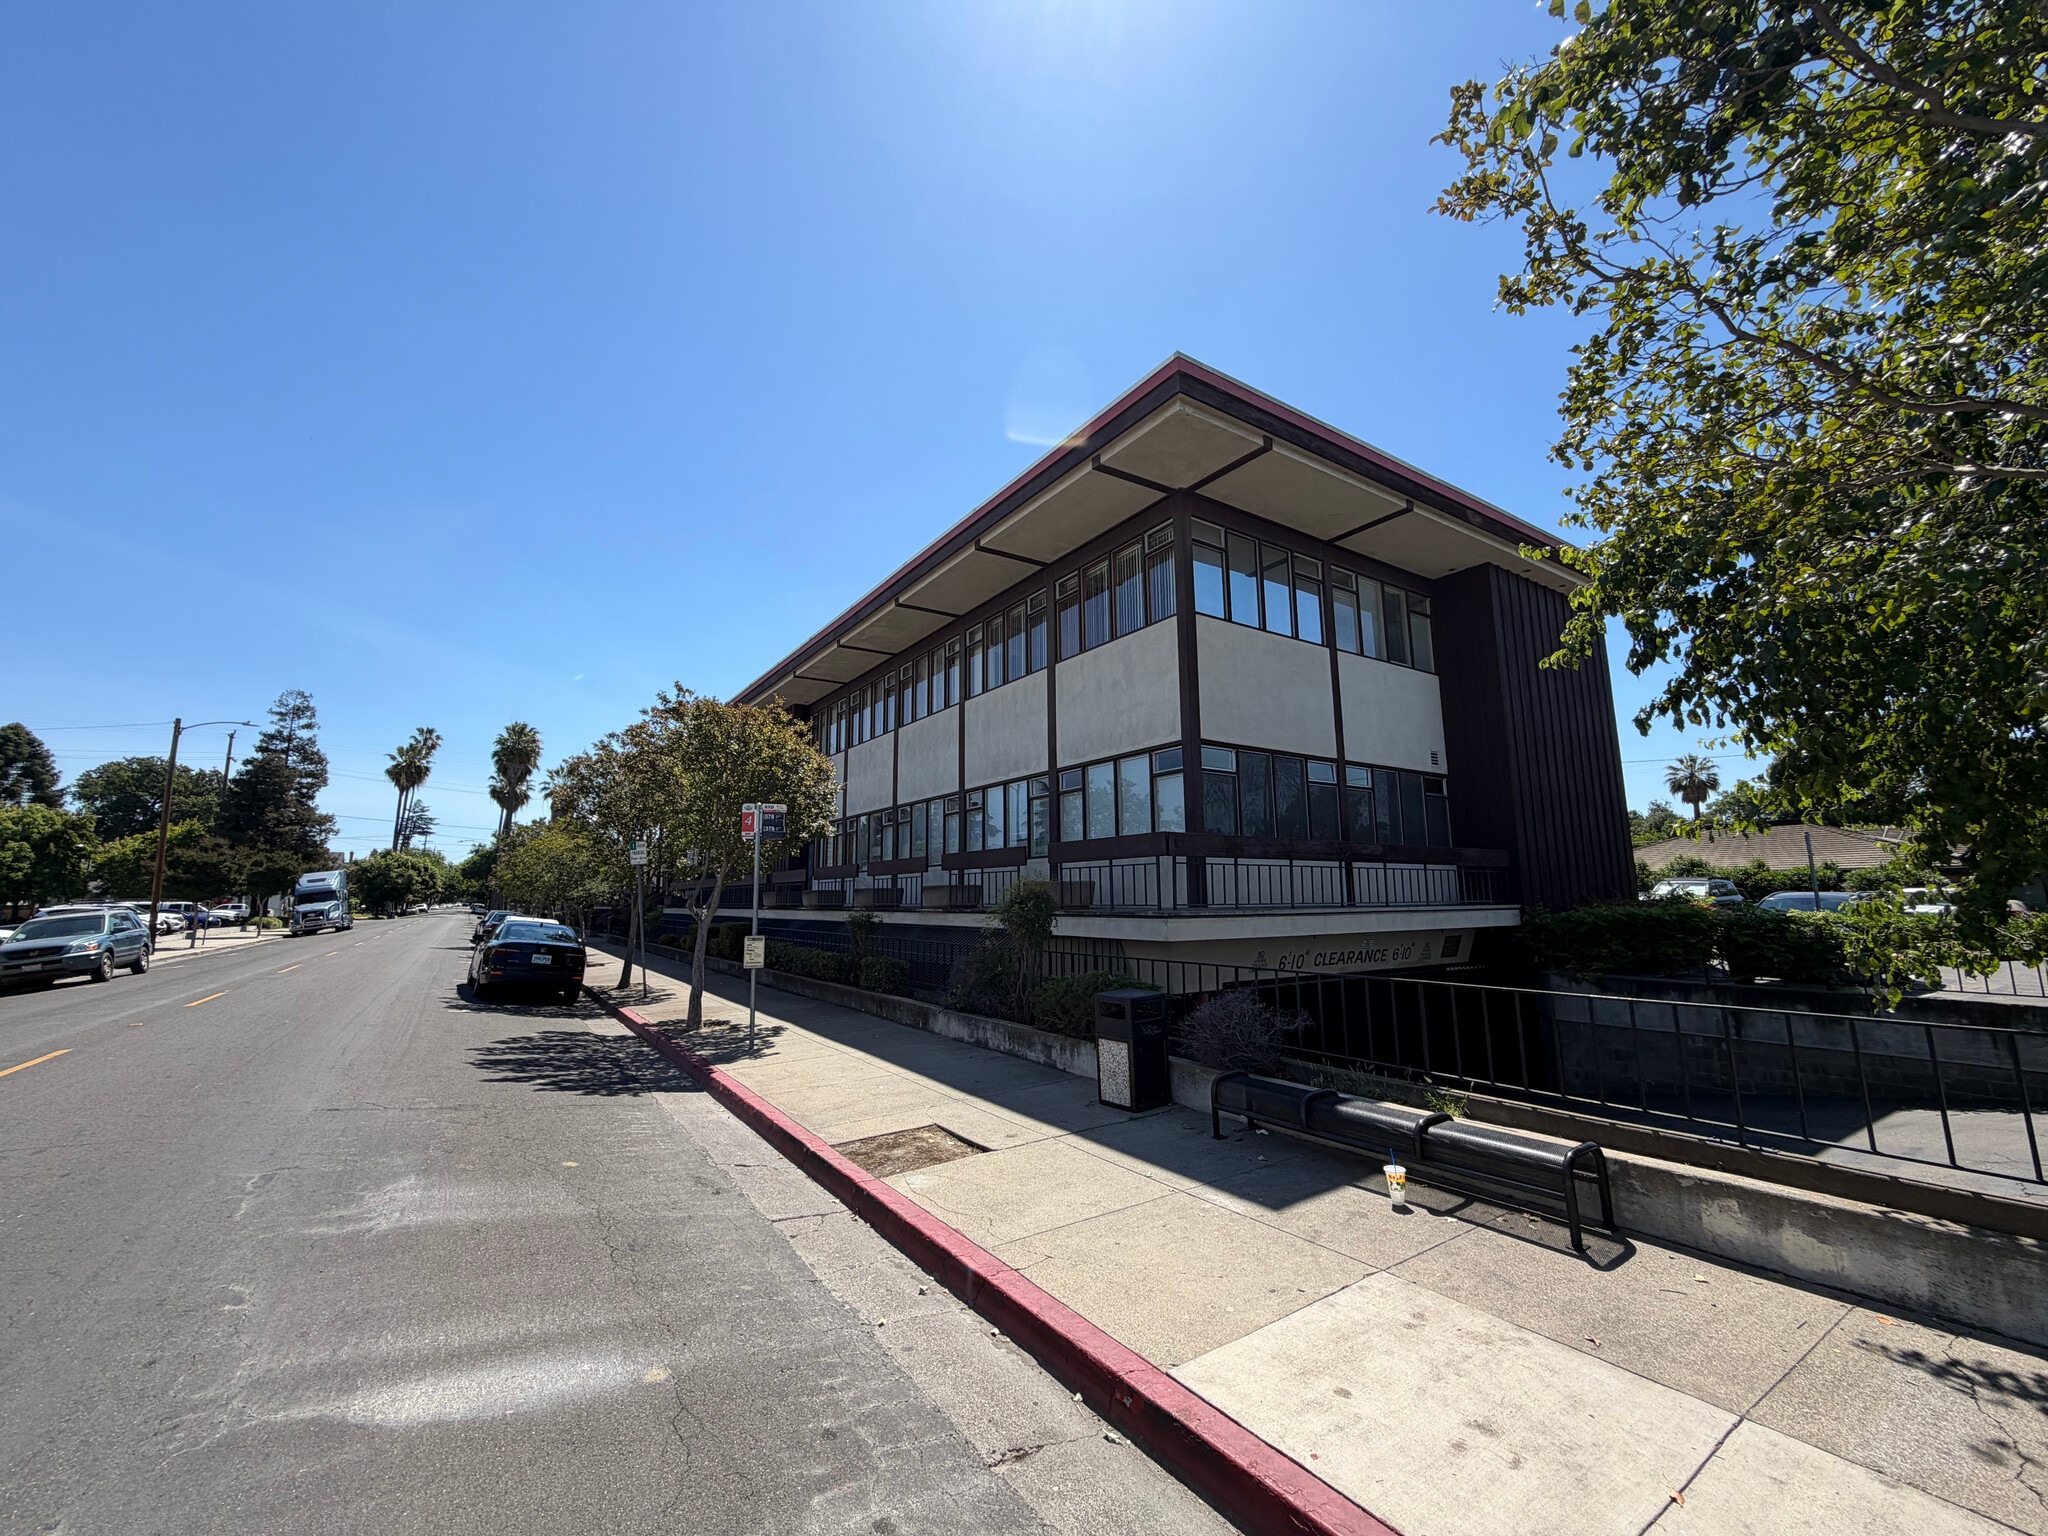


SUITE 16: 1,165± SF
| Espace | Surface | Type de bien | Aménagement | Disponible |
| 1er Ét.-bureau 16 | 108 m² | Bureaux/Médical | Construction partielle | Maintenant |
| 1er Ét.-bureau 7 | 152 m² | Bureau | - | Maintenant |
| 2e Ét.-bureau 18 | 191 m² | Bureau | Construction partielle | Maintenant |
| 2e Ét.-bureau 22 | 159 m² | Bureau | Construction partielle | Maintenant |
1er Ét.-bureau 16
| Surface |
| 108 m² |
| Type de bien |
| Bureaux/Médical |
| Aménagement |
| Construction partielle |
| Disponible |
| Maintenant |
1er Ét.-bureau 7
| Surface |
| 152 m² |
| Type de bien |
| Bureau |
| Aménagement |
| - |
| Disponible |
| Maintenant |
2e Ét.-bureau 18
| Surface |
| 191 m² |
| Type de bien |
| Bureau |
| Aménagement |
| Construction partielle |
| Disponible |
| Maintenant |
2e Ét.-bureau 22
| Surface |
| 159 m² |
| Type de bien |
| Bureau |
| Aménagement |
| Construction partielle |
| Disponible |
| Maintenant |
1er Ét.-bureau 16
| Surface | 108 m² |
| Type de bien | Bureaux/Médical |
| Aménagement | Construction partielle |
| Disponible | Maintenant |
SUITE 16: 1,165± SF
1er Ét.-bureau 7
| Surface | 152 m² |
| Type de bien | Bureau |
| Aménagement | - |
| Disponible | Maintenant |
SUITE 7: 1,636± SF SUITES 6 & 7: Can be combined for a total of 2,404± SF
2e Ét.-bureau 18
| Surface | 191 m² |
| Type de bien | Bureau |
| Aménagement | Construction partielle |
| Disponible | Maintenant |
SUITE 18: 2,055± SF SUITES 18 & 22: Can be combined for a total of 3,765± SF
2e Ét.-bureau 22
| Surface | 159 m² |
| Type de bien | Bureau |
| Aménagement | Construction partielle |
| Disponible | Maintenant |
SUITE 16: 1,165± SF
Taxes foncières
| Numéro de parcelle | 137-156-16 | Évaluation des aménagements | 1 859 825 € |
| Évaluation du terrain | 191 024 € | Évaluation totale | 2 050 850 € |
Taxes foncières


Présenté par
Linacia Medical Building | 420 W Acacia St
Hum, une erreur s’est produite lors de l’envoi de votre message. Veuillez réessayer.
Merci ! Votre message a été envoyé.