Connectez-vous/S’inscrire
Votre e-mail a été envoyé.
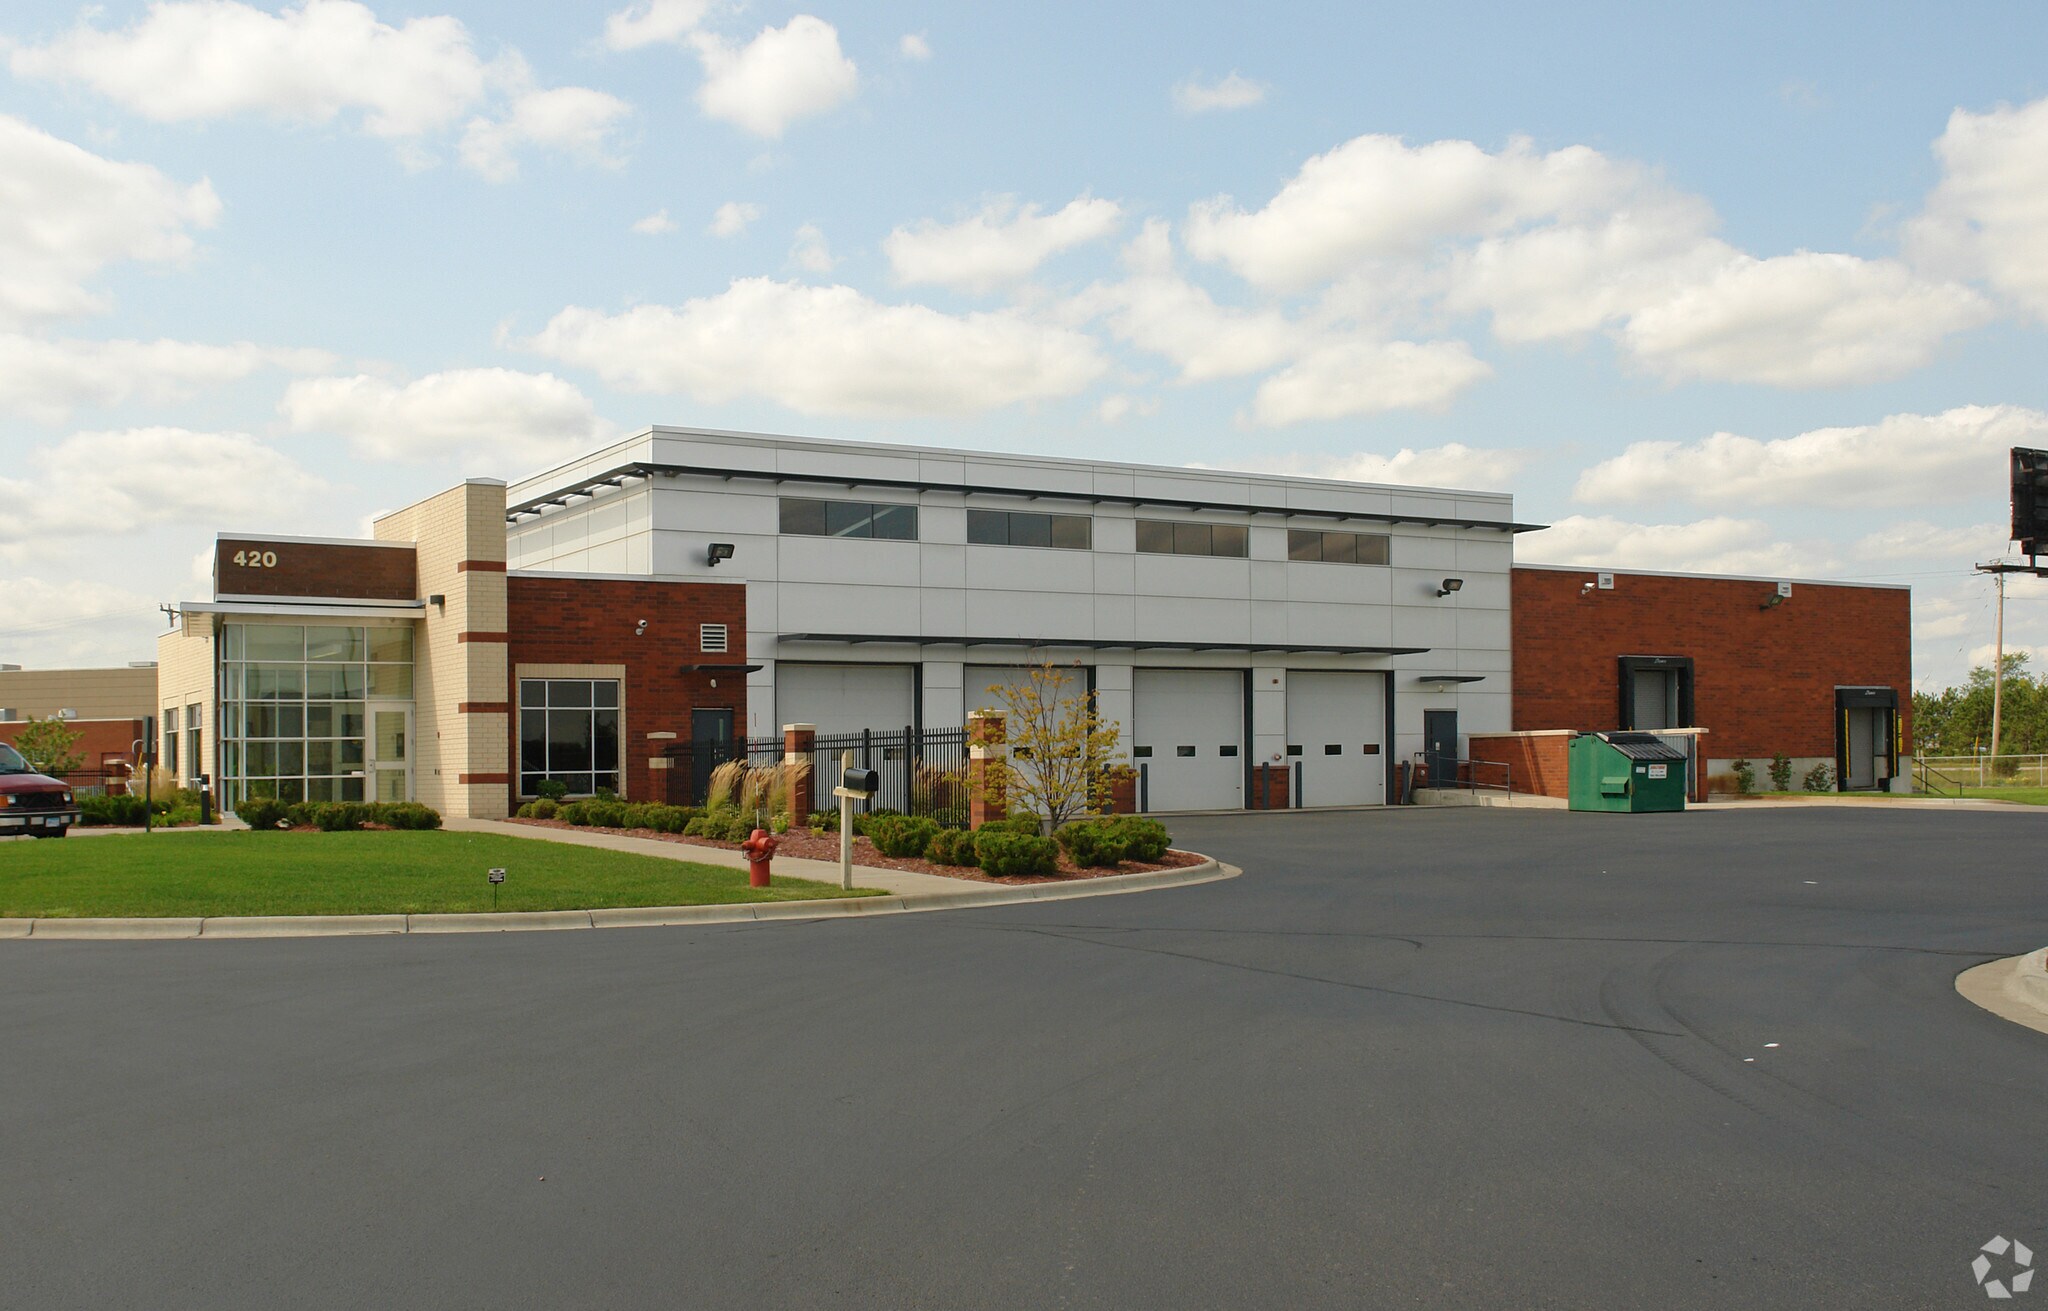
420 Park Ct
Lino Lakes, MN 55014
Industriel/Logistique Bien À vendre
Certaines informations ont été traduites automatiquement.
Informations principales sur l'investissement
- Room To Grow: 6.3 Acres For Expansion
- 12’ Freezer Clear Height: Capability to build 40’ clear in expanded construction
- -20 Freezer
- Central Location: Incredible Service Radius
- 4 Drive-Ins, 2 Dock Doors
- 53 Passenger Vehicle Stalls, 42 Reefer Truck Stalls: Included 30 amp electric plug-ins
Résumé analytique
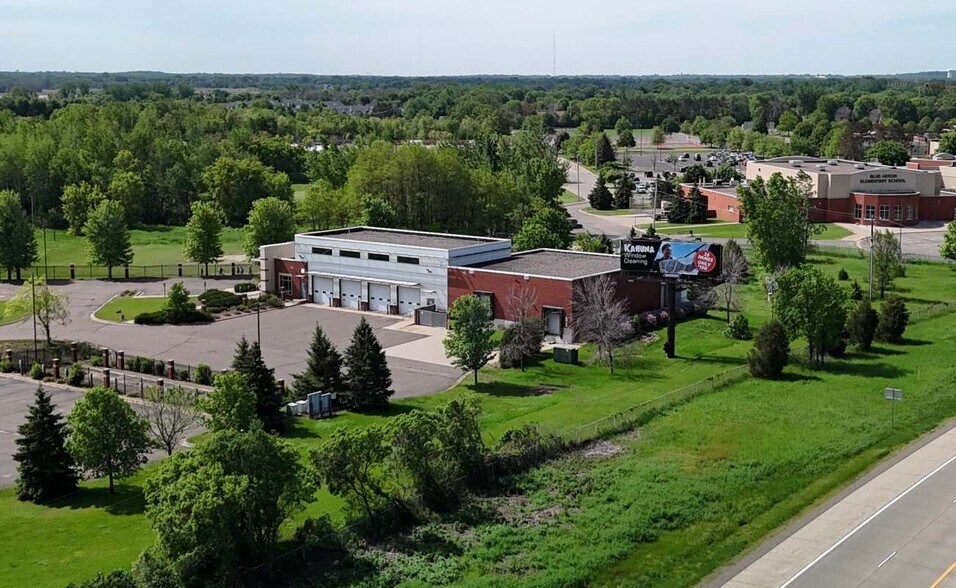
The Below Zero Lino Lakes Facility is an ideal location for a variety of uses, with potential expansion up to 120,000+ SF (subject to increase based on recent site assessment and wetlands determination study) and a 40’ clear height, offering a distinctive opportunity.
The current 12,600 SF temperature controlled building includes 3,100 SF of freezer and cooler space, making it a unique asset in the region.
The existing structure is divisible and expandable to meet diverse user needs, with the added advantage of 6.3 acres of land, providing even greater flexibility.
The current 12,600 SF temperature controlled building includes 3,100 SF of freezer and cooler space, making it a unique asset in the region.
The existing structure is divisible and expandable to meet diverse user needs, with the added advantage of 6.3 acres of land, providing even greater flexibility.
Informations sur l’immeuble
| Prix par m² | 2 133,20 € | Surface utile brute | 1 171 m² |
| Type de vente | Investissement ou propriétaire occupant | Nb d’étages | 1 |
| Type de bien | Industriel/Logistique | Année de construction | 2004 |
| Sous-type de bien | Manufacture | Ratio de stationnement | 0,22/1 000 m² |
| Classe d’immeuble | C | Nb de portes élevées/de chargement | 2 |
| Surface du lot | 2,55 ha | Nb d’accès plain-pied/portes niveau du sol | 4 |
| Zonage | I-1 - Industriel | ||
| Prix par m² | 2 133,20 € |
| Type de vente | Investissement ou propriétaire occupant |
| Type de bien | Industriel/Logistique |
| Sous-type de bien | Manufacture |
| Classe d’immeuble | C |
| Surface du lot | 2,55 ha |
| Surface utile brute | 1 171 m² |
| Nb d’étages | 1 |
| Année de construction | 2004 |
| Ratio de stationnement | 0,22/1 000 m² |
| Nb de portes élevées/de chargement | 2 |
| Nb d’accès plain-pied/portes niveau du sol | 4 |
| Zonage | I-1 - Industriel |
Caractéristiques
- Signalisation
Taxes foncières
| N° de parcelle | Évaluation des aménagements | 787 784 € | |
| Évaluation du terrain | 776 762 € | Évaluation totale | 1 564 546 € |
Taxes foncières
N° de parcelle
Évaluation du terrain
776 762 €
Évaluation des aménagements
787 784 €
Évaluation totale
1 564 546 €
1 sur 9
Vidéos
Visite extérieure 3D Matterport
Visite 3D
Photos
Street view
Rue
Carte