Votre e-mail a été envoyé.

420 E Ave C & 312 N 8th 420 E Ave C Bureaux/Local commercial | 2 030 m² | À louer | Killeen, TX 76541
Certaines informations ont été traduites automatiquement.
Tous les espace disponibles(1)
Afficher les loyers en
- Espace
- Surface
- Durée
- Loyer
- Type de bien
- Aménagement
- Disponible
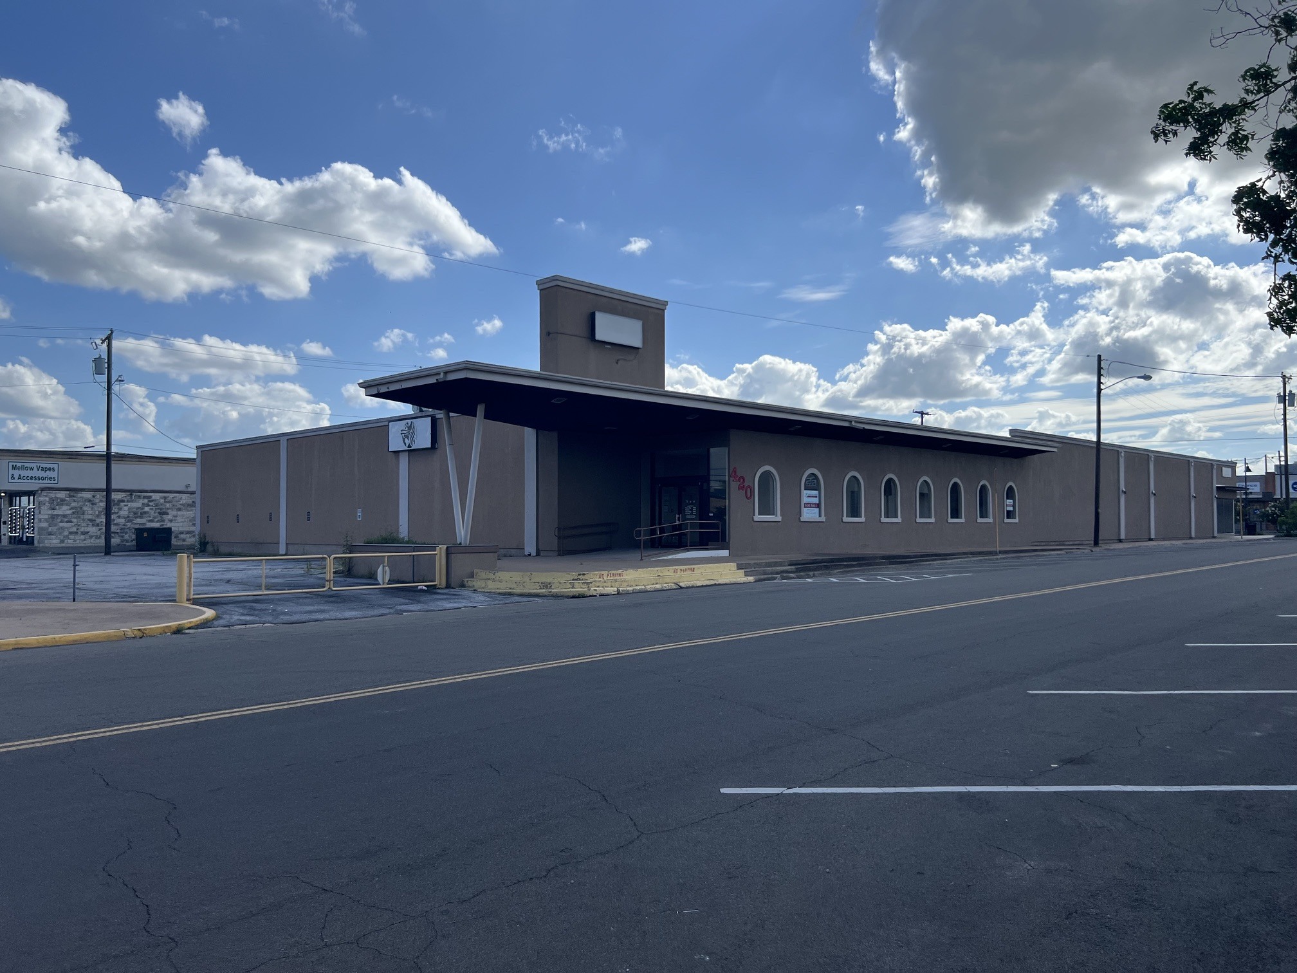


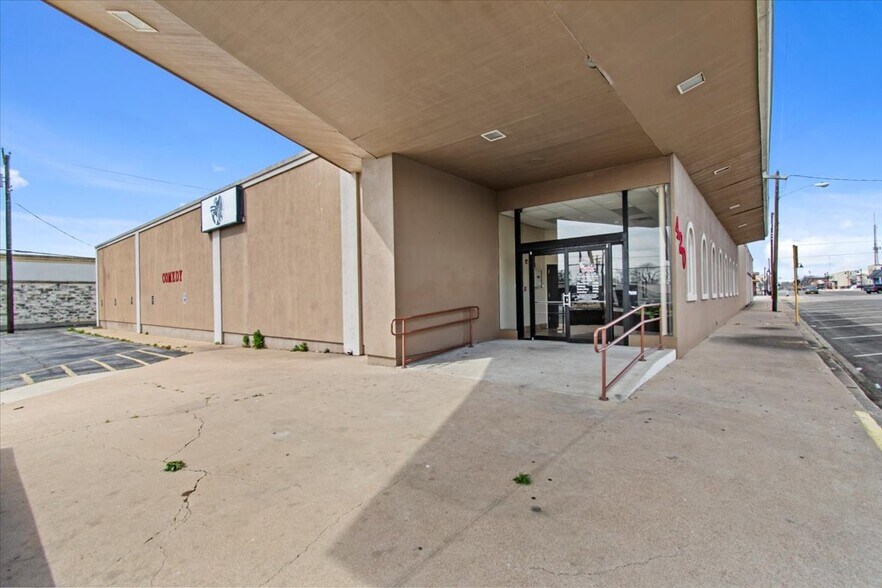
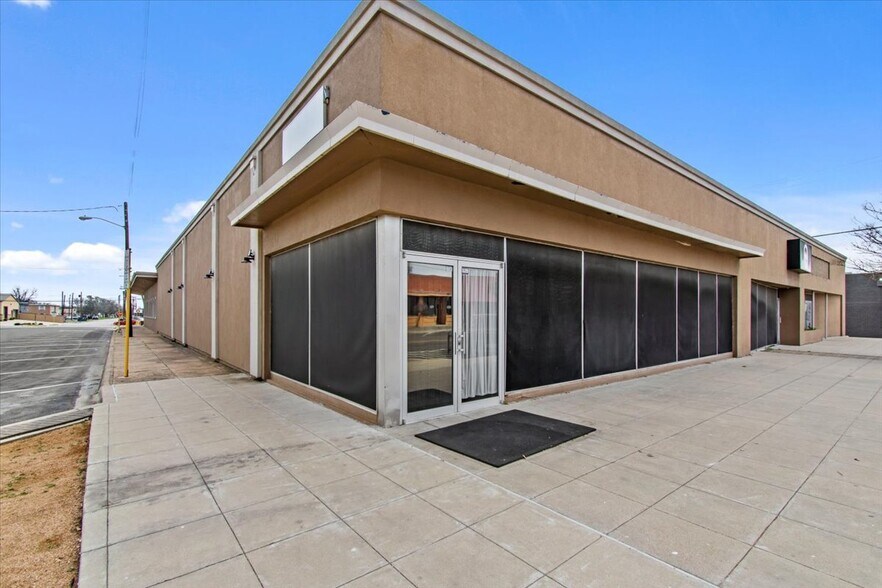
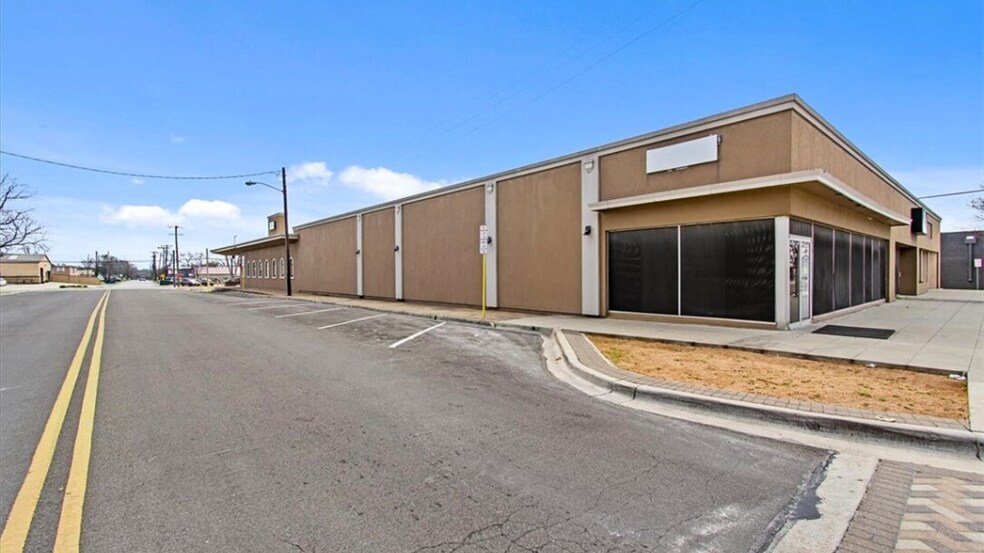
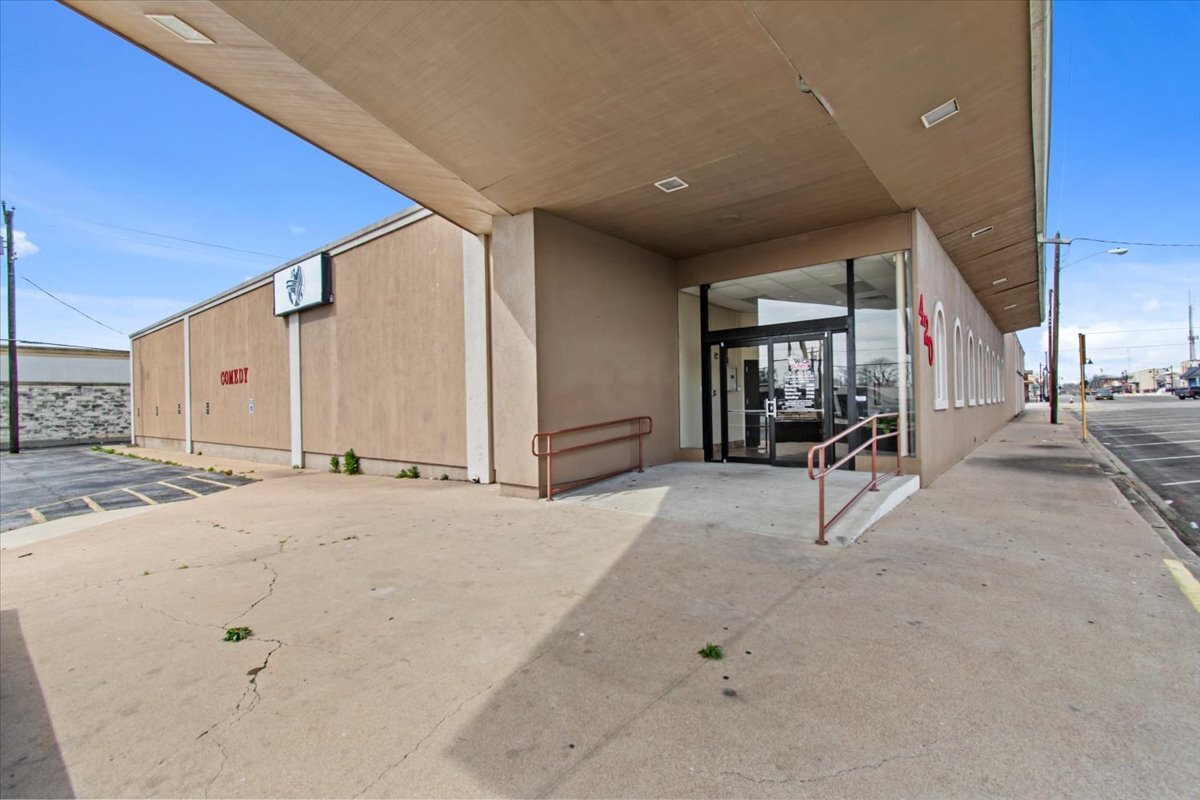
The property's existing configuration makes it particularly well-suited for live performance venues, comedy clubs, music halls, banquet and event facilities, entertainment destinations, and other specialty commercial uses. A fully equipped commercial kitchen with a code-compliant sprinkler system provides significant value for food service, catering, hospitality, and event-driven operations, allowing future operators to seamlessly integrate dining and entertainment offerings. Beyond its entertainment potential, the property can support a wide range of retail, service, showroom, creative office, educational, or community-oriented uses. Its downtown-adjacent location offers excellent visibility, accessibility, and proximity to Killeen's established commercial corridors, positioning the property to benefit from both local traffic and destination-based visitors. The property's flexible configuration supports a wide variety of commercial applications, including: Approximately 21,850 SF of flexible commercial space- Divisible space between 420 & 312 Restaurant, bar, and lounge concepts Live music venue or comedy club Event center or banquet hall Church or ministry facility Retail showroom or specialty retail Creative office or co-working space Mixed-use commercial operations Community gathering or entertainment venue 49 on-site parking spaces Certificate of Occupancy in place Inspected and code compliant Fully equipped commercial kitchen Code-compliant fire sprinkler system Large open floor plans designed for high-occupancy uses
- Le loyer ne comprend pas les services publics, les frais immobiliers ou les services de l’immeuble.
- Salles de conférence
- Toilettes privées
- Plafonds suspendus
- Convient pour 55 à 175 personnes
- Ventilation et chauffage centraux
- Hauts plafonds
- Accessible fauteuils roulants
| Espace | Surface | Durée | Loyer | Type de bien | Aménagement | Disponible |
| 1er étage | 2 030 m² | 2-10 Ans | 92,31 € /m²/an 7,69 € /m²/mois 187 389 € /an 15 616 € /mois | Bureaux/Local commercial | Construction achevée | Maintenant |
1er étage
| Surface |
| 2 030 m² |
| Durée |
| 2-10 Ans |
| Loyer |
| 92,31 € /m²/an 7,69 € /m²/mois 187 389 € /an 15 616 € /mois |
| Type de bien |
| Bureaux/Local commercial |
| Aménagement |
| Construction achevée |
| Disponible |
| Maintenant |
1er étage
| Surface | 2 030 m² |
| Durée | 2-10 Ans |
| Loyer | 92,31 € /m²/an |
| Type de bien | Bureaux/Local commercial |
| Aménagement | Construction achevée |
| Disponible | Maintenant |
The property's existing configuration makes it particularly well-suited for live performance venues, comedy clubs, music halls, banquet and event facilities, entertainment destinations, and other specialty commercial uses. A fully equipped commercial kitchen with a code-compliant sprinkler system provides significant value for food service, catering, hospitality, and event-driven operations, allowing future operators to seamlessly integrate dining and entertainment offerings. Beyond its entertainment potential, the property can support a wide range of retail, service, showroom, creative office, educational, or community-oriented uses. Its downtown-adjacent location offers excellent visibility, accessibility, and proximity to Killeen's established commercial corridors, positioning the property to benefit from both local traffic and destination-based visitors. The property's flexible configuration supports a wide variety of commercial applications, including: Approximately 21,850 SF of flexible commercial space- Divisible space between 420 & 312 Restaurant, bar, and lounge concepts Live music venue or comedy club Event center or banquet hall Church or ministry facility Retail showroom or specialty retail Creative office or co-working space Mixed-use commercial operations Community gathering or entertainment venue 49 on-site parking spaces Certificate of Occupancy in place Inspected and code compliant Fully equipped commercial kitchen Code-compliant fire sprinkler system Large open floor plans designed for high-occupancy uses
- Le loyer ne comprend pas les services publics, les frais immobiliers ou les services de l’immeuble.
- Convient pour 55 à 175 personnes
- Salles de conférence
- Ventilation et chauffage centraux
- Toilettes privées
- Hauts plafonds
- Plafonds suspendus
- Accessible fauteuils roulants
À propos du bien
Approximately 21,850 SF of flexible commercial space Two-parcel offering on 0.79 acres Built in 1957 | Single-story construction 49 on-site parking spaces Certificate of Occupancy in place Inspected and code compliant Fully equipped commercial kitchen Code-compliant fire sprinkler system Large open floor plans designed for high-occupancy uses Excellent visibility and accessibility Minutes from Business Highway 190 / Interstate 14 Walking distance to government offices, restaurants, retail, and downtown amenities
Informations sur l’immeuble
| Espace total disponible | 2 030 m² | Surface de l’immeuble | 2 030 m² |
| Type de bien | Spécialité | Année de construction | 1957 |
| Espace total disponible | 2 030 m² |
| Type de bien | Spécialité |
| Surface de l’immeuble | 2 030 m² |
| Année de construction | 1957 |




Présenté par
420 E Ave C & 312 N 8th | 420 E Ave C
Hum, une erreur s’est produite lors de l’envoi de votre message. Veuillez réessayer.
Merci ! Votre message a été envoyé.