Connectez-vous/S’inscrire
Votre e-mail a été envoyé.

42 Scott St Local commercial | 81 m² | 72 169 € | À vendre | Perth PH1 5EH
Certaines informations ont été traduites automatiquement.
Informations principales sur l'investissement
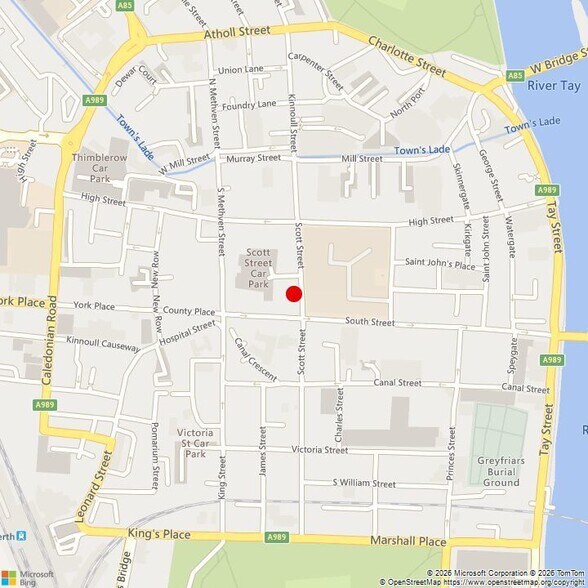
- Centrally located in Perth
- Easy access to Perth Railway station
Résumé analytique
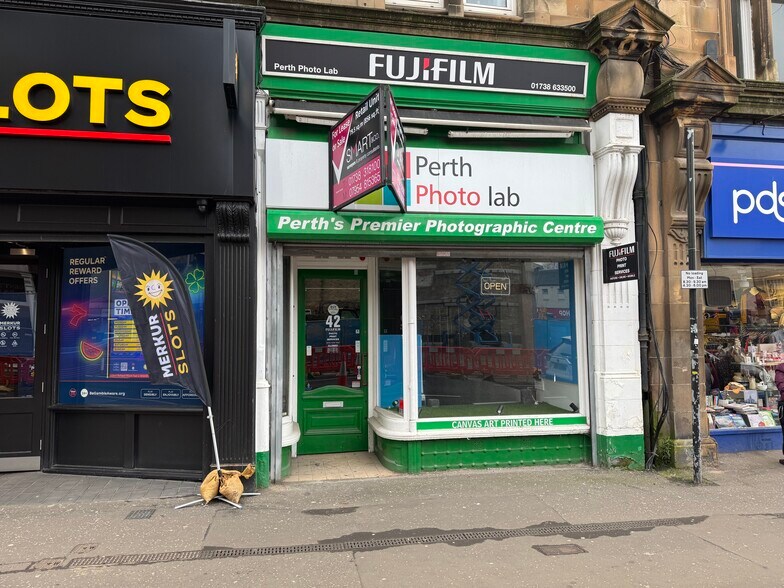
The property comprises a building of masonry construction containing retail accommodation across the ground floor, basement and part of the first floor. Construction on the property was completed in 1896. The property is situated within close proximity to Tay Street (A989) and Perth Railway Station.
1 Lot disponible
- Lot
- Surface du lot
- Usage du lot en coprop.
- Prix
- RNE
| Type de vente | Propriétaire occupant | Conditions de vente | Vente aux enchères |
| Droit d’usage | Pleine propriété |
| Type de vente | Propriétaire occupant |
| Droit d’usage | Pleine propriété |
| Conditions de vente | Vente aux enchères |
Description
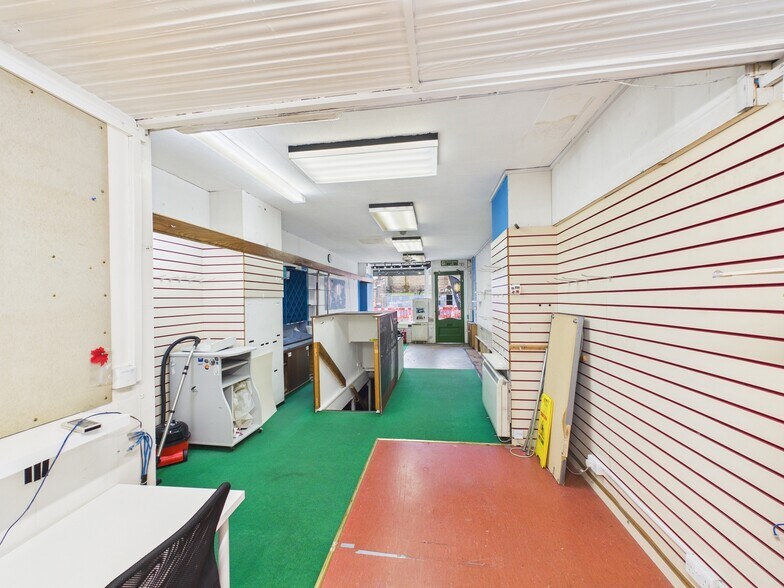
The subjects comprise a ground floor and basement retail unit. Internally, the accommodation provides an open plan sales area, with a staff area and toilet
facilities to the rear. With a basement that provides further useable space.
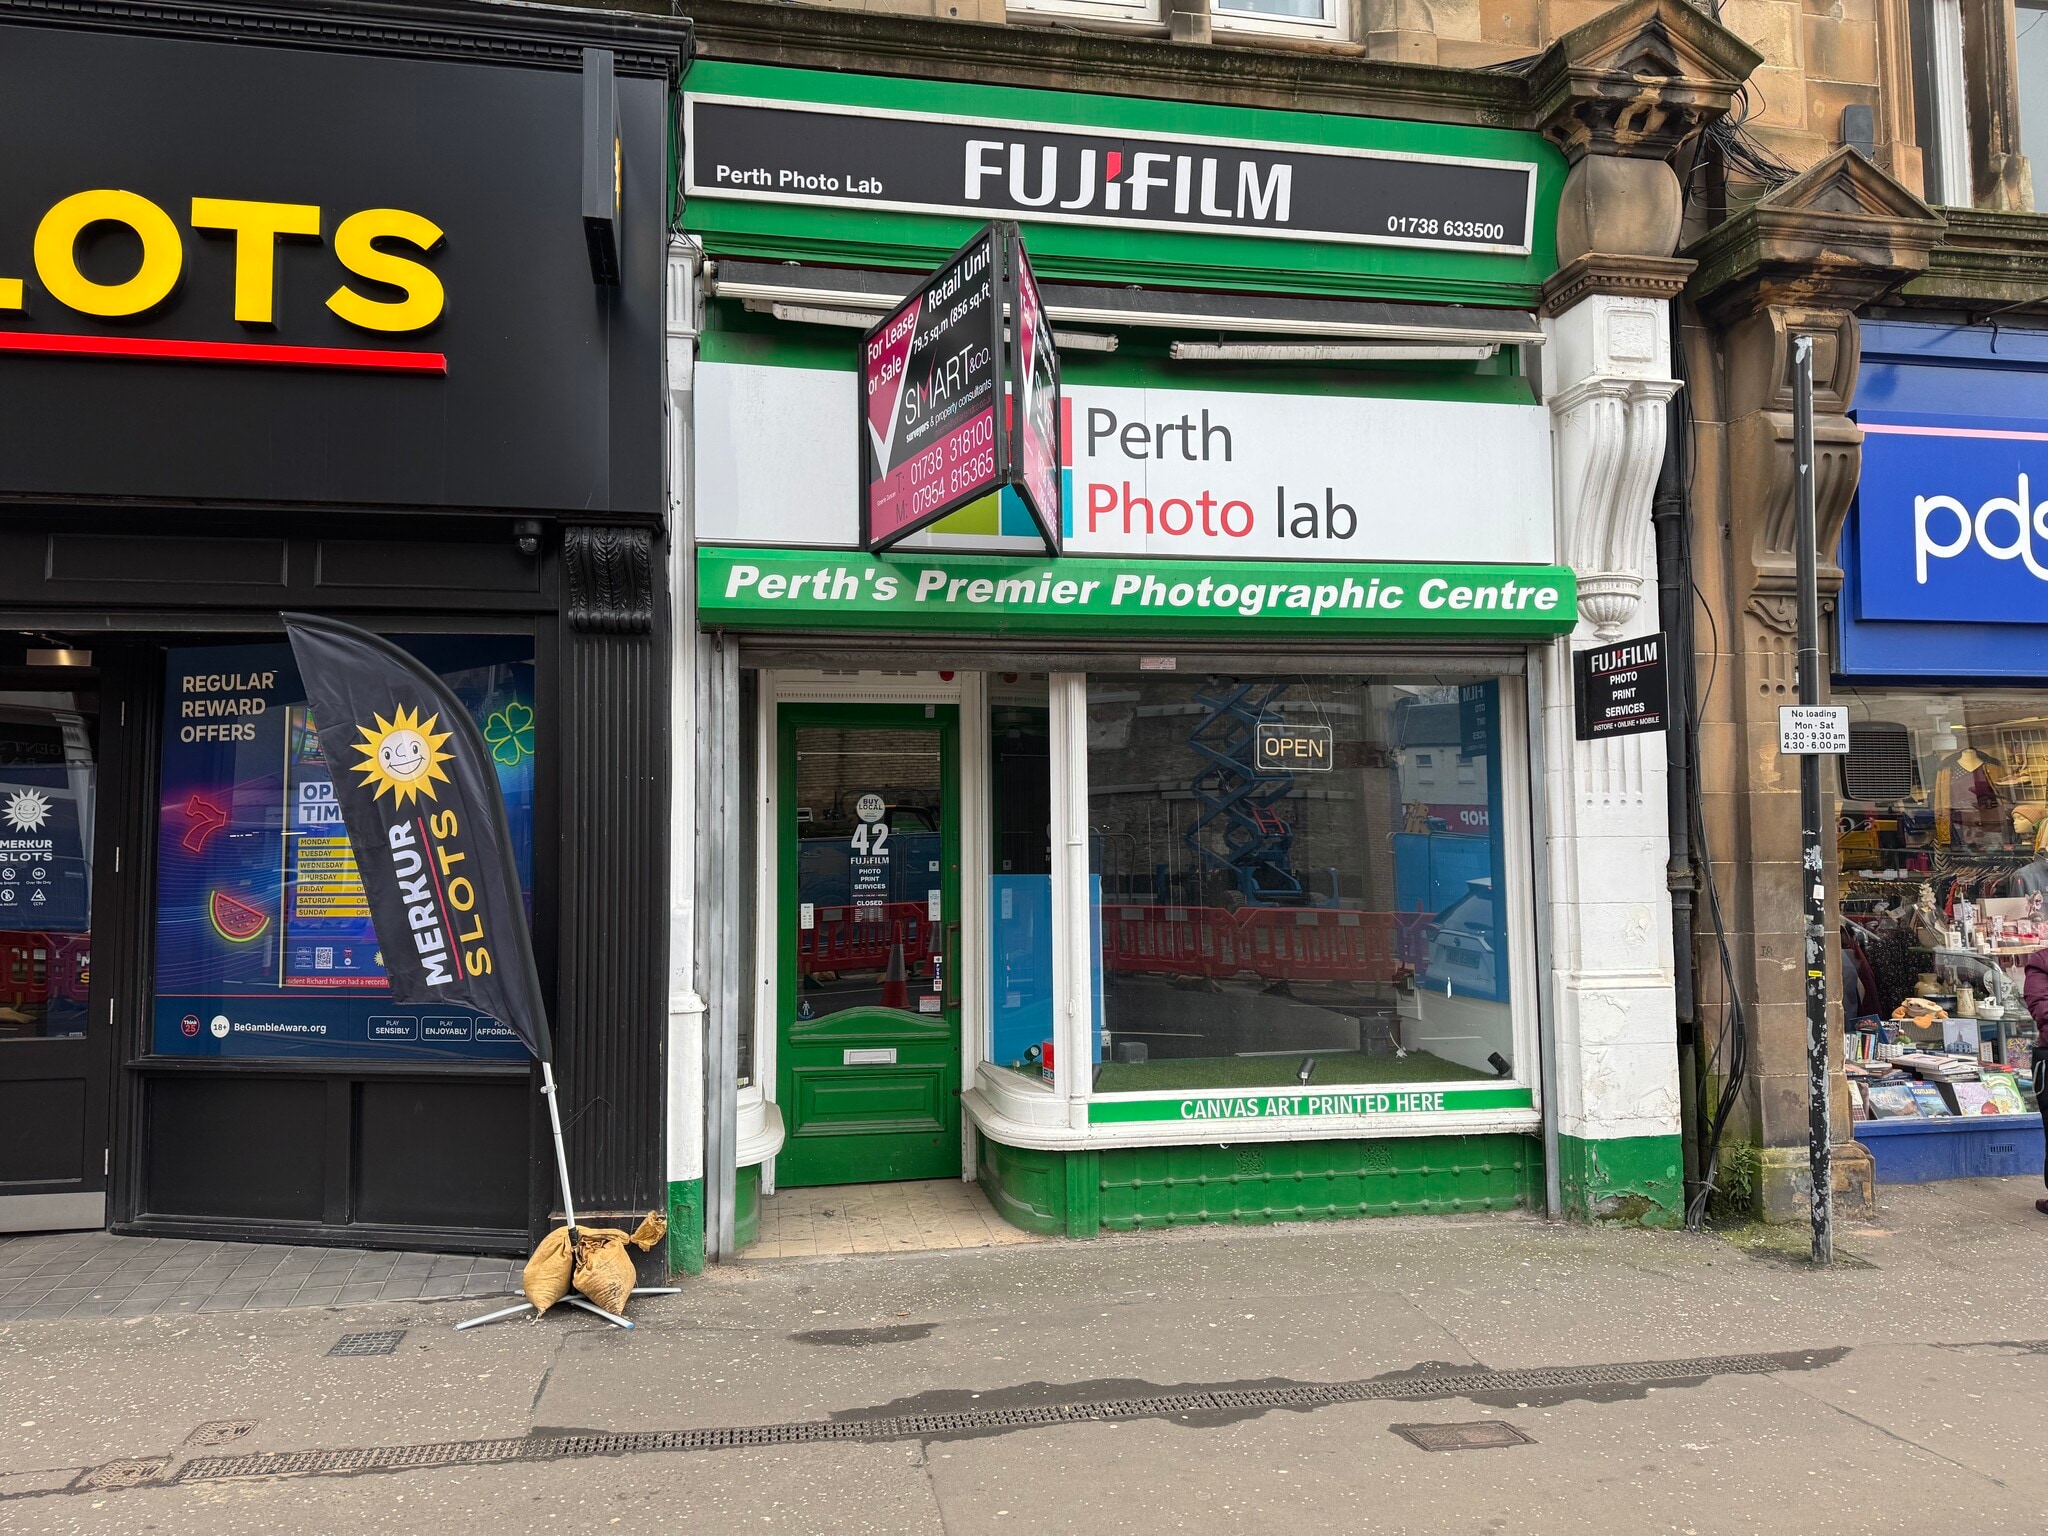
The shop further benefits from prominent retail frontage and electric roller shutter doors.
facilities to the rear. With a basement that provides further useable space.
The shop further benefits from prominent retail frontage and electric roller shutter doors.
Notes sur la vente
This retail unit is available for sale via auction with Shepherds Chartered Surveyors
| Lot | Surface du lot | Usage du lot en coprop. | Prix | RNE |
| Lot 42 | 81 m² | Local commercial | 72 169 € (894,96 €/m²) | - |
Lot 42
| Surface du lot |
| 81 m² |
| Usage du lot en coprop. |
| Local commercial |
| Prix |
| 72 169 € (894,96 €/m²) |
| RNE |
| - |
1 sur 0
Vidéos
Visite extérieure 3D Matterport
Visite 3D
Photos
Street view
Rue
Carte
Lot 42
| Surface du lot | 81 m² |
| Usage du lot en coprop. | Local commercial |
| Prix | 72 169 € (894,96 €/m²) |
| RNE | - |
| Type de vente | Propriétaire occupant |
| Droit d’usage | Pleine propriété |
| Conditions de vente | Vente aux enchères |
| Description | |
|
The subjects comprise a ground floor and basement retail unit. Internally, the accommodation provides an open plan sales area, with a staff area and toilet facilities to the rear. With a basement that provides further useable space. The shop further benefits from prominent retail frontage and electric roller shutter doors. |
|
| Notes sur la vente | |
| This retail unit is available for sale via auction with Shepherds Chartered Surveyors |
Informations sur l’immeuble
Les informations ci-dessous concernent l’ensemble de l’immeuble. Les caractéristiques propres à chaque lot peuvent varier et sont précisées dans la description du lot présenté ci-dessus.
| Surface totale de l’immeuble | 633 m² | Étages | 6 |
| Type de bien | Local commercial (Lot en copropriété) | Surface type par étage | 465 m² |
| Sous-type de bien | Commerce pied immeuble | Année de construction | 1896 |
| Classe d’immeuble | B | Surface du lot | 0,05 ha |
| Surface totale de l’immeuble | 633 m² |
| Type de bien | Local commercial (Lot en copropriété) |
| Sous-type de bien | Commerce pied immeuble |
| Classe d’immeuble | B |
| Étages | 6 |
| Surface type par étage | 465 m² |
| Année de construction | 1896 |
| Surface du lot | 0,05 ha |
Caractéristiques
- Système de sécurité
- Espace d’entreposage
- Climatisation
1 1
Principaux commerces à proximité












1 sur 11
Vidéos
Visite extérieure 3D Matterport
Visite 3D
Photos
Street view
Rue
Carte
1 sur 1

Présenté par
42 Scott St
Vous êtes déjà membre ? Connectez-vous
Hum, une erreur s’est produite lors de l’envoi de votre message. Veuillez réessayer.
Merci ! Votre message a été envoyé.