Connectez-vous/S’inscrire
Votre e-mail a été envoyé.
42 Dublin Rd Bureau | 186 m² | À vendre | Belfast BT2 7HN
Certaines informations ont été traduites automatiquement.
Informations principales sur l'investissement
- Prominent city centre office building on Dublin Road
- Located within established commercial and leisure district
- Strong public transport connectivity and amenity provision
Résumé analytique
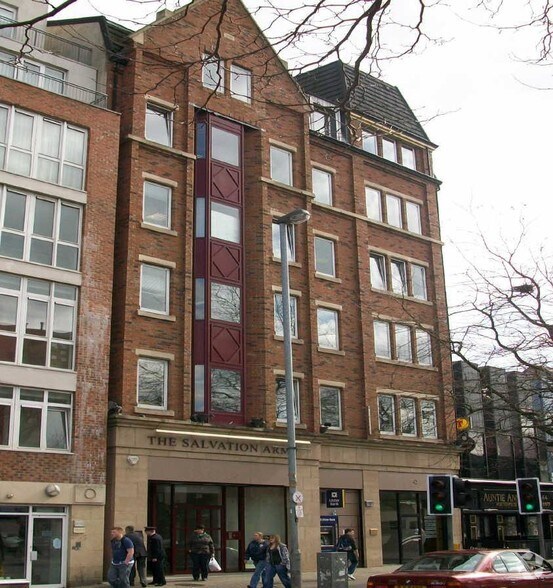
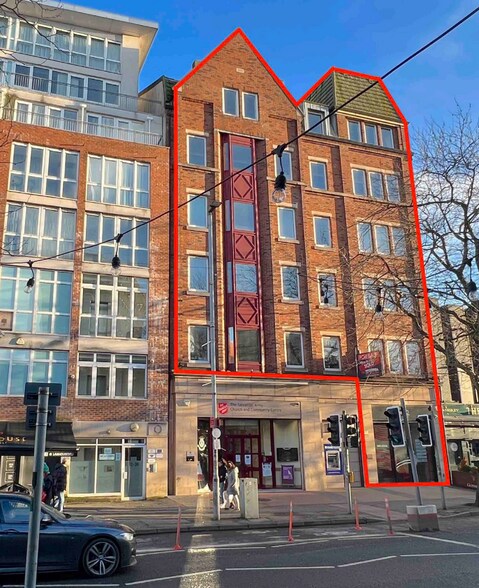
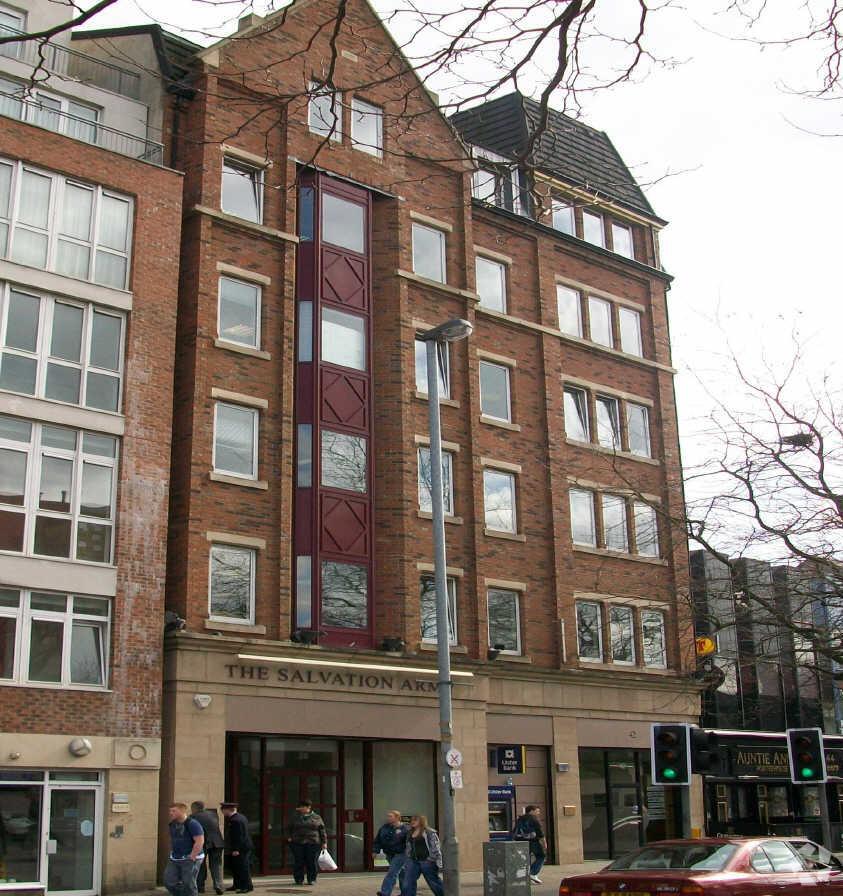
The property comprises a prominent multi-storey office building located on Dublin Road in Belfast city centre. The building has undergone refurbishment to provide upgraded entrance and common areas, alongside modernised office accommodation across multiple floors. It sits within a well-established commercial district characterised by a mix of office, retail and leisure occupiers and benefits from strong connectivity to public transport and key city amenities.
4 Lots disponibles
- Lot
- Surface du lot
- Usage du lot en coprop.
- Prix
- RNE
| Type de vente | Propriétaire occupant | Droit d’usage | Emphytéose |
| Type de vente | Propriétaire occupant |
| Droit d’usage | Emphytéose |
Description
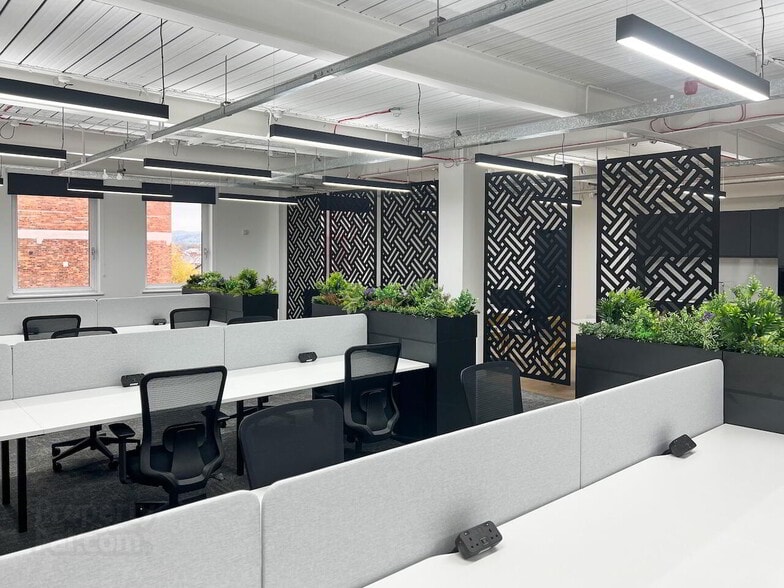
The available accommodation comprises refurbished office suites arranged over the second to fifth floors, each extending to approximately 2,000 sq ft. The floors are configured to provide largely open plan layouts, benefiting from modern LED lighting, gas central heating, carpeted finishes and suspended ceilings. Each suite includes kitchenette provision, refurbished WC facilities and power distribution, with the option for bespoke “plug and play” fit-outs to suit occupier requirements.
Notes sur la vente
Consideration will be giving to selling floors on an individual basis.
| Type de vente | Propriétaire occupant | Droit d’usage | Emphytéose |
| Type de vente | Propriétaire occupant |
| Droit d’usage | Emphytéose |
Description
The available accommodation comprises refurbished office suites arranged over the second to fifth floors, each extending to approximately 2,000 sq ft. The floors are configured to provide largely open plan layouts, benefiting from modern LED lighting, gas central heating, carpeted finishes and suspended ceilings. Each suite includes kitchenette provision, refurbished WC facilities and power distribution, with the option for bespoke “plug and play” fit-outs to suit occupier requirements.
Notes sur la vente
Consideration will be giving to selling floors on an individual basis.
| Type de vente | Propriétaire occupant | Droit d’usage | Emphytéose |
| Type de vente | Propriétaire occupant |
| Droit d’usage | Emphytéose |
Description
The available accommodation comprises refurbished office suites arranged over the second to fifth floors, each extending to approximately 2,000 sq ft. The floors are configured to provide largely open plan layouts, benefiting from modern LED lighting, gas central heating, carpeted finishes and suspended ceilings. Each suite includes kitchenette provision, refurbished WC facilities and power distribution, with the option for bespoke “plug and play” fit-outs to suit occupier requirements.
Notes sur la vente
Consideration will be giving to selling floors on an individual basis.
| Type de vente | Propriétaire occupant | Droit d’usage | Emphytéose |
| Type de vente | Propriétaire occupant |
| Droit d’usage | Emphytéose |
Description
The available accommodation comprises refurbished office suites arranged over the second to fifth floors, each extending to approximately 2,000 sq ft. The floors are configured to provide largely open plan layouts, benefiting from modern LED lighting, gas central heating, carpeted finishes and suspended ceilings. Each suite includes kitchenette provision, refurbished WC facilities and power distribution, with the option for bespoke “plug and play” fit-outs to suit occupier requirements.
Notes sur la vente
Consideration will be giving to selling floors on an individual basis.
| Lot | Surface du lot | Usage du lot en coprop. | Prix | RNE |
| Lot 2nd floor | 186 m² | Bureau | Sur demande | - |
| Lot 3rd floor | 186 m² | Bureau | Sur demande | - |
| Lot 4th floor | 186 m² | Bureau | Sur demande | - |
| Lot 5th floor | 186 m² | Bureau | Sur demande | - |
Lot 2nd floor
| Surface du lot |
| 186 m² |
| Usage du lot en coprop. |
| Bureau |
| Prix |
| Sur demande |
| RNE |
| - |
Lot 3rd floor
| Surface du lot |
| 186 m² |
| Usage du lot en coprop. |
| Bureau |
| Prix |
| Sur demande |
| RNE |
| - |
Lot 4th floor
| Surface du lot |
| 186 m² |
| Usage du lot en coprop. |
| Bureau |
| Prix |
| Sur demande |
| RNE |
| - |
Lot 5th floor
| Surface du lot |
| 186 m² |
| Usage du lot en coprop. |
| Bureau |
| Prix |
| Sur demande |
| RNE |
| - |
1 sur 0
Vidéos
Visite extérieure 3D Matterport
Visite 3D
Photos
Street view
Rue
Carte
Lot 2nd floor
| Surface du lot | 186 m² |
| Usage du lot en coprop. | Bureau |
| Prix | Sur demande |
| RNE | - |
| Type de vente | Propriétaire occupant |
| Droit d’usage | Emphytéose |
| Description | |
| The available accommodation comprises refurbished office suites arranged over the second to fifth floors, each extending to approximately 2,000 sq ft. The floors are configured to provide largely open plan layouts, benefiting from modern LED lighting, gas central heating, carpeted finishes and suspended ceilings. Each suite includes kitchenette provision, refurbished WC facilities and power distribution, with the option for bespoke “plug and play” fit-outs to suit occupier requirements. | |
| Notes sur la vente | |
| Consideration will be giving to selling floors on an individual basis. |
1 sur 0
Vidéos
Visite extérieure 3D Matterport
Visite 3D
Photos
Street view
Rue
Carte
Lot 3rd floor
| Surface du lot | 186 m² |
| Usage du lot en coprop. | Bureau |
| Prix | Sur demande |
| RNE | - |
| Type de vente | Propriétaire occupant |
| Droit d’usage | Emphytéose |
| Description | |
| The available accommodation comprises refurbished office suites arranged over the second to fifth floors, each extending to approximately 2,000 sq ft. The floors are configured to provide largely open plan layouts, benefiting from modern LED lighting, gas central heating, carpeted finishes and suspended ceilings. Each suite includes kitchenette provision, refurbished WC facilities and power distribution, with the option for bespoke “plug and play” fit-outs to suit occupier requirements. | |
| Notes sur la vente | |
| Consideration will be giving to selling floors on an individual basis. |
1 sur 0
Vidéos
Visite extérieure 3D Matterport
Visite 3D
Photos
Street view
Rue
Carte
Lot 4th floor
| Surface du lot | 186 m² |
| Usage du lot en coprop. | Bureau |
| Prix | Sur demande |
| RNE | - |
| Type de vente | Propriétaire occupant |
| Droit d’usage | Emphytéose |
| Description | |
| The available accommodation comprises refurbished office suites arranged over the second to fifth floors, each extending to approximately 2,000 sq ft. The floors are configured to provide largely open plan layouts, benefiting from modern LED lighting, gas central heating, carpeted finishes and suspended ceilings. Each suite includes kitchenette provision, refurbished WC facilities and power distribution, with the option for bespoke “plug and play” fit-outs to suit occupier requirements. | |
| Notes sur la vente | |
| Consideration will be giving to selling floors on an individual basis. |
1 sur 0
Vidéos
Visite extérieure 3D Matterport
Visite 3D
Photos
Street view
Rue
Carte
Lot 5th floor
| Surface du lot | 186 m² |
| Usage du lot en coprop. | Bureau |
| Prix | Sur demande |
| RNE | - |
| Type de vente | Propriétaire occupant |
| Droit d’usage | Emphytéose |
| Description | |
| The available accommodation comprises refurbished office suites arranged over the second to fifth floors, each extending to approximately 2,000 sq ft. The floors are configured to provide largely open plan layouts, benefiting from modern LED lighting, gas central heating, carpeted finishes and suspended ceilings. Each suite includes kitchenette provision, refurbished WC facilities and power distribution, with the option for bespoke “plug and play” fit-outs to suit occupier requirements. | |
| Notes sur la vente | |
| Consideration will be giving to selling floors on an individual basis. |
Informations sur l’immeuble
Les informations ci-dessous concernent l’ensemble de l’immeuble. Les caractéristiques propres à chaque lot peuvent varier et sont précisées dans la description du lot présenté ci-dessus.
| Surface totale de l’immeuble | 1 115 m² | Surface type par étage | 186 m² |
| Type de bien | Bureau | Année de construction | 1860 |
| Classe d’immeuble | B | Surface du lot | 0,13 ha |
| Étages | 6 |
| Surface totale de l’immeuble | 1 115 m² |
| Type de bien | Bureau |
| Classe d’immeuble | B |
| Étages | 6 |
| Surface type par étage | 186 m² |
| Année de construction | 1860 |
| Surface du lot | 0,13 ha |
Caractéristiques
- Accès 24 h/24
- Système de sécurité
- Cuisine
- Réception
- Espace d’entreposage
- WC à usage exclusif de l’occupant
- Goulottes de câbles
1 1

1 sur 10
Vidéos
Visite extérieure 3D Matterport
Visite 3D
Photos
Street view
Rue
Carte
1 sur 1

Présenté par
Hughes Commercial
42 Dublin Rd
Vous êtes déjà membre ? Connectez-vous
Hum, une erreur s’est produite lors de l’envoi de votre message. Veuillez réessayer.
Merci ! Votre message a été envoyé.