Votre e-mail a été envoyé.
42 Cardico Dr Industriel/Logistique | 3 227 m² | À louer | Whitchurch-Stouffville, ON L0H 1G0
Certaines informations ont été traduites automatiquement.
Informations principales
- Well-maintained industrial facility combining clean warehouse space with renovated, turnkey office areas.
- Recent upgrades include new roll-up doors, dock levellers, upgraded lighting, two new HVAC units, and fresh asphalt.
- Located near major transportation corridors, providing seamless regional connectivity for distribution and service operations.
Caractéristiques
Tous les espace disponibles(1)
Afficher les loyers en
- Espace
- Surface
- Durée
- Loyer
- Type de bien
- Aménagement
- Disponible
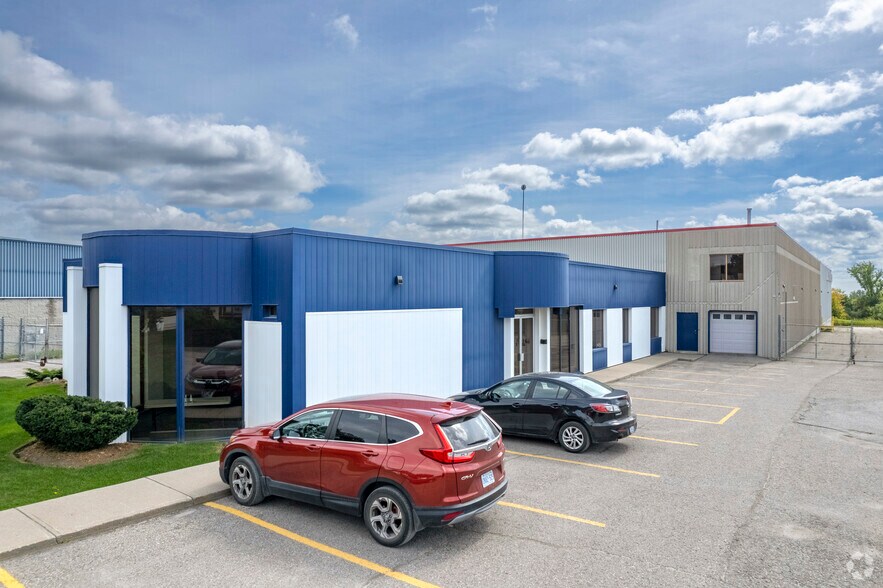


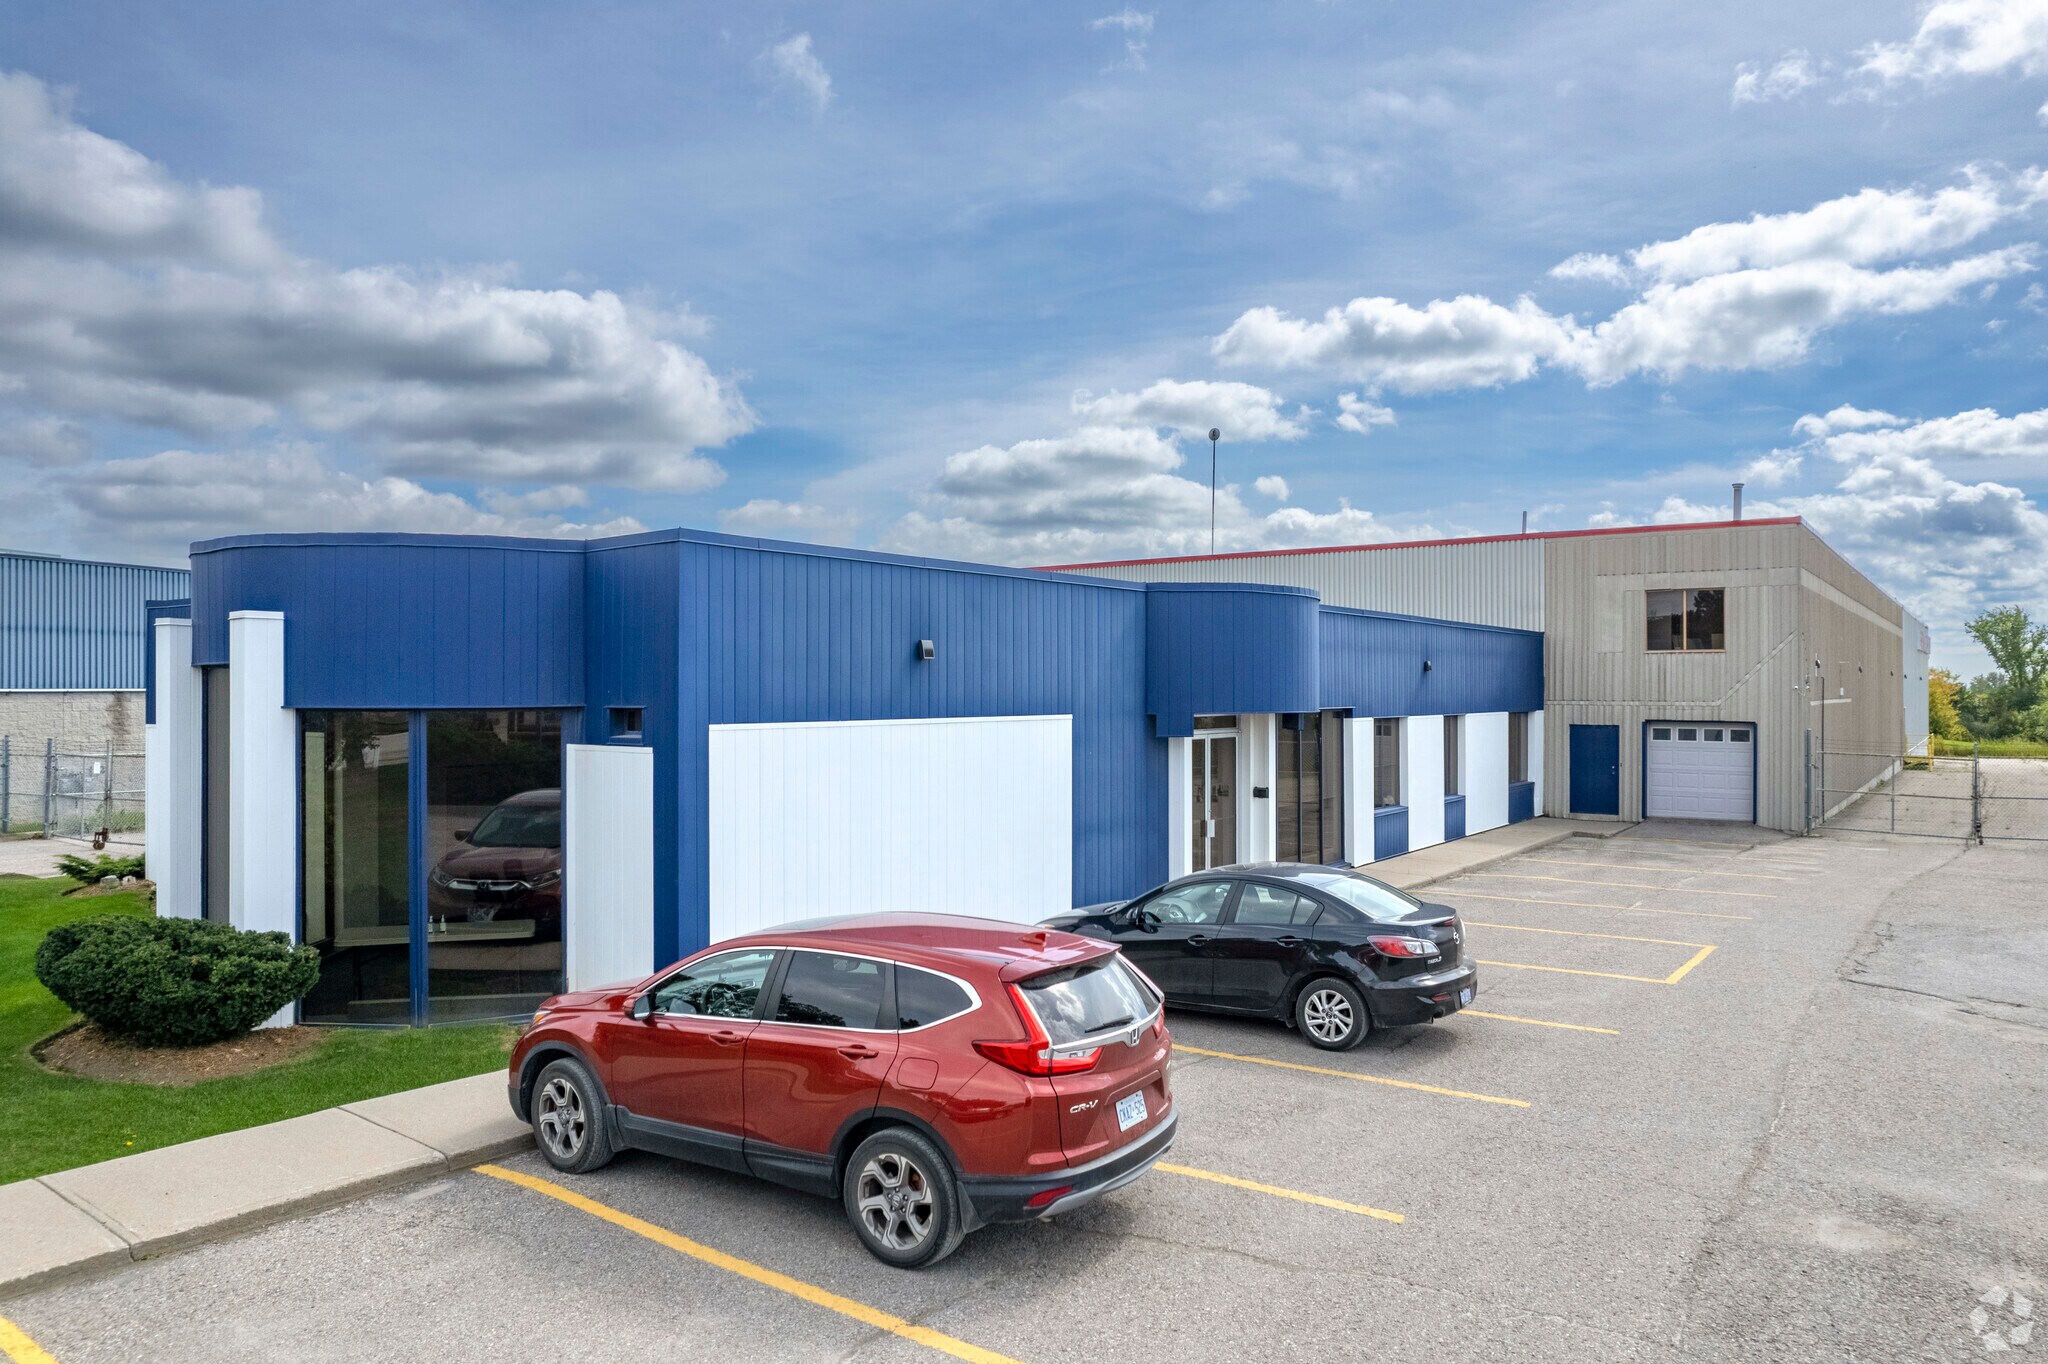
This well-maintained facility offers a rare combination of clean, functional warehouse space and renovated office areas in true turn-key condition. The property is fully fenced and permits outside storage, making it ideal for users requiring secure yard space, warehousing, distribution, light industrial, or related operations. The warehouse is exceptionally clean, bright, and well-lit, with recent improvements that include new roll-up doors, dock levellers, upgraded lighting, new asphalt, two new HVAC units, and a new roof over the front warehouse section. The site can accommodate 53-foot trailers, providing strong functionality for shipping, receiving, and logistics users. Additional equipment and improvements, including racking, spray booth, and other items, may be available at an additional cost to be determined. A highly functional and well-presented industrial opportunity with strong exposure, secure yard capability, and substantial recent upgrades.
- Le loyer ne comprend pas les services publics, les frais immobiliers ou les services de l’immeuble.
- Entreposage sécurisé
- Fully fenced lot.
- New asphalt and new roof.
- Climatisation centrale
- Plafonds suspendus
- Can accomodate 53 ft trailers.
| Espace | Surface | Durée | Loyer | Type de bien | Aménagement | Disponible |
| 1er étage | 3 227 m² | 3-5 Ans | 113,84 € /m²/an 9,49 € /m²/mois 367 317 € /an 30 610 € /mois | Industriel/Logistique | - | 30 jours |
1er étage
| Surface |
| 3 227 m² |
| Durée |
| 3-5 Ans |
| Loyer |
| 113,84 € /m²/an 9,49 € /m²/mois 367 317 € /an 30 610 € /mois |
| Type de bien |
| Industriel/Logistique |
| Aménagement |
| - |
| Disponible |
| 30 jours |
1er étage
| Surface | 3 227 m² |
| Durée | 3-5 Ans |
| Loyer | 113,84 € /m²/an |
| Type de bien | Industriel/Logistique |
| Aménagement | - |
| Disponible | 30 jours |
This well-maintained facility offers a rare combination of clean, functional warehouse space and renovated office areas in true turn-key condition. The property is fully fenced and permits outside storage, making it ideal for users requiring secure yard space, warehousing, distribution, light industrial, or related operations. The warehouse is exceptionally clean, bright, and well-lit, with recent improvements that include new roll-up doors, dock levellers, upgraded lighting, new asphalt, two new HVAC units, and a new roof over the front warehouse section. The site can accommodate 53-foot trailers, providing strong functionality for shipping, receiving, and logistics users. Additional equipment and improvements, including racking, spray booth, and other items, may be available at an additional cost to be determined. A highly functional and well-presented industrial opportunity with strong exposure, secure yard capability, and substantial recent upgrades.
- Le loyer ne comprend pas les services publics, les frais immobiliers ou les services de l’immeuble.
- Climatisation centrale
- Entreposage sécurisé
- Plafonds suspendus
- Fully fenced lot.
- Can accomodate 53 ft trailers.
- New asphalt and new roof.
Aperçu du bien
42 Cardico Drive is an industrial warehouse built in 1988, offering approximately 34,732 square feet of space on a lot measuring 2.55 acres. Zoning is classified as Employment Heavy (EH), which allows for various industrial and warehousing uses. The property includes multiple dock and grade-level doors, clear height of 19 feet, and features such as secure outdoor storage and trailer accommodation for logistics. Its location in Whitchurch-Stouffville provides robust connectivity across York Region, with direct routes to regional transportation infrastructure.
Faits sur l’installation entrepôt
Occupants
- Étage
- Nom de l’occupant
- Secteur d’activité
- 1er
- PTAG
- Services professionnels, scientifiques et techniques



Présenté par

42 Cardico Dr
Hum, une erreur s’est produite lors de l’envoi de votre message. Veuillez réessayer.
Merci ! Votre message a été envoyé.