Connectez-vous/S’inscrire
Votre e-mail a été envoyé.

42 Antares Dr Local d’activités | 194 m² | 407 661 € | À vendre | Ottawa, ON K2E 7Y4
Certaines informations ont été traduites automatiquement.
Informations principales sur l'investissement
- Located within Ottawa's established Hunt Club South Industrial area.
- Flexible configuration suitable for showroom and industrial users.
- Positioned near Ottawa International Airport and major business districts.
- Convenient access to West Hunt Club Road and Highway 417.
- Grade-level loading supports warehousing and distribution operations.
- Adaptable property layout supports owner-user or investment strategies.
Résumé analytique
The building is configured to support a variety of commercial and industrial uses, including showroom, warehouse, storage, distribution, e-commerce, and service-oriented operations. Its functional design includes grade-level loading capability, generous clear height, on-site parking, and flexible interior layouts that can accommodate a range of owner-occupiers or investors seeking adaptable industrial product in a supply-constrained market.
1 Lot disponible
- Lot
- Surface du lot
- Usage du lot en coprop.
- Prix
- RNE
| Type de vente | Investissement |
| Type de vente | Investissement |
Description
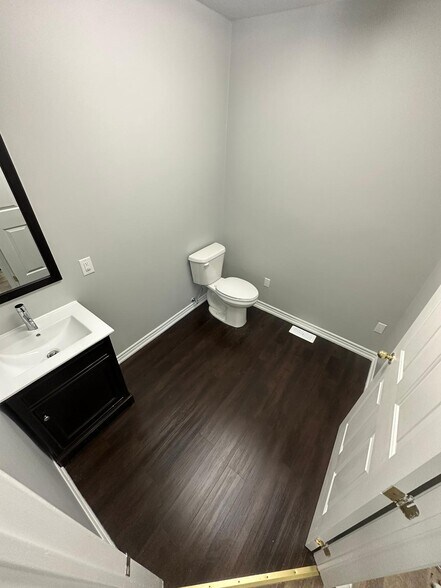
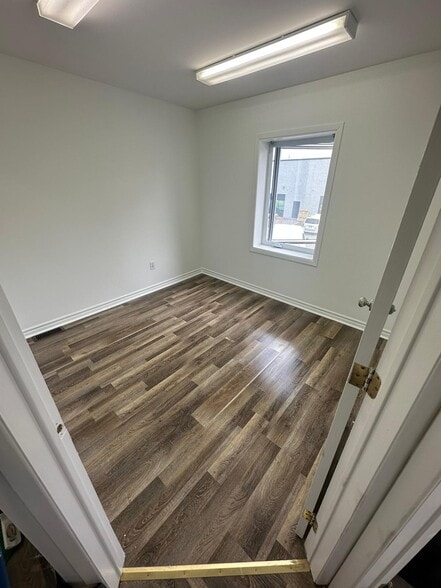
Office warehouse condo for sale approx. 2084 sq ft over 2 floors. Ground floor 22' 6" by 49' 4". The building has a shared loading corridor that is accessed from the back of the building with an 8 by 8 (approx.) door. The Condo fee is $547.20, including HST. 2026 Taxes were $4,408.81. Please contact the listing sales reps directly to arrange a tour.
Notes sur la vente

42 Antares Drive is a two-storey flex industrial/showroom property constructed in 2000 and located in Ottawa's Hunt Club South Industrial area. The property is zoned for industrial-related uses and includes grade-level loading, on-site parking, and access from Antares Drive near West Hunt Club Road. The surrounding area contains a mix of industrial, commercial, and service-oriented businesses with access to major transportation routes.
| Lot | Surface du lot | Usage du lot en coprop. | Prix | RNE |
| Lot 105 | 194 m² | Local d’activités | 407 661 € (2 105,58 €/m²) | - |
Lot 105
| Surface du lot |
| 194 m² |
| Usage du lot en coprop. |
| Local d’activités |
| Prix |
| 407 661 € (2 105,58 €/m²) |
| RNE |
| - |
1 sur 0
Vidéos
Visite extérieure 3D Matterport
Visite 3D
Photos
Street view
Rue
Carte
Lot 105
| Surface du lot | 194 m² |
| Usage du lot en coprop. | Local d’activités |
| Prix | 407 661 € (2 105,58 €/m²) |
| RNE | - |
| Type de vente | Investissement |
| Description | |
| Office warehouse condo for sale approx. 2084 sq ft over 2 floors. Ground floor 22' 6" by 49' 4". The building has a shared loading corridor that is accessed from the back of the building with an 8 by 8 (approx.) door. The Condo fee is $547.20, including HST. 2026 Taxes were $4,408.81. Please contact the listing sales reps directly to arrange a tour. | |
| Notes sur la vente | |
| 42 Antares Drive is a two-storey flex industrial/showroom property constructed in 2000 and located in Ottawa's Hunt Club South Industrial area. The property is zoned for industrial-related uses and includes grade-level loading, on-site parking, and access from Antares Drive near West Hunt Club Road. The surrounding area contains a mix of industrial, commercial, and service-oriented businesses with access to major transportation routes. |
Informations sur l’immeuble
Les informations ci-dessous concernent l’ensemble de l’immeuble. Les caractéristiques propres à chaque lot peuvent varier et sont précisées dans la description du lot présenté ci-dessus.
| Surface totale de l’immeuble | 3 237 m² | Surface type par étage | 1 618 m² |
| Type de bien | Local d'activités (Lot en copropriété) | Année de construction | 2000 |
| Sous-type de bien | Showroom | Surface du lot | 0,57 ha |
| Classe d’immeuble | C | Ratio de stationnement | 0,19/1 000 m² |
| Étages | 2 | ||
| Zonage | IG5 - warehouse, storage, e-commerce warehouse, studio | ||
| Surface totale de l’immeuble | 3 237 m² |
| Type de bien | Local d'activités (Lot en copropriété) |
| Sous-type de bien | Showroom |
| Classe d’immeuble | C |
| Étages | 2 |
| Surface type par étage | 1 618 m² |
| Année de construction | 2000 |
| Surface du lot | 0,57 ha |
| Ratio de stationnement | 0,19/1 000 m² |
| Zonage | IG5 - warehouse, storage, e-commerce warehouse, studio |
Caractéristiques
- Système de sécurité
- Signalisation
- Éclairage d’appoint
- Espace d’entreposage
- Climatisation
1 1
Assez praticable à pied
40/100
Très bien adapté aux voitures
80/100
Transports en commun relativement accessibles
40/100
Moyennement praticable en vélo
70/100


1 sur 16
Vidéos
Visite extérieure 3D Matterport
Visite 3D
Photos
Street view
Rue
Carte
1 sur 1

Présenté par

42 Antares Dr
Vous êtes déjà membre ? Connectez-vous
Hum, une erreur s’est produite lors de l’envoi de votre message. Veuillez réessayer.
Merci ! Votre message a été envoyé.