Connectez-vous/S’inscrire
Votre e-mail a été envoyé.

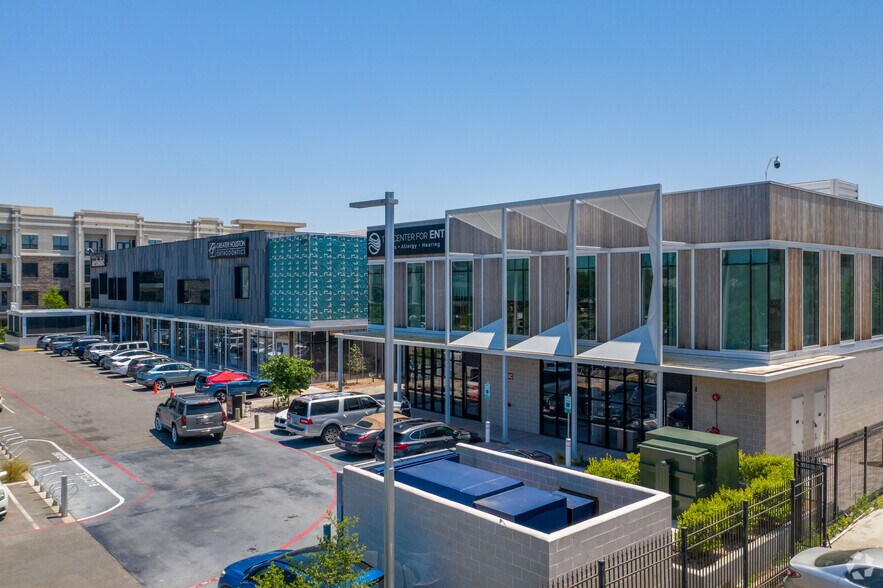
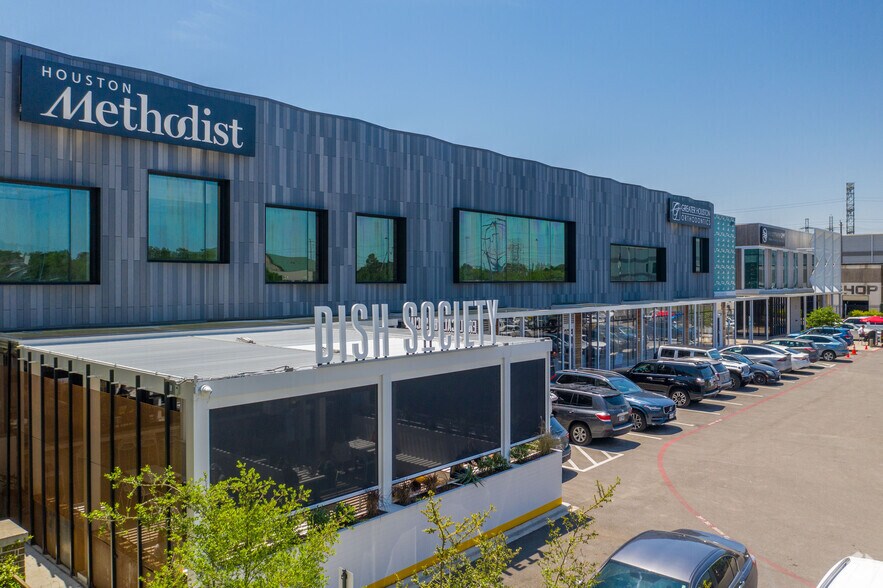
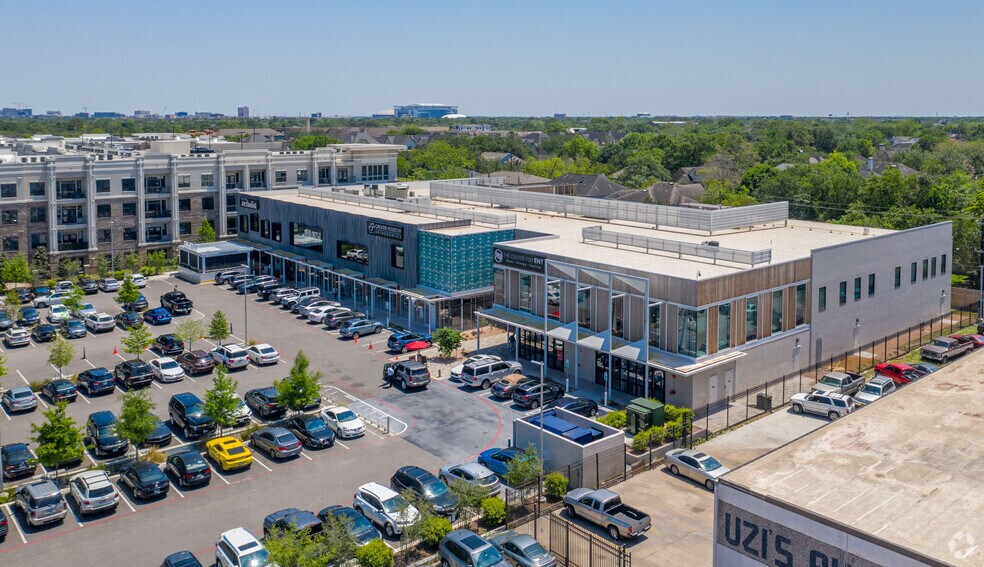
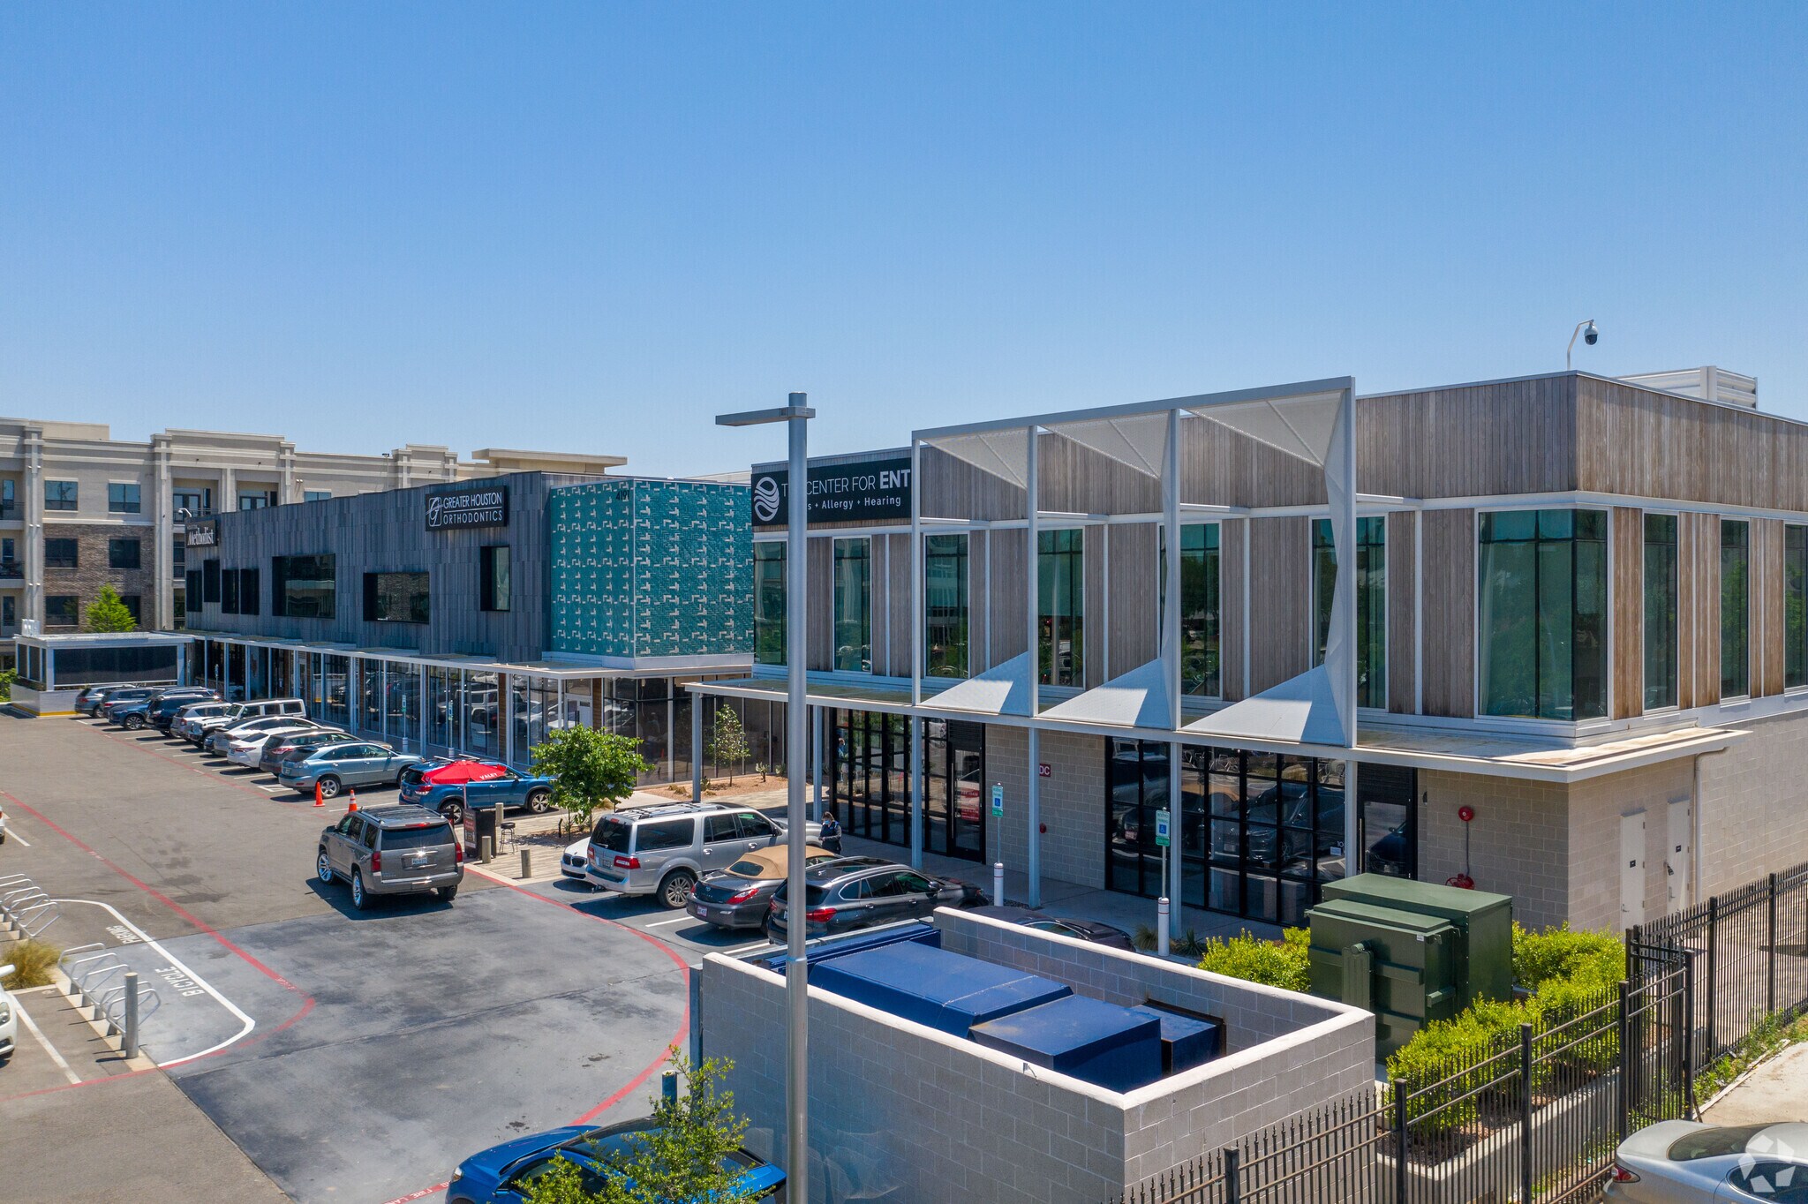
SOUTHSIDE COMMONS 4191 Bellaire Blvd Bureau | 2 813 m² | 4 étoiles | À louer | Houston, TX 77025
Certaines informations ont été traduites automatiquement.
Informations principales
- Class A building fully renovated in 2021 with modern finishes and infrastructure upgrades.
- Curated tenant mix including healthcare providers, dining venues, and entertainment concepts.
- Walkable setting with nearby retail, banking, and dining options.
- Strategic location along Bellaire Boulevard within Houston’s Inner Loop for quick downtown and Medical Center access.
- Ample covered and surface parking designed for convenience and tenant satisfaction.
- Blend of office space and lifestyle services providing an engaging workplace environment.
Tous les espace disponibles(1)
Afficher les loyers en
- Espace
- Surface
- Durée
- Loyer
- Type de bien
- Aménagement
- Disponible
- 1er étage, bureau 150
- 2 813 m²
- Négociable
- Sur demande Sur demande Sur demande Sur demande
- Bureau
- Espace brut
- Maintenant
| Espace | Surface | Durée | Loyer | Type de bien | Aménagement | Disponible |
| 1er étage, bureau 150 | 2 813 m² | Négociable | Sur demande Sur demande Sur demande Sur demande | Bureau | Espace brut | Maintenant |
1er étage, bureau 150
| Surface |
| 2 813 m² |
| Durée |
| Négociable |
| Loyer |
| Sur demande Sur demande Sur demande Sur demande |
| Type de bien |
| Bureau |
| Aménagement |
| Espace brut |
| Disponible |
| Maintenant |
Aperçu du bien
The property at 4191 Bellaire Blvd in Houston occupies a 2.79-acre parcel and consists of an approximately 80,896-square-foot building originally constructed in 1959 and renovated in 2021. Located in the Bellaire submarket, it offers commuter access via major roads and serves nearby residential communities. Amenities include surface and covered parking. The property accommodates both office and retail-oriented uses with several healthcare and hospitality-oriented tenants.
Informations sur l’immeuble
Type d’immeuble
Bureau
Année de construction/rénovation
1959/2021
Classement LoopNet
4 Étoiles
Hauteur du bâtiment
2 étages
Surface de l’immeuble
7 432 m²
Classe d’immeuble
A
Surface type par étage
3 716 m²
Stationnement
Stationnement Extérieur
Stationnement Couvert
Occupants
- Étage
- Nom de l’occupant
- Secteur d’activité
- 1er
- Dish Society
- Hébergement et restauration
- 1er
- Eye Theory
- Santé et assistance sociale
- 2e
- Greater Houston Orthodontics
- Santé et assistance sociale
- 2e
- Houston Methodist Southside Place
- Santé et assistance sociale
- 1er
- Leven
- Manufacture
- 1er
- Palace Social
- Arts, divertissement et loisirs
- 1er
- Plush Nail Bar
- Services
1 1
Très praticable à pied
80/100
Très bien adapté aux voitures
80/100
Transports en commun relativement accessibles
40/100
Moyennement praticable en vélo
60/100

1 sur 6
Vidéos
Visite extérieure 3D Matterport
Visite 3D
Photos
Street view
Rue
Carte
1 sur 1

Présenté par
SOUTHSIDE COMMONS | 4191 Bellaire Blvd
Vous êtes déjà membre ? Connectez-vous
Hum, une erreur s’est produite lors de l’envoi de votre message. Veuillez réessayer.
Merci ! Votre message a été envoyé.