Votre e-mail a été envoyé.

C 4189 Tanners Creek Dr Industriel/Logistique | 291–1 168 m² | À louer | Flowery Branch, GA 30542
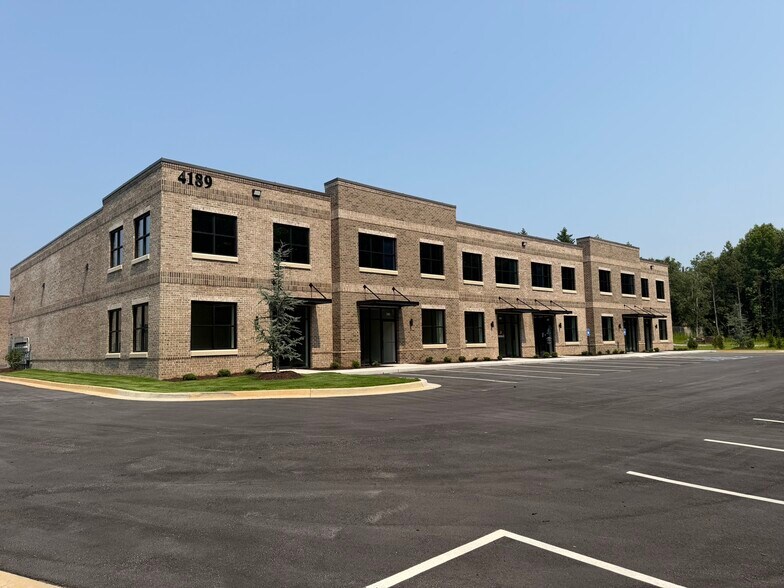
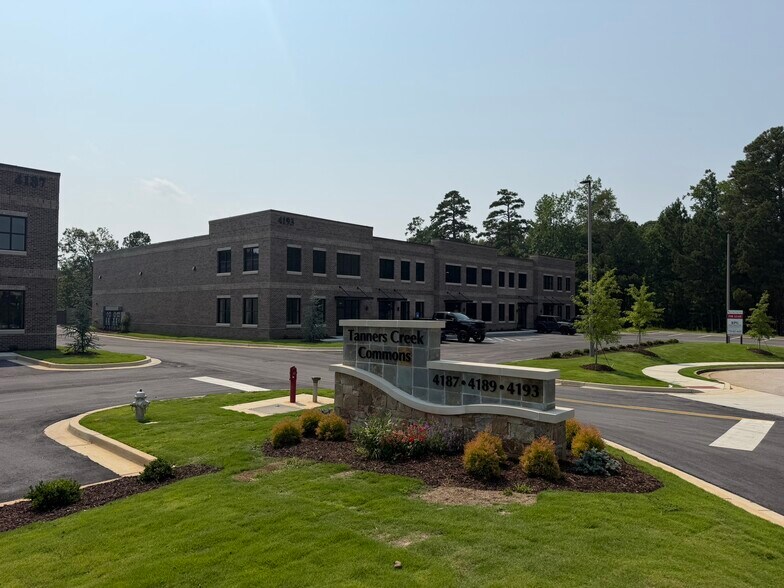
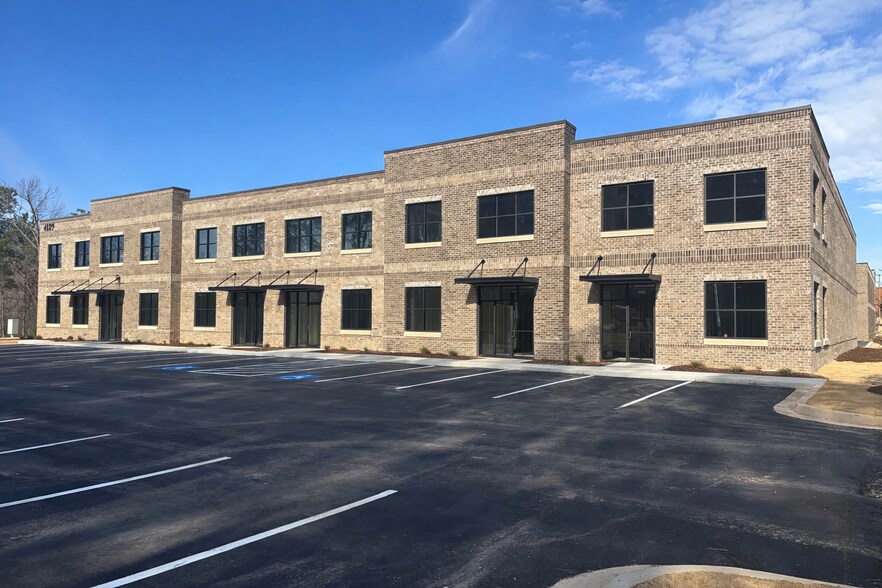
Certaines informations ont été traduites automatiquement.
Informations principales
- Easy access to Thurmon Tanner Pkwy and I-985 (Exit 14)
- Zoned M-2 (Industrial), City of Oakwood
- New Construction – Available Now
- In the Tanners Creek Business park, a mixed-use office and industrial development
- Fire Sprinklered Building
- Concrete mezzanine – Ideal for storage
Caractéristiques
Tous les espaces disponibles(4)
Afficher les loyers en
- Espace
- Surface
- Durée
- Loyer
- Type de bien
- Aménagement
- Disponible
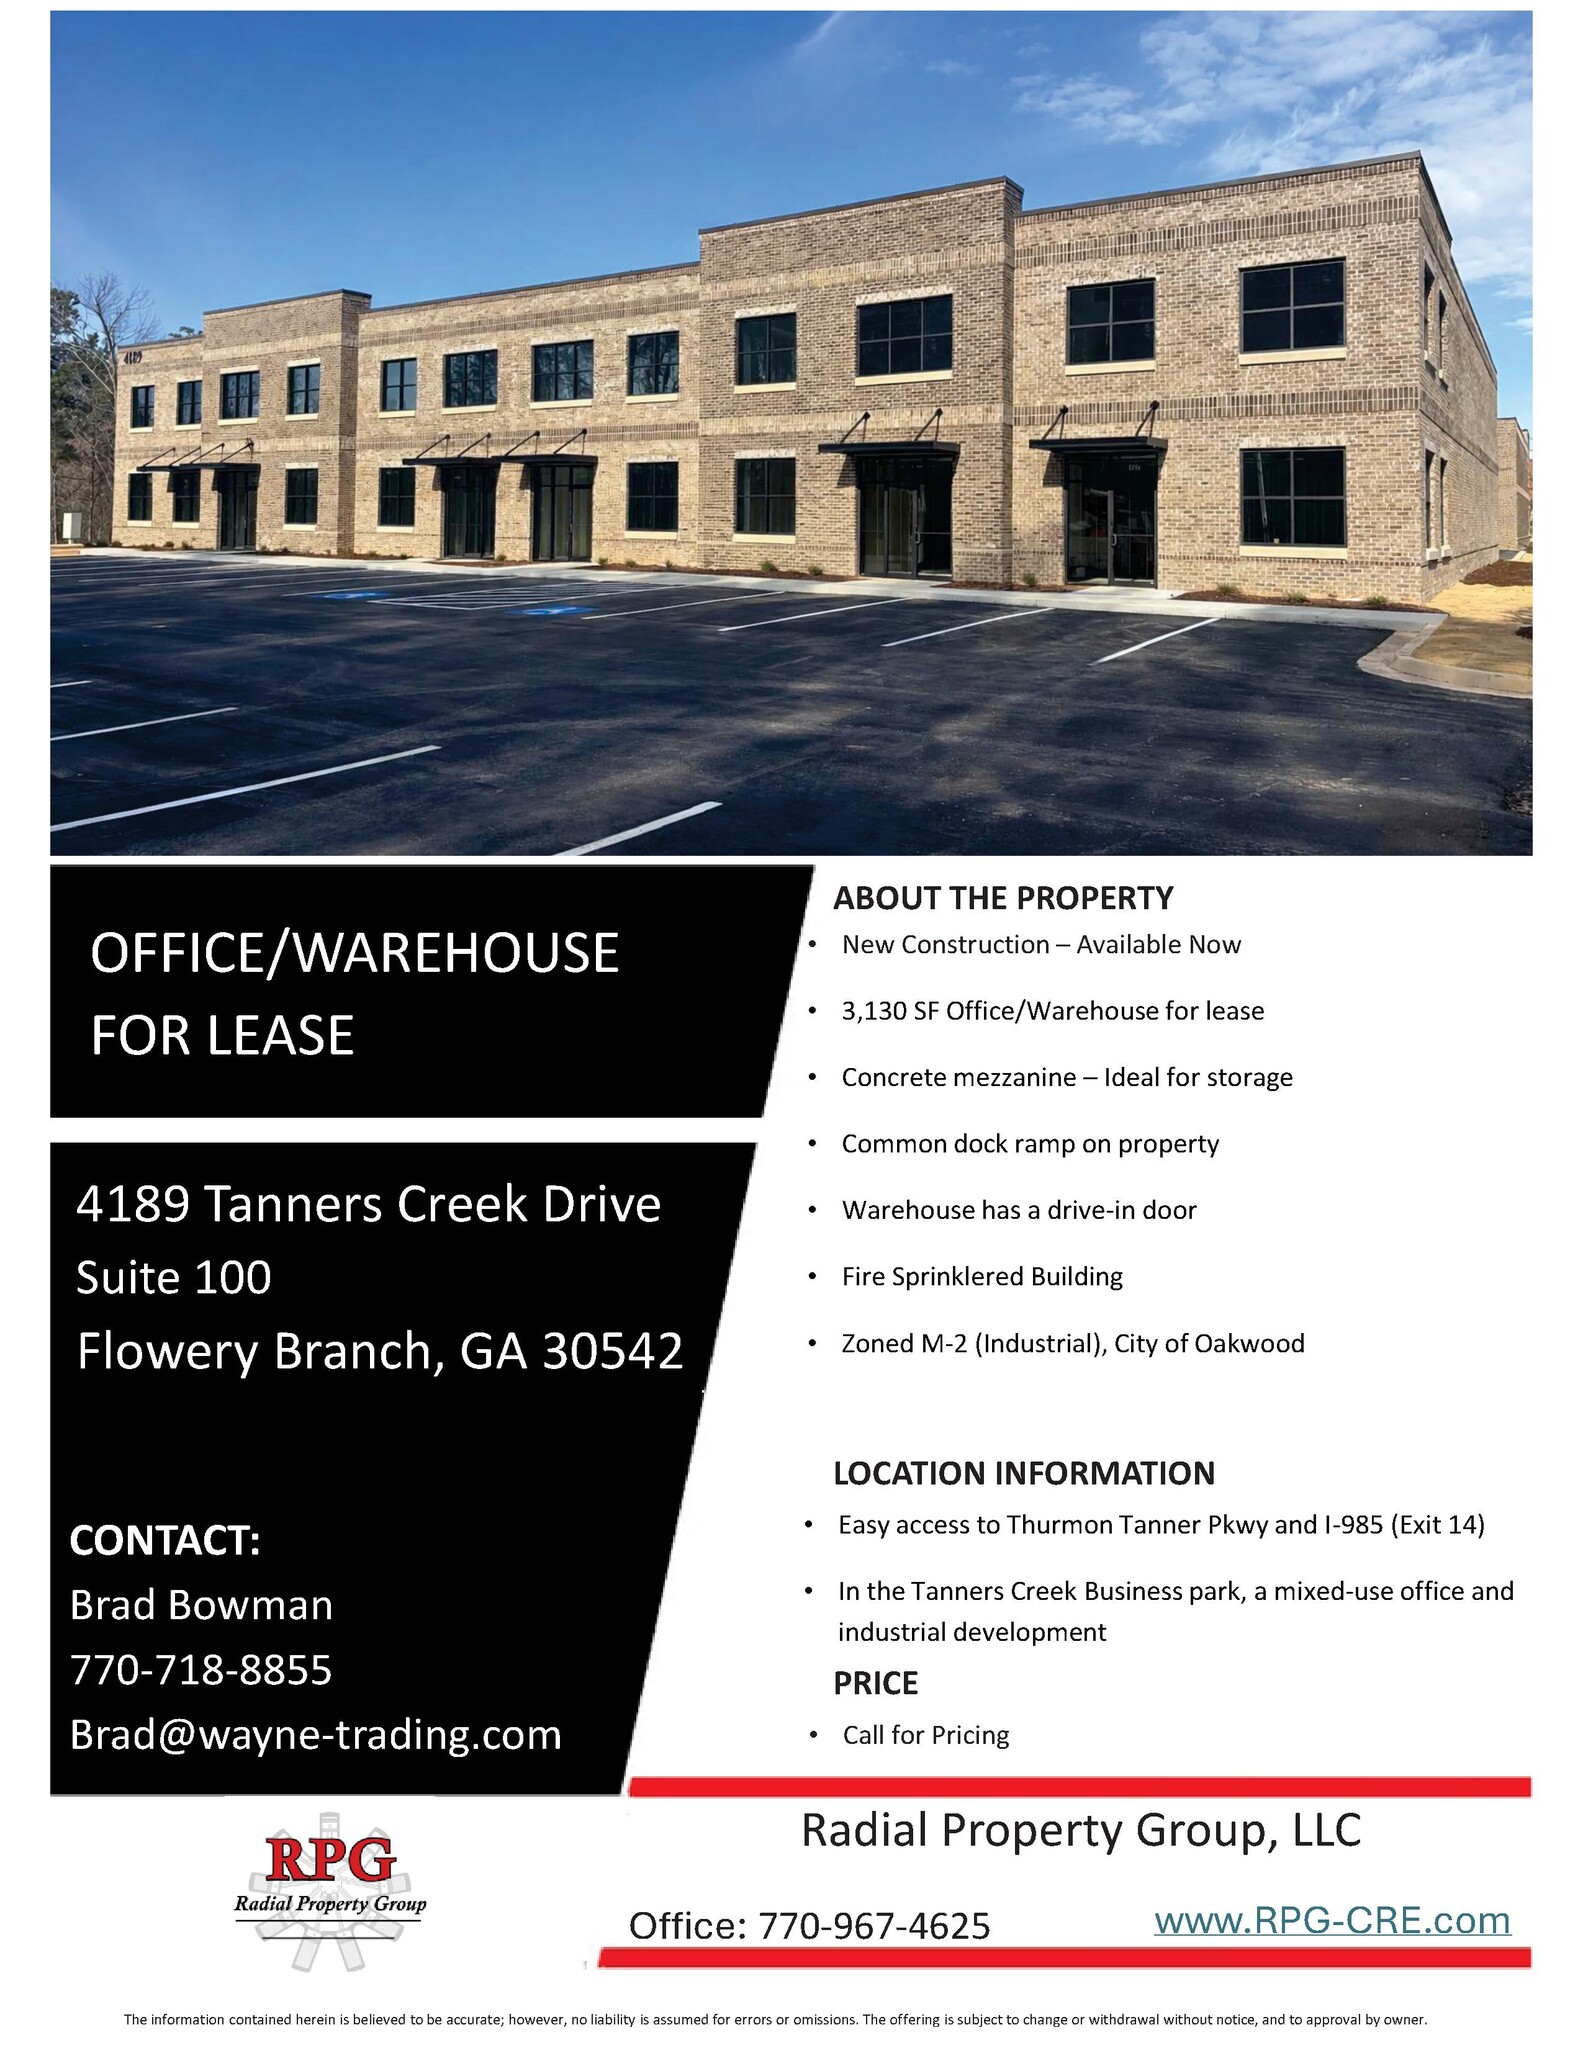

• 3,130 SF office/warehouse • New Construction – Available Now • Reception area, two offices, and one bathroom • 596 SF of mezzanine above front office area • Concrete mezzanine – Ideal for storage • 12’ X 14’ drive in door in the warehouse area • One pedestrian entrance in the front and one in the back • Call for Pricing
- Comprend 55 m² d’espace de bureau dédié
- Espace haut de gamme
- 3,130 SF office/warehouse
- Concrete mezzanine – Ideal for storage
- Reception area, two offices, and one bathroom
- 1 accès plain-pied
- 1 quai de chargement
- 12’ X 14’ drive in door in the warehouse area
- New Construction – Available Now
- 596 SF of mezzanine above front office area
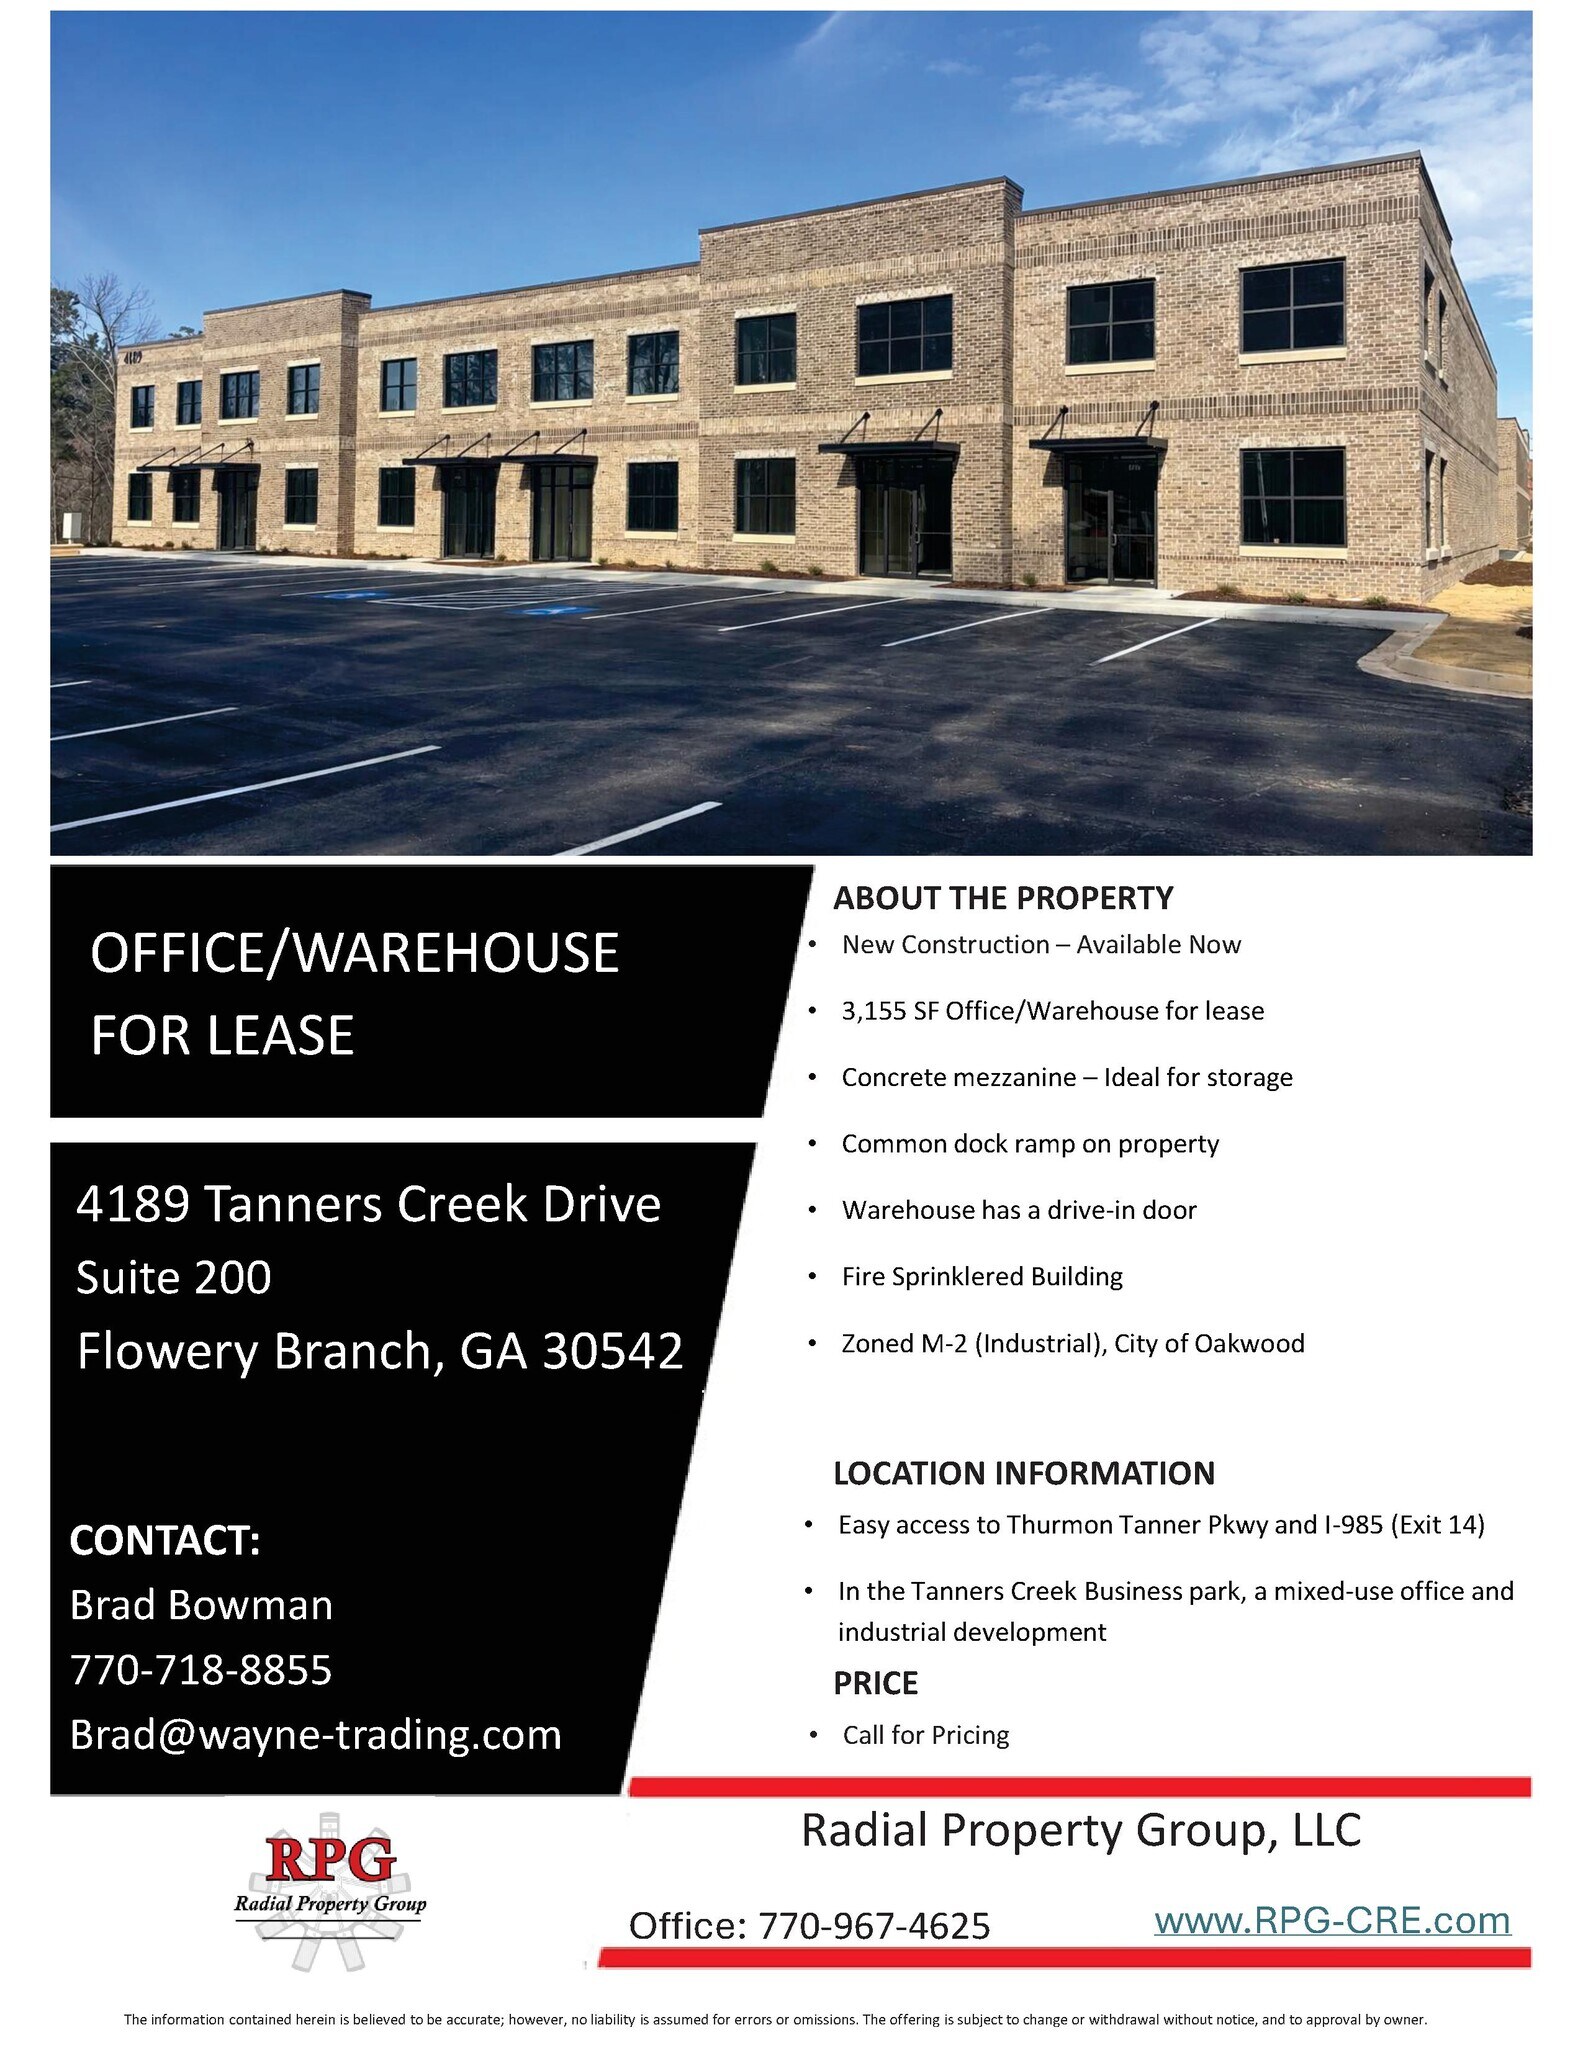

• 3,155 SF office/warehouse • Reception area, restroom and two offices • 631 SF of mezzanine above front office area • 12’ X 14’ drive in door in the warehouse area • One pedestrian entrance in the front and one in the back • Call for Pricing • Concrete mezzanine – Ideal for storage
- Comprend 59 m² d’espace de bureau dédié
- Espace haut de gamme
- 3,155 SF office/warehouse
- 12’ X 14’ drive in door in the warehouse area
- 1 accès plain-pied
- 1 quai de chargement
- 631 SF of mezzanine above front office area
- Reception area, restroom and two offices
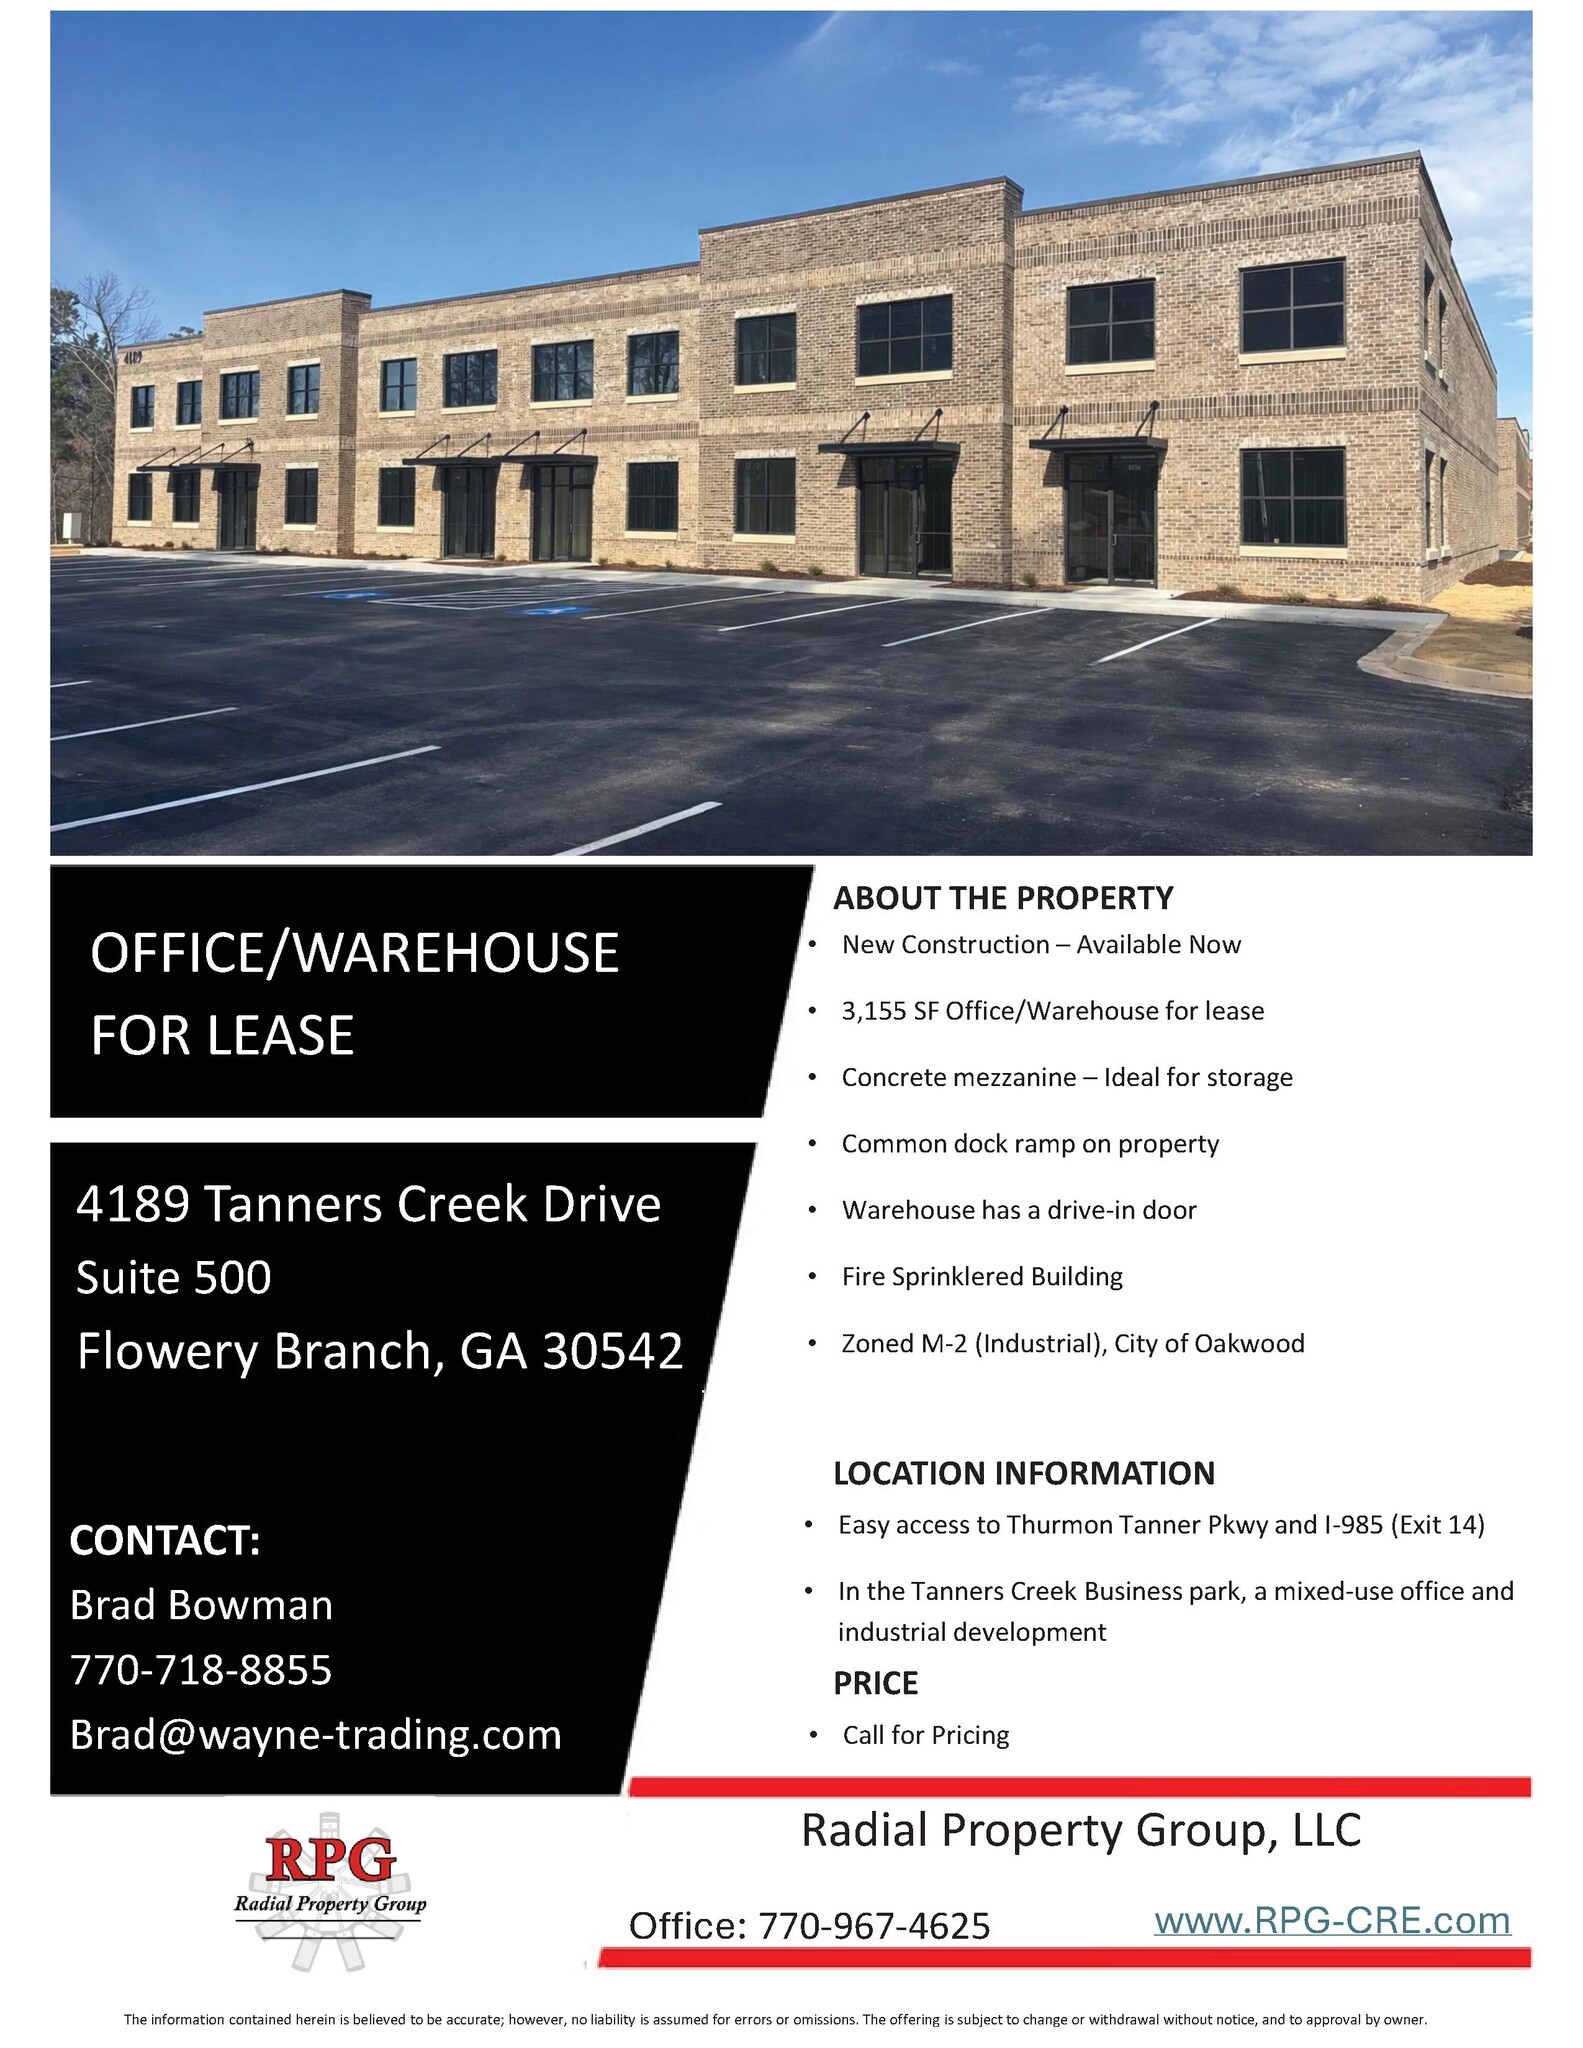

• 3,155 SF office/warehouse • Reception area, restroom and two offices • 631 SF of mezzanine above front office area • 12’ X 14’ drive in door in the warehouse area • One pedestrian entrance in the front and one in the back • Call for Pricing • New Construction – Available Now
- Comprend 59 m² d’espace de bureau dédié
- Espace haut de gamme
- 3,155 SF office/warehouse
- 631 SF of mezzanine above front office area
- One pedestrian entrance in the front and back
- 1 accès plain-pied
- 1 quai de chargement
- Reception area, restroom and two offices
- 12’ X 14’ drive in door in the warehouse area
- New Construction – Available Now
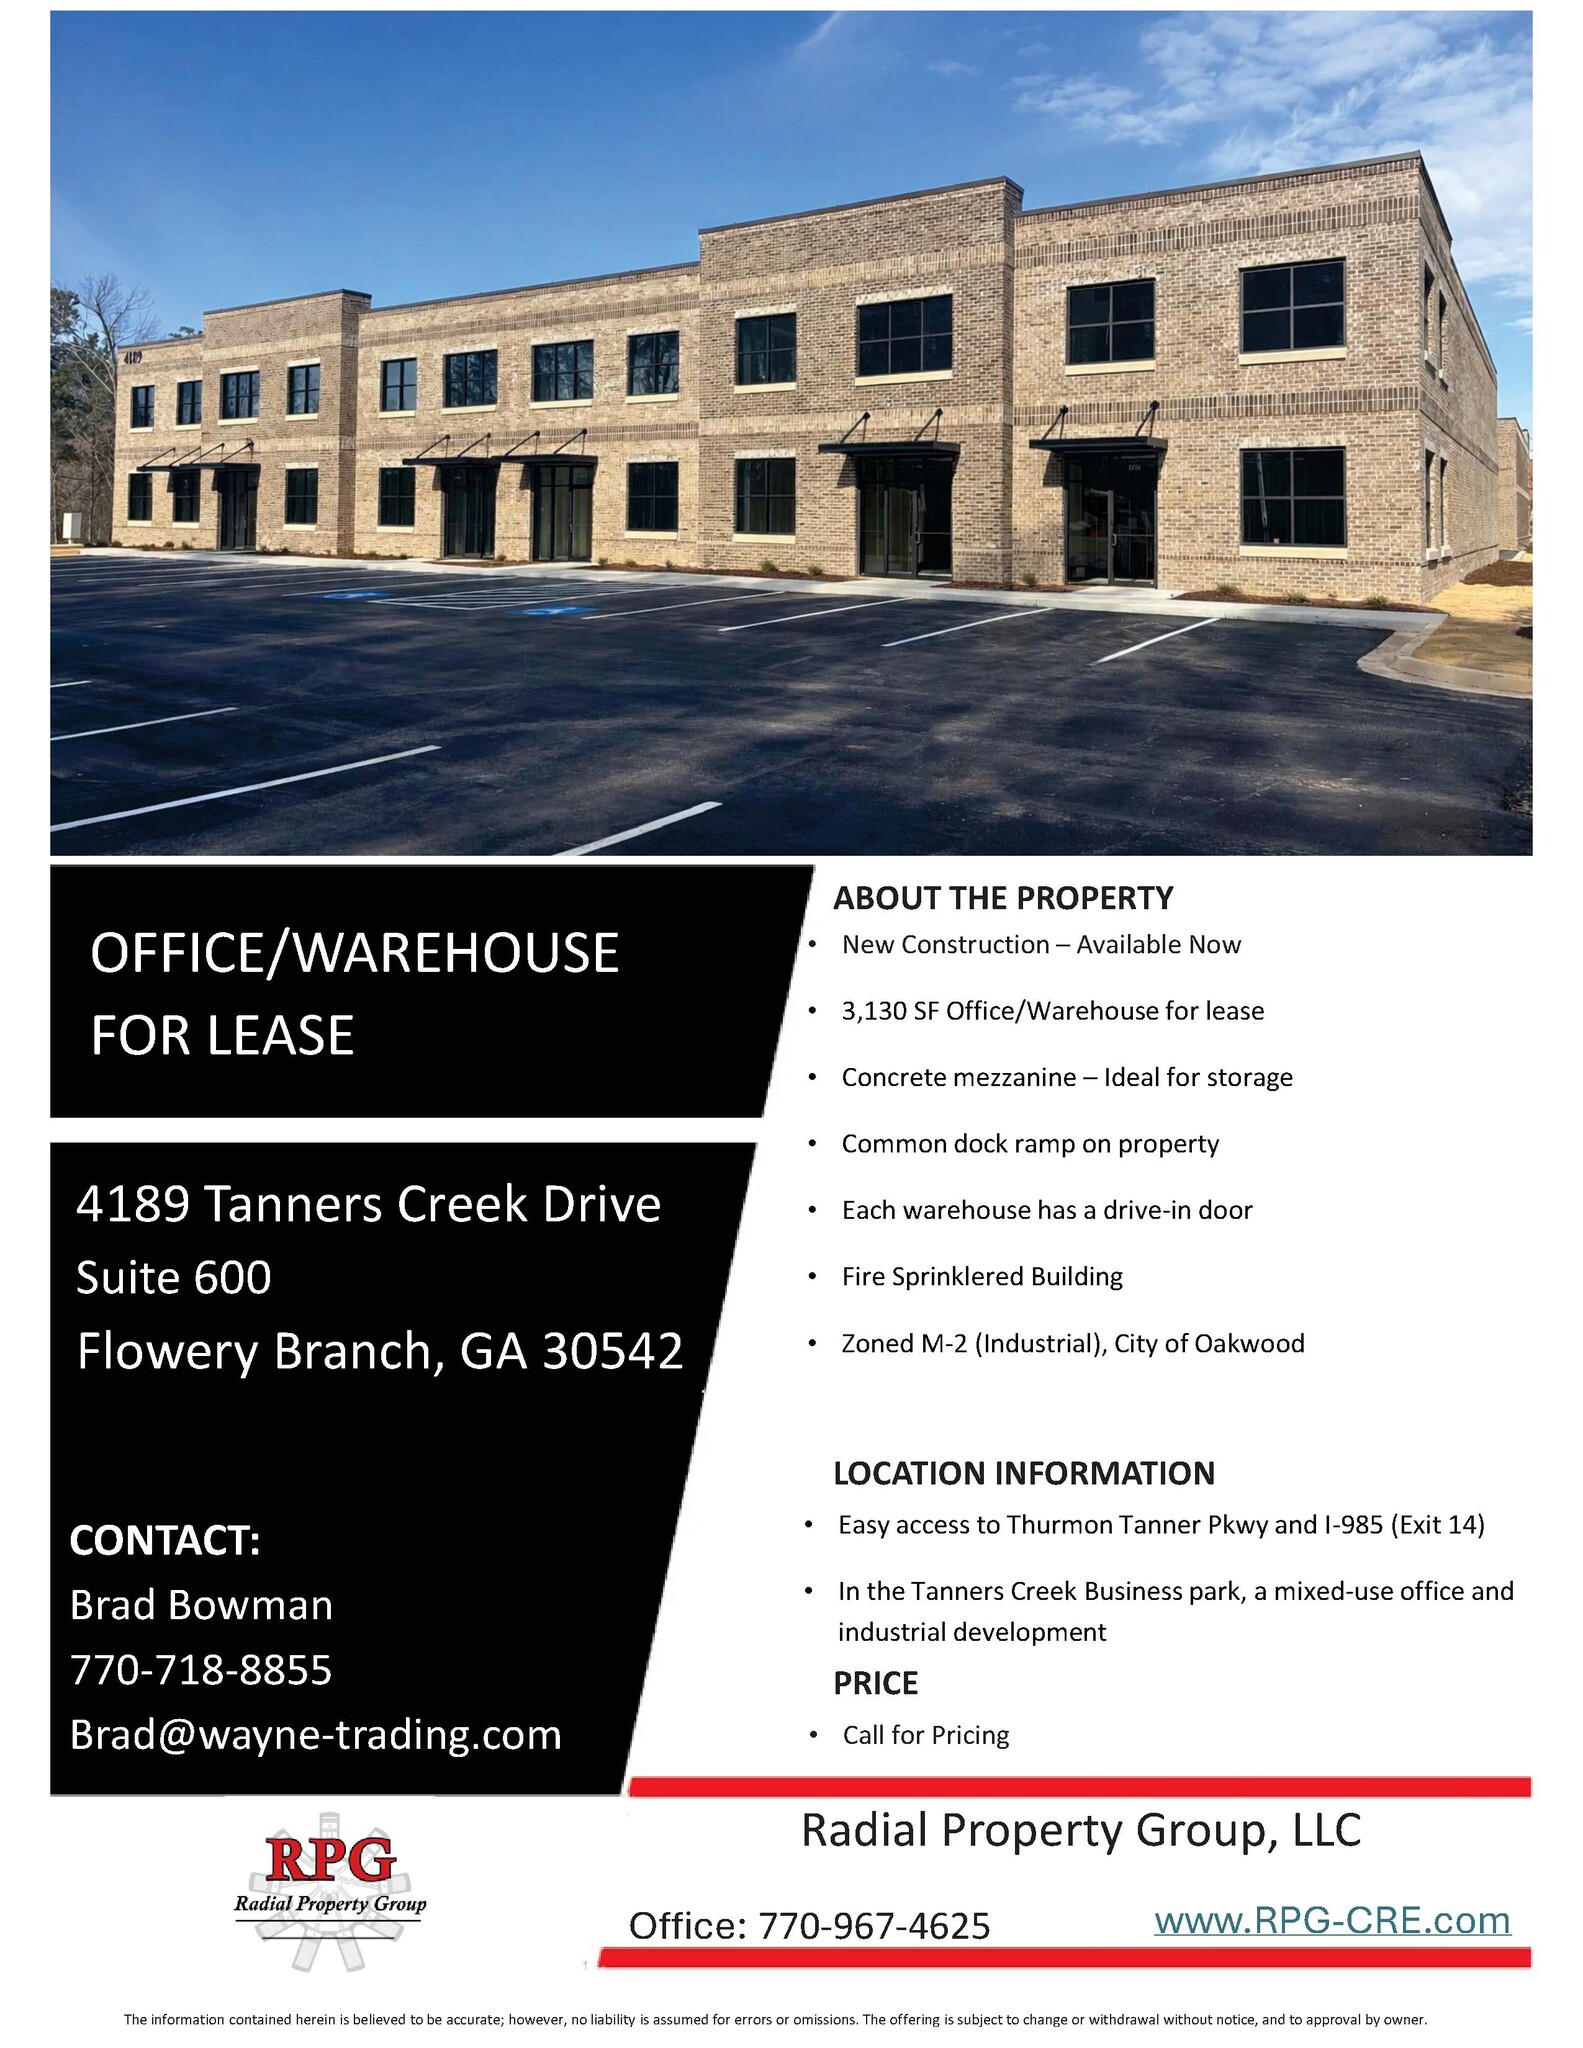

• 3,130 SF office/warehouse • Reception area, restroom and two offices • 596 SF of mezzanine above front office area • 12’ X 14’ drive in door in the warehouse area • One pedestrian entrance in the front and one in the back • Call for Pricing
- Comprend 55 m² d’espace de bureau dédié
- Espace haut de gamme
- 3,130 SF office/warehouse
- 596 SF of mezzanine above front office area
- One pedestrian entrance in the front and back
- 1 accès plain-pied
- 1 quai de chargement
- Reception area, restroom and two offices
- 12’ X 14’ drive in door in the warehouse area
| Espace | Surface | Durée | Loyer | Type de bien | Aménagement | Disponible |
| 1er étage – 100 | 291 m² | Négociable | Sur demande Sur demande Sur demande Sur demande | Industriel/Logistique | Construction achevée | Maintenant |
| 1er étage – 200 | 293 m² | Négociable | Sur demande Sur demande Sur demande Sur demande | Industriel/Logistique | Construction achevée | Maintenant |
| 1er étage – 500 | 293 m² | Négociable | Sur demande Sur demande Sur demande Sur demande | Industriel/Logistique | Construction achevée | Maintenant |
| 1er étage – 600 | 291 m² | Négociable | Sur demande Sur demande Sur demande Sur demande | Industriel/Logistique | Construction achevée | Maintenant |
1er étage – 100
| Surface |
| 291 m² |
| Durée |
| Négociable |
| Loyer |
| Sur demande Sur demande Sur demande Sur demande |
| Type de bien |
| Industriel/Logistique |
| Aménagement |
| Construction achevée |
| Disponible |
| Maintenant |
1er étage – 200
| Surface |
| 293 m² |
| Durée |
| Négociable |
| Loyer |
| Sur demande Sur demande Sur demande Sur demande |
| Type de bien |
| Industriel/Logistique |
| Aménagement |
| Construction achevée |
| Disponible |
| Maintenant |
1er étage – 500
| Surface |
| 293 m² |
| Durée |
| Négociable |
| Loyer |
| Sur demande Sur demande Sur demande Sur demande |
| Type de bien |
| Industriel/Logistique |
| Aménagement |
| Construction achevée |
| Disponible |
| Maintenant |
1er étage – 600
| Surface |
| 291 m² |
| Durée |
| Négociable |
| Loyer |
| Sur demande Sur demande Sur demande Sur demande |
| Type de bien |
| Industriel/Logistique |
| Aménagement |
| Construction achevée |
| Disponible |
| Maintenant |
1er étage – 100
| Surface | 291 m² |
| Durée | Négociable |
| Loyer | Sur demande |
| Type de bien | Industriel/Logistique |
| Aménagement | Construction achevée |
| Disponible | Maintenant |
• 3,130 SF office/warehouse • New Construction – Available Now • Reception area, two offices, and one bathroom • 596 SF of mezzanine above front office area • Concrete mezzanine – Ideal for storage • 12’ X 14’ drive in door in the warehouse area • One pedestrian entrance in the front and one in the back • Call for Pricing
- Comprend 55 m² d’espace de bureau dédié
- 1 accès plain-pied
- Espace haut de gamme
- 1 quai de chargement
- 3,130 SF office/warehouse
- 12’ X 14’ drive in door in the warehouse area
- Concrete mezzanine – Ideal for storage
- New Construction – Available Now
- Reception area, two offices, and one bathroom
- 596 SF of mezzanine above front office area
1er étage – 200
| Surface | 293 m² |
| Durée | Négociable |
| Loyer | Sur demande |
| Type de bien | Industriel/Logistique |
| Aménagement | Construction achevée |
| Disponible | Maintenant |
• 3,155 SF office/warehouse • Reception area, restroom and two offices • 631 SF of mezzanine above front office area • 12’ X 14’ drive in door in the warehouse area • One pedestrian entrance in the front and one in the back • Call for Pricing • Concrete mezzanine – Ideal for storage
- Comprend 59 m² d’espace de bureau dédié
- 1 accès plain-pied
- Espace haut de gamme
- 1 quai de chargement
- 3,155 SF office/warehouse
- 631 SF of mezzanine above front office area
- 12’ X 14’ drive in door in the warehouse area
- Reception area, restroom and two offices
1er étage – 500
| Surface | 293 m² |
| Durée | Négociable |
| Loyer | Sur demande |
| Type de bien | Industriel/Logistique |
| Aménagement | Construction achevée |
| Disponible | Maintenant |
• 3,155 SF office/warehouse • Reception area, restroom and two offices • 631 SF of mezzanine above front office area • 12’ X 14’ drive in door in the warehouse area • One pedestrian entrance in the front and one in the back • Call for Pricing • New Construction – Available Now
- Comprend 59 m² d’espace de bureau dédié
- 1 accès plain-pied
- Espace haut de gamme
- 1 quai de chargement
- 3,155 SF office/warehouse
- Reception area, restroom and two offices
- 631 SF of mezzanine above front office area
- 12’ X 14’ drive in door in the warehouse area
- One pedestrian entrance in the front and back
- New Construction – Available Now
1er étage – 600
| Surface | 291 m² |
| Durée | Négociable |
| Loyer | Sur demande |
| Type de bien | Industriel/Logistique |
| Aménagement | Construction achevée |
| Disponible | Maintenant |
• 3,130 SF office/warehouse • Reception area, restroom and two offices • 596 SF of mezzanine above front office area • 12’ X 14’ drive in door in the warehouse area • One pedestrian entrance in the front and one in the back • Call for Pricing
- Comprend 55 m² d’espace de bureau dédié
- 1 accès plain-pied
- Espace haut de gamme
- 1 quai de chargement
- 3,130 SF office/warehouse
- Reception area, restroom and two offices
- 596 SF of mezzanine above front office area
- 12’ X 14’ drive in door in the warehouse area
- One pedestrian entrance in the front and back
Aperçu du bien
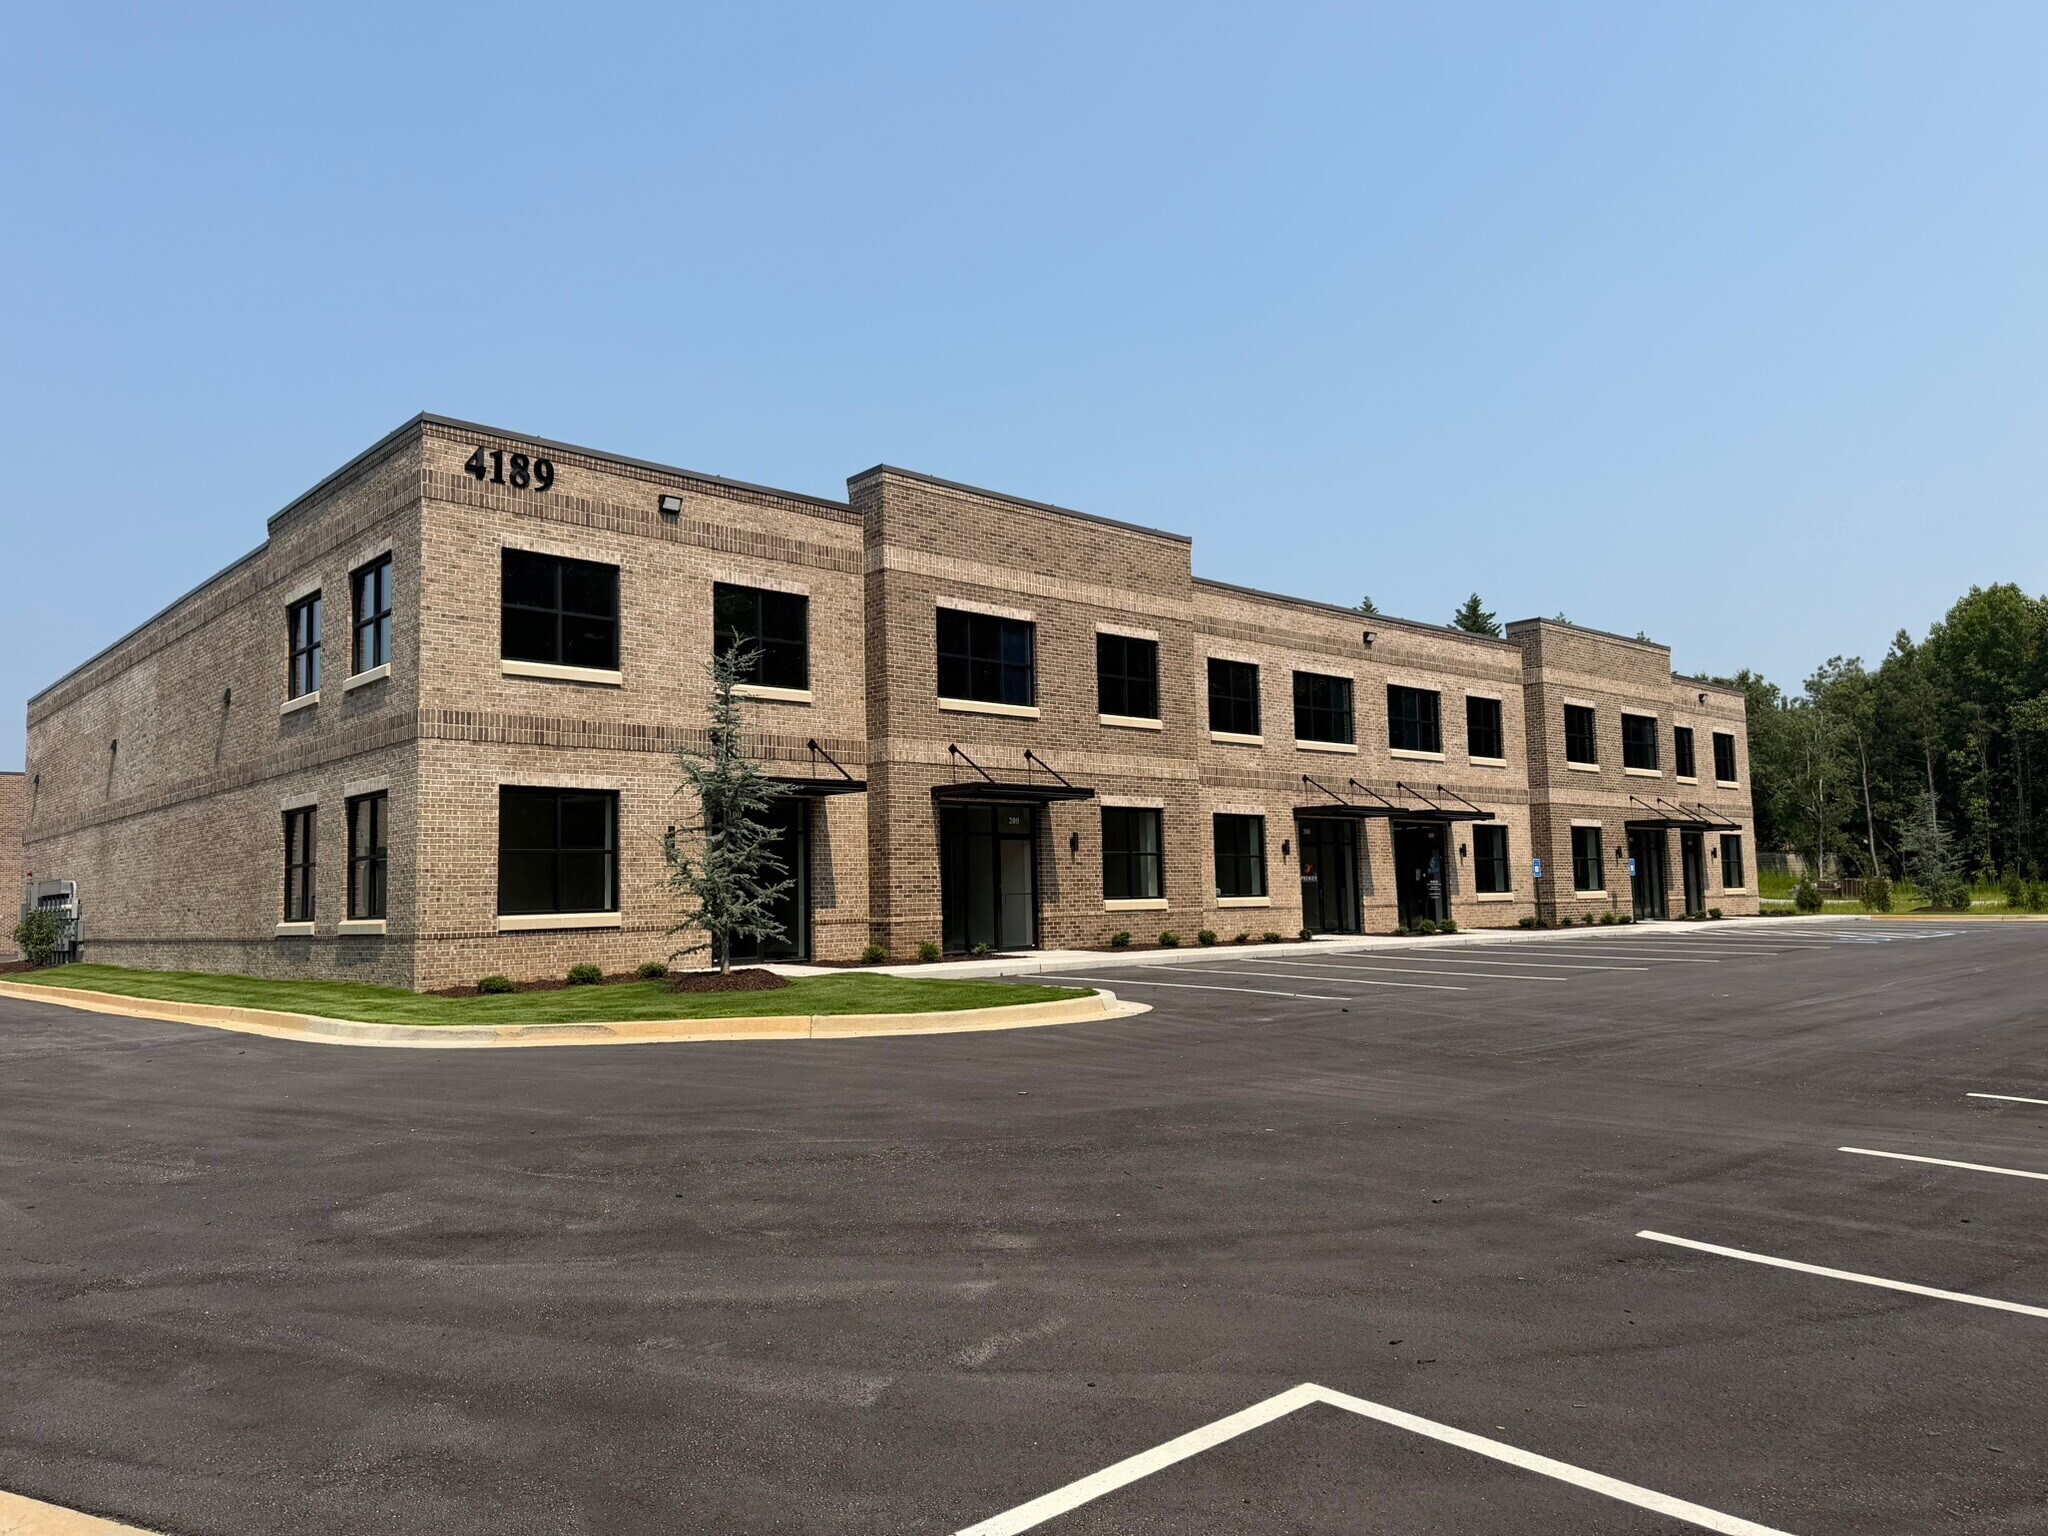
•New Construction – Available Now •Concrete mezzanine – Ideal for storage •Common dock ramp on property •Easy access to Thurmon Tanner Pkwy and I-985 (Exit 14) •In the Tanners Creek Business park, a mixed-use office and industrial development •Zoned M-2 (Industrial), City of Oakwood •Fire Sprinklered Building
Faits sur l’installation entrepôt



Présenté par
C | 4189 Tanners Creek Dr
Hum, une erreur s’est produite lors de l’envoi de votre message. Veuillez réessayer.
Merci ! Votre message a été envoyé.