Votre e-mail a été envoyé.

The Phoenix Building 418 S Gay St Bureau | 310 m² | À louer | Knoxville, TN 37902
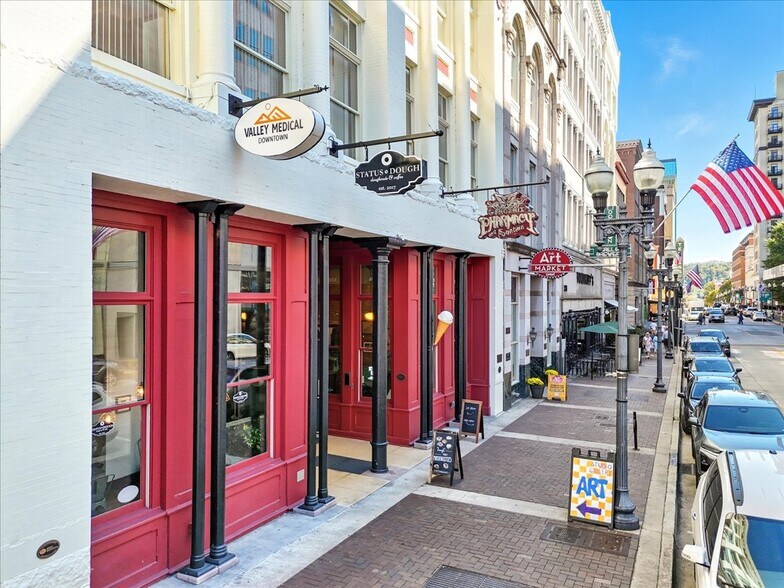
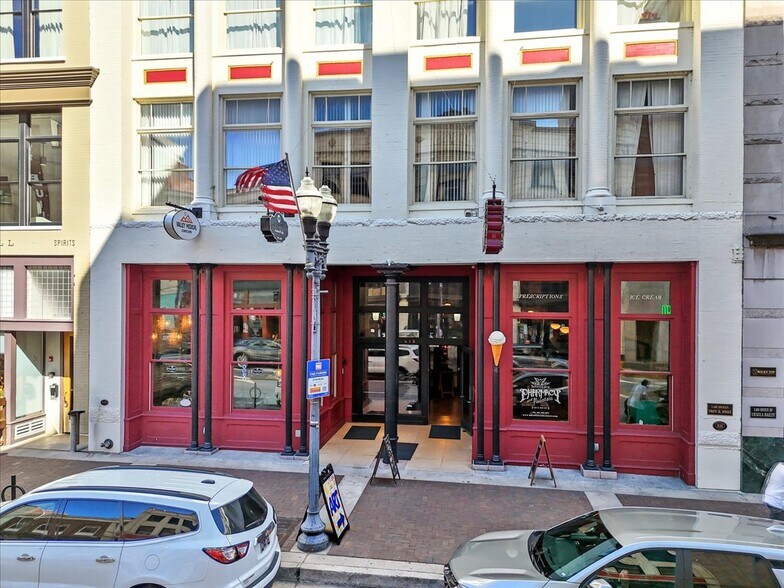
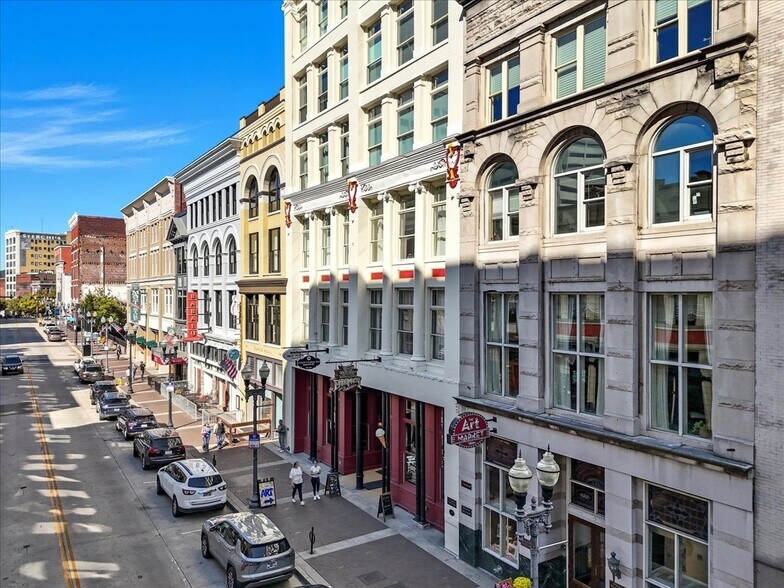
Certaines informations ont été traduites automatiquement.
Informations principales
- Creative office environment with floor to ceiling windows that bring natural light throughout the day
- Reception area, lounge, and dedicated conference room designed for client-facing operations
- Polished hardwood floors and exposed brick that blend historic character with modern workspace appeal
- Positioned within an Opportunity Zone providing potential tax advantages to qualifying users
Tous les espace disponibles(1)
Afficher les loyers en
- Espace
- Surface
- Durée
- Loyer
- Type de bien
- Aménagement
- Disponible
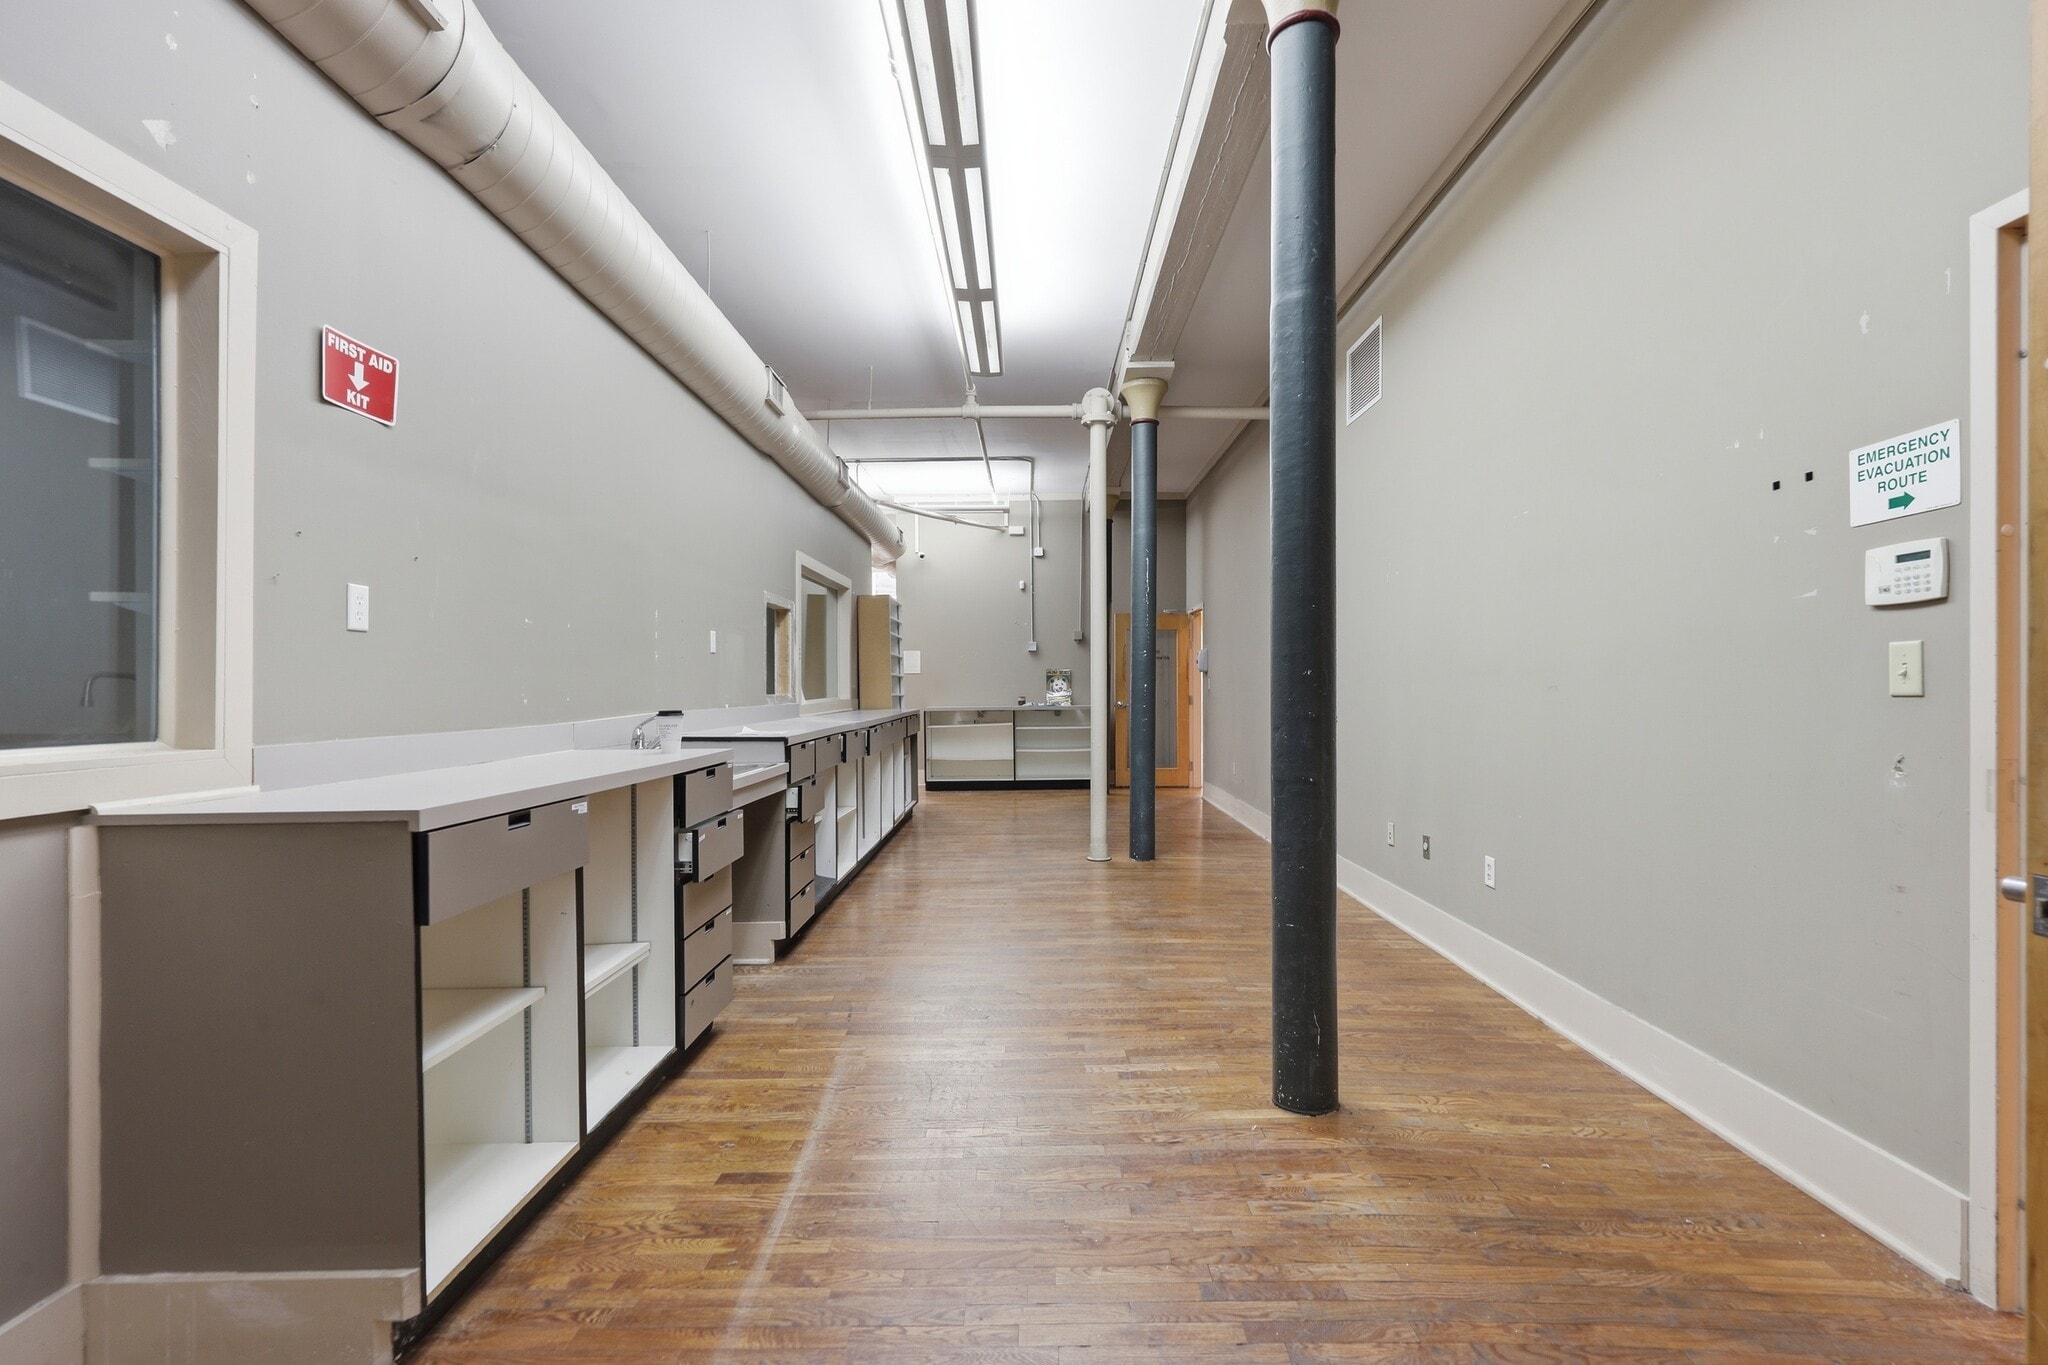


This second floor suite, spacious and flexible with 3,334 SF available, (up to 4,150 SF including the conference room,) offers a bright, creative environment with floor to ceiling windows, exposed brick, and refinished hardwood floors that create a warm and inviting atmosphere. The open layout is complemented by a dedicated reception area, private in-suite restrooms, guest restrooms, and a conference room that supports both collaborative work and client meetings. Suite previously improved as a pharmacy lab and currently has clean room, compounding hood, mechanical equipment and administrative offices in place. Owner will remodel to accommodate tenant needs! Convenient rear access to a public parking lot and immediate proximity to coffee shops, restaurants, theaters, and other downtown amenities make this space especially appealing for businesses seeking convenience and vibrancy in Knoxville’s historic Phoenix Building. Tenant responsible for Janitorial and normal interior maintenance.
- Il est possible que le loyer annoncé ne comprenne pas certains services publics, services d’immeuble et frais immobiliers.
- Plan d’étage avec bureaux fermés
- Climatisation centrale
- Lumière naturelle
- Exposed brick and hardwood floors
- In-suite conference room
- Entièrement aménagé comme Bureau standard
- Convient pour 9 à 27 personnes
- Toilettes privées
- Floor to ceiling window line
- Open layout with reception area
| Espace | Surface | Durée | Loyer | Type de bien | Aménagement | Disponible |
| 2e étage, bureau 203 | 310 m² | Négociable | 231,71 € /m²/an 19,31 € /m²/mois 71 769 € /an 5 981 € /mois | Bureau | Construction achevée | Maintenant |
2e étage, bureau 203
| Surface |
| 310 m² |
| Durée |
| Négociable |
| Loyer |
| 231,71 € /m²/an 19,31 € /m²/mois 71 769 € /an 5 981 € /mois |
| Type de bien |
| Bureau |
| Aménagement |
| Construction achevée |
| Disponible |
| Maintenant |
2e étage, bureau 203
| Surface | 310 m² |
| Durée | Négociable |
| Loyer | 231,71 € /m²/an |
| Type de bien | Bureau |
| Aménagement | Construction achevée |
| Disponible | Maintenant |
This second floor suite, spacious and flexible with 3,334 SF available, (up to 4,150 SF including the conference room,) offers a bright, creative environment with floor to ceiling windows, exposed brick, and refinished hardwood floors that create a warm and inviting atmosphere. The open layout is complemented by a dedicated reception area, private in-suite restrooms, guest restrooms, and a conference room that supports both collaborative work and client meetings. Suite previously improved as a pharmacy lab and currently has clean room, compounding hood, mechanical equipment and administrative offices in place. Owner will remodel to accommodate tenant needs! Convenient rear access to a public parking lot and immediate proximity to coffee shops, restaurants, theaters, and other downtown amenities make this space especially appealing for businesses seeking convenience and vibrancy in Knoxville’s historic Phoenix Building. Tenant responsible for Janitorial and normal interior maintenance.
- Il est possible que le loyer annoncé ne comprenne pas certains services publics, services d’immeuble et frais immobiliers.
- Entièrement aménagé comme Bureau standard
- Plan d’étage avec bureaux fermés
- Convient pour 9 à 27 personnes
- Climatisation centrale
- Toilettes privées
- Lumière naturelle
- Floor to ceiling window line
- Exposed brick and hardwood floors
- Open layout with reception area
- In-suite conference room
Aperçu du bien
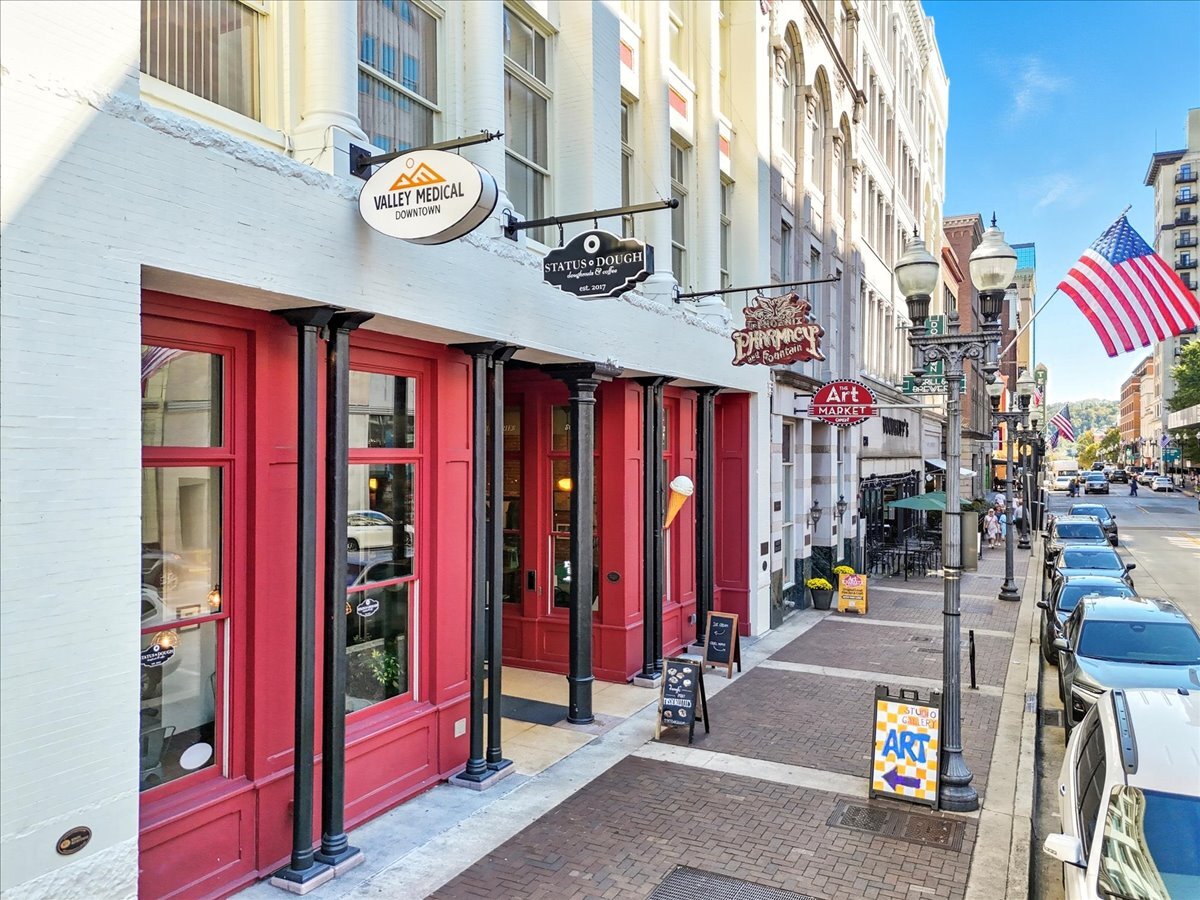
Prime, Spacious Gay St Suite for Lease Mike Fuller Realty & Co. is pleased to present the offering of this Modern Creative Office Space in the Heart of Downtown Knoxville! Second-Floor Suite | Floor-to-Ceiling Windows | Iconic Phoenix Building on Gay Street Looking for a stylish, centrally located space to grow your startup or creative business? Or are you ready to give your law, architecture, finance, counseling, or professional services firm a fresh, standout address? This rare second-floor suite in the historic Phoenix Building offers the ideal blend of timeless character and modern functionality—perched above the beloved Phoenix Pharmacy & Soda Fountain on Knoxville’s most dynamic street: Gay Street. Suite previously improved as a pharmacy lab and currently has clean room, compounding hood, mechanical equipment and administrative offices in place. Owner will remodel to accommodate tenant needs! Why Creative Teams Thrive Here: Vast floor-to-ceiling windows + high ceilings = all-day natural light Refinished hardwood floors paired with exposed brick and an open-concept layout combine history with luxury. Spacious flexible space with 3,334 SF available, up to 4,150 SF including the conference room. Dedicated reception area and lounge to welcome clients and guests Private in-suite restrooms, guest restrooms, and a conference room for strategy sessions and client meetings. Prime Location + Built-In Community: Step outside to coffee shops, restaurants, bars, and theaters—everything downtown Knoxville has to offer is just steps away Street parking out front + rear access to a public lot—convenient for your team and your clients. Tenant responsible for Janitorial and normal interior maintenance. A standout address that helps you attract talent, impress clients, and stay inspired The Phoenix Building Vibe: Local. Creative. Connected. Join a community of innovative businesses. “The finest building of the whole is the Phoenix…” — William Rule, Founder of The Knoxville Journal Now Leasing – Schedule Your Private Tour Today Take your business to the next level in one of Knoxville’s most iconic and inspiring spaces.
- Ligne d’autobus
Informations sur l’immeuble
Occupants
- Étage
- Nom de l’occupant
- Secteur d’activité
- 1er
- Above & Beyond Medical Corp, Llc
- Santé et assistance sociale
- Inconnu
- Caremax Community Pharmacy
- Grossiste
- 1er
- Clayton Bank
- Finance et assurances
- 1er
- Jackson Avenue Tea Co
- Hébergement et restauration
- 2e
- Paragon Healthcare, Inc.
- Santé et assistance sociale
- 2e
- Rutherford & Weinstein Law Group, PLLC
- Services professionnels, scientifiques et techniques
- 1er
- The Grind
- Hébergement et restauration
- 1er
- The Phoenix Pharmacy & Fountain
- Enseigne



Présenté par
The Phoenix Building | 418 S Gay St
Hum, une erreur s’est produite lors de l’envoi de votre message. Veuillez réessayer.
Merci ! Votre message a été envoyé.