Connectez-vous/S’inscrire
Votre e-mail a été envoyé.

Brockway Building 418-420 W Lake Ave Industriel/Logistique 11 350 m² 100 % Loué À vendre Rossville, GA 30741 6 888 480 € (606,90 €/m²) Taux de capitalisation 7,31 %
Certaines informations ont été traduites automatiquement.
Résumé analytique
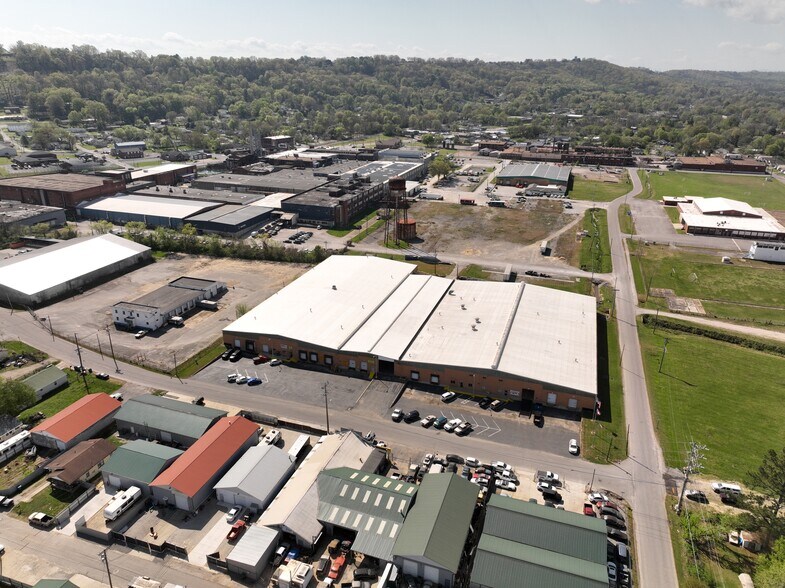
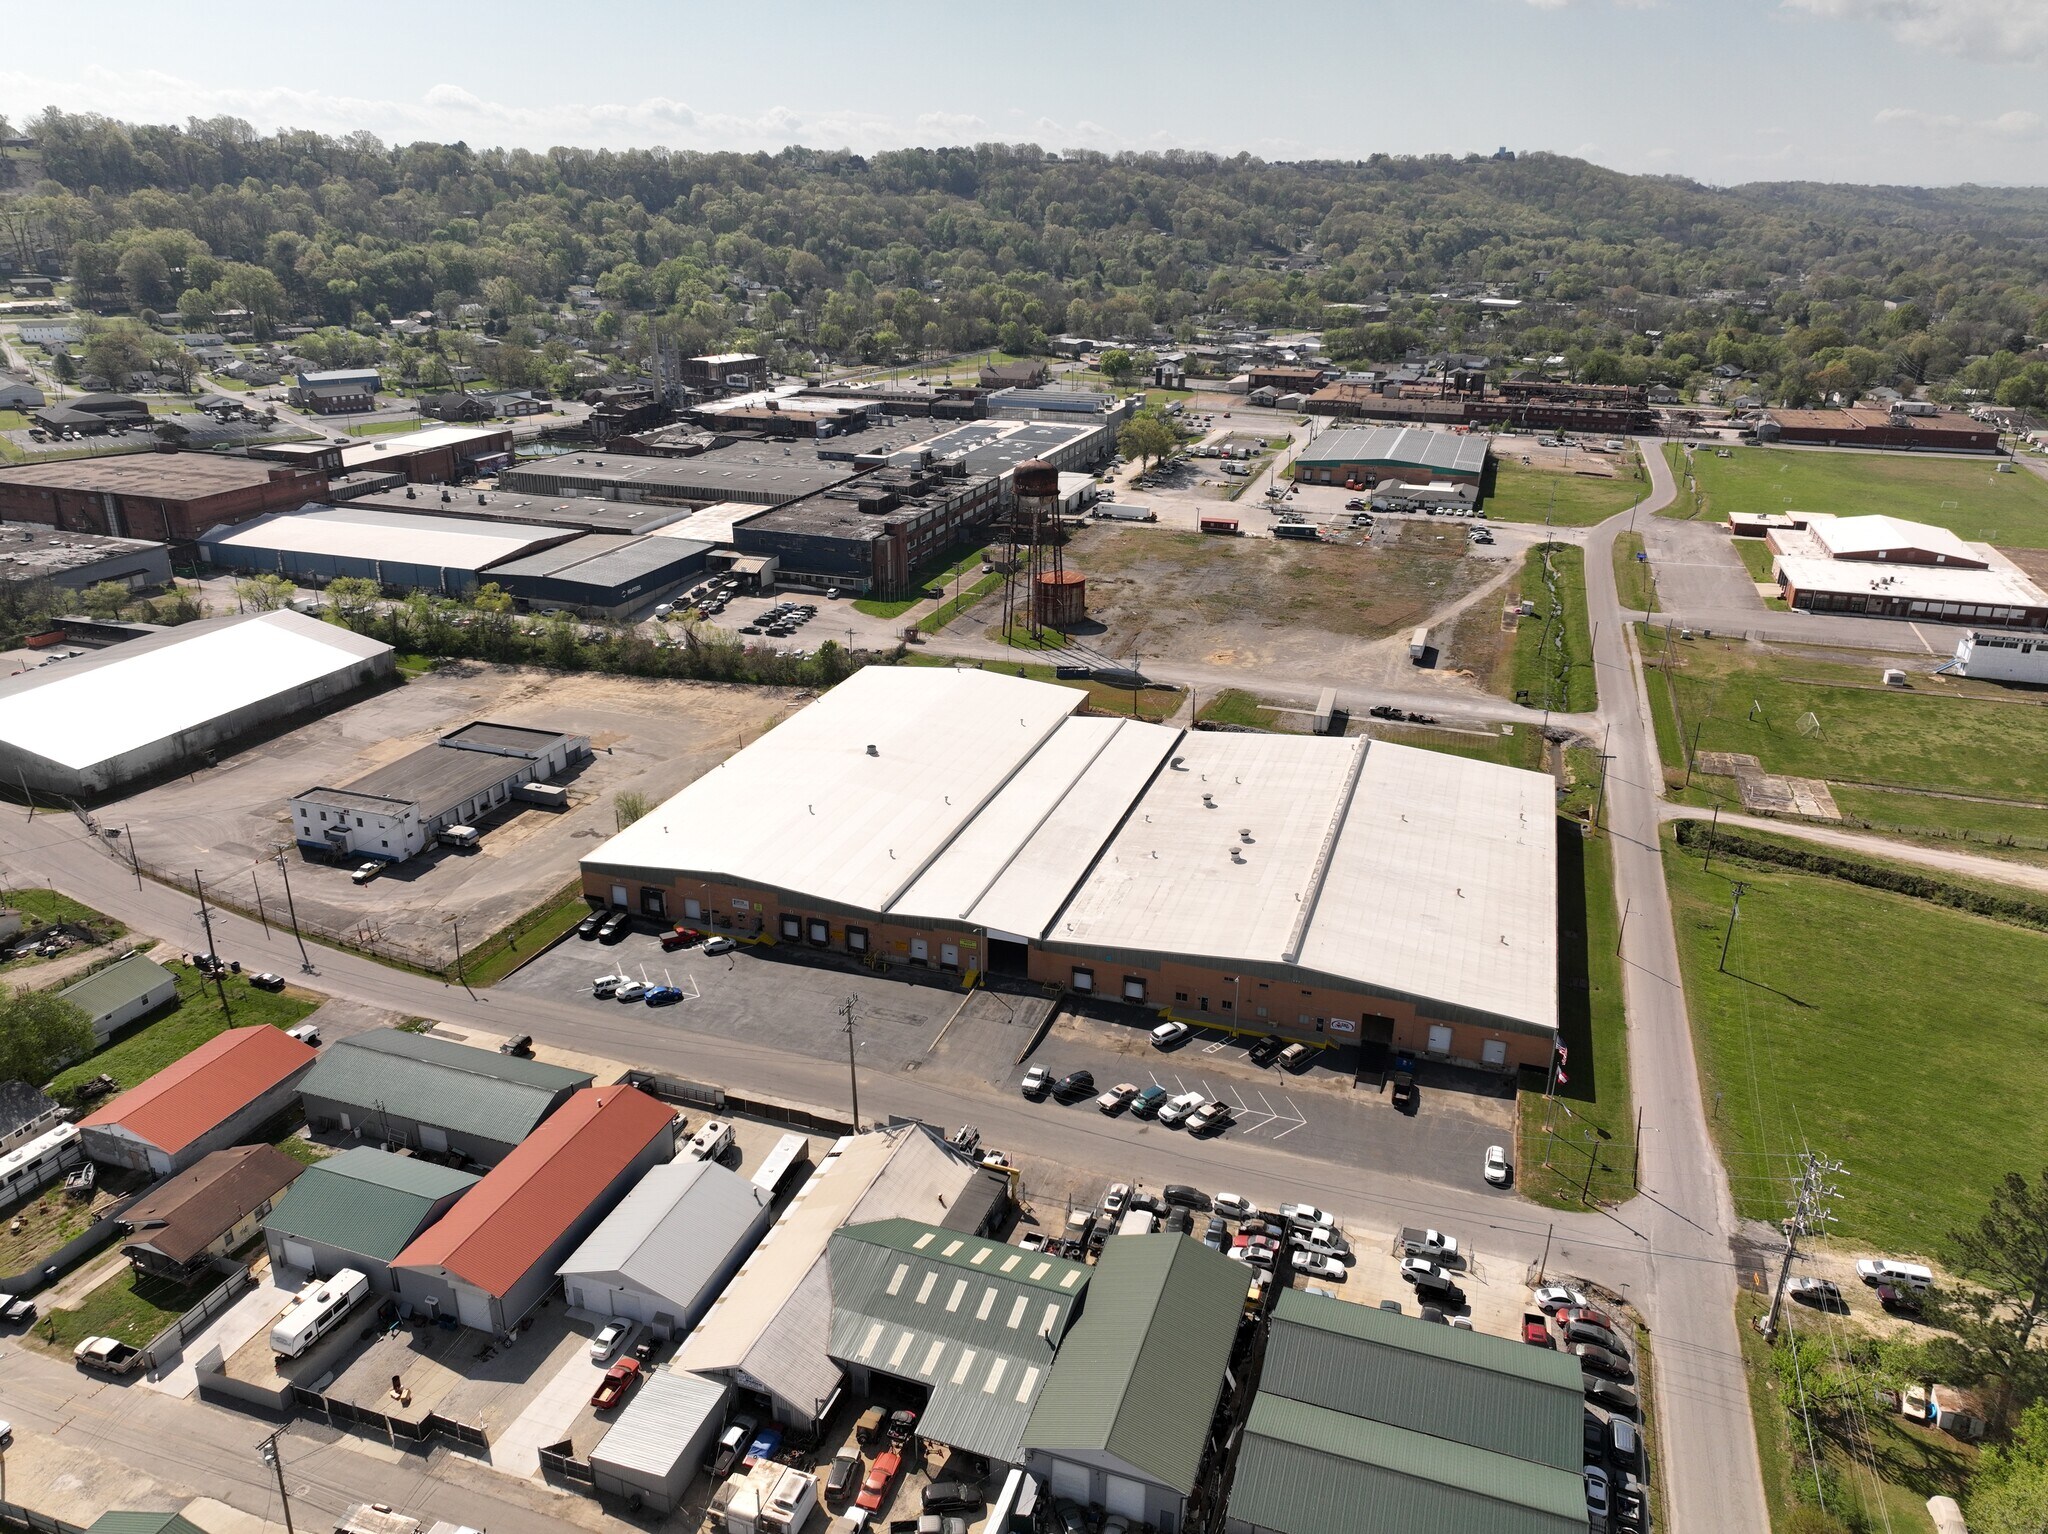
The Tashakorian Group of Marcus & Millichap is pleased to present 418 West Lake Ave, a 122,174-SF, multi-tenant, NNN-leased warehouse building. The Property is located in Rossville, GA, within the Chattanooga, TN–GA MSA, less than six miles from Downtown Chattanooga and approximately eight miles from Chattanooga Metropolitan Airport. The Chattanooga market benefits from a centralized regional location, providing efficient access to Atlanta, Knoxville, Nashville, and Birmingham.
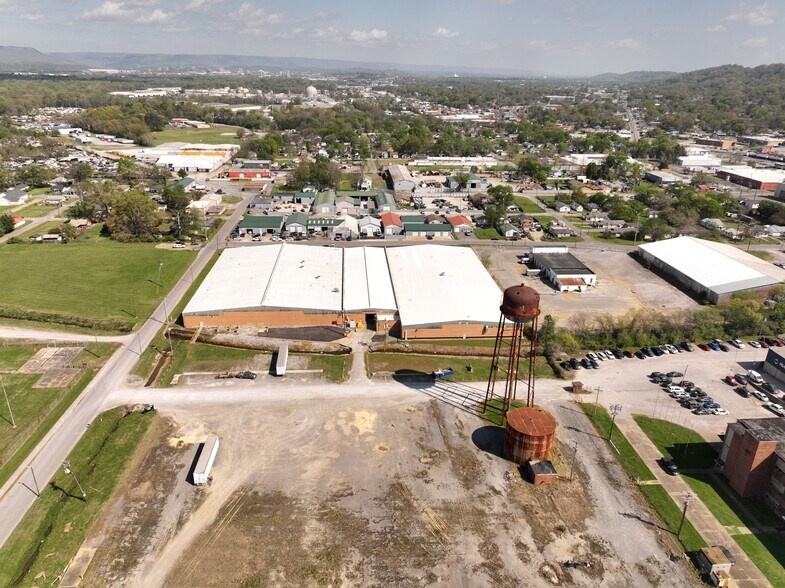
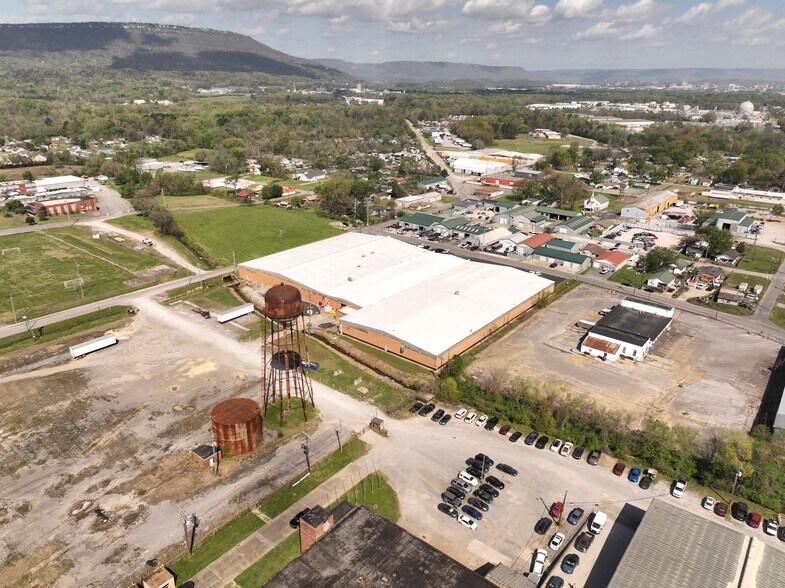
Originally constructed in phases between 1967 and 1969, the Property has undergone substantial capital improvements in recent years. Notable upgrades include approximately 40% roof replacement, installation of new LED lighting, addition of a new grade-level door to allow cross drive-in access, removal of legacy silos, and parking lot improvements including new seal coating, restriping, and the addition of 25 parking spaces. The Property features thirteen dock-high doors and two grade-level doors.
» 100% LEASED TO TWO TENANTS ON NNN LEASES
» SMITH MILLWORKS OCCUPIES 80% OF THE PROJECT
» 3.0%-3.5% ANNUAL INCREASES
» RECENTLY RENOVATED WITH NEW OFFICES, CROSS DOCK ACCESS, PARTIAL ROOF REPLACEMENT AND MORE
» APPROX. 6 MILES TO DOWNTOWN CHATTANOOGA, TN
» EFFICIENT ACCESS TO ATLANTA, KNOXVILLE, NASHVILLE, AND BIRMINGHAM
Originally constructed in phases between 1967 and 1969, the Property has undergone substantial capital improvements in recent years. Notable upgrades include approximately 40% roof replacement, installation of new LED lighting, addition of a new grade-level door to allow cross drive-in access, removal of legacy silos, and parking lot improvements including new seal coating, restriping, and the addition of 25 parking spaces. The Property features thirteen dock-high doors and two grade-level doors.
» 100% LEASED TO TWO TENANTS ON NNN LEASES
» SMITH MILLWORKS OCCUPIES 80% OF THE PROJECT
» 3.0%-3.5% ANNUAL INCREASES
» RECENTLY RENOVATED WITH NEW OFFICES, CROSS DOCK ACCESS, PARTIAL ROOF REPLACEMENT AND MORE
» APPROX. 6 MILES TO DOWNTOWN CHATTANOOGA, TN
» EFFICIENT ACCESS TO ATLANTA, KNOXVILLE, NASHVILLE, AND BIRMINGHAM
Informations sur l’immeuble
| Prix | 6 888 480 € | Nb d’étages | 1 |
| Prix par m² | 606,90 € | Année de construction/rénovation | 1990/2023 |
| Type de vente | Investissement triple net | Ratio de stationnement | 0,03/1 000 m² |
| Taux de capitalisation | 7,31 % | Hauteur libre du plafond | 8,53 m |
| Type de bien | Industriel/Logistique | Nb de portes élevées/de chargement | 13 |
| Sous-type de bien | Entrepôt | Nb d’accès plain-pied/portes niveau du sol | 2 |
| Classe d’immeuble | B | Zone de développement économique [USA] |
Oui
|
| Surface utile brute | 11 350 m² | ||
| Zonage | I-2 - Heavy Industrial zoning allows a range of industrial, manufacturing, warehousing, storage, and contractor uses. | ||
| Prix | 6 888 480 € |
| Prix par m² | 606,90 € |
| Type de vente | Investissement triple net |
| Taux de capitalisation | 7,31 % |
| Type de bien | Industriel/Logistique |
| Sous-type de bien | Entrepôt |
| Classe d’immeuble | B |
| Surface utile brute | 11 350 m² |
| Nb d’étages | 1 |
| Année de construction/rénovation | 1990/2023 |
| Ratio de stationnement | 0,03/1 000 m² |
| Hauteur libre du plafond | 8,53 m |
| Nb de portes élevées/de chargement | 13 |
| Nb d’accès plain-pied/portes niveau du sol | 2 |
| Zone de développement économique [USA] |
Oui |
| Zonage | I-2 - Heavy Industrial zoning allows a range of industrial, manufacturing, warehousing, storage, and contractor uses. |
Services publics
- Éclairage
- Eau
- Égout
- Chauffage
Disponibilité de l’espace
- Espace
- Surface
- Type de bien
- Aménagement
- Disponible
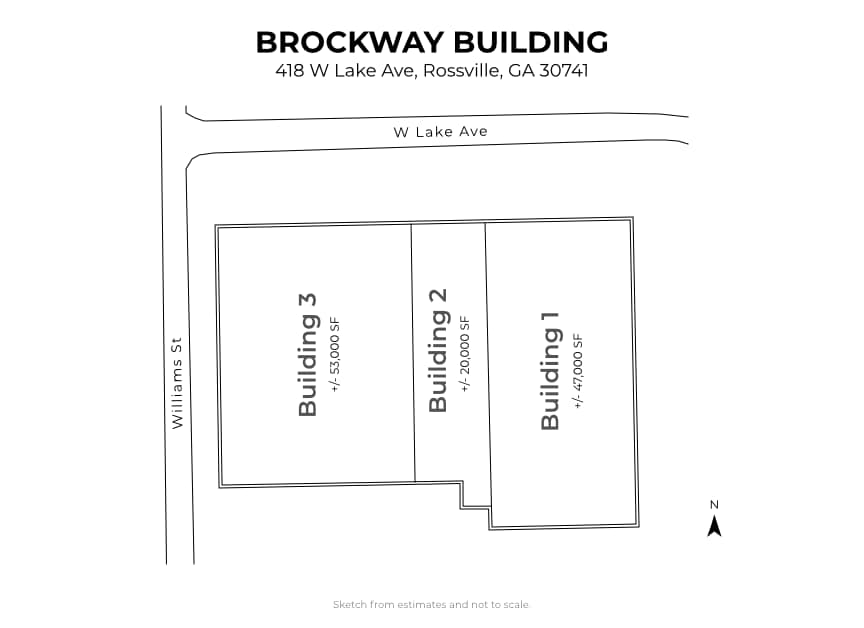
Section de +/- 3 066 m² du bâtiment 3
| Espace | Surface | Type de bien | Aménagement | Disponible |
| 1er étage | 3 066 m² | Industriel/Logistique | Construction achevée | 30 jours |
1er étage
| Surface |
| 3 066 m² |
| Type de bien |
| Industriel/Logistique |
| Aménagement |
| Construction achevée |
| Disponible |
| 30 jours |
1 sur 1
Vidéos
Visite extérieure 3D Matterport
Visite 3D
Photos
Street view
Rue
Carte
1er étage
| Surface | 3 066 m² |
| Type de bien | Industriel/Logistique |
| Aménagement | Construction achevée |
| Disponible | 30 jours |
Section de +/- 3 066 m² du bâtiment 3
1 1
Assez praticable à pied
40/100
Très bien adapté aux voitures
80/100
Transports en commun limités
20/100
Assez praticable en vélo
30/100
Taxes foncières
| N° de parcelle | Évaluation des aménagements | 1 129 003 € | |
| Évaluation du terrain | 16 244 € | Évaluation totale | 1 145 247 € |
Taxes foncières
N° de parcelle
Évaluation du terrain
16 244 €
Évaluation des aménagements
1 129 003 €
Évaluation totale
1 145 247 €

1 sur 13
Vidéos
Visite extérieure 3D Matterport
Visite 3D
Photos
Street view
Rue
Carte
1 sur 1

Présenté par
Brockway Building | 418-420 W Lake Ave
Vous êtes déjà membre ? Connectez-vous
Hum, une erreur s’est produite lors de l’envoi de votre message. Veuillez réessayer.
Merci ! Votre message a été envoyé.