Connectez-vous/S’inscrire
Votre e-mail a été envoyé.

4171 Winters Chapel Rd Industriel/Logistique 1 771 m² À vendre Atlanta, GA 30360 5 166 360 € (2 917,64 €/m²)
Certaines informations ont été traduites automatiquement.
Résumé analytique
INCOME PRODUCING with 2 tenants estimated at 5% cap rate.
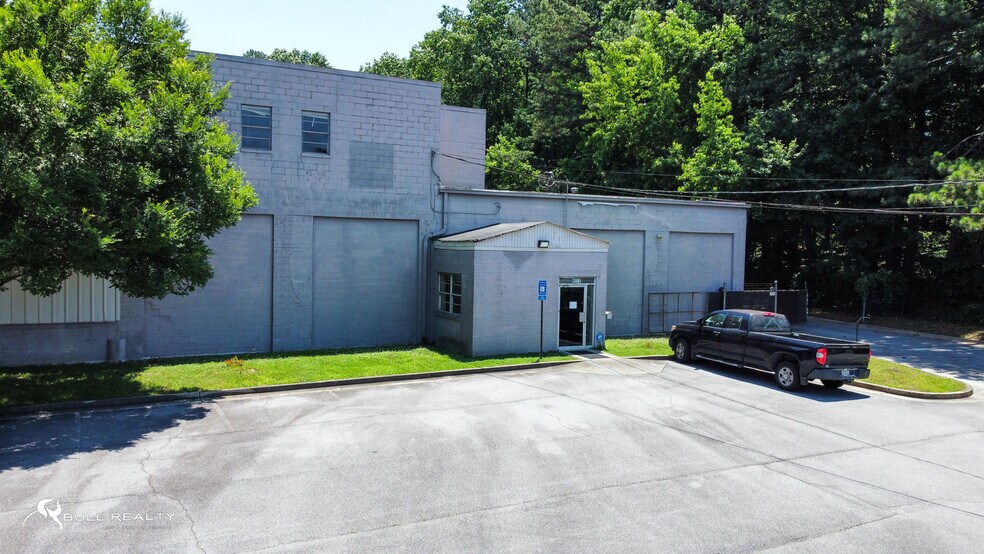
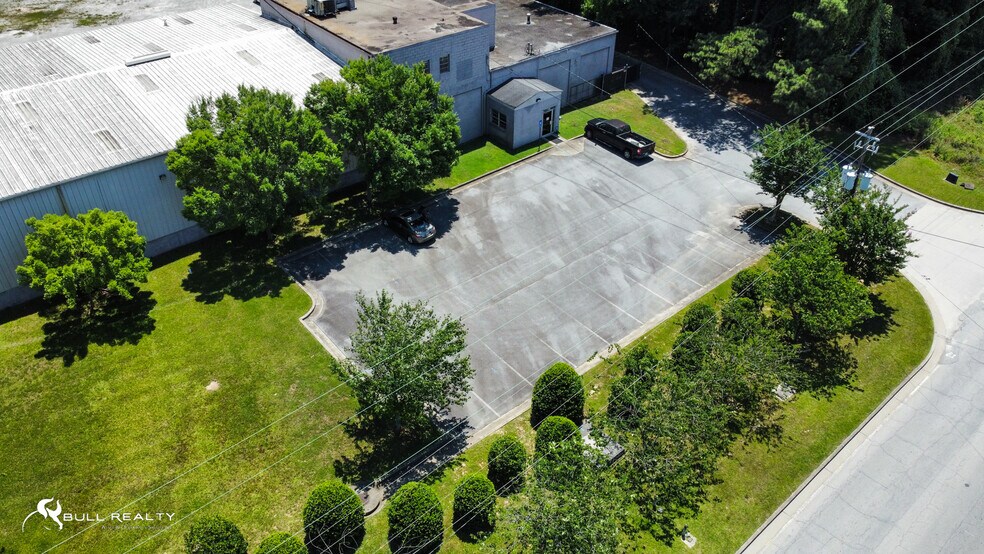
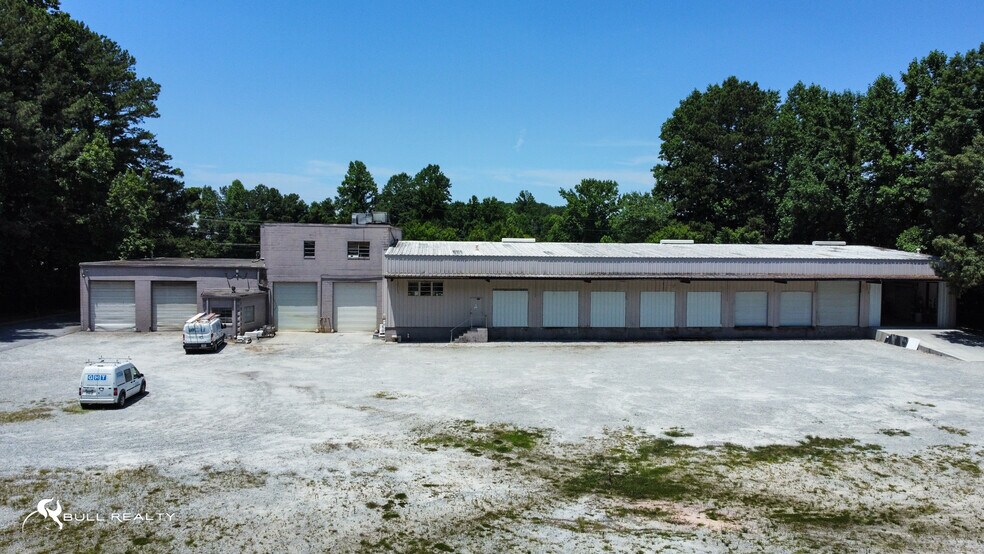
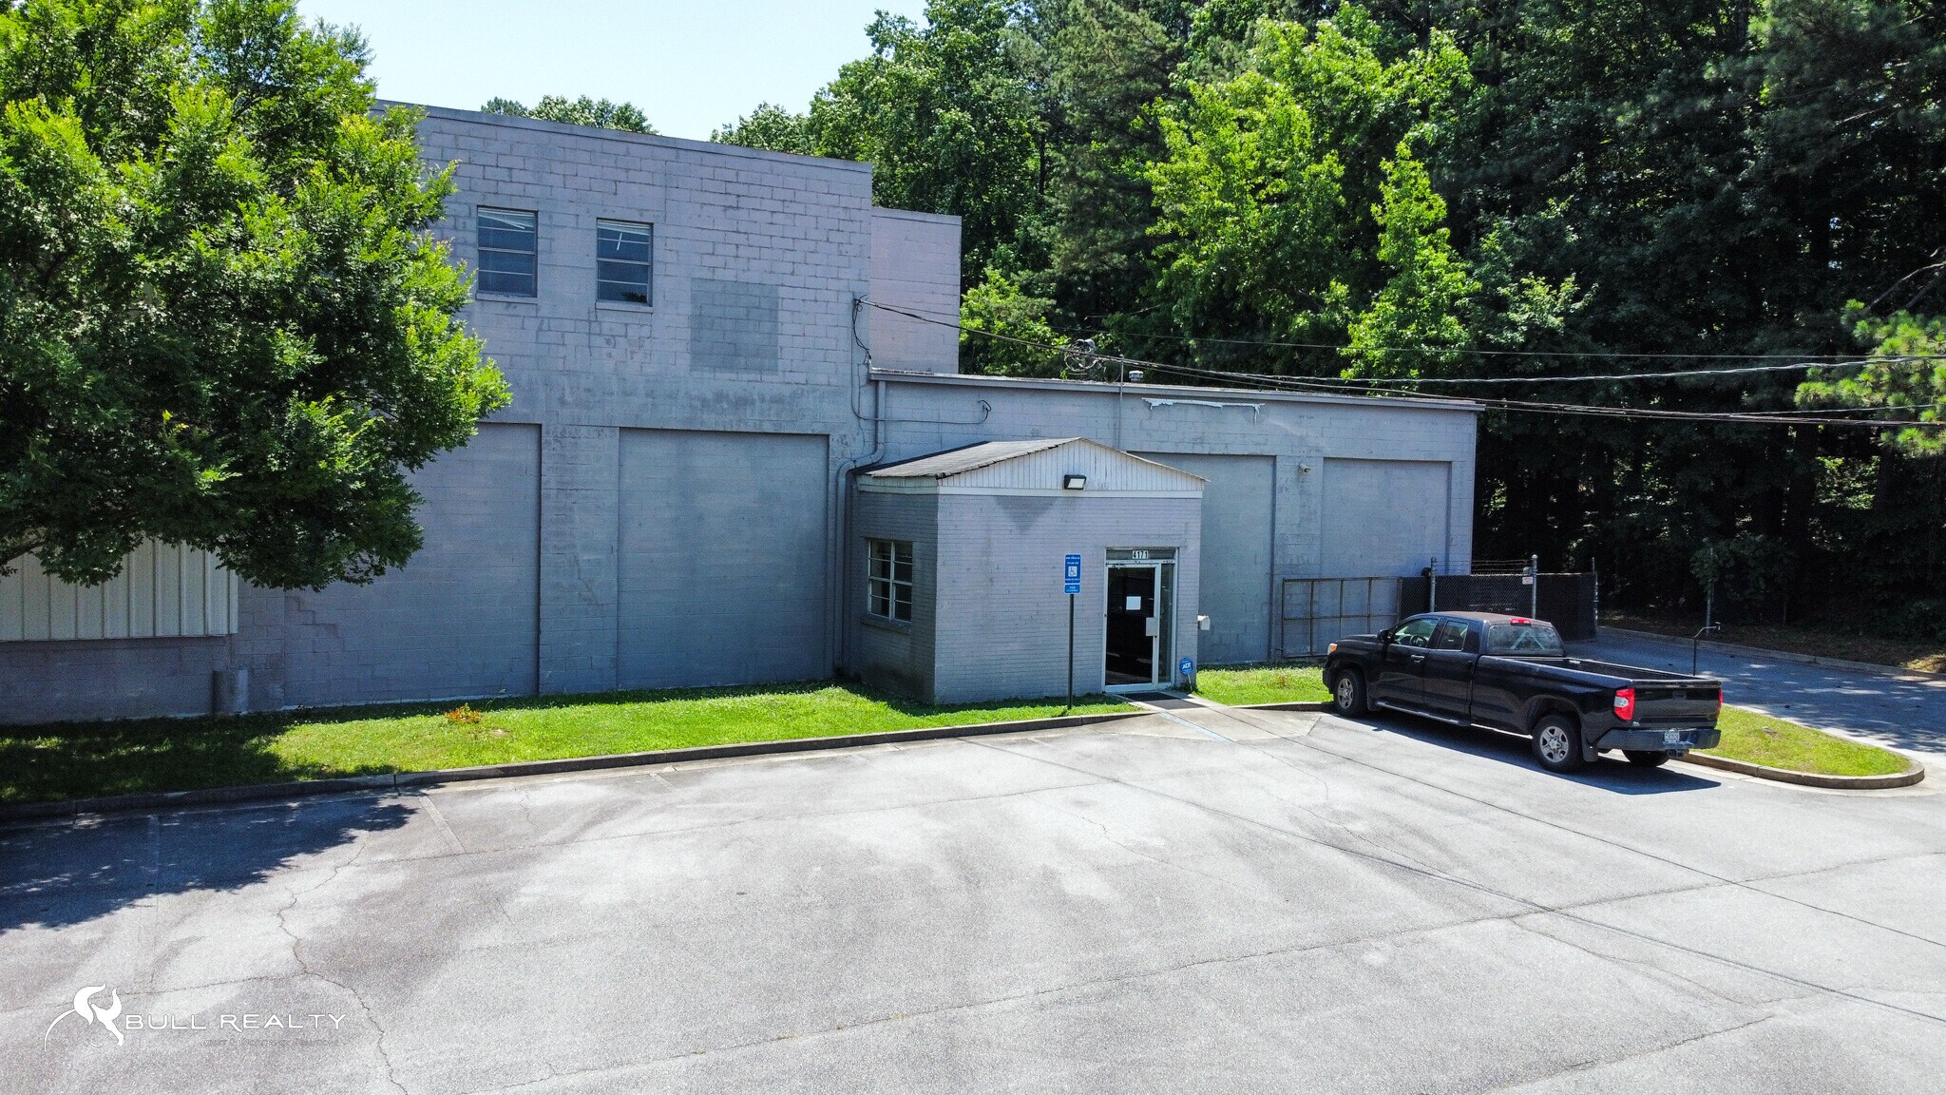
Industrial warehouse property, approximately 19,060 SF on ±3.108 acres in the Doraville submarket of DeKalb County. The building includes approximately 1,700 SF of office space and 17,360 SF of warehouse space, along with approximately 1.2 acres of fenced and paved outside storage.
The warehouse is 18'–20' clear height, 25' x 40' column spacing, LED lighting, radiant gas heat and 3-phase, 400A/240V power. The office area is HVAC conditioned. Loading capabilities include eight 9' x 9' dock-high doors, four 12' x 14' drive-in doors, one 12' x 13' oversized dock-high door and one 16' x 13' dock-high door with ramp. The property provides 22 marked parking spaces with additional unmarked parking in the rear, and all utilities are available to the site.
Zoned M-2 Heavy Industrial, the ±3.108-acre site offers substantial fenced and paved yard space with room for future expansion. The combination of warehouse space, multiple loading options, outside storage and expansion potential makes the property well suited for a variety of industrial users.
Conveniently located approximately 1.7 miles north of I-285, 3.5 miles west of I-85 and approximately 0.53 miles from Norfolk Southern rail.
Industrial warehouse property, approximately 19,060 SF on ±3.108 acres in the Doraville submarket of DeKalb County. The building includes approximately 1,700 SF of office space and 17,360 SF of warehouse space, along with approximately 1.2 acres of fenced and paved outside storage.
The warehouse is 18'–20' clear height, 25' x 40' column spacing, LED lighting, radiant gas heat and 3-phase, 400A/240V power. The office area is HVAC conditioned. Loading capabilities include eight 9' x 9' dock-high doors, four 12' x 14' drive-in doors, one 12' x 13' oversized dock-high door and one 16' x 13' dock-high door with ramp. The property provides 22 marked parking spaces with additional unmarked parking in the rear, and all utilities are available to the site.
Zoned M-2 Heavy Industrial, the ±3.108-acre site offers substantial fenced and paved yard space with room for future expansion. The combination of warehouse space, multiple loading options, outside storage and expansion potential makes the property well suited for a variety of industrial users.
Conveniently located approximately 1.7 miles north of I-285, 3.5 miles west of I-85 and approximately 0.53 miles from Norfolk Southern rail.
Informations sur l’immeuble
| Prix | 5 166 360 € | Surface utile brute | 1 771 m² |
| Prix par m² | 2 917,64 € | Nb d’étages | 1 |
| Type de vente | Investissement ou propriétaire occupant | Année de construction | 1966 |
| Type de bien | Industriel/Logistique | Occupation | Mono |
| Sous-type de bien | Centre de distribution | Hauteur libre du plafond | 6,10 m |
| Classe d’immeuble | C | Nb de portes élevées/de chargement | 9 |
| Surface du lot | 1,25 ha | Nb d’accès plain-pied/portes niveau du sol | 5 |
| Zonage | M2 Heavy Industrial - Heavy Industrial | ||
| Prix | 5 166 360 € |
| Prix par m² | 2 917,64 € |
| Type de vente | Investissement ou propriétaire occupant |
| Type de bien | Industriel/Logistique |
| Sous-type de bien | Centre de distribution |
| Classe d’immeuble | C |
| Surface du lot | 1,25 ha |
| Surface utile brute | 1 771 m² |
| Nb d’étages | 1 |
| Année de construction | 1966 |
| Occupation | Mono |
| Hauteur libre du plafond | 6,10 m |
| Nb de portes élevées/de chargement | 9 |
| Nb d’accès plain-pied/portes niveau du sol | 5 |
| Zonage | M2 Heavy Industrial - Heavy Industrial |
Services publics
- Éclairage
- Gaz
- Eau
- Égout
- Chauffage
1 1
Assez praticable à pied
40/100
Exceptionnellement adapté aux voitures
100/100
Transports en commun limités
30/100
Assez praticable en vélo
30/100
Taxes foncières
| Numéro de parcelle | 18-337-01-008 | Évaluation des aménagements | 1 185 257 € |
| Évaluation du terrain | 124 347 € | Évaluation totale | 1 309 603 € |
Taxes foncières
Numéro de parcelle
18-337-01-008
Évaluation du terrain
124 347 €
Évaluation des aménagements
1 185 257 €
Évaluation totale
1 309 603 €

1 sur 6
Vidéos
Visite extérieure 3D Matterport
Visite 3D
Photos
Street view
Rue
Carte
1 sur 1

Présenté par
4171 Winters Chapel Rd
Vous êtes déjà membre ? Connectez-vous
Hum, une erreur s’est produite lors de l’envoi de votre message. Veuillez réessayer.
Merci ! Votre message a été envoyé.