Connectez-vous/S’inscrire
Votre e-mail a été envoyé.

4159 Mike Padgett Hwy Industriel/Logistique 1 407 m² À vendre Augusta, GA 30906 1 937 385 € (1 377,40 €/m²)
Certaines informations ont été traduites automatiquement.
Informations principales sur l'investissement
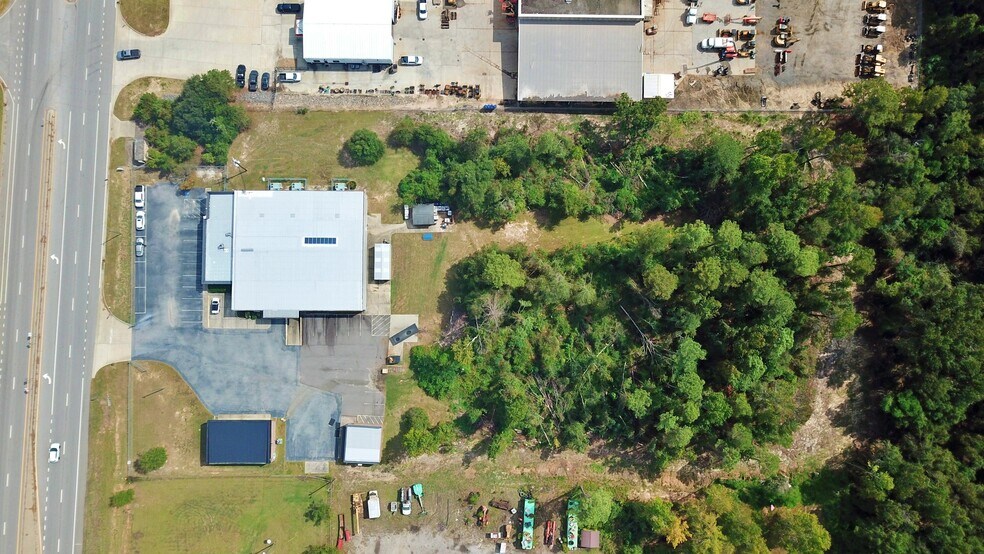
- 4.91 Acres -
- Fully Fenced
- Space Ideal Fabrication or Manufacturing Facility
- (HI) Heavy Industrial Zoning
- Fully Conditioned Warehouse
- Heavy Power (240 V 3-Phase)
Résumé analytique
Strategically positioned on Mike Padgett Highway (18,400 VPD), this property offers exceptional connectivity to the region’s key transportation routes and industrial hubs. Located just minutes from I-520 (Bobby Jones Expressway), the site provides quick access to I-20, ensuring efficient distribution to major markets across Georgia, South Carolina, and the Southeast.
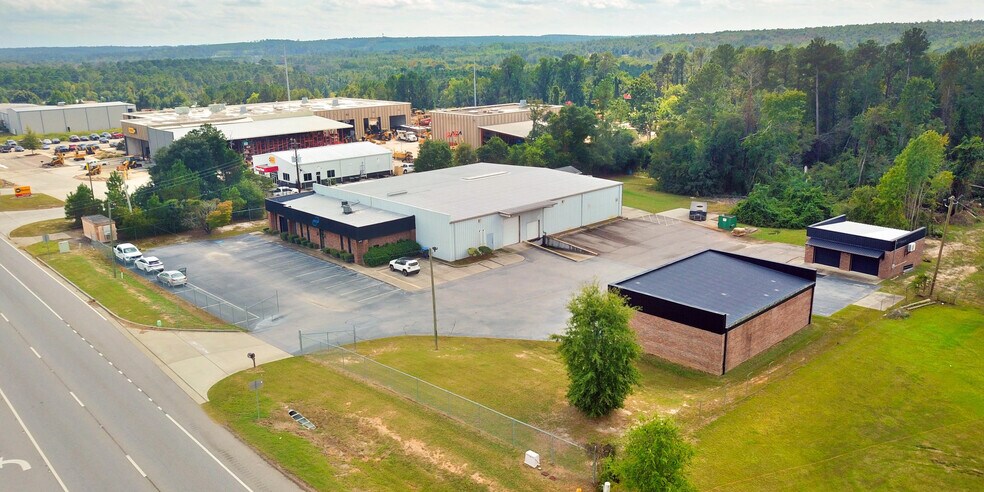
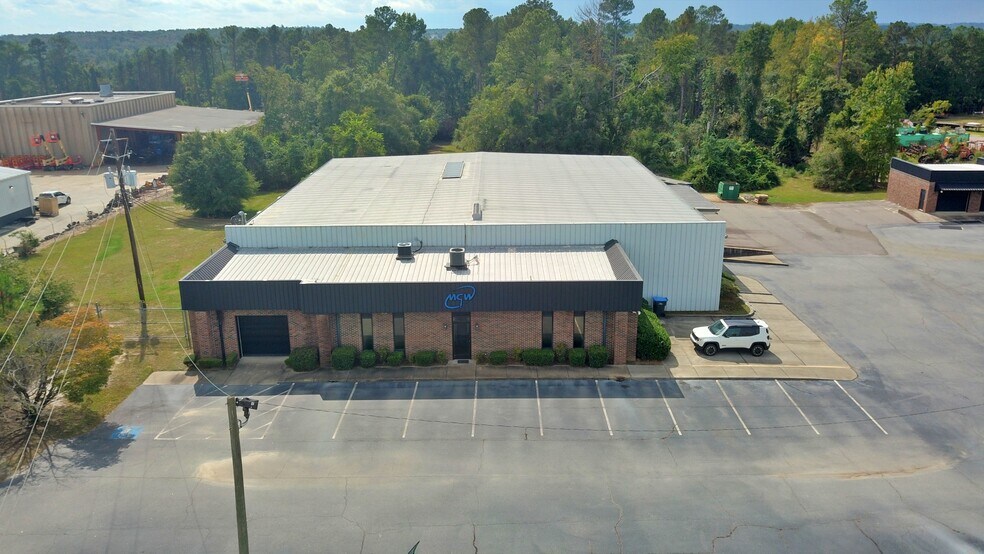
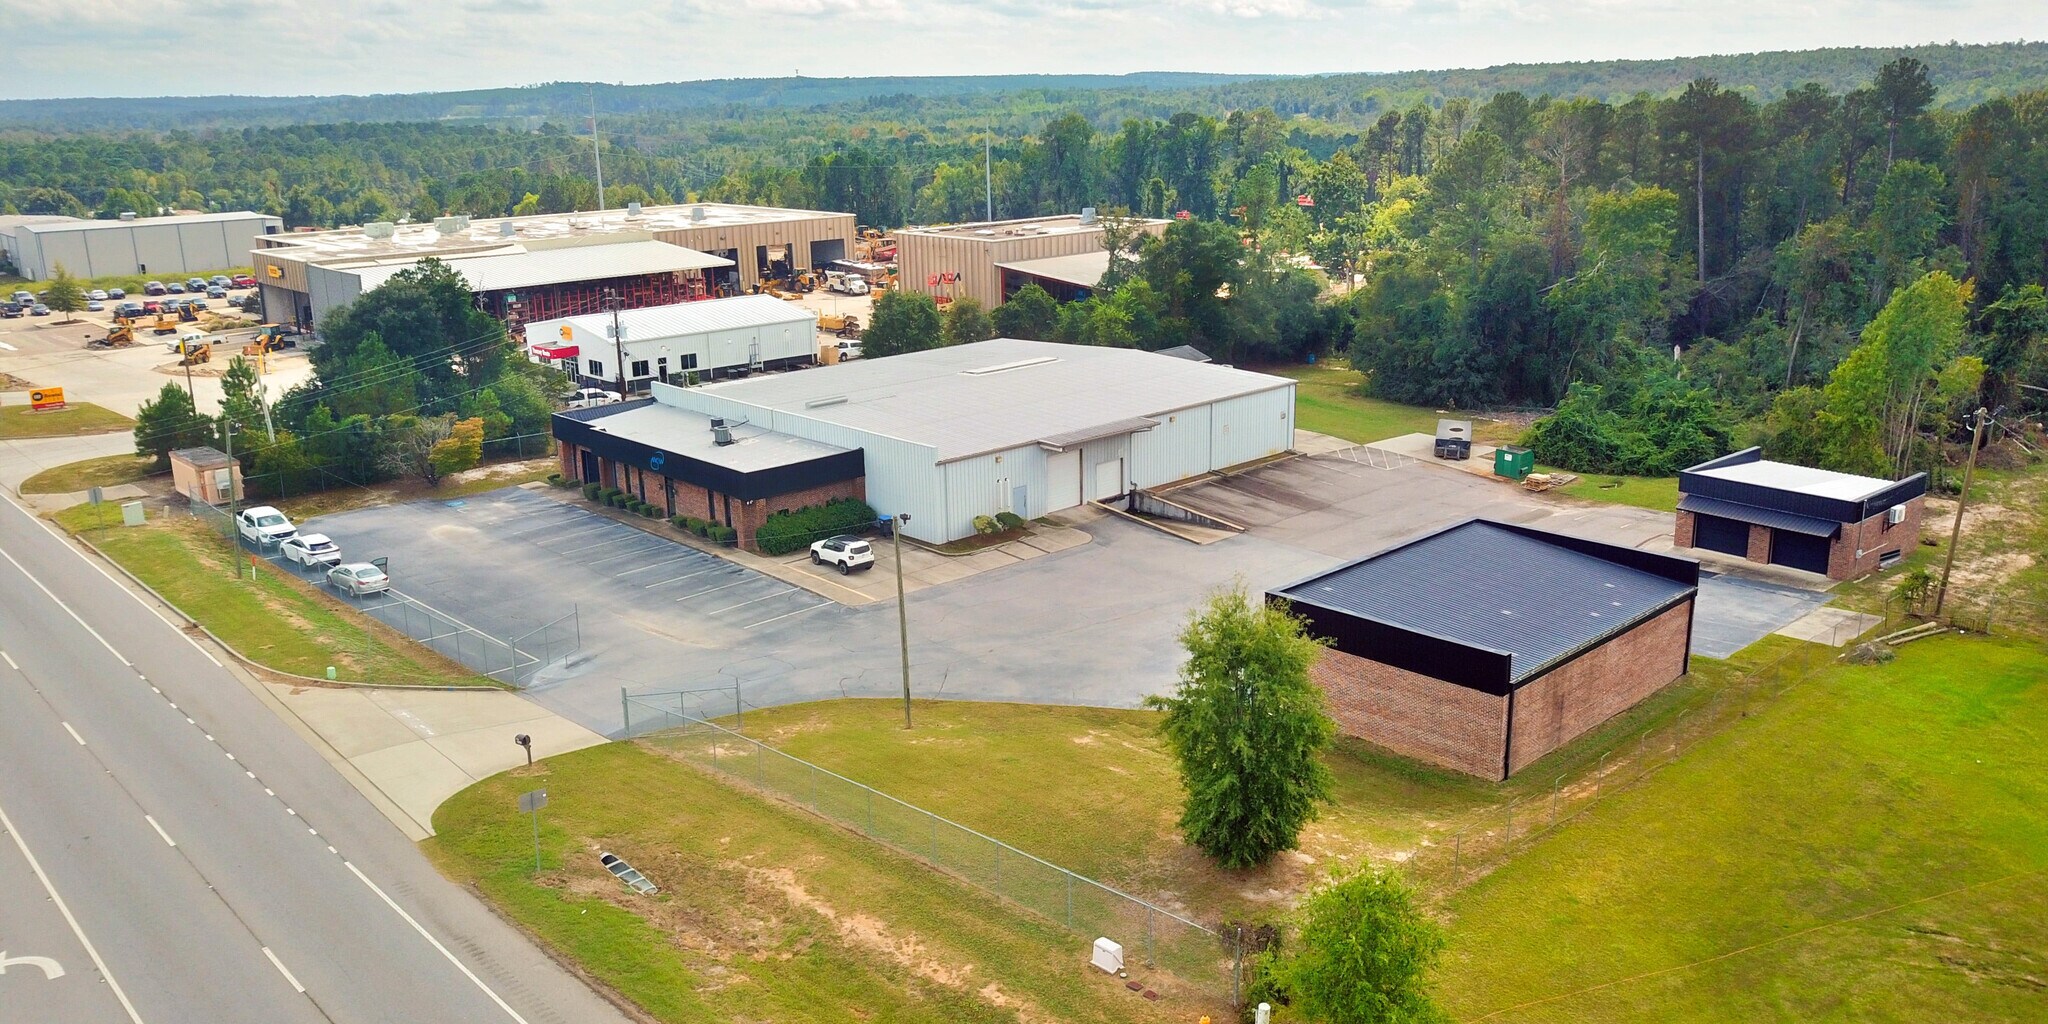
This main facility, built in 1988, is 12,800 SF and offers a versatile combination of office and warehouse space, ideally suited for fabrication or manufacturing operations. The 2,000 SF office area includes five private offices, two restrooms, a reception area, and a fully conditioned shipping and receiving bay with a 9' x 8' roll-up door. The 10,800 SF warehouse is fully conditioned and features multiple offices, two restrooms, a 6" concrete slab with select 8" reinforced areas, one 8' x 8' dock-high door, and one 10' x 12' drive-in door. Full air compression lines with drops, a 50 HP compressor, and dual 60-gallon tanks provide a turnkey setup for production and industrial use. The main facility also features a 300 SF safe room for secure storage, and two additional storage units on the rear of the building.
In addition to the main facility, the property includes two well-appointed ancillary buildings designed to support a variety of industrial and manufacturing operations. The first, an 840 SF building built in 2013, is equipped with two 10' x 8' drive-in doors, a vehicle lift, and 10' ceilings, ideal for automotive, maintenance, or specialized fabrication work. The second, a 1,500 SF building built in 2016, offers two 12' x 10' drive-in doors, 12' ceilings, full air compression lines, and additional storage space, providing flexible functionality for production support, inventory, or workshop needs. Together, these supplemental structures enhance the property’s versatility and operational efficiency.
This main facility, built in 1988, is 12,800 SF and offers a versatile combination of office and warehouse space, ideally suited for fabrication or manufacturing operations. The 2,000 SF office area includes five private offices, two restrooms, a reception area, and a fully conditioned shipping and receiving bay with a 9' x 8' roll-up door. The 10,800 SF warehouse is fully conditioned and features multiple offices, two restrooms, a 6" concrete slab with select 8" reinforced areas, one 8' x 8' dock-high door, and one 10' x 12' drive-in door. Full air compression lines with drops, a 50 HP compressor, and dual 60-gallon tanks provide a turnkey setup for production and industrial use. The main facility also features a 300 SF safe room for secure storage, and two additional storage units on the rear of the building.
In addition to the main facility, the property includes two well-appointed ancillary buildings designed to support a variety of industrial and manufacturing operations. The first, an 840 SF building built in 2013, is equipped with two 10' x 8' drive-in doors, a vehicle lift, and 10' ceilings, ideal for automotive, maintenance, or specialized fabrication work. The second, a 1,500 SF building built in 2016, offers two 12' x 10' drive-in doors, 12' ceilings, full air compression lines, and additional storage space, providing flexible functionality for production support, inventory, or workshop needs. Together, these supplemental structures enhance the property’s versatility and operational efficiency.
Informations sur l’immeuble
Caractéristiques
- Terrain clôturé
- Climatisation
1 1
Impraticable à pied
10/100
Exceptionnellement adapté aux voitures
100/100
Taxes foncières
| Numéro de parcelle | 2000002010 | Évaluation des aménagements | 160 274 € |
| Évaluation du terrain | 13 529 € | Évaluation totale | 173 803 € |
Taxes foncières
Numéro de parcelle
2000002010
Évaluation du terrain
13 529 €
Évaluation des aménagements
160 274 €
Évaluation totale
173 803 €


1 sur 8
Vidéos
Visite extérieure 3D Matterport
Visite 3D
Photos
Street view
Rue
Carte
1 sur 1

Présenté par
4159 Mike Padgett Hwy
Vous êtes déjà membre ? Connectez-vous
Hum, une erreur s’est produite lors de l’envoi de votre message. Veuillez réessayer.
Merci ! Votre message a été envoyé.