Votre e-mail a été envoyé.

Certaines informations ont été traduites automatiquement.
Informations principales
- Manufacturing Facility - Medical/ Clean Manufacturing
- Clean Room and Filtration already installed
- Flexible space - can build another building to expand and meet the needs of a larger tenant
- First Generation Space - Ready for near-immediate move in
- Ample Power - 440 Volts - 3-phase - 1,200 Amps on the West side - 800 Amps on the East Side
Caractéristiques
Tous les espaces disponibles(3)
Afficher les loyers en
- Espace
- Surface
- Durée
- Loyer
- Type de bien
- Aménagement
- Disponible
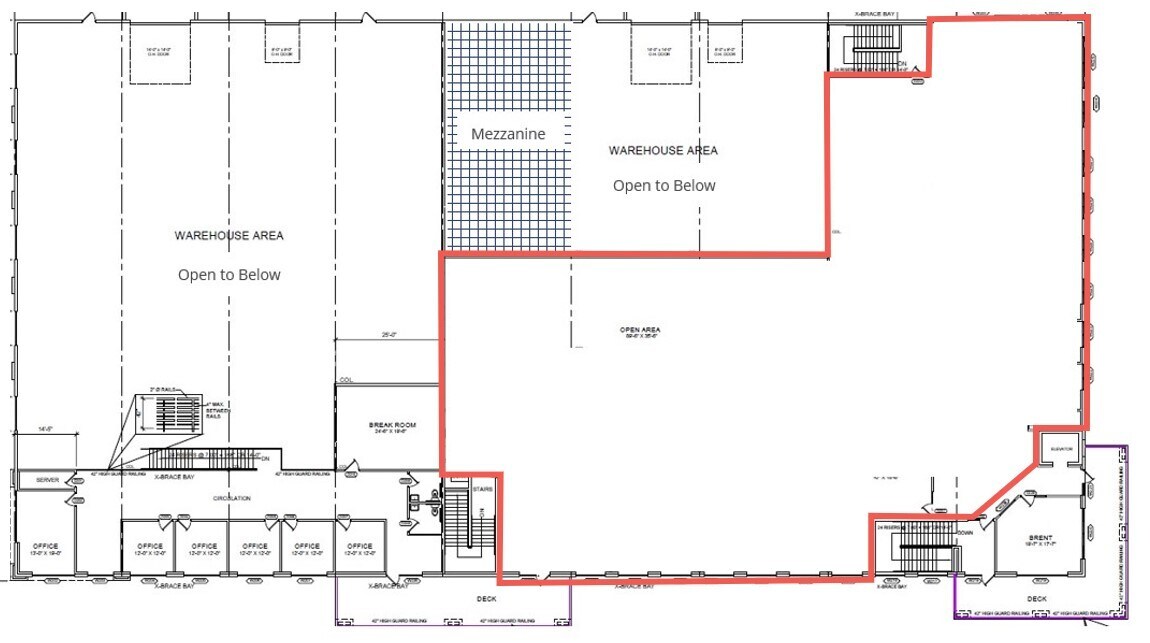
Manufacturing space with clean-room already installed. Ideal for medical manufacturing or other manufacturing requiring clean-room and new-environment environments. This space has 18,920 SF of office, lab, and manufacturing space with an attached warehouse of approximately 2,917 SF. The warehouse space has 1- Dock-high door and one ground-level door. There is approximately 800 amps of power to this East warehouse. The remainder of the building will not be leased until this space has a tenant. Tenant may also expand into some or all of the remainder of the building. Suite 150 - is the West portion of the building has additional office space with conference rooms and stacked offices as well. Suite 150 has 10,847 sq ft of warehouse and conference room and around 3,324 sq ft on the second level with offices, restrooms, and a break room. The west portion of the building has approximately 1200 amps of service to it. Suite 200 - is the remainder of the office space on the east side of the building. There are approximately 17,173 sq ft of office space currently laid out in an open style, but design and layout can be adjusted by the tenant to meet their needs
- Le loyer ne comprend pas les services publics, les frais immobiliers ou les services de l’immeuble.
- 1 accès plain-pied
- 1 quai de chargement
- Toilettes privées
- Clean-Room and Air Filtration already installed
- Mix of office, manufacturing, clean room
- Comprend 1 758 m² d’espace de bureau dédié
- Peut être associé à un ou plusieurs espaces supplémentaires pour obtenir jusqu’à 4 941 m² d’espace adjacent.
- Ventilation et chauffage centraux
- Plafonds suspendus
- Permits already approved
This space will not be leased separately from Unit 100. It will remain as a potential expansion space until a lease is signed for the Manufacturing and Clean-Room space. Unit 150 consists of approximately 10,847 SF on the main level - mostly warehouse, but an entry and conference room space as well. 3,324 sq ft on the second level with offices, restrooms, and a break room. There are approximately 1200 amps of power with 1x overhead and 1x dock-high door.
- 1 accès plain-pied
- 1 quai de chargement
- Peut être associé à un ou plusieurs espaces supplémentaires pour obtenir jusqu’à 4 941 m² d’espace adjacent.
Suite 200 will not be leased, but will remain as a potential expansion space for Unit 100 until we have a tenant in place and they have decided their expansion needs. Suite 200 is primarily intended to be office space, mostly open floor plan, but can be configured as needed for the tenant's needs.
- Partiellement aménagé comme Bureau standard
- Convient pour 52 à 166 personnes
- Peut être associé à un ou plusieurs espaces supplémentaires pour obtenir jusqu’à 4 941 m² d’espace adjacent.
- Disposition open space
- Plafonds finis: 3,05 mètres - 4,27 mètres
| Espace | Surface | Durée | Loyer | Type de bien | Aménagement | Disponible |
| 1er étage – 100 | 2 029 m² | 5-20 Ans | 135,81 € /m²/an 11,32 € /m²/mois 275 517 € /an 22 960 € /mois | Industriel/Logistique | Construction partielle | Maintenant |
| 1er étage – 150 | 991 m² | 5 Ans | Sur demande Sur demande Sur demande Sur demande | Industriel/Logistique | Construction partielle | Maintenant |
| 2e étage, bureau 200 | 1 921 m² | 5 Ans | Sur demande Sur demande Sur demande Sur demande | Bureau | Construction partielle | Maintenant |
1er étage – 100
| Surface |
| 2 029 m² |
| Durée |
| 5-20 Ans |
| Loyer |
| 135,81 € /m²/an 11,32 € /m²/mois 275 517 € /an 22 960 € /mois |
| Type de bien |
| Industriel/Logistique |
| Aménagement |
| Construction partielle |
| Disponible |
| Maintenant |
1er étage – 150
| Surface |
| 991 m² |
| Durée |
| 5 Ans |
| Loyer |
| Sur demande Sur demande Sur demande Sur demande |
| Type de bien |
| Industriel/Logistique |
| Aménagement |
| Construction partielle |
| Disponible |
| Maintenant |
2e étage, bureau 200
| Surface |
| 1 921 m² |
| Durée |
| 5 Ans |
| Loyer |
| Sur demande Sur demande Sur demande Sur demande |
| Type de bien |
| Bureau |
| Aménagement |
| Construction partielle |
| Disponible |
| Maintenant |
1er étage – 100
| Surface | 2 029 m² |
| Durée | 5-20 Ans |
| Loyer | 135,81 € /m²/an |
| Type de bien | Industriel/Logistique |
| Aménagement | Construction partielle |
| Disponible | Maintenant |
Manufacturing space with clean-room already installed. Ideal for medical manufacturing or other manufacturing requiring clean-room and new-environment environments. This space has 18,920 SF of office, lab, and manufacturing space with an attached warehouse of approximately 2,917 SF. The warehouse space has 1- Dock-high door and one ground-level door. There is approximately 800 amps of power to this East warehouse. The remainder of the building will not be leased until this space has a tenant. Tenant may also expand into some or all of the remainder of the building. Suite 150 - is the West portion of the building has additional office space with conference rooms and stacked offices as well. Suite 150 has 10,847 sq ft of warehouse and conference room and around 3,324 sq ft on the second level with offices, restrooms, and a break room. The west portion of the building has approximately 1200 amps of service to it. Suite 200 - is the remainder of the office space on the east side of the building. There are approximately 17,173 sq ft of office space currently laid out in an open style, but design and layout can be adjusted by the tenant to meet their needs
- Le loyer ne comprend pas les services publics, les frais immobiliers ou les services de l’immeuble.
- Comprend 1 758 m² d’espace de bureau dédié
- 1 accès plain-pied
- Peut être associé à un ou plusieurs espaces supplémentaires pour obtenir jusqu’à 4 941 m² d’espace adjacent.
- 1 quai de chargement
- Ventilation et chauffage centraux
- Toilettes privées
- Plafonds suspendus
- Clean-Room and Air Filtration already installed
- Permits already approved
- Mix of office, manufacturing, clean room
1er étage – 150
| Surface | 991 m² |
| Durée | 5 Ans |
| Loyer | Sur demande |
| Type de bien | Industriel/Logistique |
| Aménagement | Construction partielle |
| Disponible | Maintenant |
This space will not be leased separately from Unit 100. It will remain as a potential expansion space until a lease is signed for the Manufacturing and Clean-Room space. Unit 150 consists of approximately 10,847 SF on the main level - mostly warehouse, but an entry and conference room space as well. 3,324 sq ft on the second level with offices, restrooms, and a break room. There are approximately 1200 amps of power with 1x overhead and 1x dock-high door.
- 1 accès plain-pied
- Peut être associé à un ou plusieurs espaces supplémentaires pour obtenir jusqu’à 4 941 m² d’espace adjacent.
- 1 quai de chargement
2e étage, bureau 200
| Surface | 1 921 m² |
| Durée | 5 Ans |
| Loyer | Sur demande |
| Type de bien | Bureau |
| Aménagement | Construction partielle |
| Disponible | Maintenant |
Suite 200 will not be leased, but will remain as a potential expansion space for Unit 100 until we have a tenant in place and they have decided their expansion needs. Suite 200 is primarily intended to be office space, mostly open floor plan, but can be configured as needed for the tenant's needs.
- Partiellement aménagé comme Bureau standard
- Disposition open space
- Convient pour 52 à 166 personnes
- Plafonds finis: 3,05 mètres - 4,27 mètres
- Peut être associé à un ou plusieurs espaces supplémentaires pour obtenir jusqu’à 4 941 m² d’espace adjacent.
Aperçu du bien
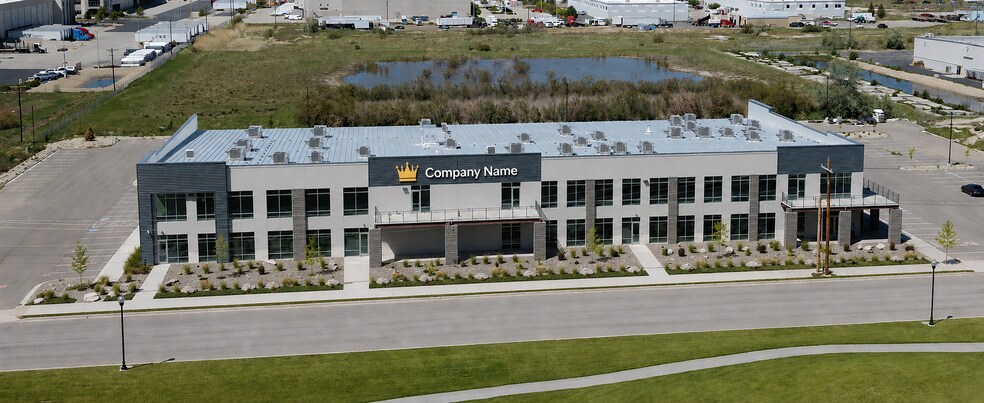
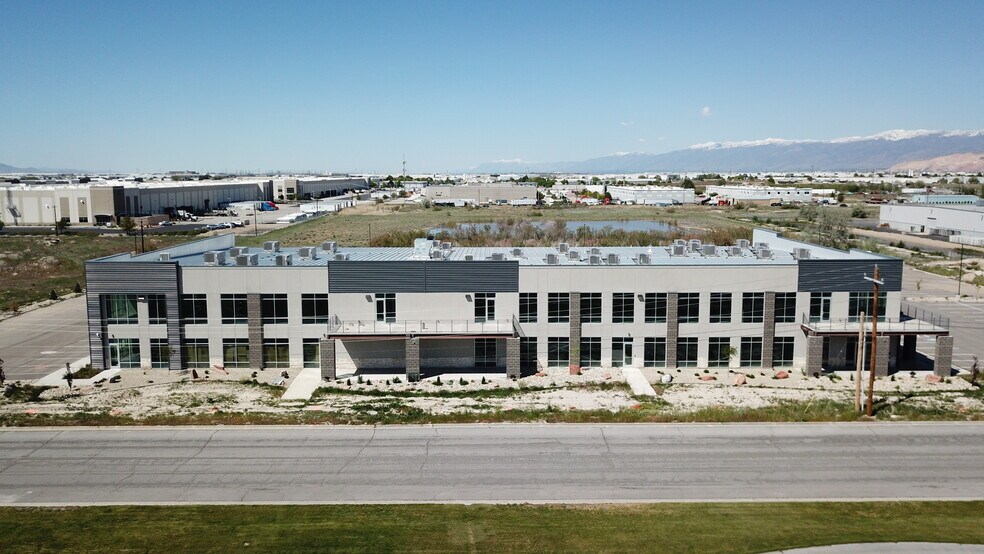
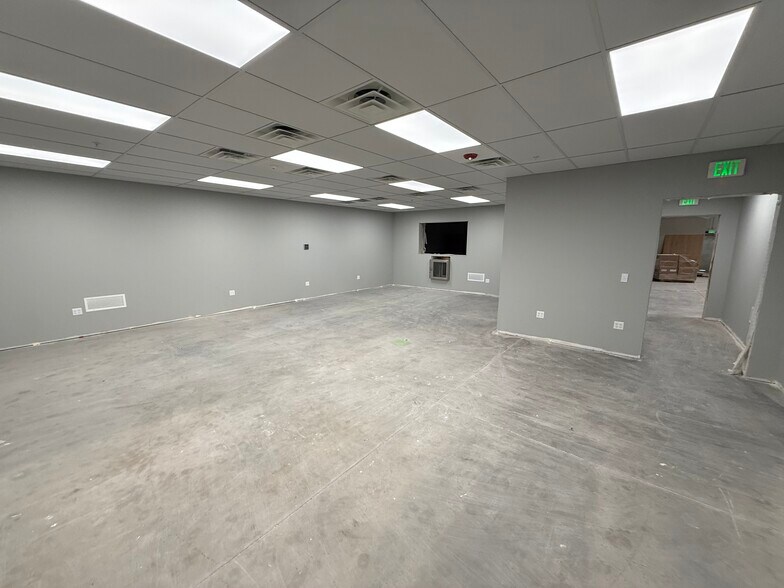
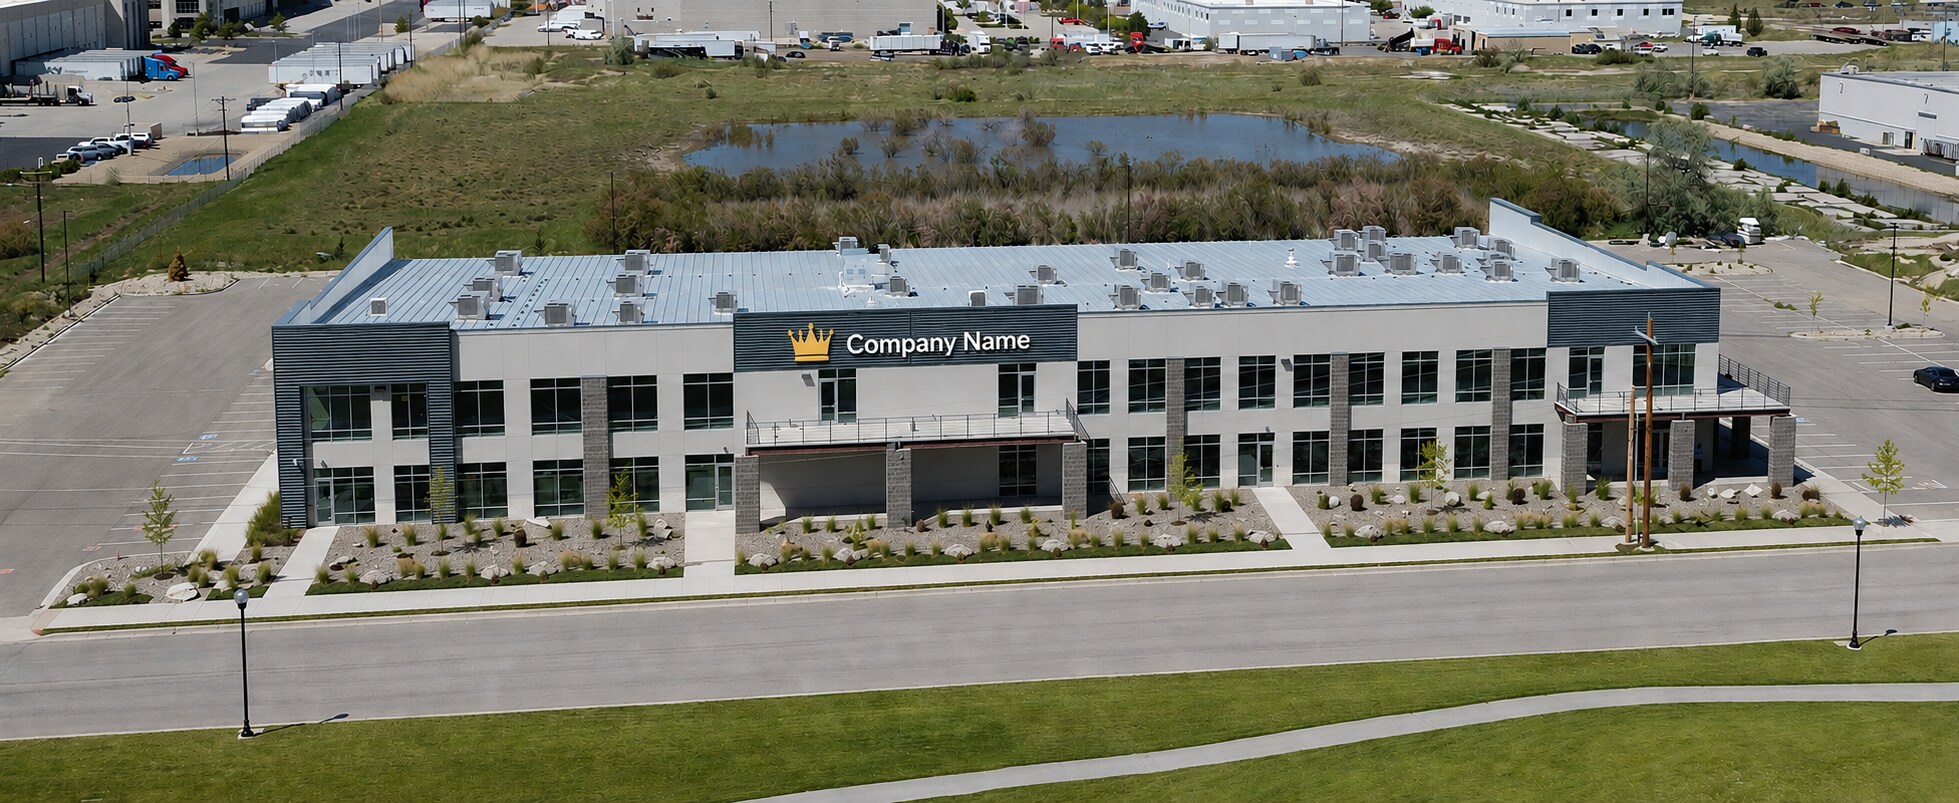
Installation de fabrication avec des espaces de bureau et de production principalement aménagés, comprenant un mélange d'espaces industriels, de bureaux, de fabrication et de salles blanches, des salles de bain, ainsi que de nombreuses cloisons intérieures déjà en place, incluant un système de filtration d'air pour salle blanche et des systèmes de chauffage, ventilation et climatisation (HVAC).
Faits sur l’installation Industriel/Logistique

Présenté par
4158 Links Dr
Hum, une erreur s’est produite lors de l’envoi de votre message. Veuillez réessayer.
Merci ! Votre message a été envoyé.