Connectez-vous/S’inscrire
Votre e-mail a été envoyé.

415 W Madison Ave Local commercial 1 579 m² À vendre Iola, KS 66749 387 477 € (245,34 €/m²)
Certaines informations ont été traduites automatiquement.
Informations principales sur l'investissement
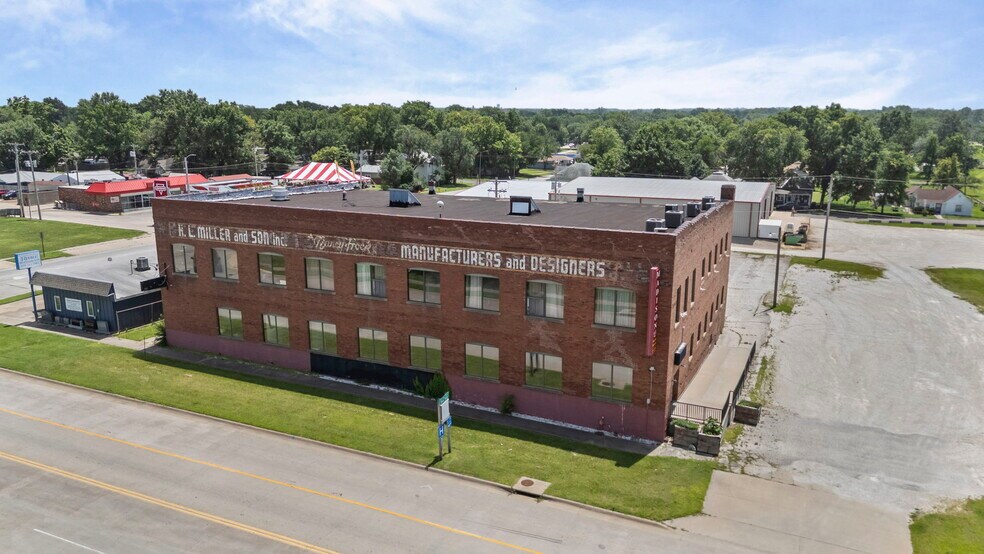
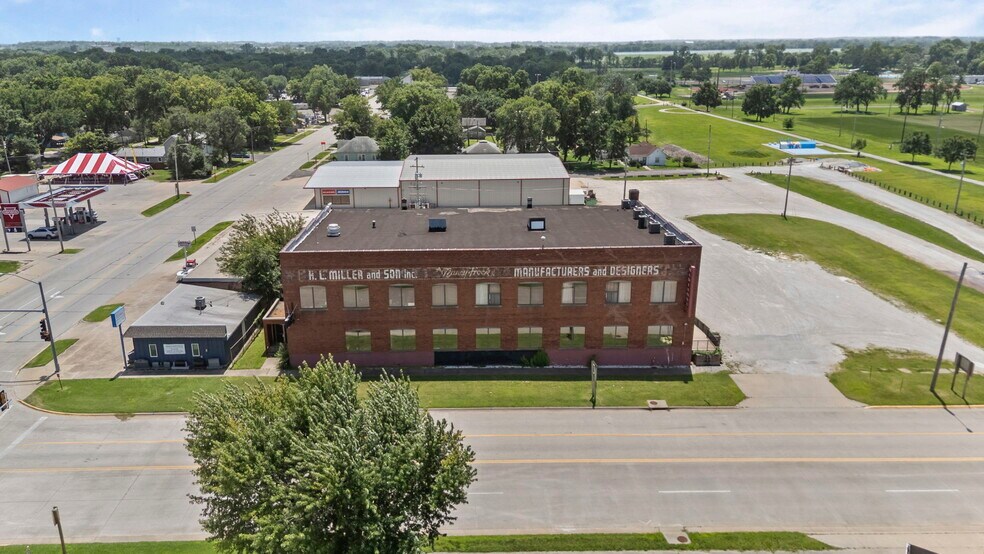
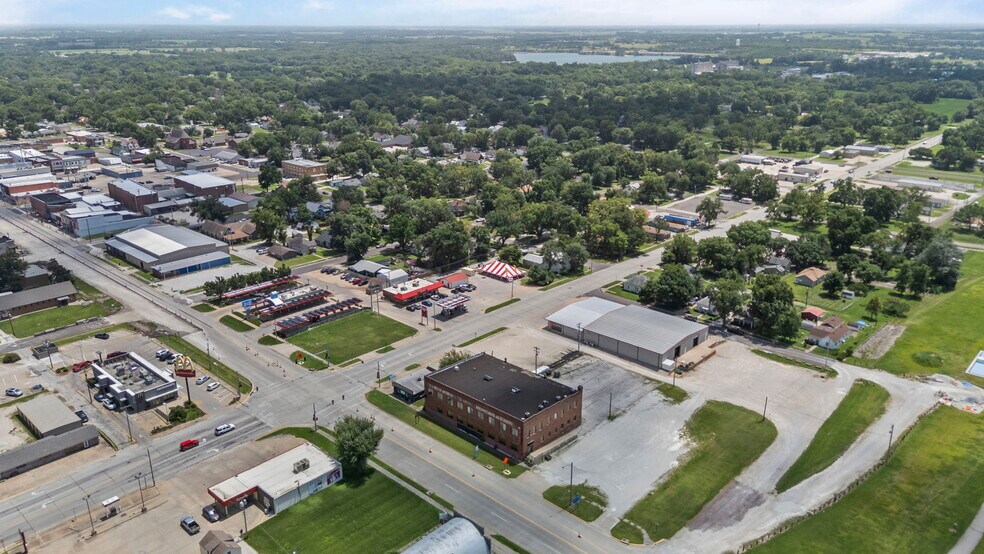
- * Prime Highway Visibility: Situated on a high-traffic 1.16-acre lot directly on US-54 Highway, serving as the prominent gateway into Iola.
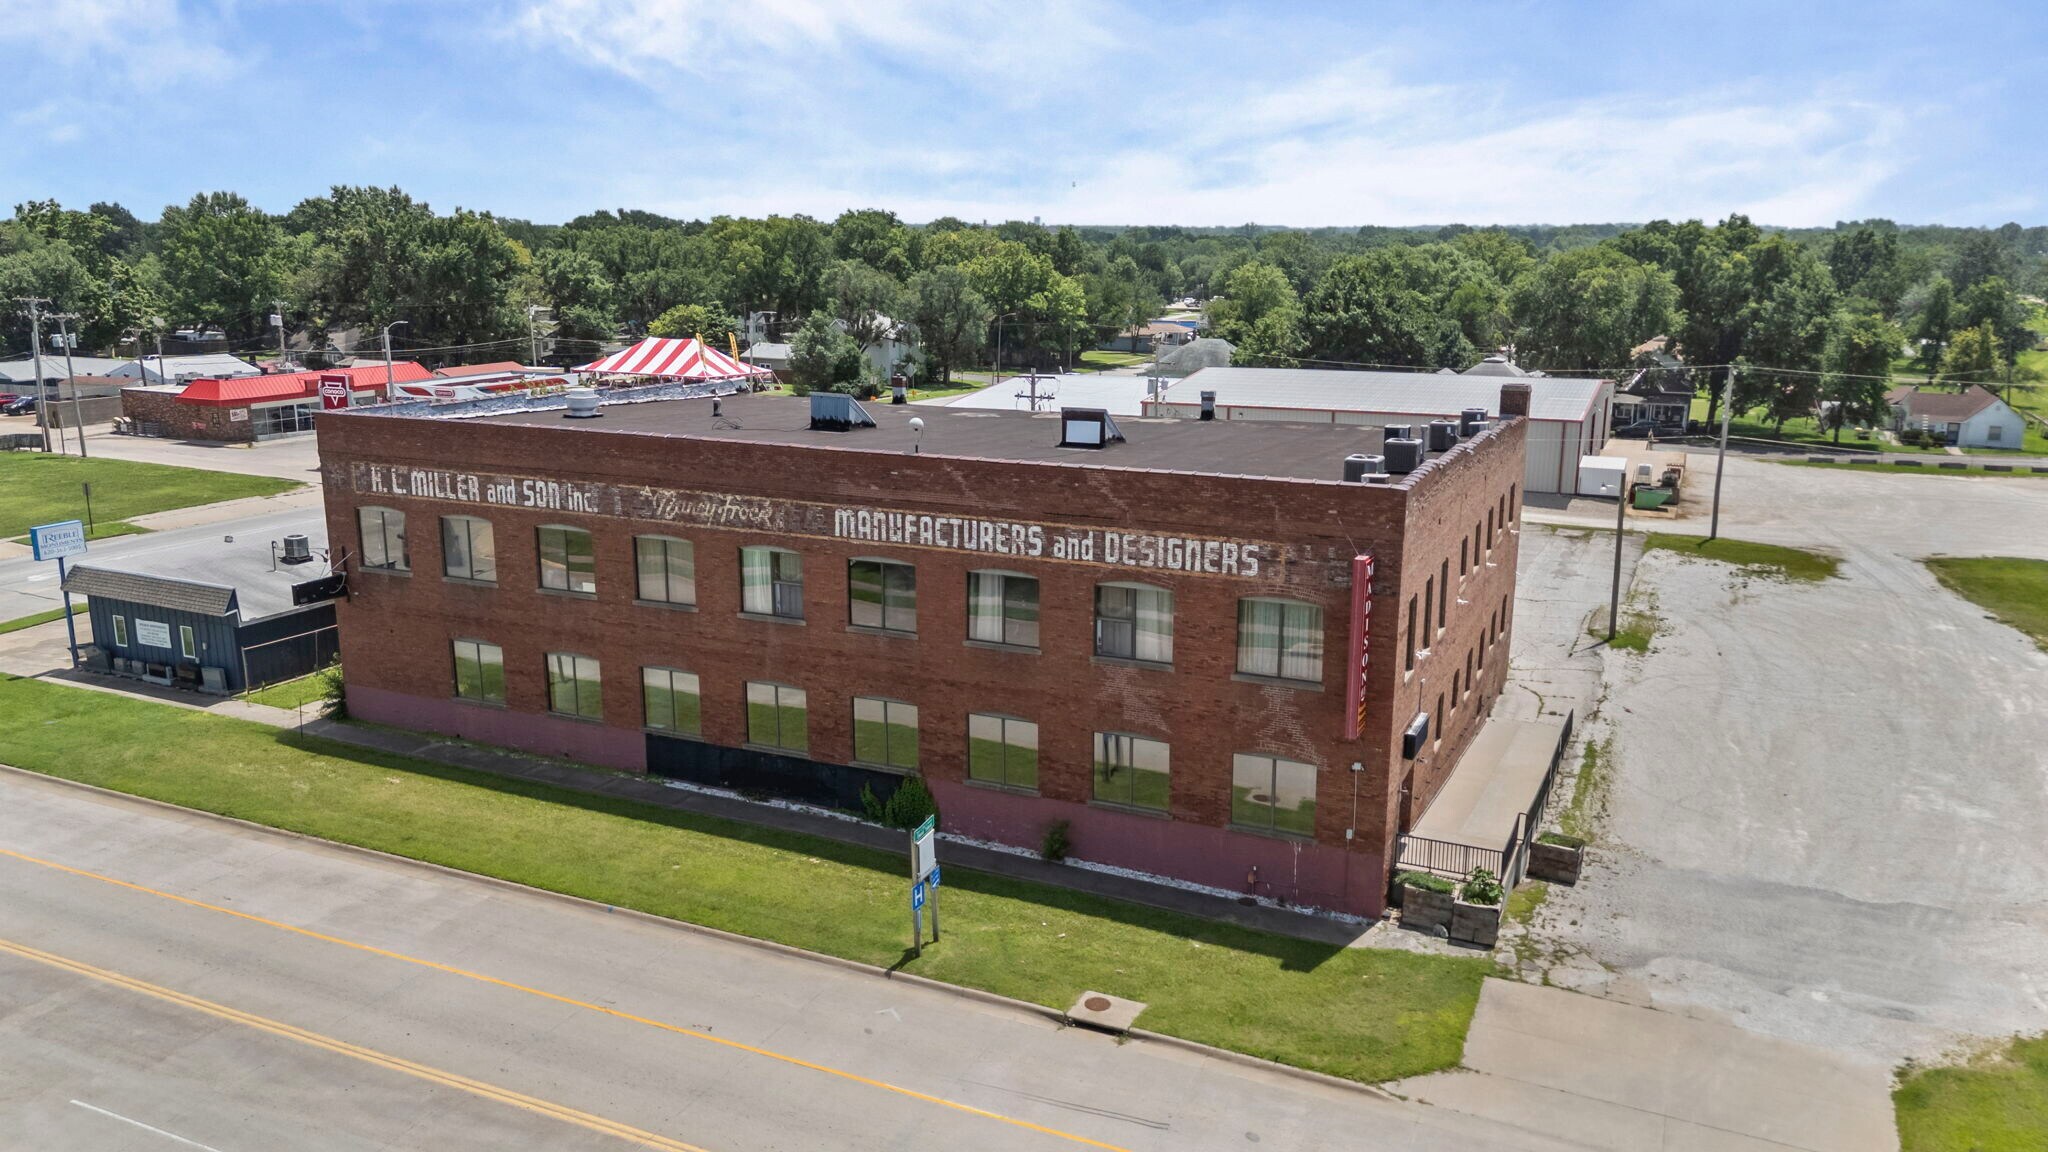
- * Expansive, Scalable Layout: Features a substantial 17,000-square-foot all-brick structure, including a 2,200-square-foot upper-level loft ready for
- * Robust Mechanical Upgrades: Equipped with recently upgraded commercial HVAC systems and a fully operational industrial freight elevator for seamless
- * Massive Regional Growth Potential: Perfectly positioned to capitalize on a wave of regional tourism driven by the newly opened Lehigh Portland State
- * Turnkey High-Volume Kitchen: Fully outfitted with a complete bar layout and heavy-duty, commercial-grade kitchen equipment included in the sale
- * Versatile Commercial Zoning: Highly flexible layout ideal for an upscale restaurant, a high-capacity event venue, a microbrewery, or a multi-tenant
Résumé analytique
PRIME COMMERCIAL INVESTMENT OPPORTUNITY ON US-54 HIGHWAY!
Position your next venture at the true gateway to Iola, Kansas! This expansive, multi-functional commercial property offers incredible flexibility as an upscale restaurant, premium bar, or high-capacity event venue. Spanning an impressive 17,000 total square feet, the architectural character of the all-brick structure features a striking 2,200 square foot upper-level loft area with ample room to further scale, customize, or expand operations.
Situated on a highly visible 1.16-acre lot right on US-54 Highway—a major regional thoroughfare—your business will capture high volumes of steady traffic. Timing could not be more perfect: this property is situated perfectly to capitalize on the massive wave of regional tourism arriving with the opening of Lehigh Portland State Park. Boasting a crystal-clear 138-acre quarry lake, scenic limestone cliffs, miles of singletrack trails, and RV campgrounds, this major state attraction is set to draw visitors from across the region right past your front door!
Property Highlights:
Turnkey Infrastructure: Outfitted with a complete bar layout and a fully equipped commercial kitchen engineered to handle high-volume dining as well as large-scale catering operations. (All heavy-duty restaurant equipment is included!)
Mechanical Infrastructure: Equipped with recently upgraded commercial HVAC systems to ensure comfort across the entire layout.
Logistical Ease: Features an operational industrial freight elevator to seamlessly manage inventory, catering supplies, and multi-level service logistics between floors.
Flexible Zoning and Layout: Ideal for a standalone regional dining destination, microbrewery, wedding/corporate event venue, or a multi-tenant commercial hub.
Seize the chance to own a landmark piece of real estate in a rapidly growing economic corridor. Schedule your private walkthrough today!
Position your next venture at the true gateway to Iola, Kansas! This expansive, multi-functional commercial property offers incredible flexibility as an upscale restaurant, premium bar, or high-capacity event venue. Spanning an impressive 17,000 total square feet, the architectural character of the all-brick structure features a striking 2,200 square foot upper-level loft area with ample room to further scale, customize, or expand operations.
Situated on a highly visible 1.16-acre lot right on US-54 Highway—a major regional thoroughfare—your business will capture high volumes of steady traffic. Timing could not be more perfect: this property is situated perfectly to capitalize on the massive wave of regional tourism arriving with the opening of Lehigh Portland State Park. Boasting a crystal-clear 138-acre quarry lake, scenic limestone cliffs, miles of singletrack trails, and RV campgrounds, this major state attraction is set to draw visitors from across the region right past your front door!
Property Highlights:
Turnkey Infrastructure: Outfitted with a complete bar layout and a fully equipped commercial kitchen engineered to handle high-volume dining as well as large-scale catering operations. (All heavy-duty restaurant equipment is included!)
Mechanical Infrastructure: Equipped with recently upgraded commercial HVAC systems to ensure comfort across the entire layout.
Logistical Ease: Features an operational industrial freight elevator to seamlessly manage inventory, catering supplies, and multi-level service logistics between floors.
Flexible Zoning and Layout: Ideal for a standalone regional dining destination, microbrewery, wedding/corporate event venue, or a multi-tenant commercial hub.
Seize the chance to own a landmark piece of real estate in a rapidly growing economic corridor. Schedule your private walkthrough today!
Taxes et frais d’exploitation (Réel - 2025) |
Annuel | Annuel par m² |
|---|---|---|
| Taxes |
240 107 449 €

|
152 029,12 €
|
| Frais d’exploitation |
-
|
-
|
| Total des frais |
240 107 449 €
|
152 029,12 €
|
Taxes et frais d’exploitation (Réel - 2025)
| Taxes | |
|---|---|
| Annuel | 240 107 449 € |
| Annuel par m² | 152 029,12 € |
| Frais d’exploitation | |
|---|---|
| Annuel | - |
| Annuel par m² | - |
| Total des frais | |
|---|---|
| Annuel | 240 107 449 € |
| Annuel par m² | 152 029,12 € |
Informations sur l’immeuble
Type de vente
Propriétaire occupant
Type de bien
Local commercial
Sous-type de bien
Surface de l’immeuble
1 579 m²
Année de construction
1930
Prix
387 477 €
Prix par m²
245,34 €
Hauteur du bâtiment
2 étages
Quais de chargement
1 Extérieur
Coefficient d’occupation des sols de l’immeuble
0,37
Surface du lot
0,43 ha
Zone de développement économique [USA]
Oui
Zonage
Commercial - Commercial
Stationnement
29 places (18,36 places par 1 000 m² loué)
Façade
78 m sur Madison Ave
Caractéristiques
- Accès 24 h/24
- Terrain d’angle
- Cheminée
- Restaurant
- Signalisation
- Accessible fauteuils roulants
- Climatisation
1 1
Assez praticable à pied
40/100
Exceptionnellement adapté aux voitures
100/100
Plutôt praticable en vélo
40/100
Taxes foncières
| Numéro de parcelle | 078-34-0-10-04-002.00-0 | Évaluation totale | 76 552 € (2026) |
| Évaluation du terrain | 5 384 € (2026) | Impôts annuels | 240 107 449 € (152 029,12 €/m²) |
| Évaluation des aménagements | 71 167 € (2026) | Année d’imposition | 2025 Payable 2026 |
Taxes foncières
Numéro de parcelle
078-34-0-10-04-002.00-0
Évaluation du terrain
5 384 € (2026)
Évaluation des aménagements
71 167 € (2026)
Évaluation totale
76 552 € (2026)
Impôts annuels
240 107 449 € (152 029,12 €/m²)
Année d’imposition
2025 Payable 2026

1 sur 85
Vidéos
Visite extérieure 3D Matterport
Visite 3D
Photos
Street view
Rue
Carte
1 sur 1

Présenté par
415 W Madison Ave
Vous êtes déjà membre ? Connectez-vous
Hum, une erreur s’est produite lors de l’envoi de votre message. Veuillez réessayer.
Merci ! Votre message a été envoyé.