Votre e-mail a été envoyé.
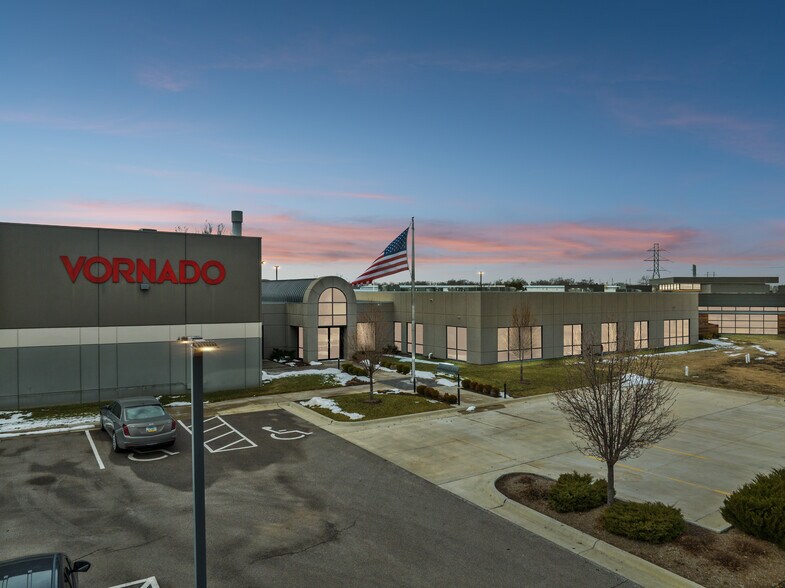
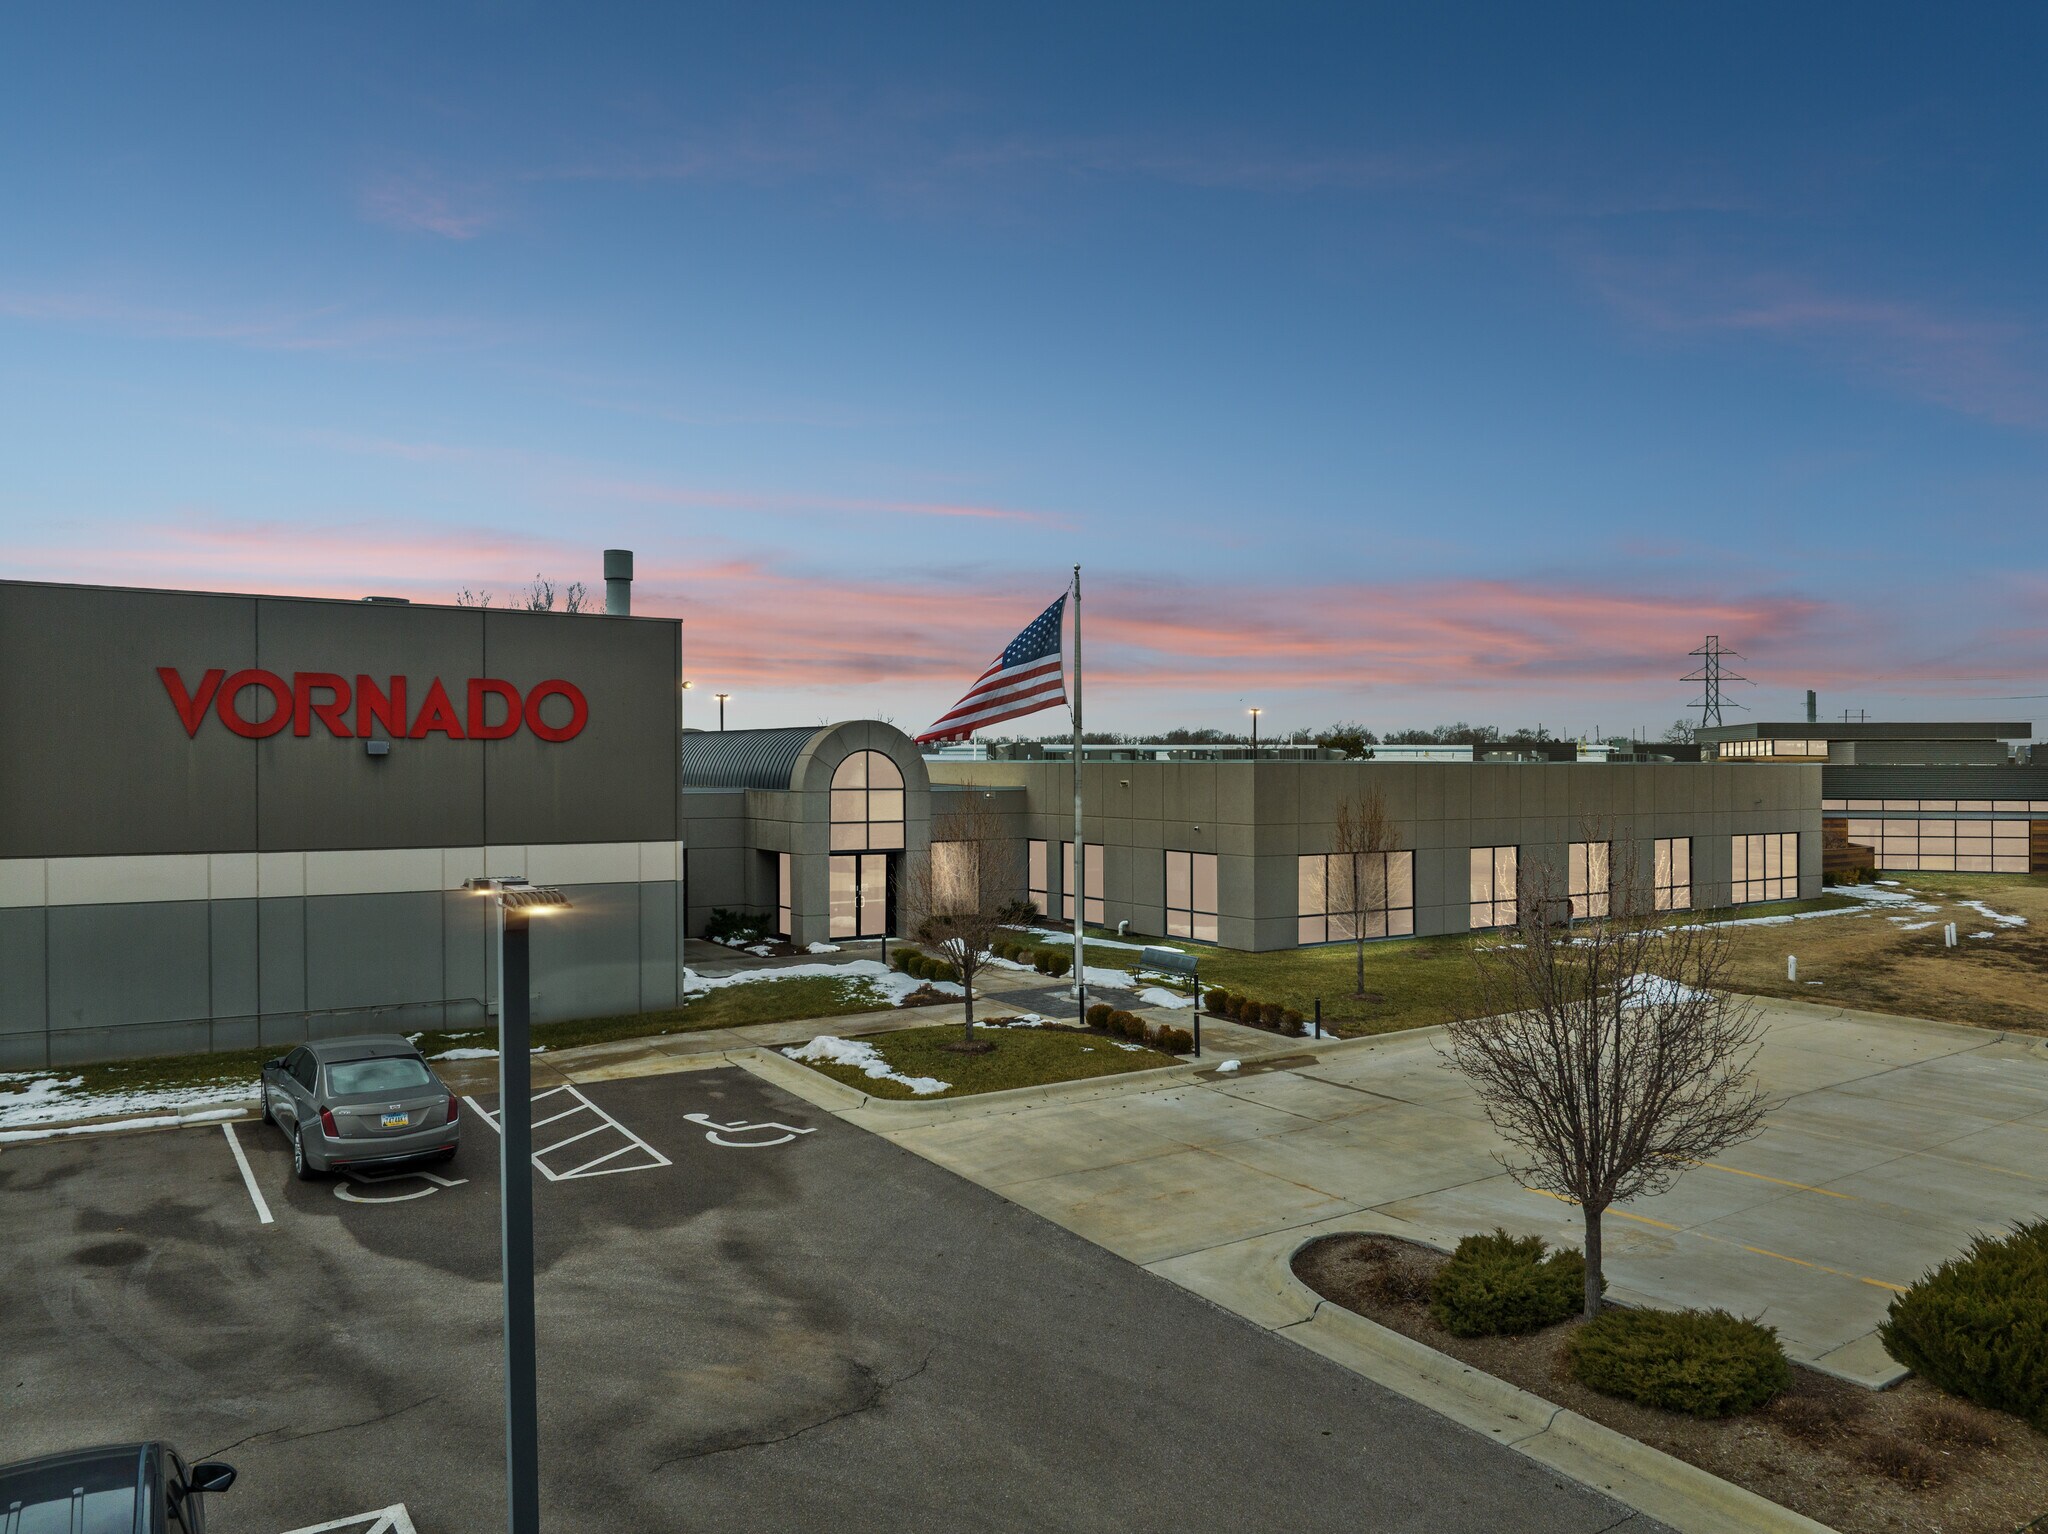
415 E 13th St Industriel/Logistique 27 159 m² À vendre Andover, KS 67002
Certaines informations ont été traduites automatiquement.
Informations principales sur l'investissement
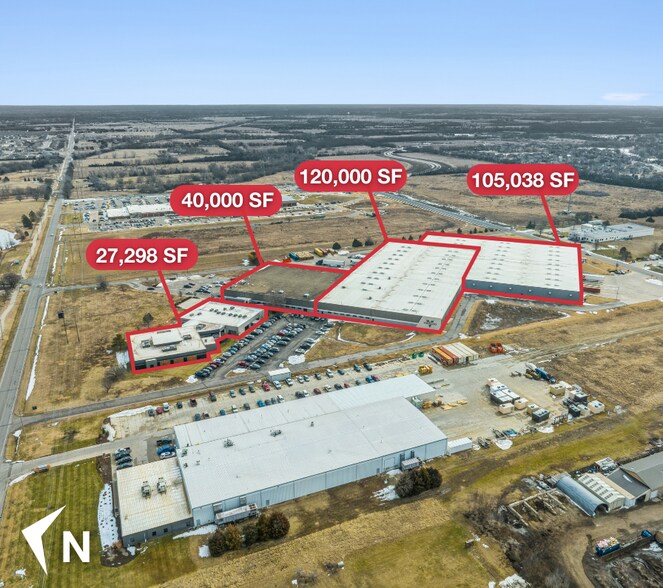
- Warehouse Area: 265,038 SF - 30,000 SF has full HVAC
- Lot Size: 18.5 Acres
- Truck Court Depth: Multiple truck courts ranging in depth from 180' to 220'
- Office Area: 27,298 SF
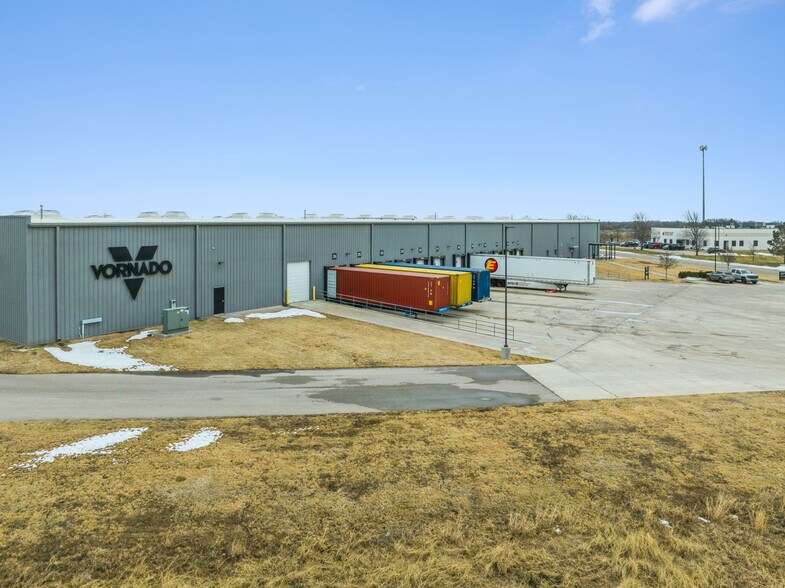
- Loading Docks: 26 docks and 2 drive in doors
Résumé analytique
Total building Area: 292,336 SF
Warehouse Area: 265,038 SF
30,000 SF has full HVAC
Office Area: 27,298 SF
Lot Size: 18.5 Acres
Ceiling Heights: 22' Clear Height
Loading Docks: 26 docks and 2 drive in doors
Column Spacing: 40' x 60'
Construction: Concrete Tilt & Metal
Concrete Thickness: 6"
Highway Access: I-35, US 54/400, K-96, I-135, K-254
Sprinkler Type: Wet & ESFR System
Truck Court Depth: Multiple truck courts ranging in depth from 180' to 220'
Power: 277/480v 800 Amp
415 E 13th Street is well located within Andover’s established industrial area, offering convenient access to both local and regional transportation routes, including I-35, Kellogg/US-54-400, US-254, K-96, and more. Its position within a growing commercial and industrial area supports warehouse, service, and flex users seeking a functional facility in a business-friendly community with strong regional accessibility.
Informations sur l’immeuble
| Type de vente | Investissement ou propriétaire occupant | Nb d’étages | 1 |
| Type de bien | Industriel/Logistique | Année de construction | 1997 |
| Sous-type de bien | Manufacture | Occupation | Mono |
| Classe d’immeuble | B | Hauteur libre du plafond | 6,71 m |
| Surface du lot | 7,49 ha | Nb de portes élevées/de chargement | 26 |
| Surface utile brute | 27 159 m² | Nb d’accès plain-pied/portes niveau du sol | 2 |
| Type de vente | Investissement ou propriétaire occupant |
| Type de bien | Industriel/Logistique |
| Sous-type de bien | Manufacture |
| Classe d’immeuble | B |
| Surface du lot | 7,49 ha |
| Surface utile brute | 27 159 m² |
| Nb d’étages | 1 |
| Année de construction | 1997 |
| Occupation | Mono |
| Hauteur libre du plafond | 6,71 m |
| Nb de portes élevées/de chargement | 26 |
| Nb d’accès plain-pied/portes niveau du sol | 2 |
Disponibilité de l’espace
- Espace
- Surface
- Type de bien
- Aménagement
- Disponible
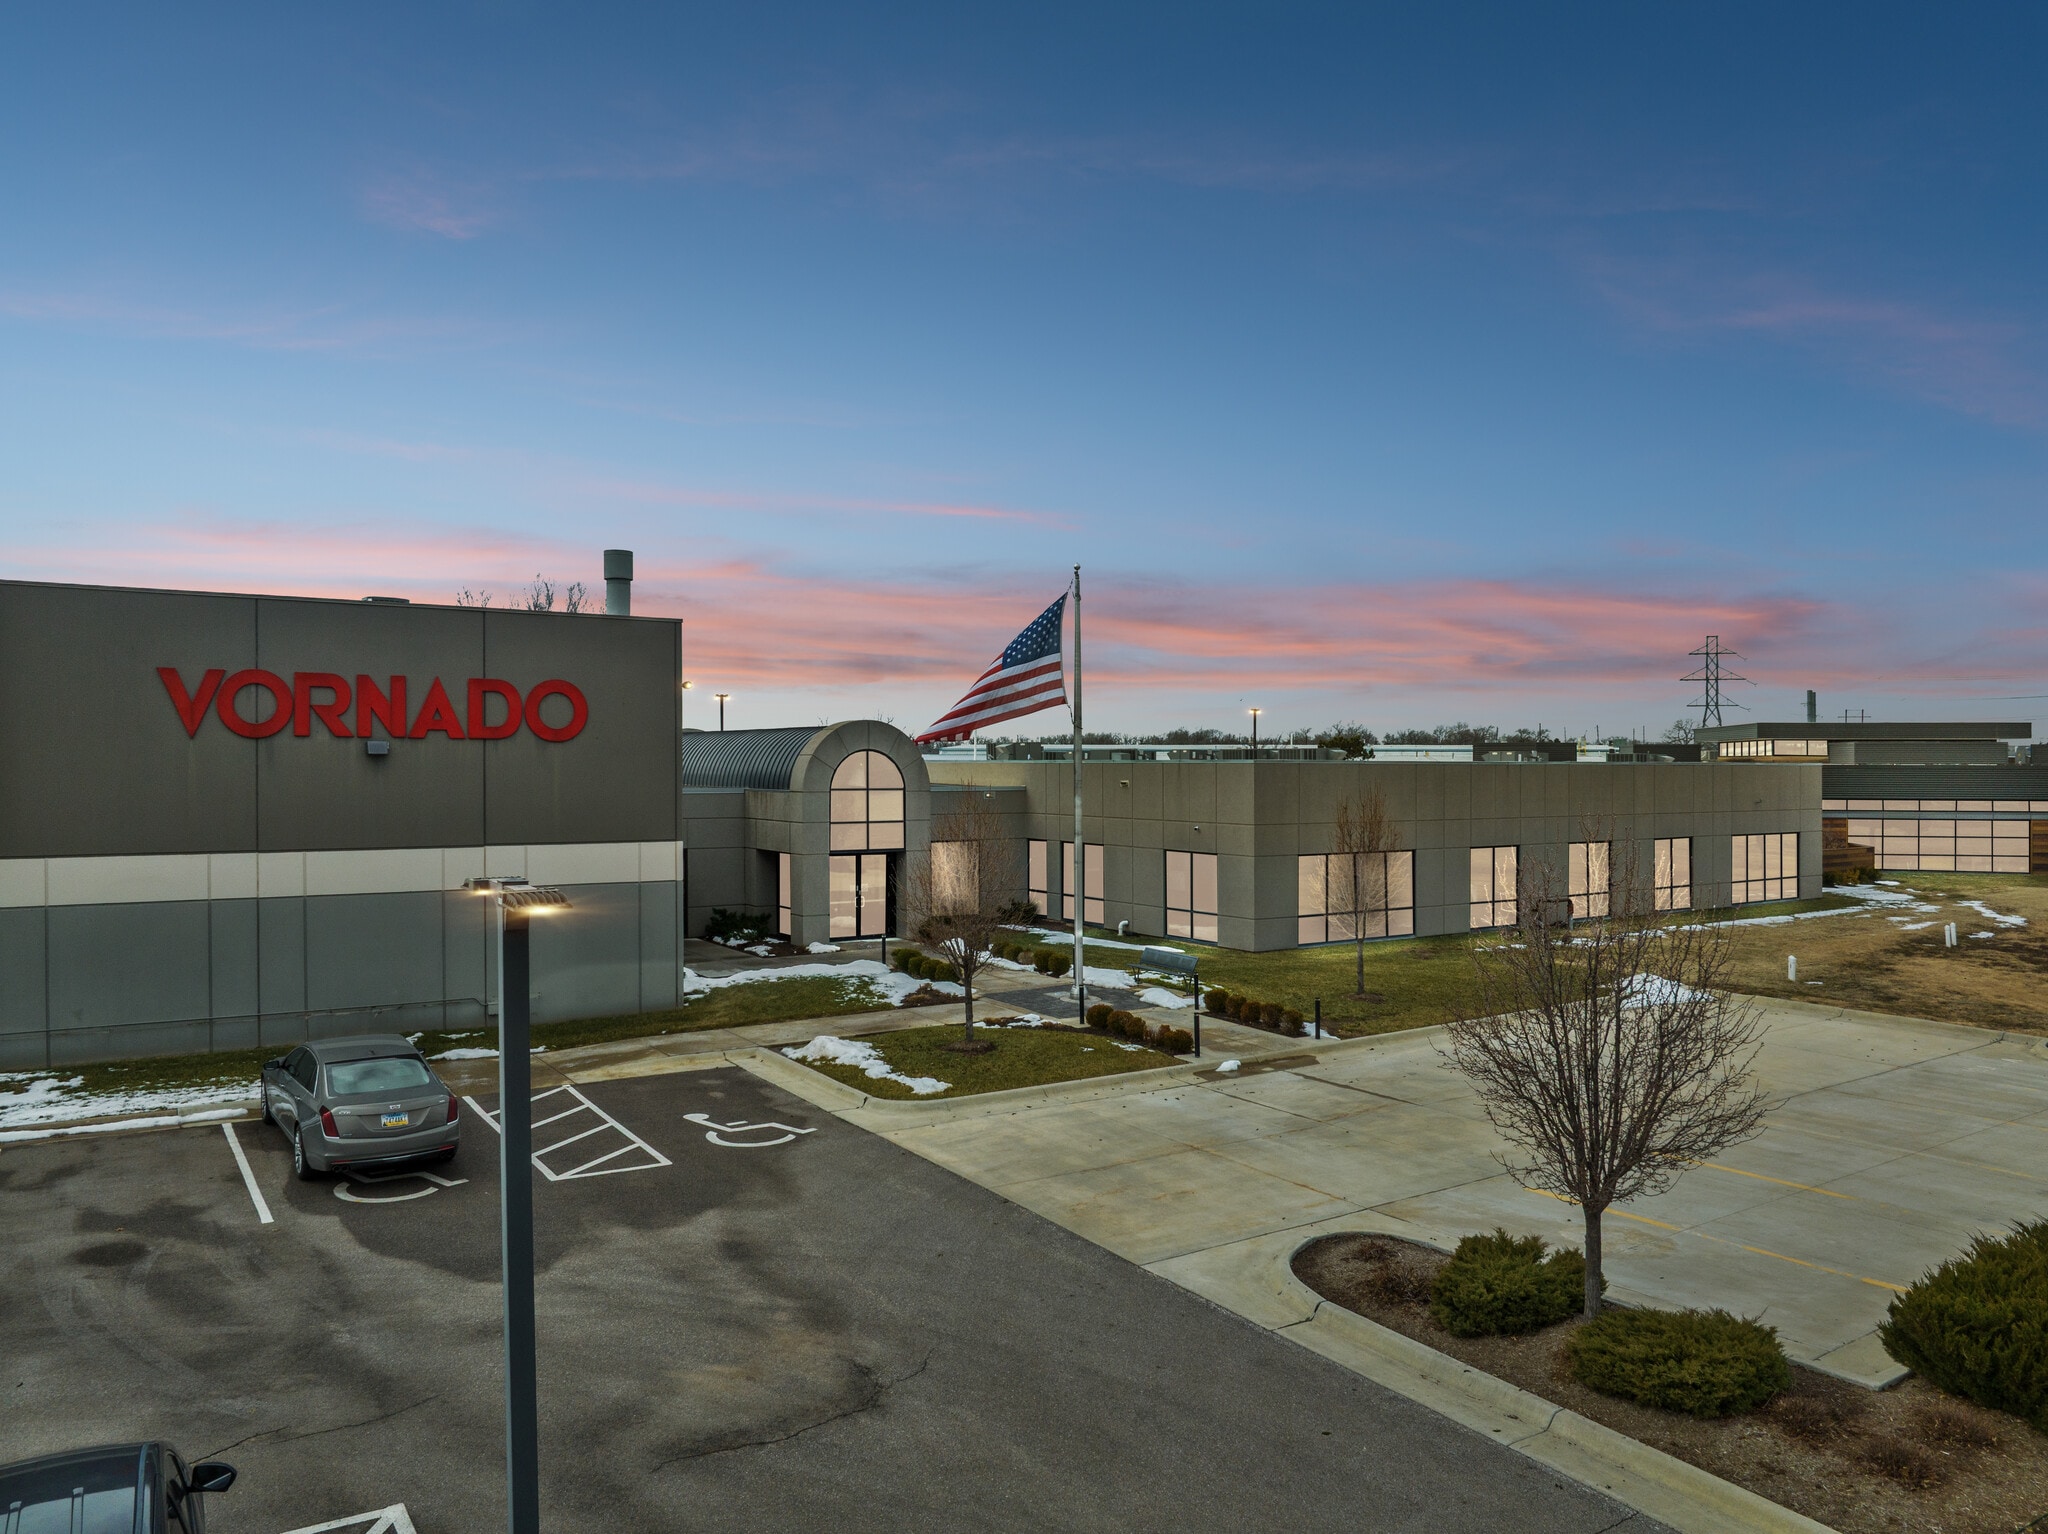


415 E 13th Street presents a 292,336 SF quality warehouse facility situated on 18.5 acres in Andover, Kansas. The property includes 265,038 SF of warehouse space—30,000 SF of which has full HVAC—alongside 27,298 SF of office. Designed for efficient distribution and manufacturing operations, the building features a 22’ clear heights, 40’ x 60’ column spacing, 6” concrete floors, 26 dock-high doors, and two drive-in doors, with multiple truck courts ranging from 180’ to 220’ depths. Power is 277/480v 800 Amp Total building Area: 292,336 SF Warehouse Area: 265,038 SF 30,000 SF has full HVAC Office Area: 27,298 SF Lot Size: 18.5 Acres Ceiling Heights: 22' Clear Height Loading Docks: 26 docks and 2 drive in doors Column Spacing: 40' x 60' Construction: Concrete Tilt & Metal Concrete Thickness: 6" Highway Access: I-35, US 54/400, K-96, I-135, K-254 Sprinkler Type: Wet & ESFR System Truck Court Depth: Multiple truck courts ranging in depth from 180' to 220' Power: 277/480v 800 Amp 415 E 13th Street is well located within Andover’s established industrial area, offering convenient access to both local and regional transportation routes, including I-35, Kellogg/US-54-400, US-254, K-96, and more. Its position within a growing commercial and industrial area supports warehouse, service, and flex users seeking a functional facility in a business-friendly community with strong regional accessibility.
| Espace | Surface | Type de bien | Aménagement | Disponible |
| 1er étage | 27 159 m² | Industriel/Logistique | Construction achevée | Maintenant |
1er étage
| Surface |
| 27 159 m² |
| Type de bien |
| Industriel/Logistique |
| Aménagement |
| Construction achevée |
| Disponible |
| Maintenant |
1er étage
| Surface | 27 159 m² |
| Type de bien | Industriel/Logistique |
| Aménagement | Construction achevée |
| Disponible | Maintenant |
415 E 13th Street presents a 292,336 SF quality warehouse facility situated on 18.5 acres in Andover, Kansas. The property includes 265,038 SF of warehouse space—30,000 SF of which has full HVAC—alongside 27,298 SF of office. Designed for efficient distribution and manufacturing operations, the building features a 22’ clear heights, 40’ x 60’ column spacing, 6” concrete floors, 26 dock-high doors, and two drive-in doors, with multiple truck courts ranging from 180’ to 220’ depths. Power is 277/480v 800 Amp Total building Area: 292,336 SF Warehouse Area: 265,038 SF 30,000 SF has full HVAC Office Area: 27,298 SF Lot Size: 18.5 Acres Ceiling Heights: 22' Clear Height Loading Docks: 26 docks and 2 drive in doors Column Spacing: 40' x 60' Construction: Concrete Tilt & Metal Concrete Thickness: 6" Highway Access: I-35, US 54/400, K-96, I-135, K-254 Sprinkler Type: Wet & ESFR System Truck Court Depth: Multiple truck courts ranging in depth from 180' to 220' Power: 277/480v 800 Amp 415 E 13th Street is well located within Andover’s established industrial area, offering convenient access to both local and regional transportation routes, including I-35, Kellogg/US-54-400, US-254, K-96, and more. Its position within a growing commercial and industrial area supports warehouse, service, and flex users seeking a functional facility in a business-friendly community with strong regional accessibility.



Présenté par

415 E 13th St
Hum, une erreur s’est produite lors de l’envoi de votre message. Veuillez réessayer.
Merci ! Votre message a été envoyé.