Connectez-vous/S’inscrire
Votre e-mail a été envoyé.

415 Dunedin St Industriel/Logistique | 193 m² | 513 466 € | À vendre | Victoria, BC V8T 5G8
Certaines informations ont été traduites automatiquement.
Informations principales sur l'investissement

- Centrally located in the established Gorge–Selkirk industrial area with proximity to downtown Victoria.
- Zoning supports multiple business types, including food production, services, and light industrial uses.
- Easy access to major transportation routes and nearby commercial and residential developments.
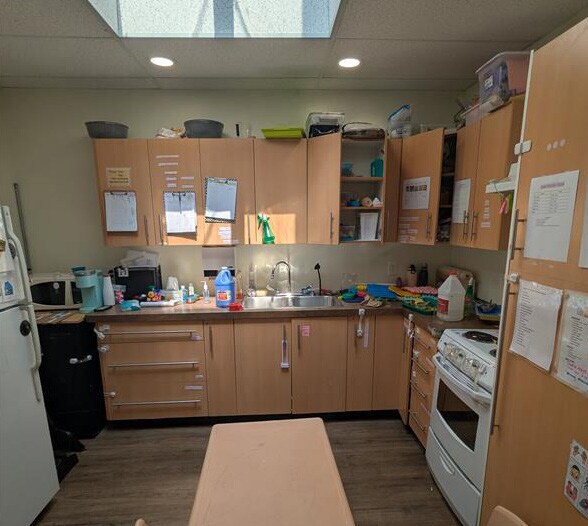
- Two-level unit offering flexible space with ceiling heights of 9 feet on the main floor and 8’6” on the upper level.
- Offering includes two designated parking stalls, enhancing accessibility for staff and visitors.
- Opportunity to install a bay door to increase utility and accommodate various operational requirements.
Résumé analytique


Unit 3 at 415 Dunedin Street is a two-level industrial strata property within the Gorge–Selkirk Waterway area of Victoria, BC. The unit measures approximately 2,080 square feet and is located in a complex built in 2000. It includes two on-site parking stalls and has Garballey Limited-Service District zoning supporting multiple uses. The site is accessible to downtown Victoria, arterial roads, and nearby industrial and commercial districts.
1 Lot disponible
- Lot
- Surface du lot
- Usage du lot en coprop.
- Prix
- RNE
| Type de vente | Propriétaire occupant | Nb de places de stationnement | 2 |
| Type de vente | Propriétaire occupant |
| Nb de places de stationnement | 2 |
Notes sur la vente
This two-level light industrial strata unit offers investors and owner-occupiers a rare opportunity to secure a versatile property in Victoria’s highly desirable Gorge–Selkirk industrial district. The 2,080-square-foot unit provides functional space with 9-foot ceilings on the main floor and 8-foot 6-inch ceilings on the upper floor, with the potential to install a bay door for enhanced operational flexibility.
Situated in a well-maintained complex, the property ensures easy access to downtown Victoria while connecting seamlessly to major arterial routes and transit corridors. The zoning supports a variety of uses, including bakeries, clubs, and professional services, making it appealing for businesses seeking proximity to commercial and residential hubs. Two dedicated on-site parking stalls add convenience, while the Garballey Limited-Service District zoning creates a wide array of permitted uses, perfect for long-term adaptability and value retention.
Positioned minutes from the Bay Street Bridge, Point Hope Maritime, and other key landmarks, this unit places businesses in a prominent location for both access and visibility. With strong underlying demand in a supply-constrained market and immediate availability slated for July 2026, this property is a compelling acquisition for those seeking security, versatility, and competitive positioning in Victoria’s industrial real estate market.
Situated in a well-maintained complex, the property ensures easy access to downtown Victoria while connecting seamlessly to major arterial routes and transit corridors. The zoning supports a variety of uses, including bakeries, clubs, and professional services, making it appealing for businesses seeking proximity to commercial and residential hubs. Two dedicated on-site parking stalls add convenience, while the Garballey Limited-Service District zoning creates a wide array of permitted uses, perfect for long-term adaptability and value retention.
Positioned minutes from the Bay Street Bridge, Point Hope Maritime, and other key landmarks, this unit places businesses in a prominent location for both access and visibility. With strong underlying demand in a supply-constrained market and immediate availability slated for July 2026, this property is a compelling acquisition for those seeking security, versatility, and competitive positioning in Victoria’s industrial real estate market.
| Lot | Surface du lot | Usage du lot en coprop. | Prix | RNE |
| Lot 3 | 193 m² | Industriel/Logistique | 513 466 € (2 657,16 €/m²) | - |
Lot 3
| Surface du lot |
| 193 m² |
| Usage du lot en coprop. |
| Industriel/Logistique |
| Prix |
| 513 466 € (2 657,16 €/m²) |
| RNE |
| - |
1 sur 1
Vidéos
Visite extérieure 3D Matterport
Visite 3D
Photos
Street view
Rue
Carte
Lot 3
| Surface du lot | 193 m² |
| Usage du lot en coprop. | Industriel/Logistique |
| Prix | 513 466 € (2 657,16 €/m²) |
| RNE | - |
| Type de vente | Propriétaire occupant |
| Nb de places de stationnement | 2 |
| Notes sur la vente | |
|
This two-level light industrial strata unit offers investors and owner-occupiers a rare opportunity to secure a versatile property in Victoria’s highly desirable Gorge–Selkirk industrial district. The 2,080-square-foot unit provides functional space with 9-foot ceilings on the main floor and 8-foot 6-inch ceilings on the upper floor, with the potential to install a bay door for enhanced operational flexibility. Situated in a well-maintained complex, the property ensures easy access to downtown Victoria while connecting seamlessly to major arterial routes and transit corridors. The zoning supports a variety of uses, including bakeries, clubs, and professional services, making it appealing for businesses seeking proximity to commercial and residential hubs. Two dedicated on-site parking stalls add convenience, while the Garballey Limited-Service District zoning creates a wide array of permitted uses, perfect for long-term adaptability and value retention. Positioned minutes from the Bay Street Bridge, Point Hope Maritime, and other key landmarks, this unit places businesses in a prominent location for both access and visibility. With strong underlying demand in a supply-constrained market and immediate availability slated for July 2026, this property is a compelling acquisition for those seeking security, versatility, and competitive positioning in Victoria’s industrial real estate market. |
Informations sur l’immeuble
Les informations ci-dessous concernent l’ensemble de l’immeuble. Les caractéristiques propres à chaque lot peuvent varier et sont précisées dans la description du lot présenté ci-dessus.
| Surface totale de l’immeuble | 2 572 m² | Surface type par étage | 1 286 m² |
| Type de bien | Local commercial (Lot en copropriété) | Année de construction | 1996 |
| Sous-type de bien | Bien à usage mixte | Surface du lot | 0,28 ha |
| Classe d’immeuble | B | Ratio de stationnement | 0,08/1 000 m² |
| Étages | 2 | ||
| Zonage | S-8 - Garbally Limited Service District | ||
| Surface totale de l’immeuble | 2 572 m² |
| Type de bien | Local commercial (Lot en copropriété) |
| Sous-type de bien | Bien à usage mixte |
| Classe d’immeuble | B |
| Étages | 2 |
| Surface type par étage | 1 286 m² |
| Année de construction | 1996 |
| Surface du lot | 0,28 ha |
| Ratio de stationnement | 0,08/1 000 m² |
| Zonage | S-8 - Garbally Limited Service District |
1 1
Moyennement praticable à pied
70/100
Moyennement adapté aux voitures
70/100
Bons transports en commun
60/100
Moyennement praticable en vélo
70/100
Principaux commerces à proximité













1 sur 5
Vidéos
Visite extérieure 3D Matterport
Visite 3D
Photos
Street view
Rue
Carte
1 sur 1

Présenté par

415 Dunedin St
Vous êtes déjà membre ? Connectez-vous
Hum, une erreur s’est produite lors de l’envoi de votre message. Veuillez réessayer.
Merci ! Votre message a été envoyé.