Connectez-vous/S’inscrire
Votre e-mail a été envoyé.

414 W Tidwell Rd Industriel/Logistique 1 031 m² À vendre Houston, TX 77091
Certaines informations ont été traduites automatiquement.
Informations principales sur l'investissement
- Positioned just one mile from Interstate 45 with excellent regional connectivity.
- Features include three grade-level doors, 21’ clear height, and efficient loading capability.
- Includes kitchen/breakroom and warehouse restrooms for workforce convenience.
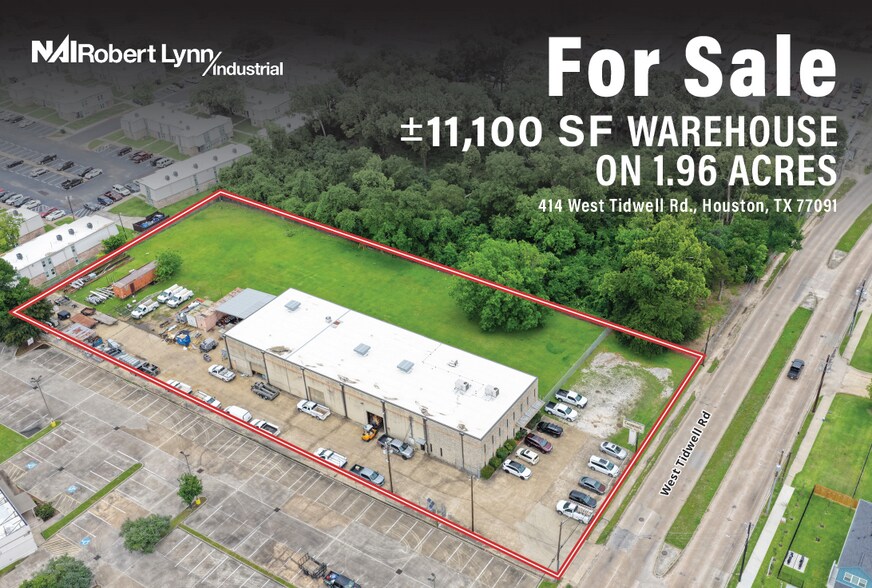
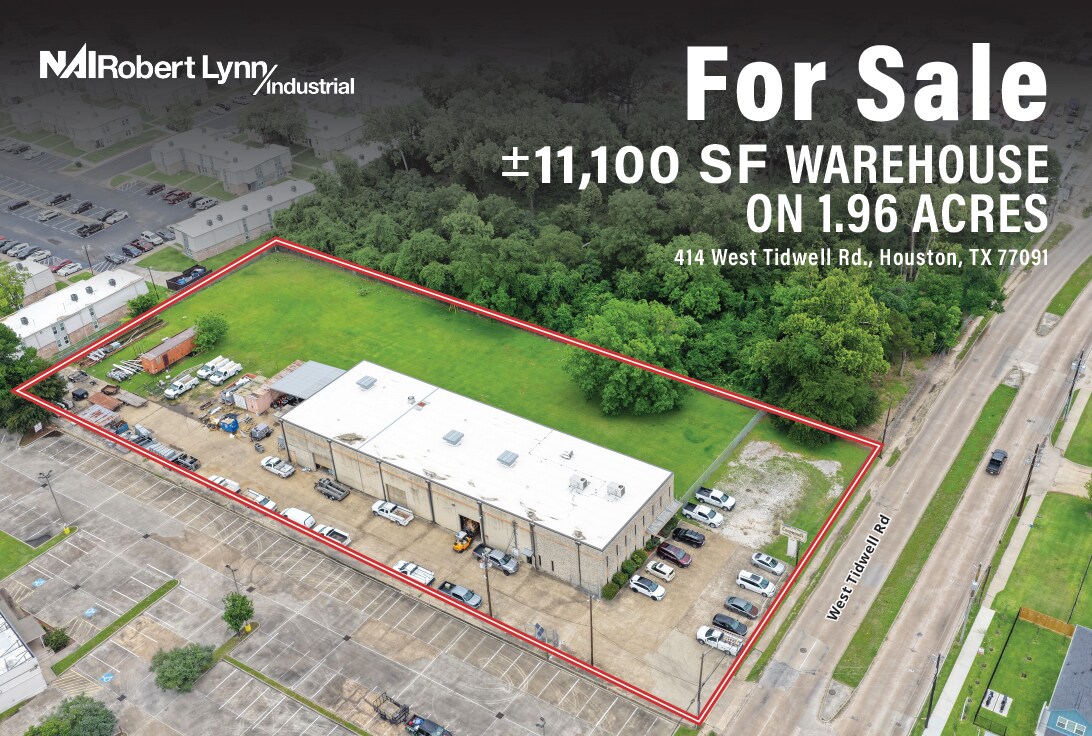
- ±11,100 SF with ±3,445 SF two-story office space on a 1.96-acre lot.
- Equipped with 230V, 3-phase, 400-amp power suitable for multiple industrial applications.
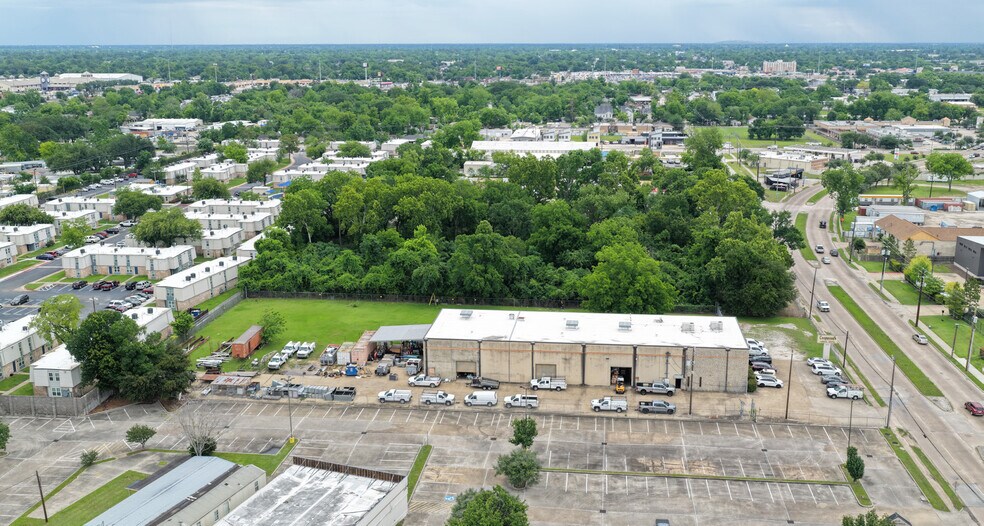
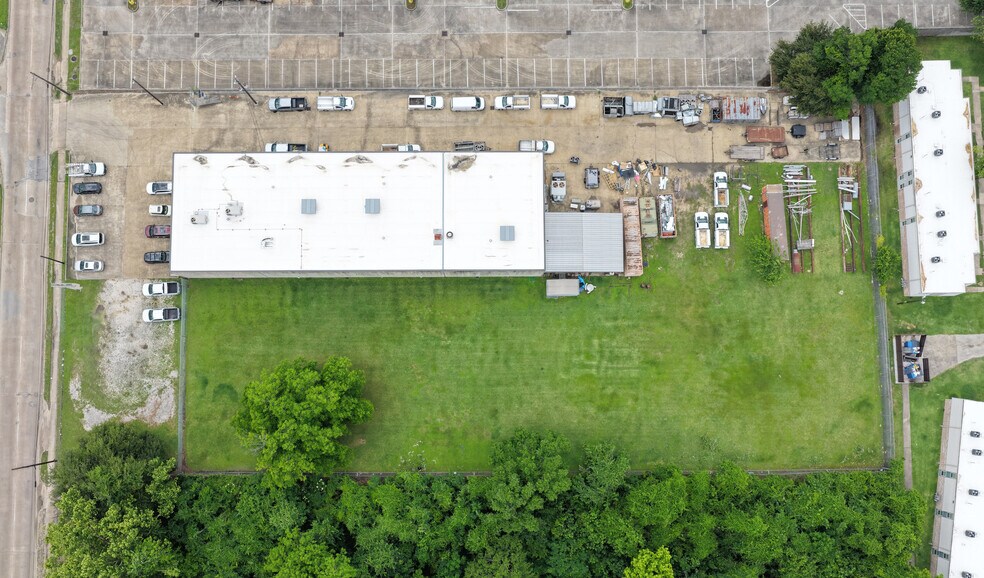
- Ample yard space for parking or outdoor storage needs.
Résumé analytique
This industrial property offers an excellent ownership opportunity just one mile from Interstate 45, providing direct access to Houston’s extensive transportation network. The ±11,100 SF building includes approximately 3,445 SF of two-story office space and sits on a generous 1.96-acre site, giving future owners ample outdoor storage and parking capacity. Three grade-level doors measuring 12’x12’ facilitate efficient loading and distribution, supported by a clear height of 21 feet for flexible warehousing needs.
The property is equipped with 230V, 3-phase, 400-amp power, making it well-suited for a wide range of industrial and manufacturing operations. Additional features include a kitchen/breakroom and dedicated warehouse restrooms, ensuring a functional working environment. Located within a well-established industrial corridor and in proximity to major highways and Houston’s economic center, this site delivers both accessibility and operational efficiency.
The property is equipped with 230V, 3-phase, 400-amp power, making it well-suited for a wide range of industrial and manufacturing operations. Additional features include a kitchen/breakroom and dedicated warehouse restrooms, ensuring a functional working environment. Located within a well-established industrial corridor and in proximity to major highways and Houston’s economic center, this site delivers both accessibility and operational efficiency.
Informations sur l’immeuble
| Type de vente | Investissement ou propriétaire occupant | Nb d’étages | 1 |
| Type de bien | Industriel/Logistique | Année de construction | 1985 |
| Sous-type de bien | Entrepôt | Occupation | Mono |
| Classe d’immeuble | C | Ratio de stationnement | 0,2/1 000 m² |
| Surface du lot | 0,79 ha | Hauteur libre du plafond | 7,62 m |
| Surface utile brute | 1 031 m² | Nb d’accès plain-pied/portes niveau du sol | 3 |
| Type de vente | Investissement ou propriétaire occupant |
| Type de bien | Industriel/Logistique |
| Sous-type de bien | Entrepôt |
| Classe d’immeuble | C |
| Surface du lot | 0,79 ha |
| Surface utile brute | 1 031 m² |
| Nb d’étages | 1 |
| Année de construction | 1985 |
| Occupation | Mono |
| Ratio de stationnement | 0,2/1 000 m² |
| Hauteur libre du plafond | 7,62 m |
| Nb d’accès plain-pied/portes niveau du sol | 3 |
Caractéristiques
- Terrain clôturé
- Signalisation
1 1
Moyennement praticable à pied
60/100
Exceptionnellement adapté aux voitures
100/100
Transports en commun relativement accessibles
50/100
Assez praticable en vélo
30/100
Taxes foncières
| N° de parcelle | Évaluation des aménagements | 655 874 € | |
| Évaluation du terrain | 1 099 221 € | Évaluation totale | 1 755 094 € |
Taxes foncières
N° de parcelle
Évaluation du terrain
1 099 221 €
Évaluation des aménagements
655 874 €
Évaluation totale
1 755 094 €


1 sur 9
Vidéos
Visite extérieure 3D Matterport
Visite 3D
Photos
Street view
Rue
Carte
1 sur 1

Présenté par
414 W Tidwell Rd
Vous êtes déjà membre ? Connectez-vous
Hum, une erreur s’est produite lors de l’envoi de votre message. Veuillez réessayer.
Merci ! Votre message a été envoyé.