Connectez-vous/S’inscrire
Votre e-mail a été envoyé.
413 N 2nd St - Warehouse Lofts 58-187 m² | 86 623 €-280 103 € par lot | À vendre | Milwaukee, WI 53203
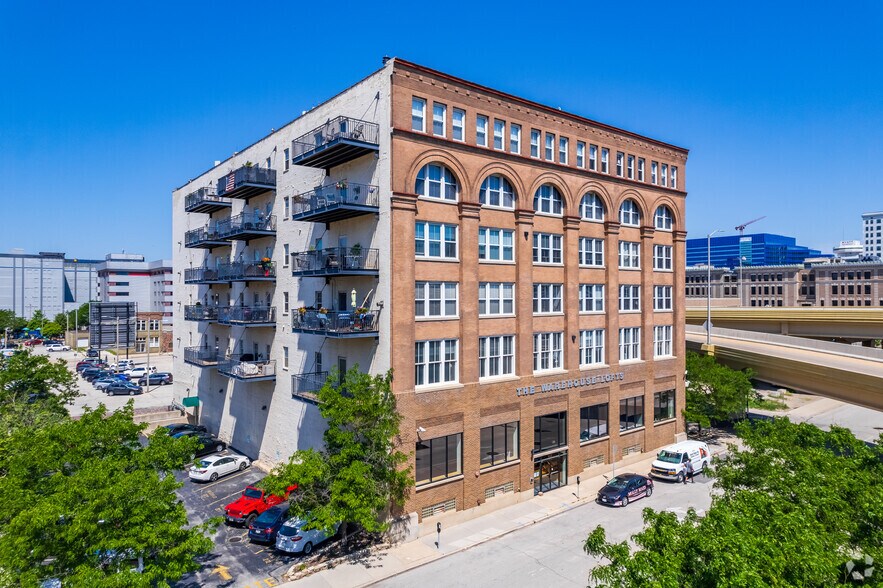
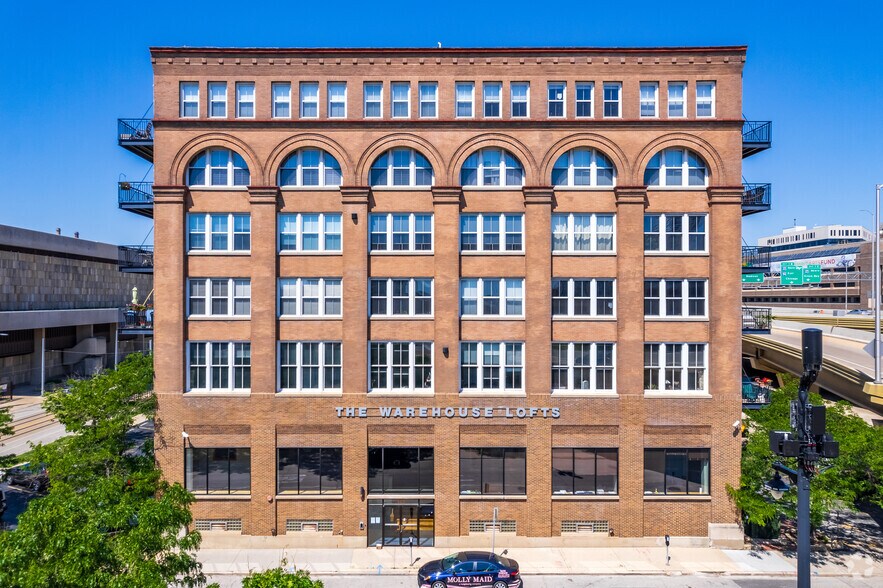
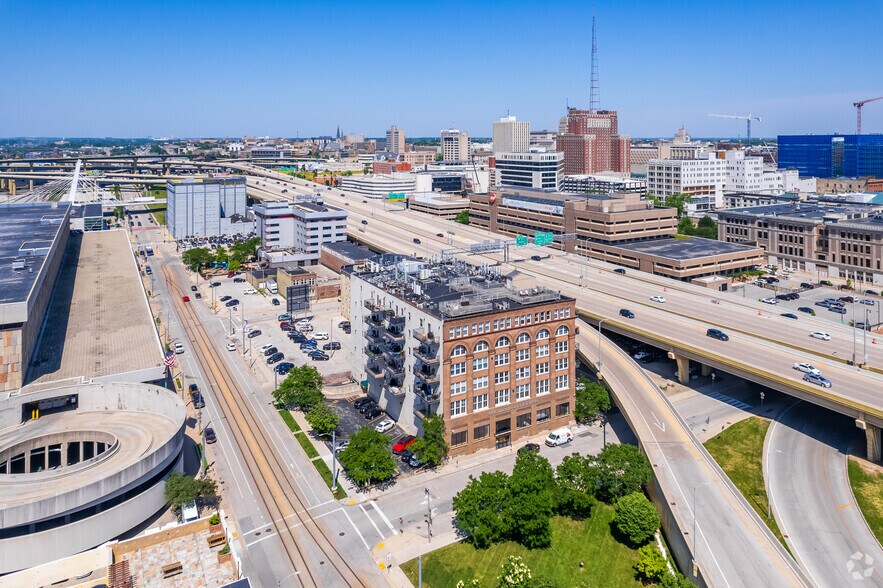
Certaines informations ont été traduites automatiquement.
2 Lots disponibles
- Lot
- Surface du lot
- Usage du lot en coprop.
- Prix
- RNE
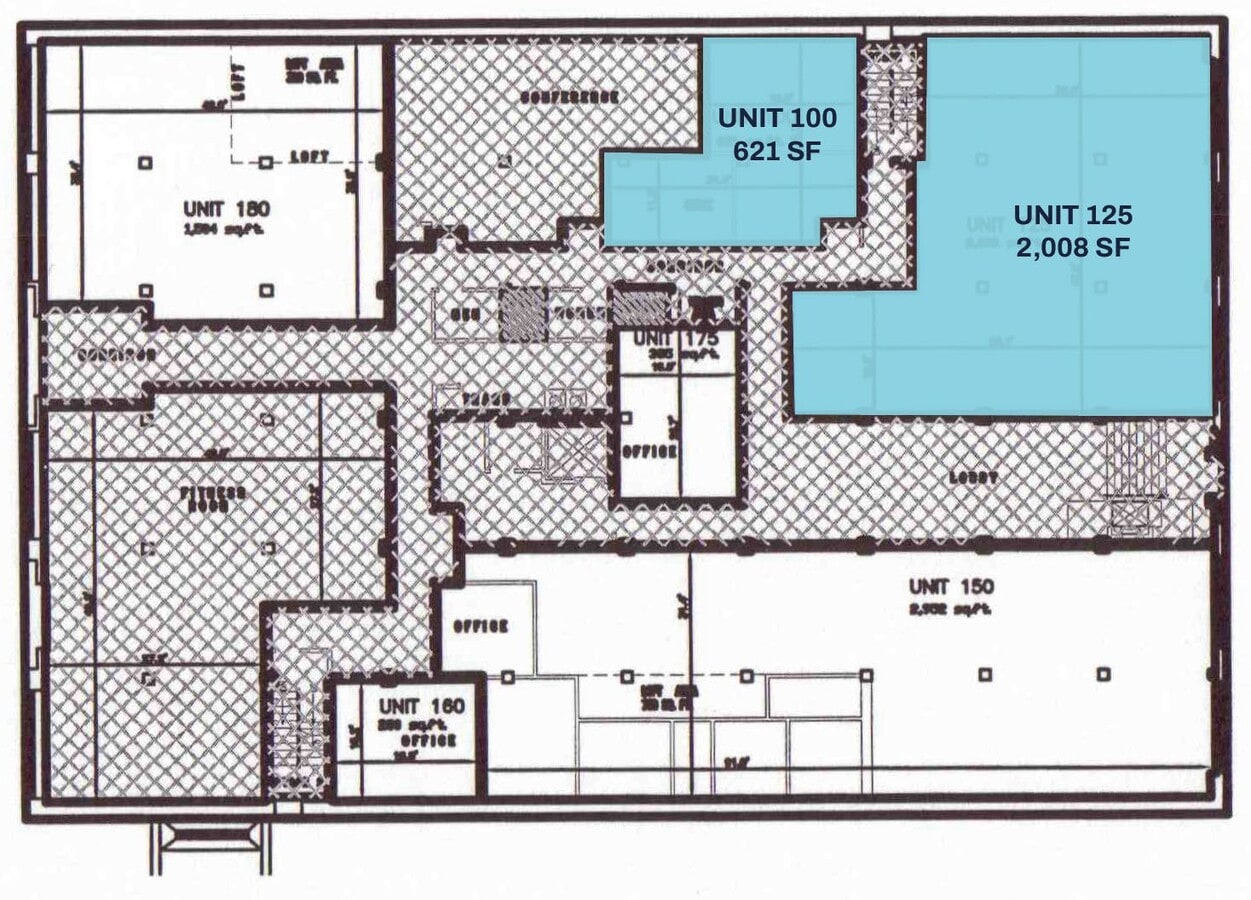
| Type de vente | Propriétaire occupant | Référence cadastrale/ID de parcelle | 397-0441-000 |
| Nb de places de stationnement | 1 |
| Type de vente | Propriétaire occupant |
| Nb de places de stationnement | 1 |
| Référence cadastrale/ID de parcelle | 397-0441-000 |
Description
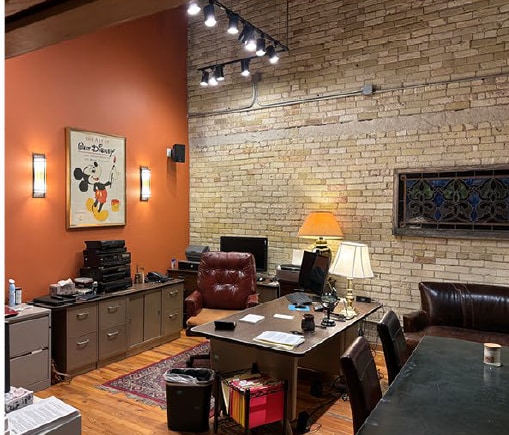
Accessible entry on 1st floor via main building residential condo lobby
Notes sur la vente
Ready to own your space and/or invest in something that makes economic sense? Here is your opportunity to own a well-located cream city brick & timber loft-style first-floor (!) commercial condo unit a block from all the amenities of the Historic Third Ward (including the Milwaukee Public Market) and steps from the Pritzlaff building and event space, Apertivo restaurant and Explorium Brewpub, the downtown Intermodal (Amtrak) Station, the currently under construction Foxtown Brewing taproom/distillery/restaurant, and immediately adjacent Downtown Dog Park (the “Dog District”). If you’ve been looking for a smart way to invest without doing tons of renovation or spending millions, this is
| Type de vente | Propriétaire occupant | Référence cadastrale/ID de parcelle | 397-0442-100, 397-0442-200 |
| Nb de places de stationnement | 2 |
| Type de vente | Propriétaire occupant |
| Nb de places de stationnement | 2 |
| Référence cadastrale/ID de parcelle | 397-0442-100, 397-0442-200 |
Description
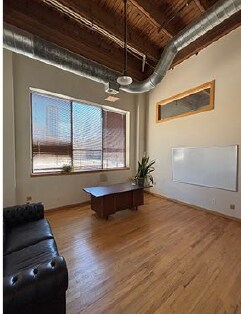
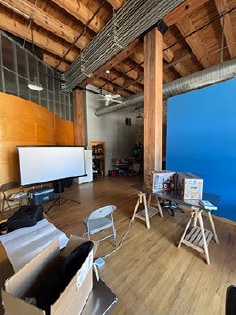
Accessible entry on 1st floor via main building residential condo lobby
Notes sur la vente
Ready to own your space and/or invest in something that makes economic sense? Here is your opportunity to own a well-located cream city brick & timber loft-style first-floor (!) commercial condo unit a block from all the amenities of the Historic Third Ward (including the Milwaukee Public Market) and steps from the Pritzlaff building and event space, Apertivo restaurant and Explorium Brewpub, the downtown Intermodal (Amtrak) Station, the currently under construction Foxtown Brewing taproom/distillery/restaurant, and immediately adjacent Downtown Dog Park (the “Dog District”). If you’ve been looking for a smart way to invest without doing tons of renovation or spending millions, this is it.
| Lot | Surface du lot | Usage du lot en coprop. | Prix | RNE |
| Lot 100 | 58 m² | Bureau | 86 623 € (1 501,45 €/m²) | - |
| Lot 115/125 | 187 m² | Bureaux/Local commercial | 280 103 € (1 501,49 €/m²) | - |
Lot 100
| Surface du lot |
| 58 m² |
| Usage du lot en coprop. |
| Bureau |
| Prix |
| 86 623 € (1 501,45 €/m²) |
| RNE |
| - |
Lot 115/125
| Surface du lot |
| 187 m² |
| Usage du lot en coprop. |
| Bureaux/Local commercial |
| Prix |
| 280 103 € (1 501,49 €/m²) |
| RNE |
| - |
1 sur 6
Vidéos
Visite extérieure 3D Matterport
Visite 3D
Photos
Street view
Rue
Carte
Lot 100
| Surface du lot | 58 m² |
| Usage du lot en coprop. | Bureau |
| Prix | 86 623 € (1 501,45 €/m²) |
| RNE | - |
| Type de vente | Propriétaire occupant |
| Nb de places de stationnement | 1 |
| Référence cadastrale/ID de parcelle | 397-0441-000 |
| Description | |
| Accessible entry on 1st floor via main building residential condo lobby | |
| Notes sur la vente | |
| Ready to own your space and/or invest in something that makes economic sense? Here is your opportunity to own a well-located cream city brick & timber loft-style first-floor (!) commercial condo unit a block from all the amenities of the Historic Third Ward (including the Milwaukee Public Market) and steps from the Pritzlaff building and event space, Apertivo restaurant and Explorium Brewpub, the downtown Intermodal (Amtrak) Station, the currently under construction Foxtown Brewing taproom/distillery/restaurant, and immediately adjacent Downtown Dog Park (the “Dog District”). If you’ve been looking for a smart way to invest without doing tons of renovation or spending millions, this is |
1 sur 5
Vidéos
Visite extérieure 3D Matterport
Visite 3D
Photos
Street view
Rue
Carte
Lot 115/125
| Surface du lot | 187 m² |
| Usage du lot en coprop. | Bureaux/Local commercial |
| Prix | 280 103 € (1 501,49 €/m²) |
| RNE | - |
| Type de vente | Propriétaire occupant |
| Nb de places de stationnement | 2 |
| Référence cadastrale/ID de parcelle | 397-0442-100, 397-0442-200 |
| Description | |
| Accessible entry on 1st floor via main building residential condo lobby | |
| Notes sur la vente | |
| Ready to own your space and/or invest in something that makes economic sense? Here is your opportunity to own a well-located cream city brick & timber loft-style first-floor (!) commercial condo unit a block from all the amenities of the Historic Third Ward (including the Milwaukee Public Market) and steps from the Pritzlaff building and event space, Apertivo restaurant and Explorium Brewpub, the downtown Intermodal (Amtrak) Station, the currently under construction Foxtown Brewing taproom/distillery/restaurant, and immediately adjacent Downtown Dog Park (the “Dog District”). If you’ve been looking for a smart way to invest without doing tons of renovation or spending millions, this is it. |
Informations sur l’immeuble
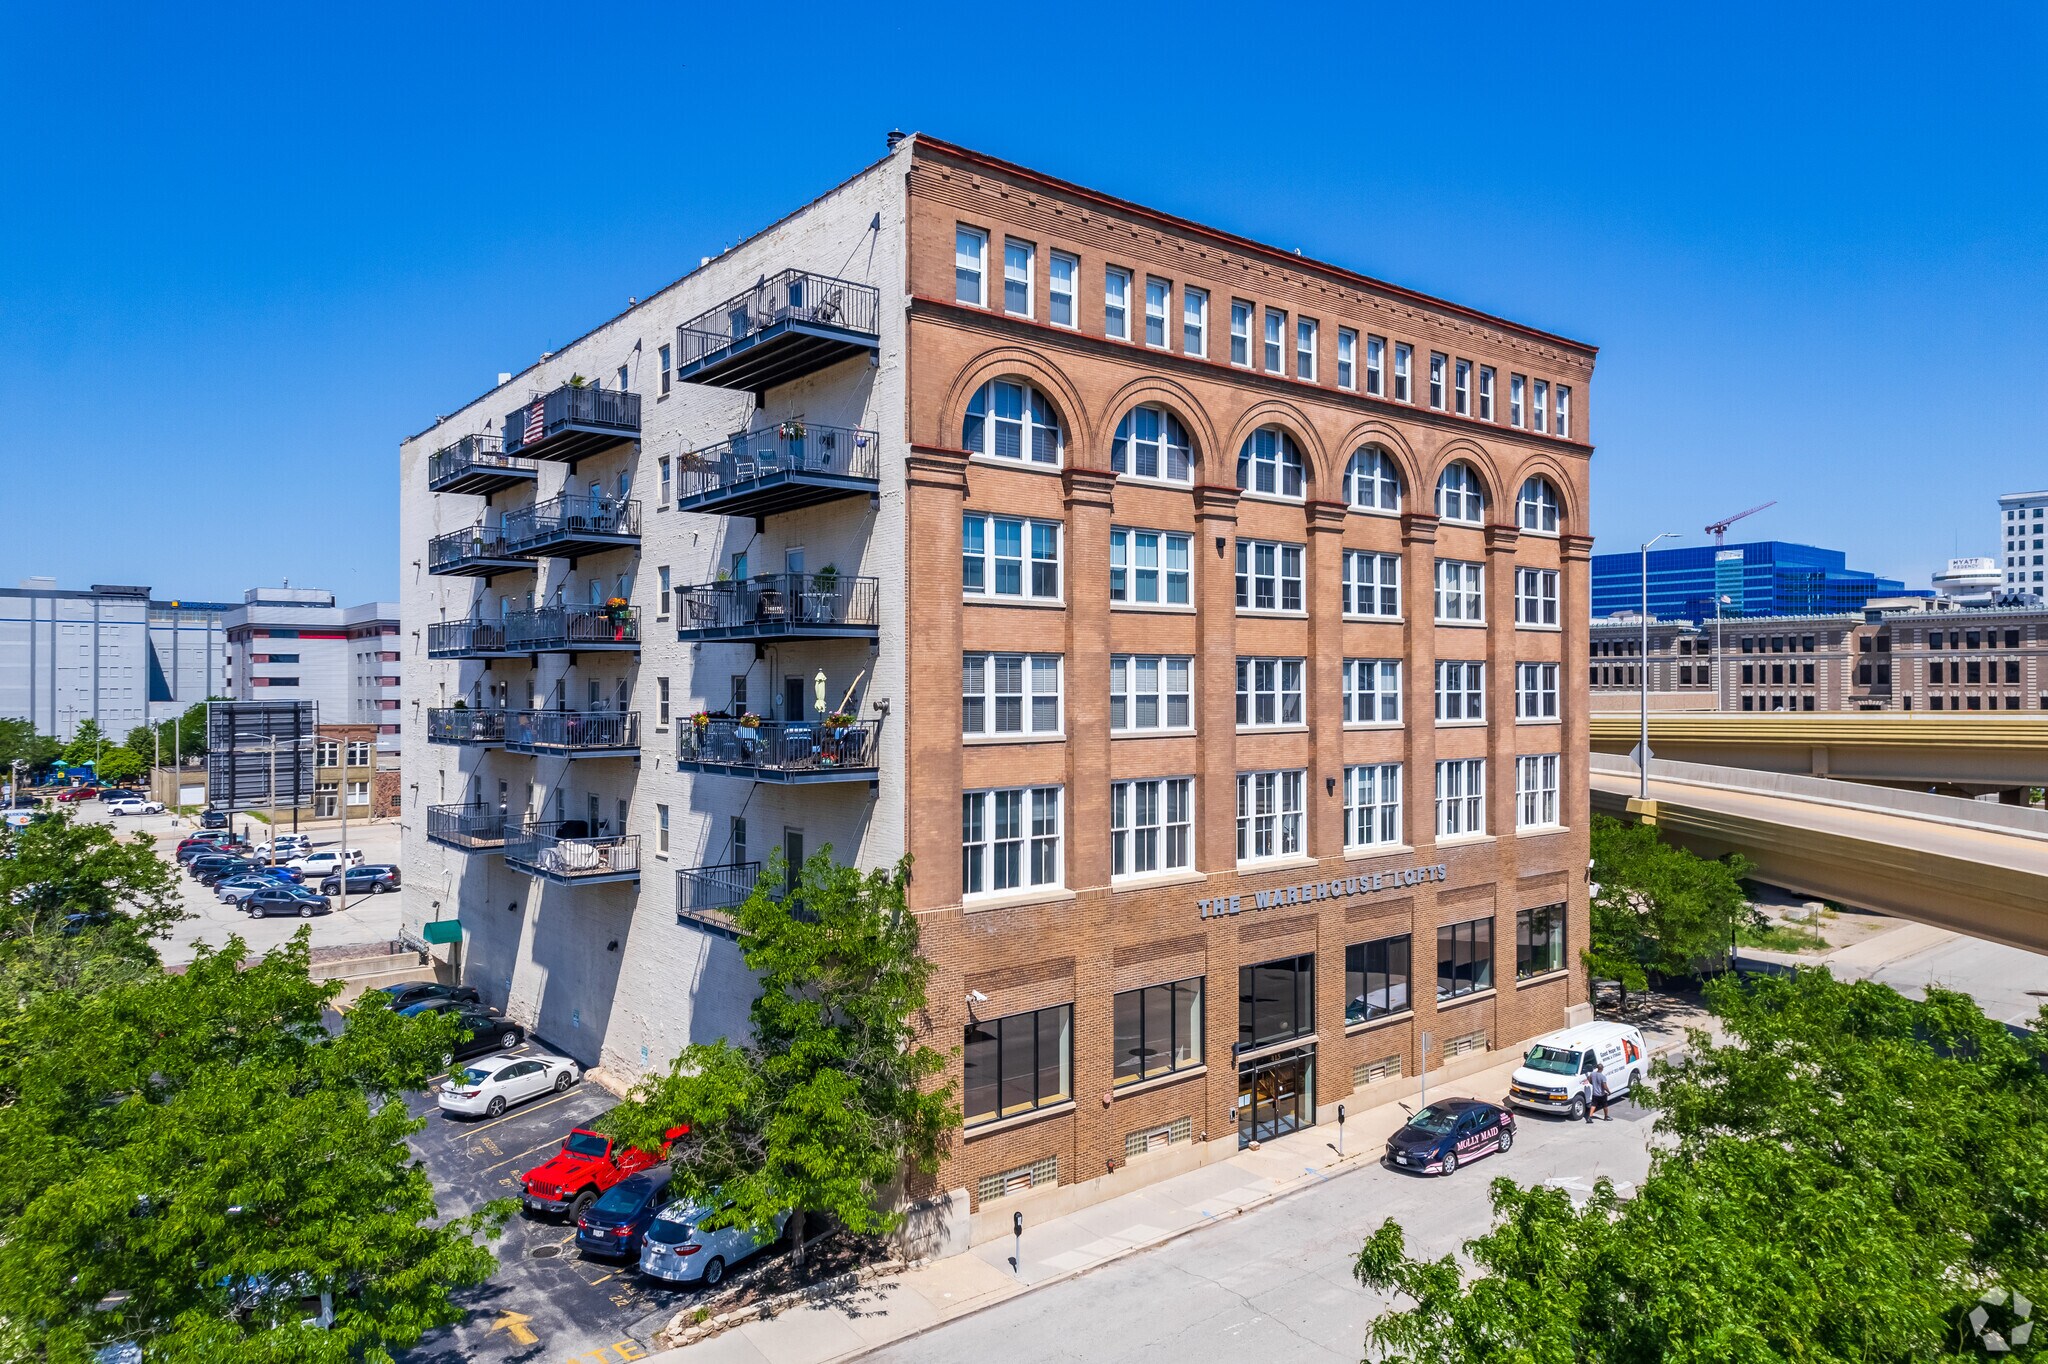
Les informations ci-dessous concernent l’ensemble de l’immeuble. Les caractéristiques propres à chaque lot peuvent varier et sont précisées dans la description du lot présenté ci-dessus.
| Surface totale de l’immeuble | 8 321 m² | Surface type par étage | 622 m² |
| Type de bien | Immeuble residentiel | Année de construction | 1894 |
| Sous-type de bien | Appartement | Surface du lot | 0,28 ha |
| Classe d’immeuble | B | Ratio de stationnement | 0,02/1 000 m² |
| Étages | 6 | ||
| Zonage | C9G | ||
| Surface totale de l’immeuble | 8 321 m² |
| Type de bien | Immeuble residentiel |
| Sous-type de bien | Appartement |
| Classe d’immeuble | B |
| Étages | 6 |
| Surface type par étage | 622 m² |
| Année de construction | 1894 |
| Surface du lot | 0,28 ha |
| Ratio de stationnement | 0,02/1 000 m² |
| Zonage | C9G |
Caractéristiques
Caractéristiques du site
- Club-house
- Centre de fitness
- Système de sécurité
- CVC contrôlé par l’occupant
- Terrain de basketball
- Vide-ordures
- Sentiers pédestres et cyclables
- Transports en commun
- Détecteur de fumée
Lot informations sur la combinaison
| Description | Nb de lots | Moy. loyer/mois | m² |
|---|---|---|---|
| Studios | 55 | - | - |
1 1
Moyennement praticable à pied
60/100
Très bien adapté aux voitures
80/100
Bons transports en commun
70/100
Moyennement praticable en vélo
60/100

1 sur 6
Vidéos
Visite extérieure 3D Matterport
Visite 3D
Photos
Street view
Rue
Carte
1 sur 1


Présenté par

413 N 2nd St - Warehouse Lofts
Vous êtes déjà membre ? Connectez-vous
Hum, une erreur s’est produite lors de l’envoi de votre message. Veuillez réessayer.
Merci ! Votre message a été envoyé.