Connectez-vous/S’inscrire
Votre e-mail a été envoyé.

4127 144th Ave NW Industriel/Logistique 709 m² À vendre Alexander, ND 58831 886 892 € (1 250,84 €/m²)
Certaines informations ont été traduites automatiquement.
Informations principales sur l'investissement
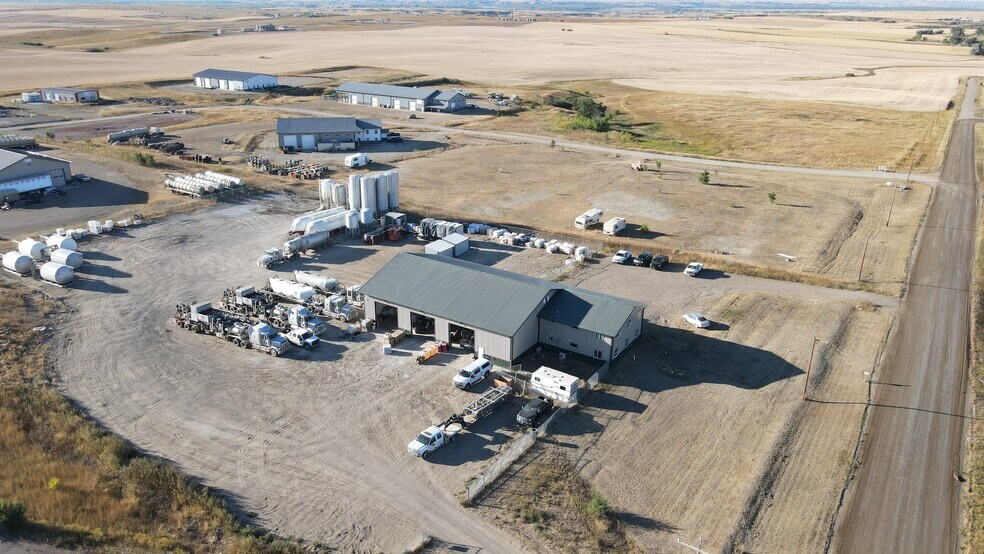
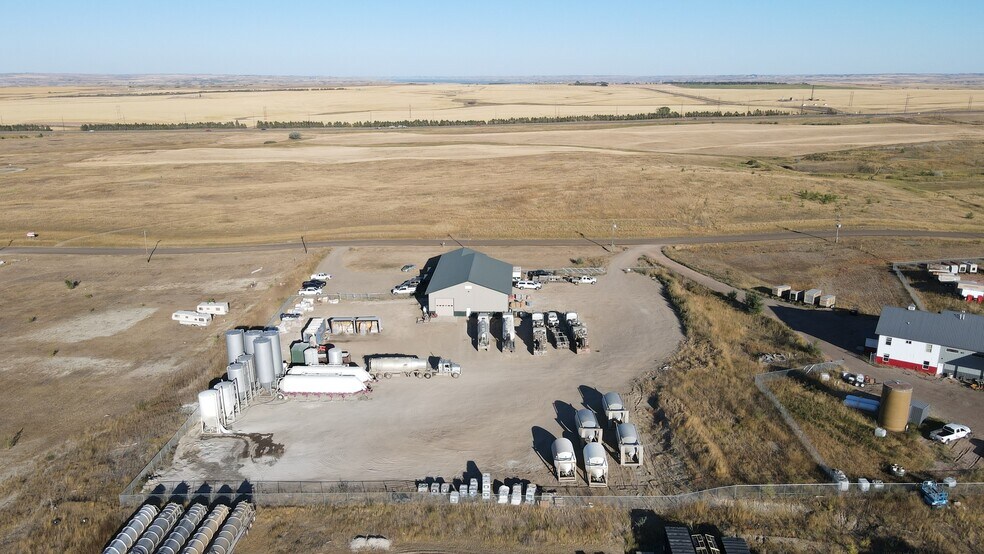
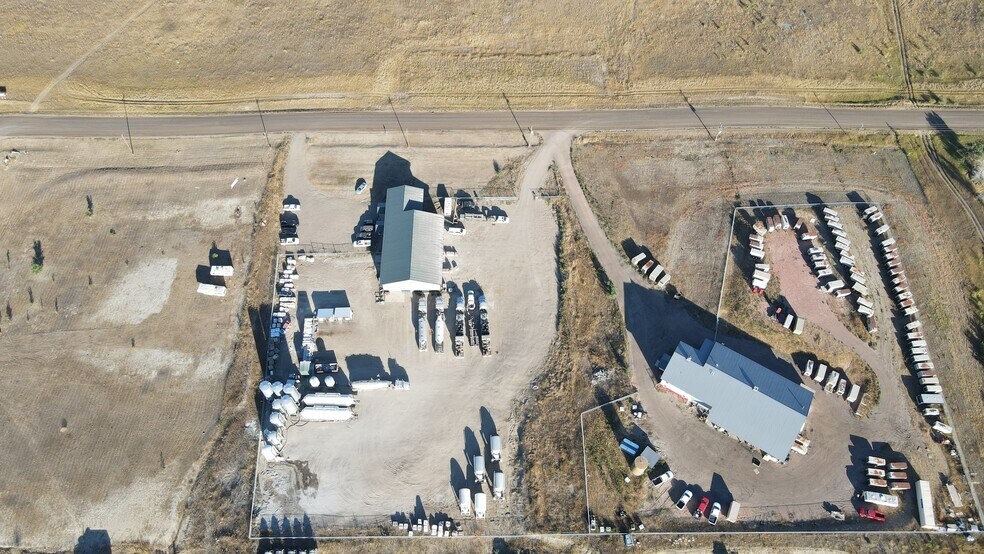
- High-quality industrial facility situated on a spacious 3.6-acre parcel within Elk Ridge Industrial Park
- Functional office layout incorporating multiple private offices and a dedicated conference room for administrative efficiency
- Property benefits from septic and rural water systems, with an owner-held propane tank included in the sale
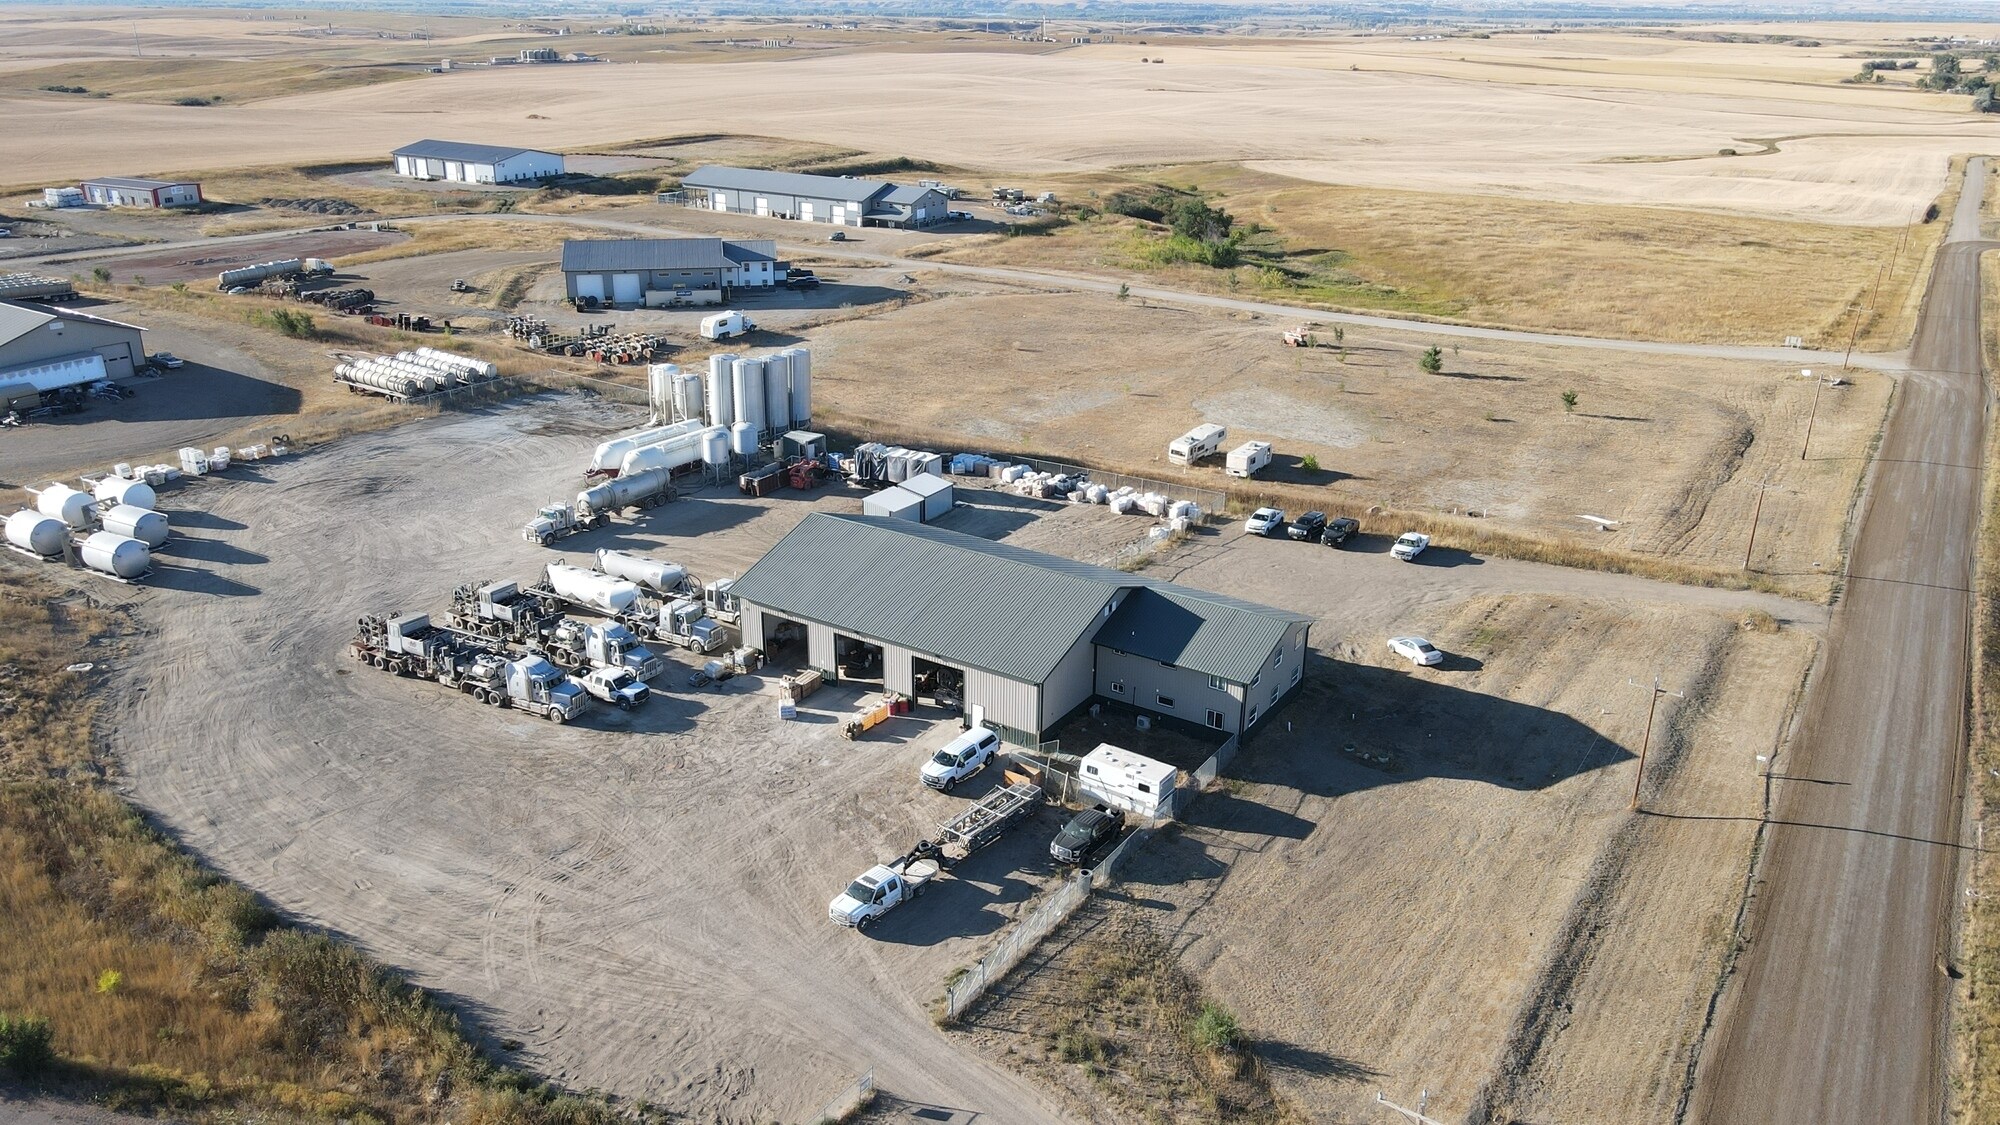
- Large shop area featuring drive-in access through five oversized 14' x 14' overhead doors, reinforced concrete flooring.
- Second-floor living quarters equipped with full HVAC, bathroom, and kitchenette for convenient onsite accommodations
Résumé analytique
Long Term Tenant paying $7725.00 a month through 8/28/2026 and an option to renew through 2028. This is a High-Quality Building Totaling 7,632 SQ FT of Space on 3.6 Acres in Elk Ridge Industrial Park. 5,040 SQ FT Shop with 5 Drive-In Bays and 14'x14' Overhead Doors, an 18 FT Ceiling Height, Reinforced Concrete Floors, Sprinkler System, and an Overhead Unit Heater. 1,296 SQ FT of Office Space Including 4 Private Offices and Conference Room. Second Floor 1,296 SQ FT Living Quarters Include Full HVAC, Bathroom and Kitchenette. Septic and Rural Water. Sale excludes Tenants equipment, work bench, industrial shelves and tools. Propane tank is owned by HL.
Informations sur l’immeuble
| Prix | 886 892 € | Surface utile brute | 709 m² |
| Prix par m² | 1 250,84 € | Nb d’étages | 1 |
| Type de vente | Investissement | Année de construction | 2015 |
| Type de bien | Industriel/Logistique | Occupation | Mono |
| Classe d’immeuble | C | Hauteur libre du plafond | 5,49 m |
| Surface du lot | 1,46 ha | Nb d’accès plain-pied/portes niveau du sol | 5 |
| Zonage | Industrial - Industriel | ||
| Prix | 886 892 € |
| Prix par m² | 1 250,84 € |
| Type de vente | Investissement |
| Type de bien | Industriel/Logistique |
| Classe d’immeuble | C |
| Surface du lot | 1,46 ha |
| Surface utile brute | 709 m² |
| Nb d’étages | 1 |
| Année de construction | 2015 |
| Occupation | Mono |
| Hauteur libre du plafond | 5,49 m |
| Nb d’accès plain-pied/portes niveau du sol | 5 |
| Zonage | Industrial - Industriel |
Caractéristiques
- Terrain clôturé
- Cour
- Climatisation
Services publics
- Éclairage
- Gaz
- Eau
- Égout
- Chauffage
1 1
Exceptionnellement adapté aux voitures
100/100
Plutôt praticable en vélo
50/100
Taxes foncières
| Numéro de parcelle | 15-24-00400 | Évaluation des aménagements | 245 424 € |
| Évaluation du terrain | 66 259 € | Évaluation totale | 311 682 € |
Taxes foncières
Numéro de parcelle
15-24-00400
Évaluation du terrain
66 259 €
Évaluation des aménagements
245 424 €
Évaluation totale
311 682 €

1 sur 73
Vidéos
Visite extérieure 3D Matterport
Visite 3D
Photos
Street view
Rue
Carte
1 sur 1


Présenté par
4127 144th Ave NW
Vous êtes déjà membre ? Connectez-vous
Hum, une erreur s’est produite lors de l’envoi de votre message. Veuillez réessayer.
Merci ! Votre message a été envoyé.