Votre e-mail a été envoyé.
4122 Meeting Street Rd 597 m² | À louer | Charleston, SC 29405
Certaines informations ont été traduites automatiquement.
Informations principales sur la sous-location
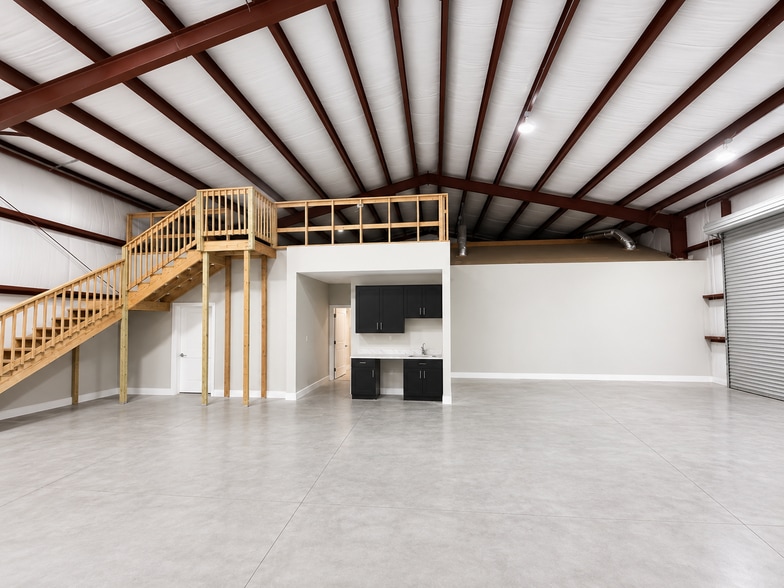
- Mezzanine storage platform
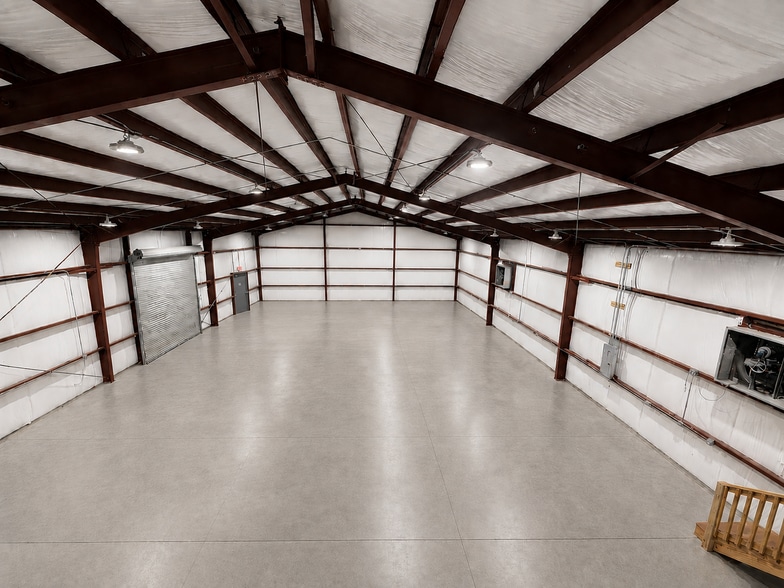
- Insulated warehouse
- Keyless entry
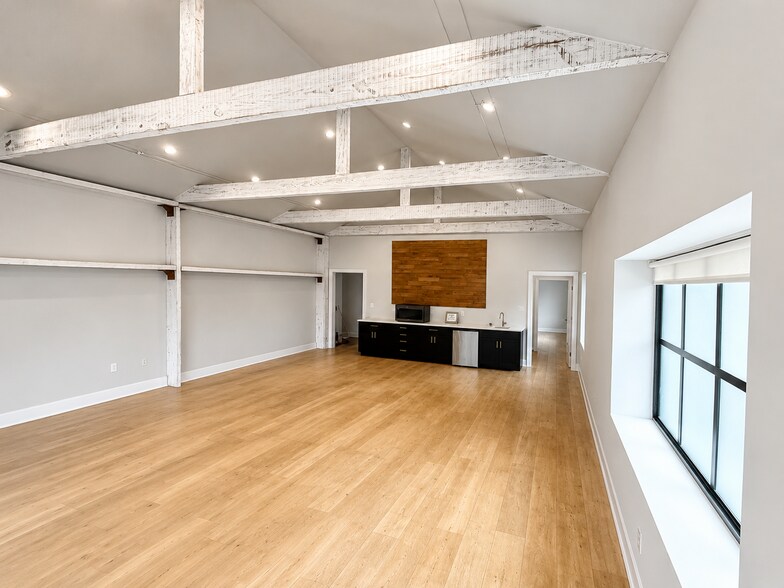
- Approximately 1,500 SF of finished office space
- 20 Camera Security camera system
- Two roll-up doors
Caractéristiques
Tous les espace disponibles(1)
Afficher les loyers en
- Espace
- Surface
- Durée
- Loyer
- Type de bien
- Aménagement
- Disponible
Les espaces 2 de cet immeuble doivent être loués ensemble, pour un total de 597 m² (Surface contiguë):
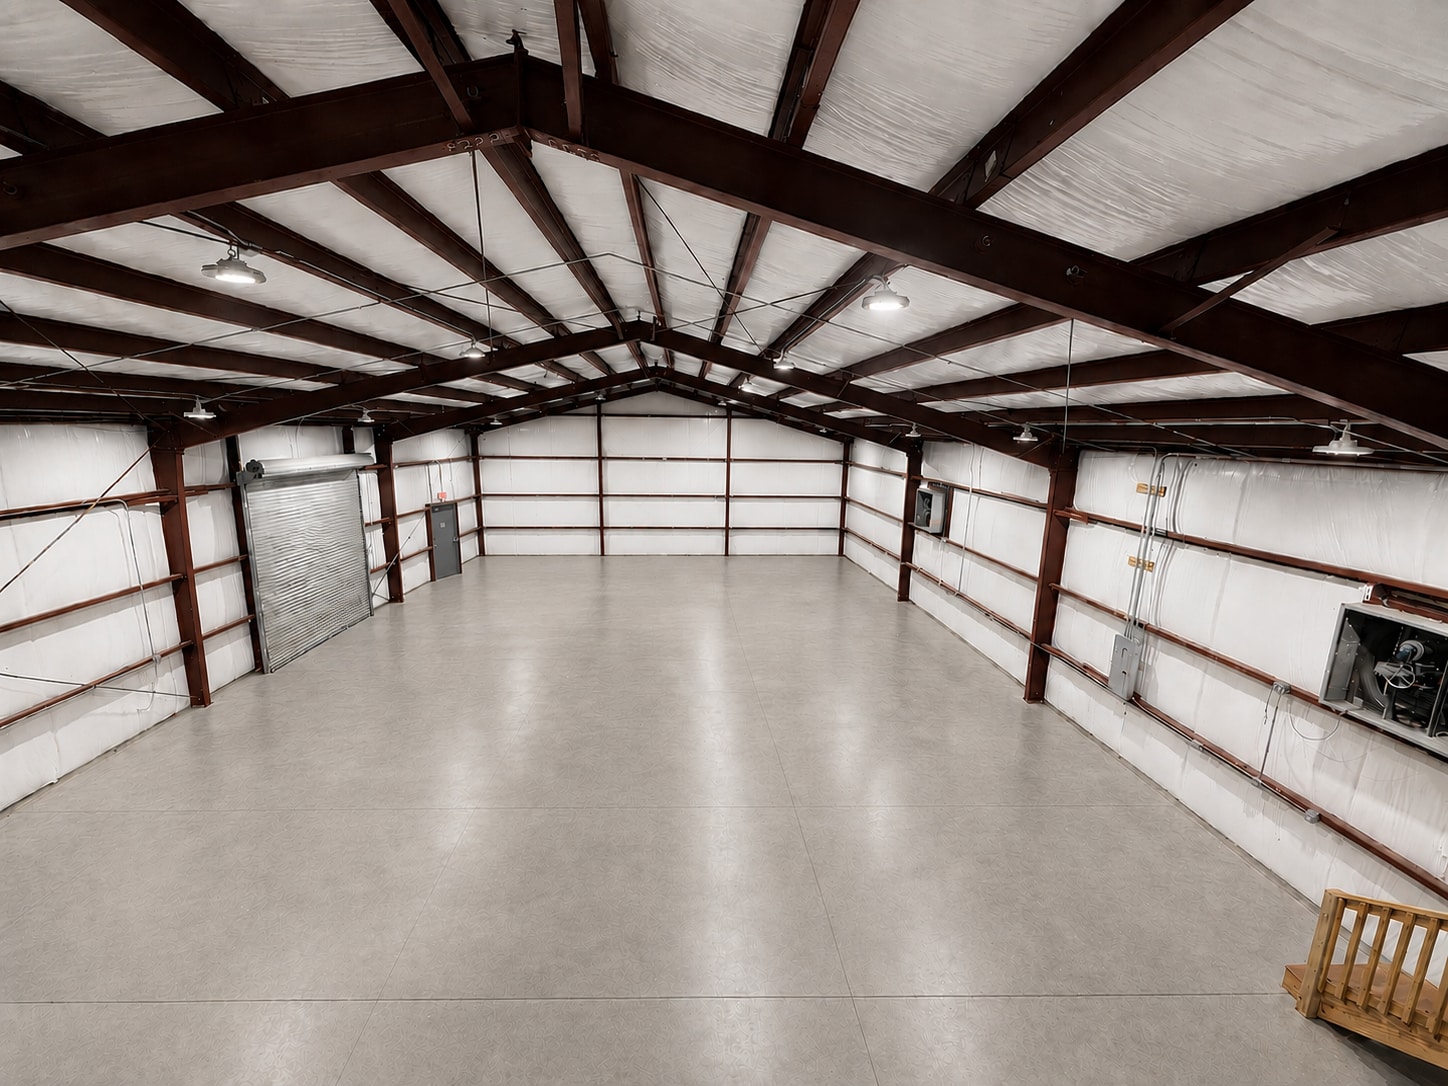


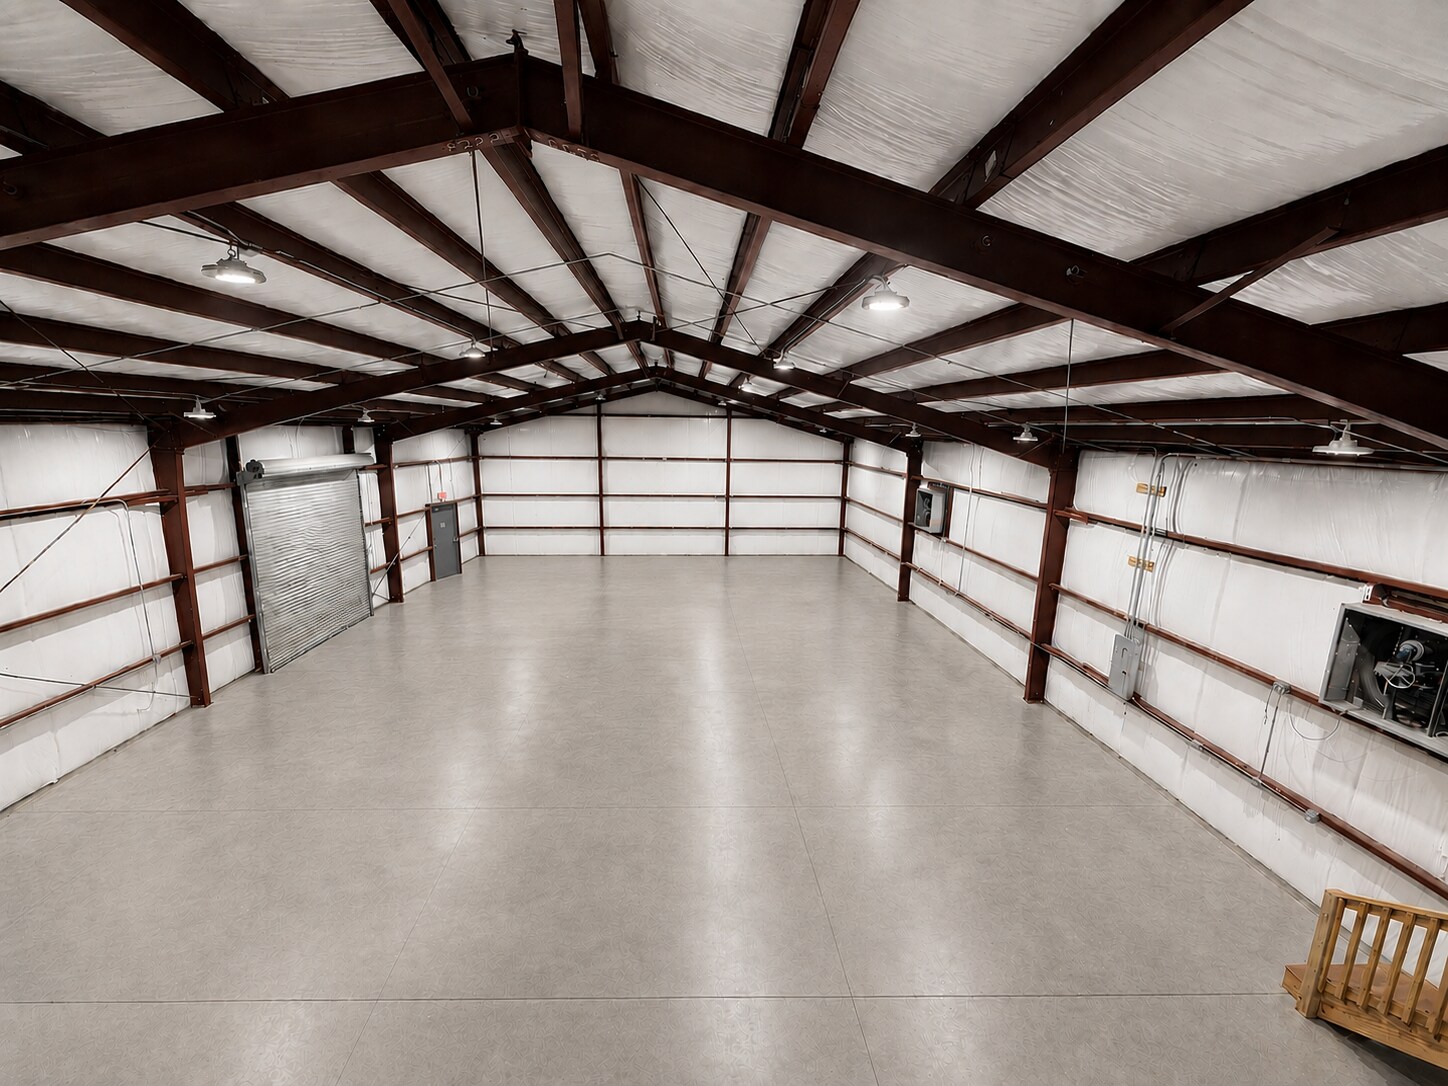
Modern 5,500 SF warehouse and office facility featuring approximately 1,500 SF of professionally finished office space and a large open warehouse area with high clear-span ceilings. The office portion includes multiple private offices, ADA-compliant restrooms, and a kitchenette, while the warehouse offers excellent storage capacity, mezzanine storage, two grade-level roll-up doors, LED lighting, and heavy-duty concrete floors. The property is equipped with a security camera system, warehouse ventilation, and ample electrical infrastructure, making it well suited for distribution, e-commerce, contractor operations, light manufacturing, and service-related businesses. • 5,500 SF modern warehouse/office facility • Approximately 1,500 SF of finished office space • Clear-span warehouse with high ceilings and excellent cubic storage capacity • Two oversized grade-level roll-up doors • Climate-controlled office area with multiple private offices • Reception/conference area • Two ADA-compliant restrooms • Kitchenette with cabinetry, sink, and solid-surface countertops • Large mezzanine storage platform overlooking warehouse • Heavy-duty concrete floors • Bright LED lighting throughout warehouse and office areas • Insulated metal building construction • Three-phase electrical service (verify size) • Interior and exterior security camera system • Keyless number pad entry • Easy online managed alarm system • Warehouse ventilation and exhaust fan system • Ample wall power and data infrastructure • Move-in ready condition • Ideal for distribution, light manufacturing, contractor operations, e-commerce fulfillment, storage, or service businesses Special Features • Mezzanine storage platform • Two roll-up doors • Finished office build-out • 20 Camera Security camera system • Keyless entry • ADA restrooms • Kitchenette • LED lighting • Insulated warehouse • Move-in ready
- Espace en sous-location disponible auprès de l’occupant actuel
- Comprend 279 m² d’espace de bureau dédié
- Ventilation et chauffage centraux
- Aire de réception
- Connectivité Wi-Fi
- Vidéosurveillance
- Plug & Play
- Détecteur de fumée
- Approximately 1,500 SF office / 4,000 SF warehouse
- Le loyer ne comprend pas les services publics, les frais immobiliers ou les services de l’immeuble.
- Espace en excellent état
- Bureaux cloisonnés
- Toilettes privées
- Système de sécurité
- Plafonds suspendus
- Lumière naturelle
- Accessible fauteuils roulants
- 925 SF mezzanine in a single-tenant warehouse
| Espace | Surface | Durée | Loyer | Type de bien | Aménagement | Disponible |
| 1er étage, Mezzanine | 597 m² | Négociable | 166,83 € /m²/an 13,90 € /m²/mois 99 582 € /an 8 298 € /mois | Industriel/Logistique | Construction achevée | Maintenant |
1er étage, Mezzanine
Les espaces 2 de cet immeuble doivent être loués ensemble, pour un total de 597 m² (Surface contiguë):
| Surface |
|
1er étage - 511 m²
Mezzanine - 86 m²
|
| Durée |
| Négociable |
| Loyer |
| 166,83 € /m²/an 13,90 € /m²/mois 99 582 € /an 8 298 € /mois |
| Type de bien |
| Industriel/Logistique |
| Aménagement |
| Construction achevée |
| Disponible |
| Maintenant |
1er étage, Mezzanine
| Surface |
1er étage - 511 m²
Mezzanine - 86 m²
|
| Durée | Négociable |
| Loyer | 166,83 € /m²/an |
| Type de bien | Industriel/Logistique |
| Aménagement | Construction achevée |
| Disponible | Maintenant |
Modern 5,500 SF warehouse and office facility featuring approximately 1,500 SF of professionally finished office space and a large open warehouse area with high clear-span ceilings. The office portion includes multiple private offices, ADA-compliant restrooms, and a kitchenette, while the warehouse offers excellent storage capacity, mezzanine storage, two grade-level roll-up doors, LED lighting, and heavy-duty concrete floors. The property is equipped with a security camera system, warehouse ventilation, and ample electrical infrastructure, making it well suited for distribution, e-commerce, contractor operations, light manufacturing, and service-related businesses. • 5,500 SF modern warehouse/office facility • Approximately 1,500 SF of finished office space • Clear-span warehouse with high ceilings and excellent cubic storage capacity • Two oversized grade-level roll-up doors • Climate-controlled office area with multiple private offices • Reception/conference area • Two ADA-compliant restrooms • Kitchenette with cabinetry, sink, and solid-surface countertops • Large mezzanine storage platform overlooking warehouse • Heavy-duty concrete floors • Bright LED lighting throughout warehouse and office areas • Insulated metal building construction • Three-phase electrical service (verify size) • Interior and exterior security camera system • Keyless number pad entry • Easy online managed alarm system • Warehouse ventilation and exhaust fan system • Ample wall power and data infrastructure • Move-in ready condition • Ideal for distribution, light manufacturing, contractor operations, e-commerce fulfillment, storage, or service businesses Special Features • Mezzanine storage platform • Two roll-up doors • Finished office build-out • 20 Camera Security camera system • Keyless entry • ADA restrooms • Kitchenette • LED lighting • Insulated warehouse • Move-in ready
- Espace en sous-location disponible auprès de l’occupant actuel
- Le loyer ne comprend pas les services publics, les frais immobiliers ou les services de l’immeuble.
- Comprend 279 m² d’espace de bureau dédié
- Espace en excellent état
- Ventilation et chauffage centraux
- Bureaux cloisonnés
- Aire de réception
- Toilettes privées
- Connectivité Wi-Fi
- Système de sécurité
- Vidéosurveillance
- Plafonds suspendus
- Plug & Play
- Lumière naturelle
- Détecteur de fumée
- Accessible fauteuils roulants
- Approximately 1,500 SF office / 4,000 SF warehouse
- 925 SF mezzanine in a single-tenant warehouse
Aperçu du bien
This centrally located flex/industrial property provides businesses with outstanding connectivity and convenience. Positioned near Interstate 26, Charleston International Airport, and the Amtrak station, the location enhances operational efficiencies and accessibility for clients and employees alike. The property offers approximately 6,425 square feet of space on a 0.64-acre lot and is configured to support a wide range of business uses, from logistics to office-based operations. The space includes climate-controlled office areas featuring three private offices, ensuring comfort for administrative staff while maintaining industrial functionality. Its proximity to major transit corridors and transportation hubs significantly strengthens regional access, which is critical for distribution or service-based businesses. The property enjoys strong visibility from I-26, creating an opportunity for branding exposure within a high-traffic corridor. With zoning and permitted uses recommended for verification, this property is well-suited to companies in need of flexible, adaptable work environments with robust transportation reach.
Faits sur l’installation entrepôt


Présenté par
Scanbase, Inc.
4122 Meeting Street Rd
Hum, une erreur s’est produite lors de l’envoi de votre message. Veuillez réessayer.
Merci ! Votre message a été envoyé.