Votre e-mail a été envoyé.

4122 Campbell Rd Local d’activités | 1 338 m² | À louer | Houston, TX 77080
Certaines informations ont été traduites automatiquement.
Informations principales
- 1,500 +/- SF Commercial Kitchen: fully built-out commercial kitchen designed for high-volume food preparation, catering, or culinary manufacturing
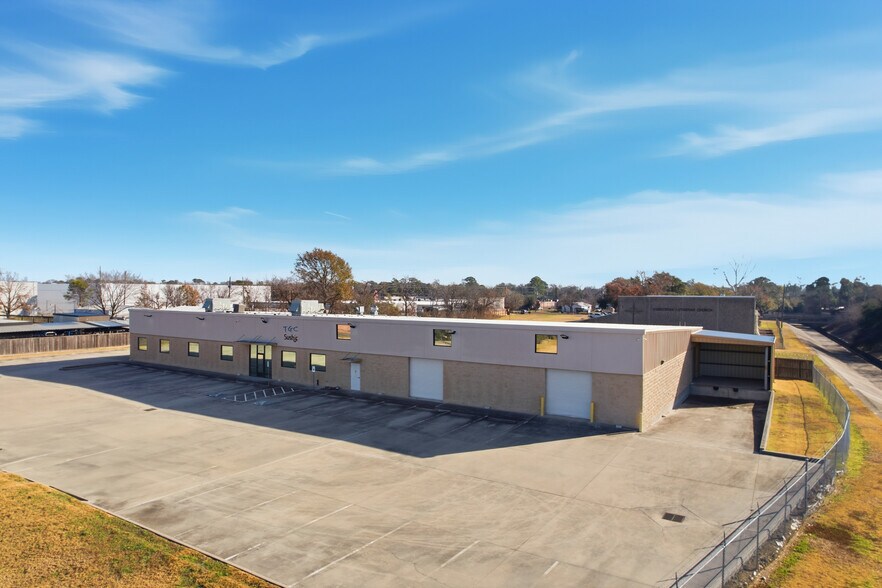
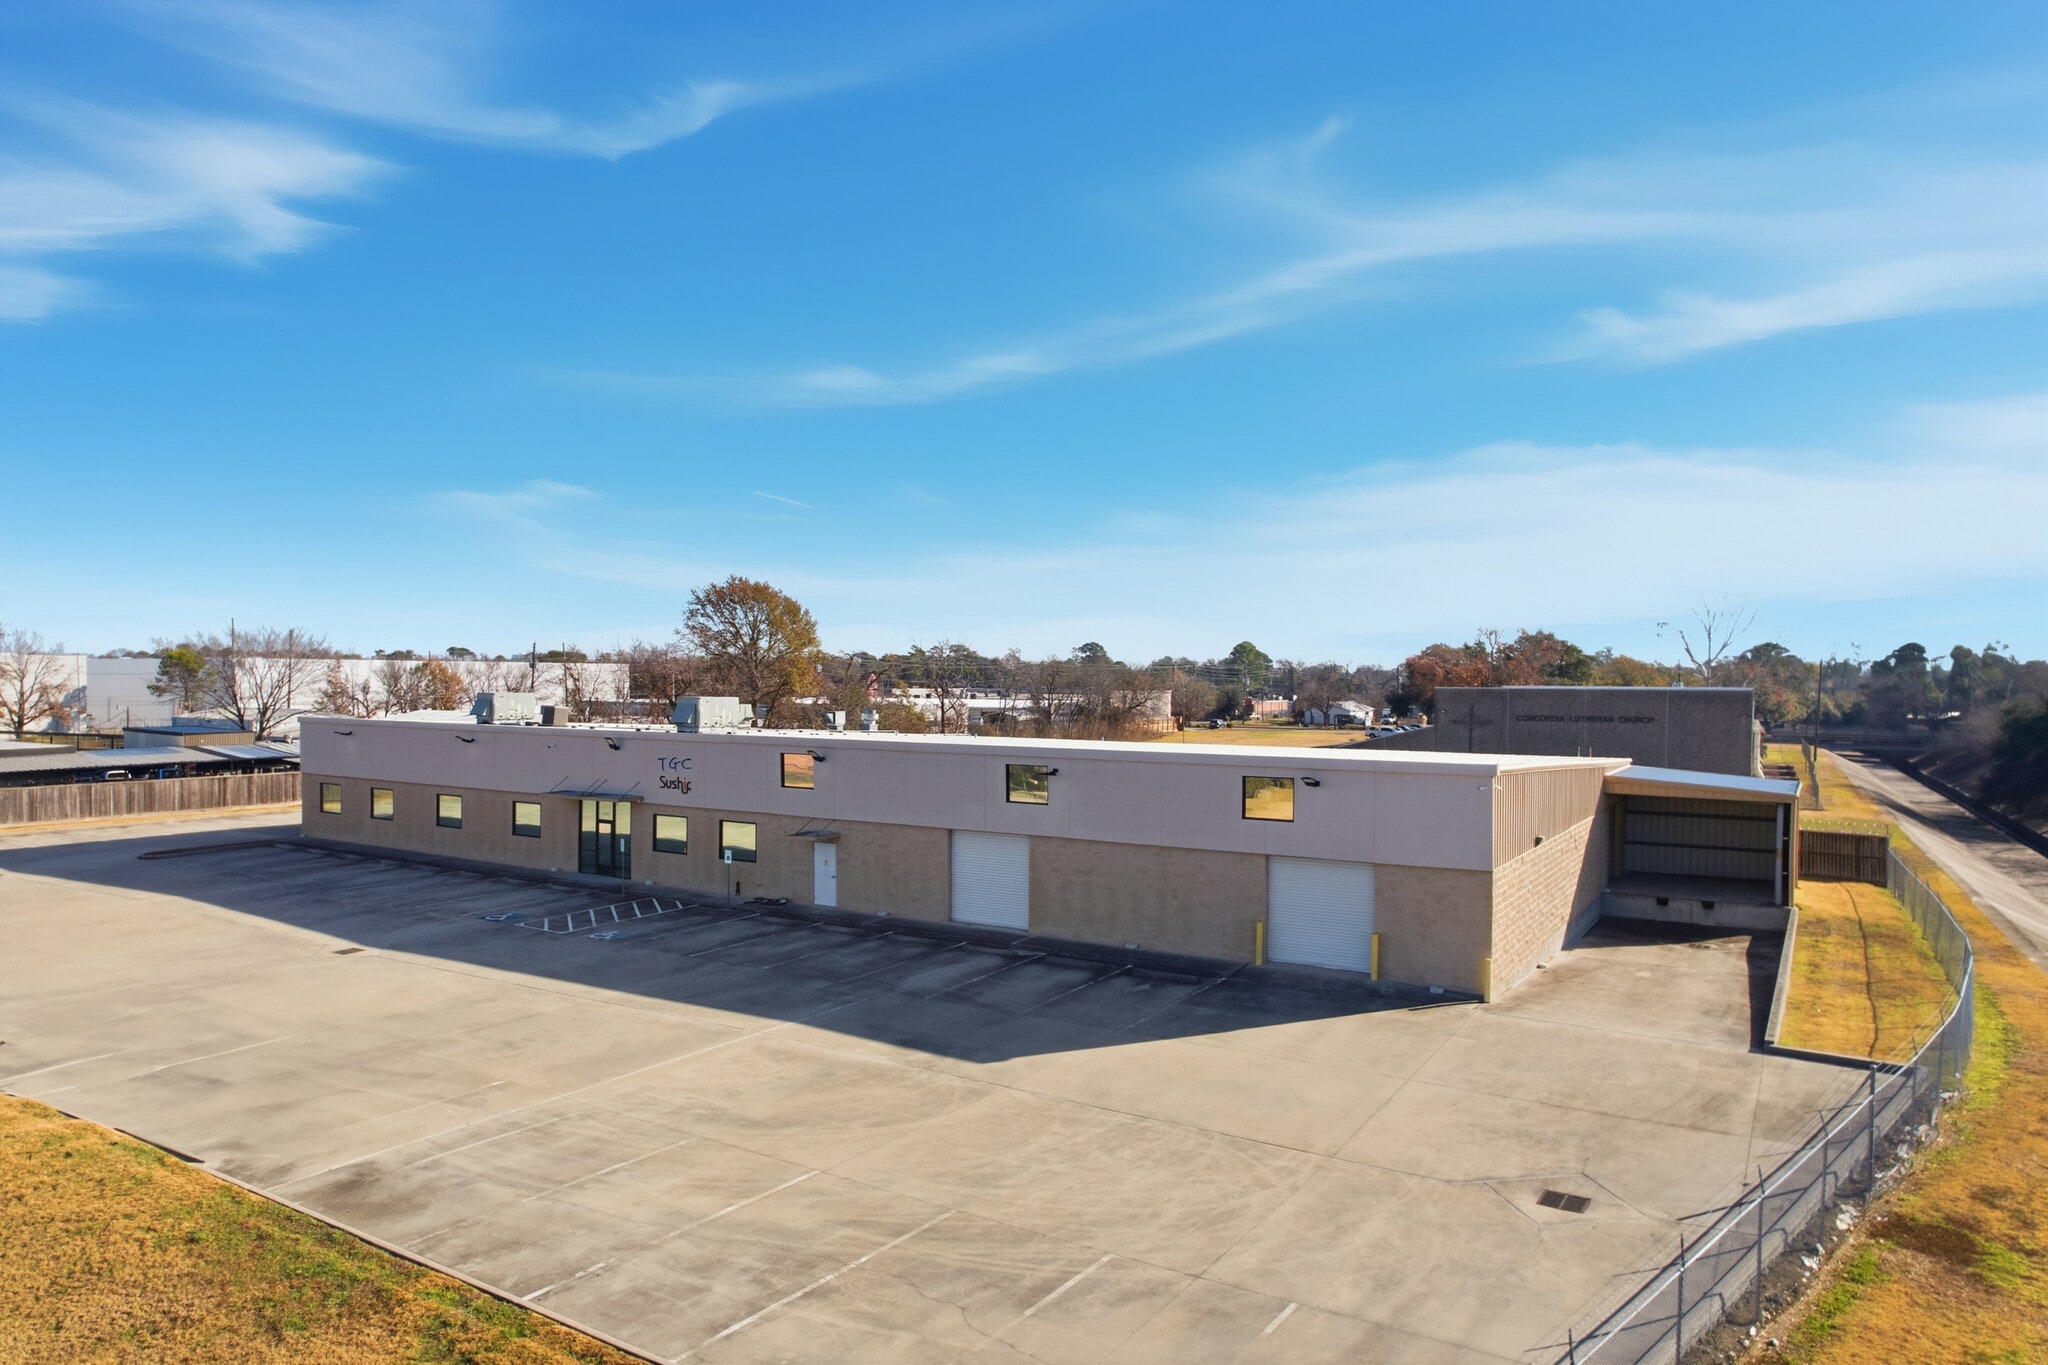
- 6,400 +/- SF Warehouse: Conditioned with ample storage capacity and efficient access for loading/unloading, ideal for inventory or equipment.
- Located in Spring Branch Central with access to I-10, US 290, and Beltway 8.
- Contemporary office areas & a large open area for flexible layouts, perfect for administrative operations, client meetings, or creative workspaces.
- Two 10’ x 10’ Roll-up doors, One large roll-up door with loading dock.
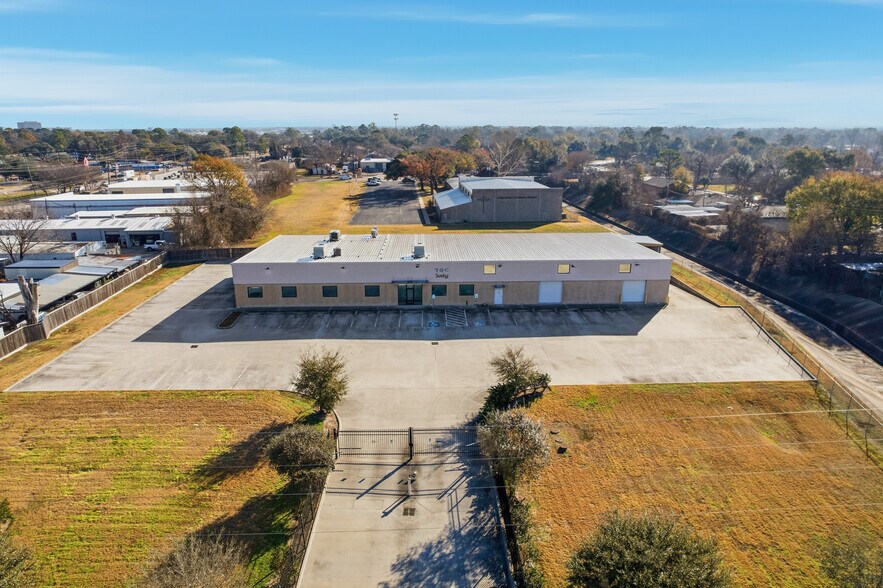
- On-site parking provides 47 parking spaces.
Caractéristiques
Tous les espace disponibles(1)
Afficher les loyers en
- Espace
- Surface
- Durée
- Loyer
- Type de bien
- Aménagement
- Disponible
This integrated space combines office, commercial kitchen, and conditioned warehouse components within a single facility. The office area features modern finishes and open work areas that support administrative, collaborative, and client-facing functions. The fully built-out commercial kitchen is equipped for food preparation, catering, culinary production, and related operations. The conditioned warehouse includes multiple roll-up doors and loading dock access, supporting storage, distribution, fulfillment, and operational activities. The combined layout provides a seamless workflow between production, administrative, and warehouse functions within one contiguous environment.
- Comprend 604 m² d’espace de bureau dédié
- Système de sécurité
- Entreposage sécurisé
- Flexible open office layout
- Conditioned warehouse environment
- Loading dock access
- Ventilation et chauffage centraux
- Vidéosurveillance
- Accessible fauteuils roulants
- Fully built-out commercial kitchen
- Multiple roll-up doors
- Supports diverse operational uses
| Espace | Surface | Durée | Loyer | Type de bien | Aménagement | Disponible |
| 1er étage | 1 338 m² | Négociable | Sur demande Sur demande Sur demande Sur demande | Local d’activités | Construction achevée | Maintenant |
1er étage
| Surface |
| 1 338 m² |
| Durée |
| Négociable |
| Loyer |
| Sur demande Sur demande Sur demande Sur demande |
| Type de bien |
| Local d’activités |
| Aménagement |
| Construction achevée |
| Disponible |
| Maintenant |
1er étage
| Surface | 1 338 m² |
| Durée | Négociable |
| Loyer | Sur demande |
| Type de bien | Local d’activités |
| Aménagement | Construction achevée |
| Disponible | Maintenant |
This integrated space combines office, commercial kitchen, and conditioned warehouse components within a single facility. The office area features modern finishes and open work areas that support administrative, collaborative, and client-facing functions. The fully built-out commercial kitchen is equipped for food preparation, catering, culinary production, and related operations. The conditioned warehouse includes multiple roll-up doors and loading dock access, supporting storage, distribution, fulfillment, and operational activities. The combined layout provides a seamless workflow between production, administrative, and warehouse functions within one contiguous environment.
- Comprend 604 m² d’espace de bureau dédié
- Ventilation et chauffage centraux
- Système de sécurité
- Vidéosurveillance
- Entreposage sécurisé
- Accessible fauteuils roulants
- Flexible open office layout
- Fully built-out commercial kitchen
- Conditioned warehouse environment
- Multiple roll-up doors
- Loading dock access
- Supports diverse operational uses
Aperçu du bien
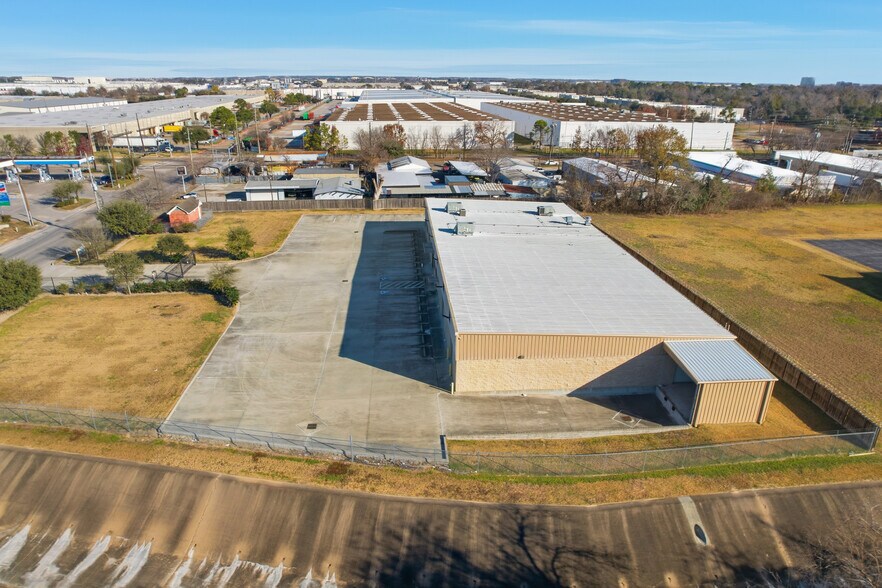
4122 Campbell Rd is a 14,400-square-foot commercial facility situated on approximately 1.97 acres in Houston's Spring Branch Central area. The property includes office space, a commercial kitchen, and a conditioned warehouse. Warehouse improvements include two 10' x 10' roll-up doors, one oversized roll-up door, and a loading dock. The site provides 47 parking spaces and access to Interstate 10, US Highway 290, and Beltway 8.
Informations sur l’immeuble



Présenté par
4122 Campbell Rd
Hum, une erreur s’est produite lors de l’envoi de votre message. Veuillez réessayer.
Merci ! Votre message a été envoyé.