Votre e-mail a été envoyé.


Superior Industrial Center Phoenix, AZ 85040 Espace disponible | 1 041 m² | Industriel/Logistique
Certaines informations ont été traduites automatiquement.
Informations principales sur le parc
- Strategic Airport submarket location with convenient access to Interstate 10, Downtown Phoenix, and the East Valley.
- Multiple loading options, including truckwell and grade-level doors, provide flexibility for distribution, logistics, and service users.
- Full fire sprinkler protection throughout the property supports a broad range of industrial occupancies.
- Functional industrial configuration featuring a combination of warehouse and air-conditioned office space to support a variety of business operations.
- Fenced outdoor storage yard areas offer additional operational capacity for equipment, vehicles, and materials.
- Located minutes from Phoenix Sky Harbor International Airport and surrounded by restaurants, hotels, and business amenities.
Faits sur le parc
| Espace total disponible | 1 041 m² | Caractéristiques | Signalisation |
| Type de parc | Parc industriel |
| Espace total disponible | 1 041 m² |
| Type de parc | Parc industriel |
| Caractéristiques | Signalisation |
Caractéristiques
- Signalisation
Tous les espace disponibles(1)
Afficher les loyers en
- Espace
- Surface
- Durée
- Loyer
- Type de bien
- Aménagement
- Disponible
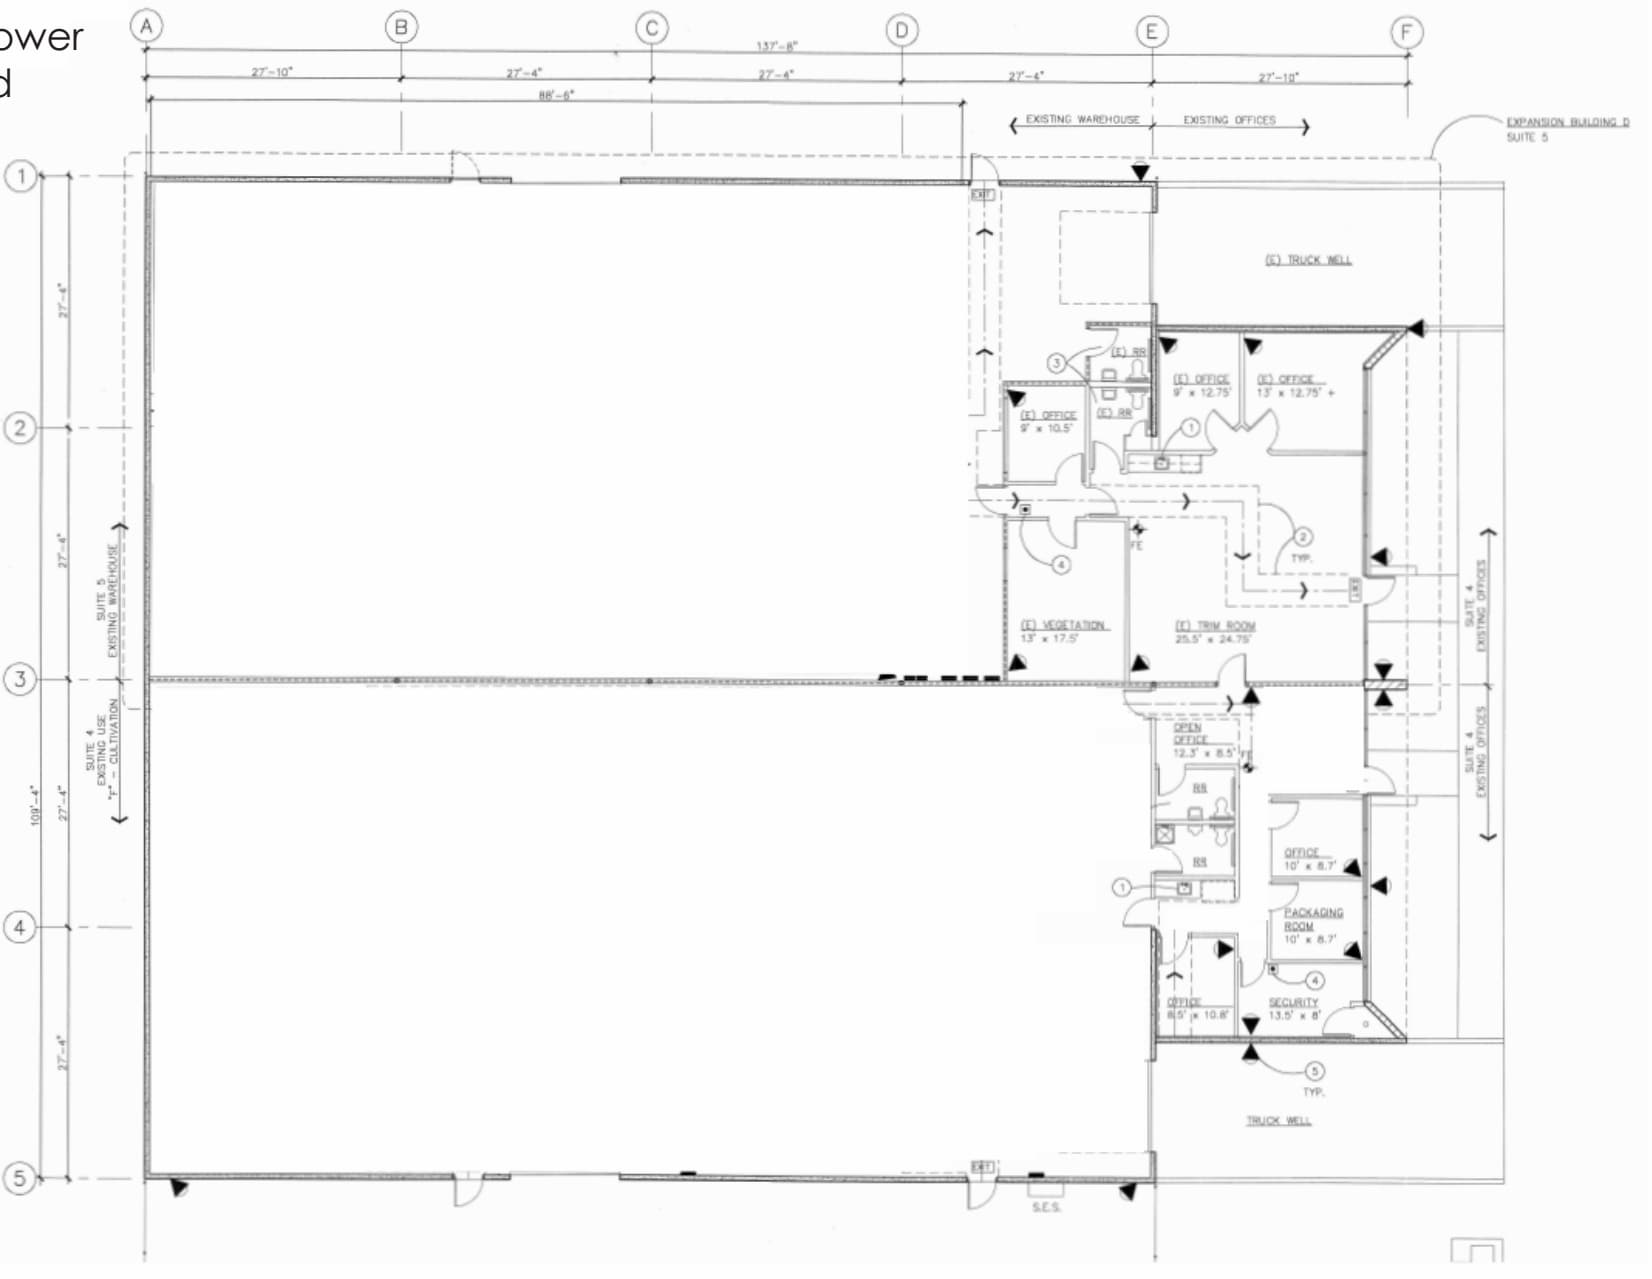

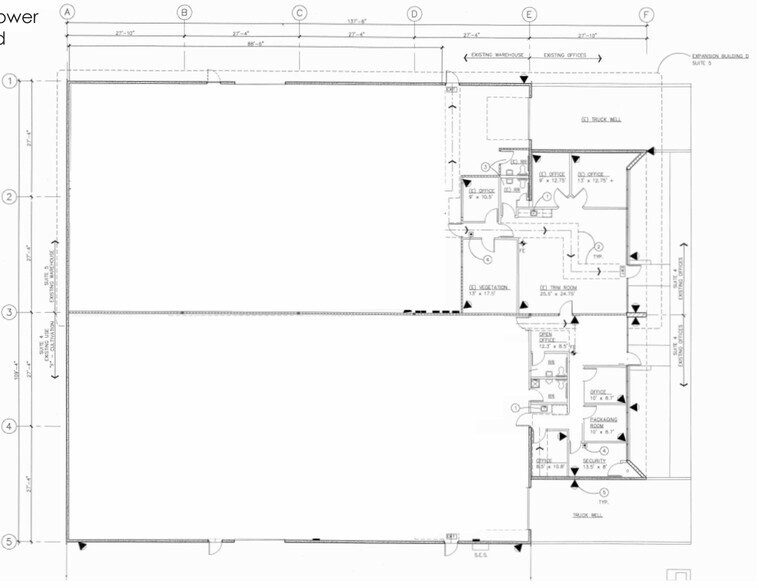
Reception, 4 Offices, Conference Room, Bullpen, Breakroom, 3 Restrooms, 2 Truckwells and 2 Grade Level loading, 1,200 AMPS, Private Fenced Yard
- Le loyer ne comprend pas les services publics, les frais immobiliers ou les services de l’immeuble.
- 2 quais de chargement
- 2 accès plain-pied
- Aire de réception
| Espace | Surface | Durée | Loyer | Type de bien | Aménagement | Disponible |
| 1er étage – C | 1 041 m² | Négociable | 139,03 € /m²/an 11,59 € /m²/mois 144 736 € /an 12 061 € /mois | Industriel/Logistique | Construction partielle | Maintenant |
4116 E Superior Ave - 1er étage – C
4116 E Superior Ave - 1er étage – C
| Surface | 1 041 m² |
| Durée | Négociable |
| Loyer | 139,03 € /m²/an |
| Type de bien | Industriel/Logistique |
| Aménagement | Construction partielle |
| Disponible | Maintenant |
Reception, 4 Offices, Conference Room, Bullpen, Breakroom, 3 Restrooms, 2 Truckwells and 2 Grade Level loading, 1,200 AMPS, Private Fenced Yard
- Le loyer ne comprend pas les services publics, les frais immobiliers ou les services de l’immeuble.
- 2 accès plain-pied
- 2 quais de chargement
- Aire de réception
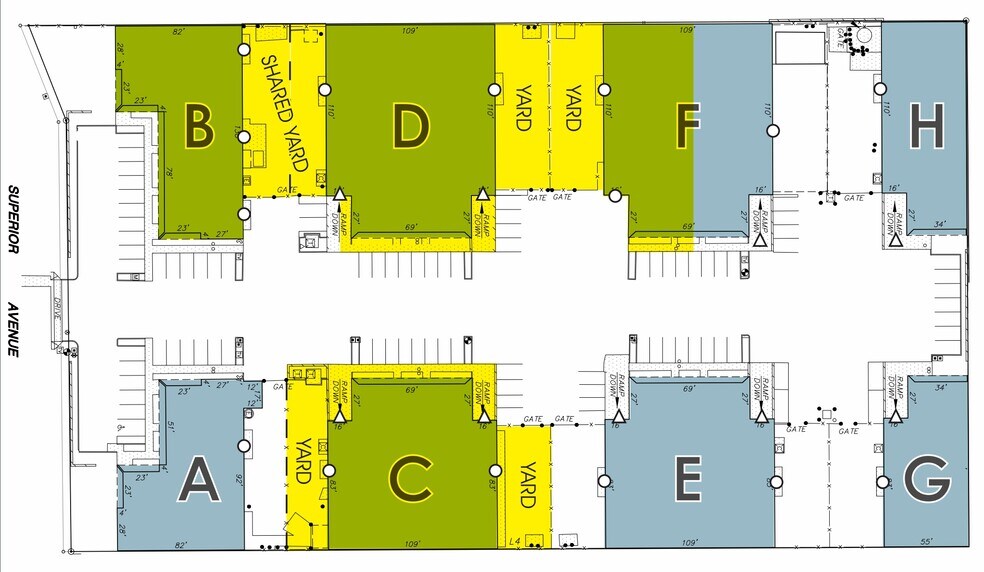
Plan du site

Vue d’ensemble du parc

Superior Industrial Center is a multi-tenant industrial business park located at 4116 E. Superior Avenue in Phoenix's Airport/South Phoenix industrial submarket. The project offers a combination of warehouse and office space with features that support a variety of distribution, service, manufacturing, and contractor operations. Property improvements include air-conditioned office areas, grade-level and truckwell loading, fire sprinkler systems, evaporative-cooled warehouse space, strip lighting, and access to fenced storage yard areas. The site is designed to accommodate truck circulation and maneuvering requirements. Positioned near the intersection of 40th Street and Interstate 10, the center provides convenient access to Downtown Phoenix, the East Valley, and the broader metropolitan area. The property is located minutes from Phoenix Sky Harbor International Airport and benefits from proximity to major transportation corridors, hotels, restaurants, and business services. Its central location between Phoenix and the East Valley makes it well suited for companies seeking regional distribution capabilities, operational efficiency, and access to a large labor pool.




Présenté par
Superior Industrial Center | Phoenix, AZ 85040
Hum, une erreur s’est produite lors de l’envoi de votre message. Veuillez réessayer.
Merci ! Votre message a été envoyé.