Votre e-mail a été envoyé.

Sunset Park Prime Retail 4112 4th Ave Local commercial | 60–725 m² | À louer | Brooklyn, NY 11232
Certaines informations ont été traduites automatiquement.
Informations principales
- Au cœur de Sunset Park
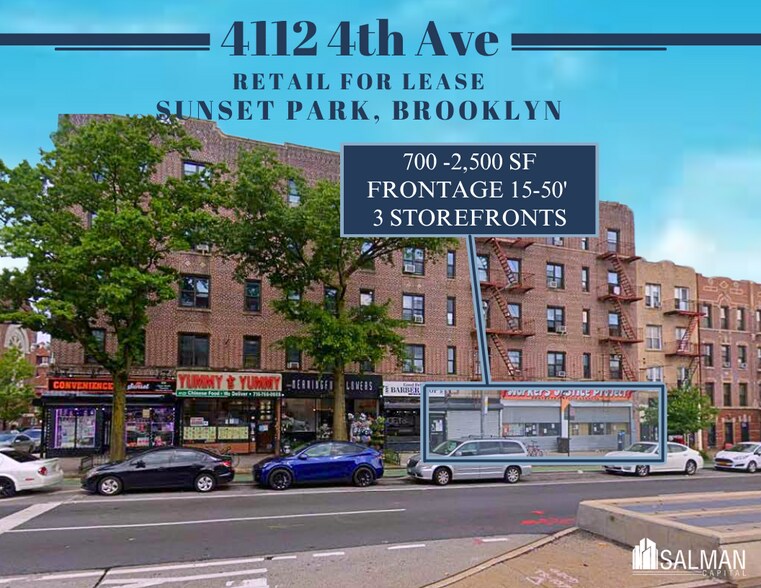
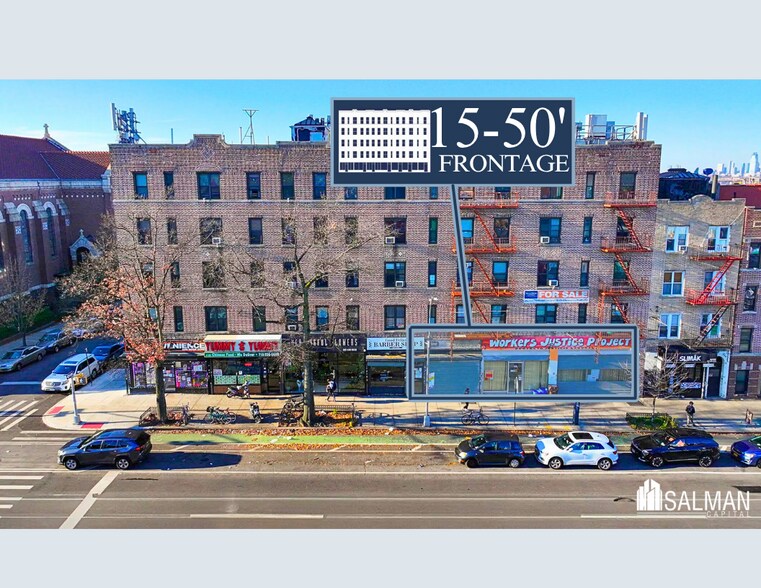
- Heavy foot traffic and high vehicle visibility
- Between 41st and 42nd St
- 50 feet of prime frontage for unparalleled exposure
- Surrounded by a thriving residential & commercial community
Tous les espaces disponibles(3)
Afficher les loyers en
- Espace
- Surface
- Durée
- Loyer
- Type de bien
- Aménagement
- Disponible
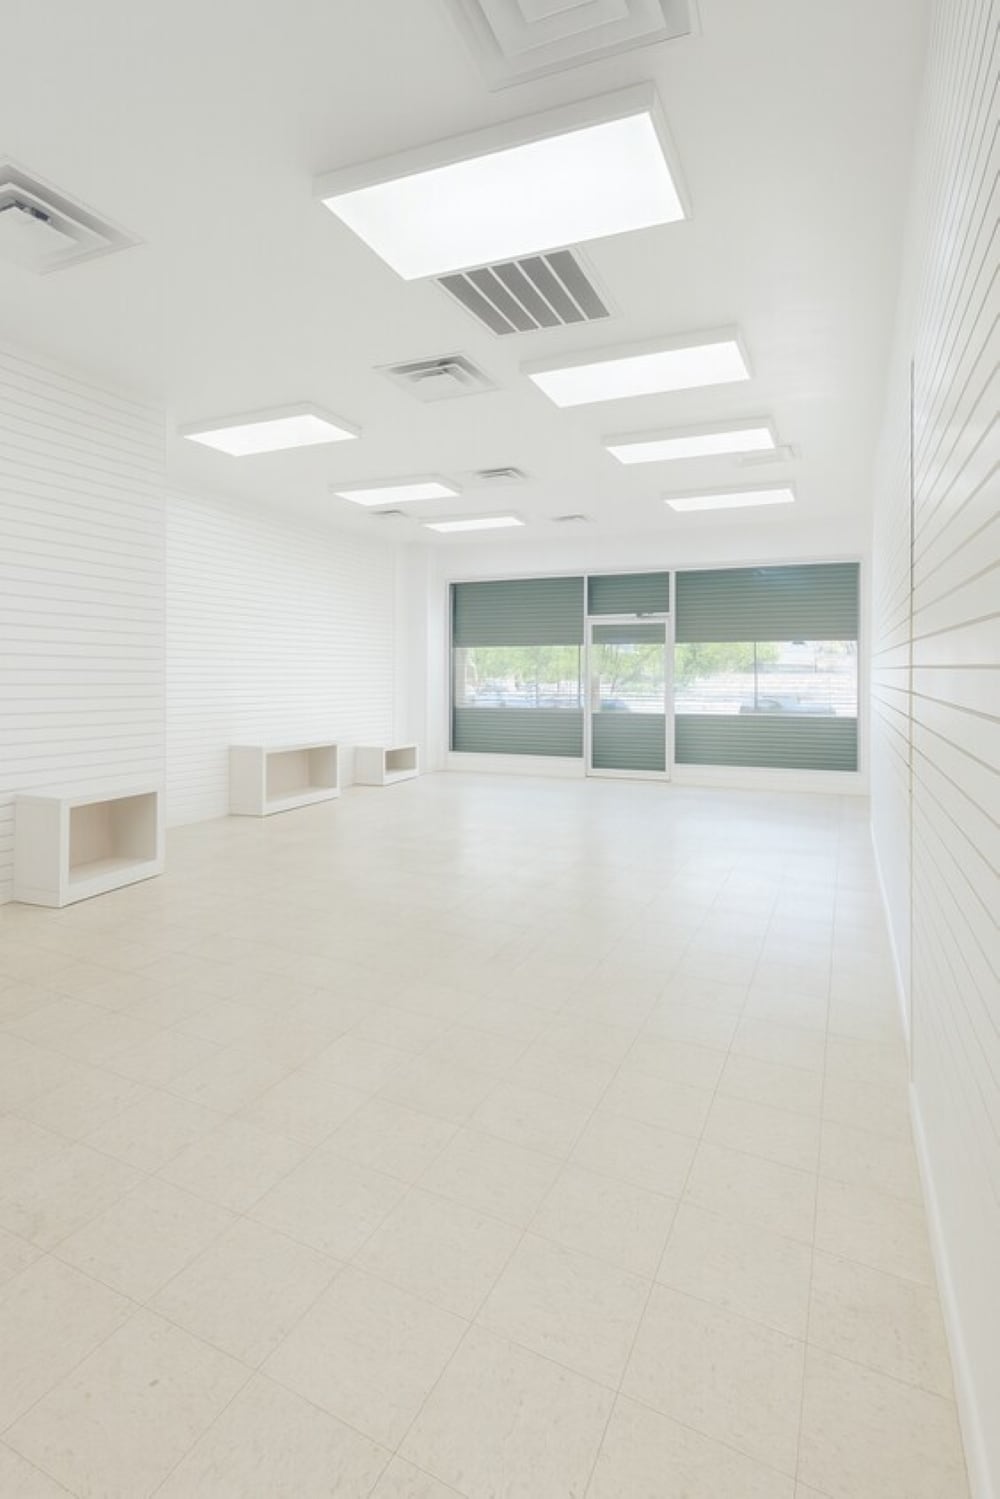
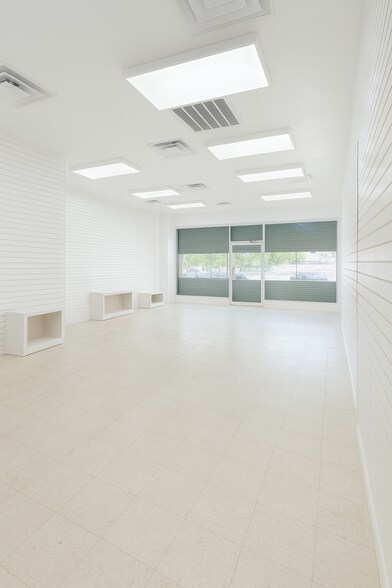
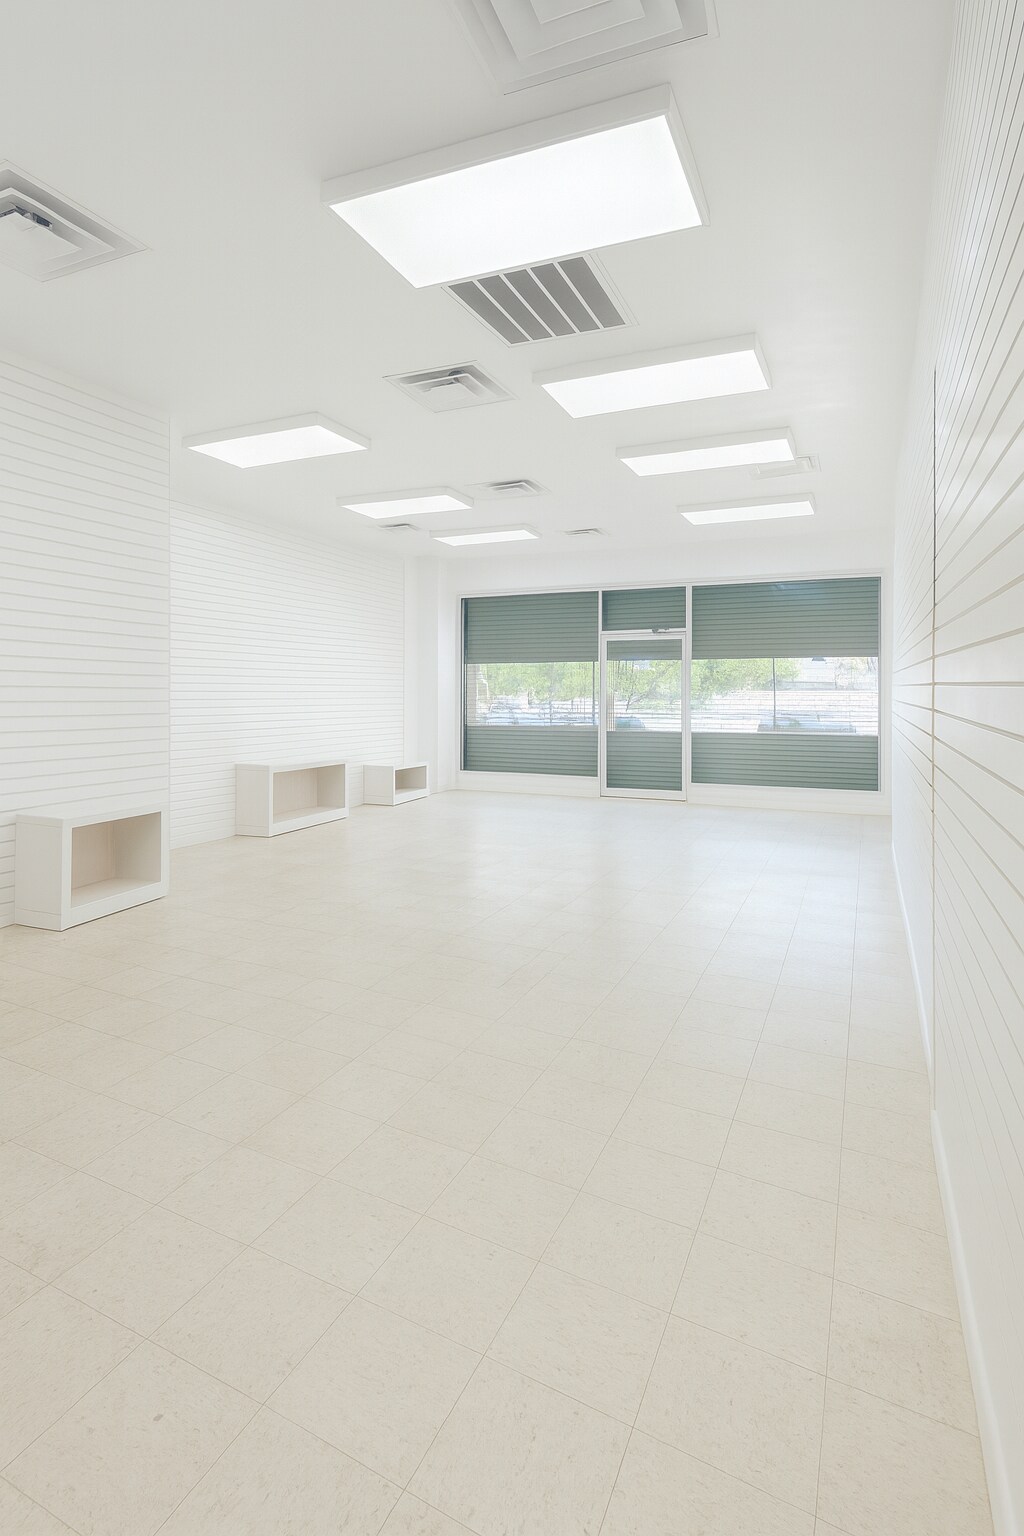
This retail space offers the scale and frontage rarely found along 4th Avenue. Divisible to accommodate a variety of layouts, the property presents between 15 and up to 50 feet of prime street frontage — delivering exceptional visibility along a heavily trafficked corridor. The wide storefront creates a commanding street presence. Large display windows allow retailers to showcase merchandise, signage, and branding to both pedestrians and vehicles throughout the day. The frontage alone positions the space as a true anchor presence on the block. Inside, the layout offers flexibility for showroom retail, grocery, fitness, medical retail, specialty use, or service-oriented concepts. The open configuration allows for customization while maintaining efficient merchandising or customer flow. A spacious basement is included, providing valuable storage, back-of-house operations, inventory space, or supplemental build-out flexibility. For operators who require additional square footage beyond the sales floor, the basement adds practical operational capacity without sacrificing ground-floor visibility. Heavy foot traffic and strong vehicle exposure support daily customer flow, while easy accessibility along 4th Avenue ensures convenient entry and exit for shoppers. This is retail built for visibility and volume — wide frontage, strong signage opportunity, divisibility, and infrastructure that supports growth.
- Le loyer ne comprend pas les services publics, les frais immobiliers ou les services de l’immeuble.
- Espace en excellent état
- Hauts plafonds
- Éclairage encastré
- CVC disponible en-dehors des heures ouvrables
- Sous-sol
- Contigu et aligné avec d’autres locaux commerciaux
- Climatisation centrale
- Entreposage sécurisé
- Plug & Play
- Plafonds finis: 3,96 mètres
- Vitrine
- Contigu et aligné avec d’autres locaux commerciaux
- Climatisation centrale
- Hauts plafonds
- Plafonds finis: 3,96 mètres
- Espace en excellent état
- Toilettes privées
- Éclairage encastré
- Sous-sol
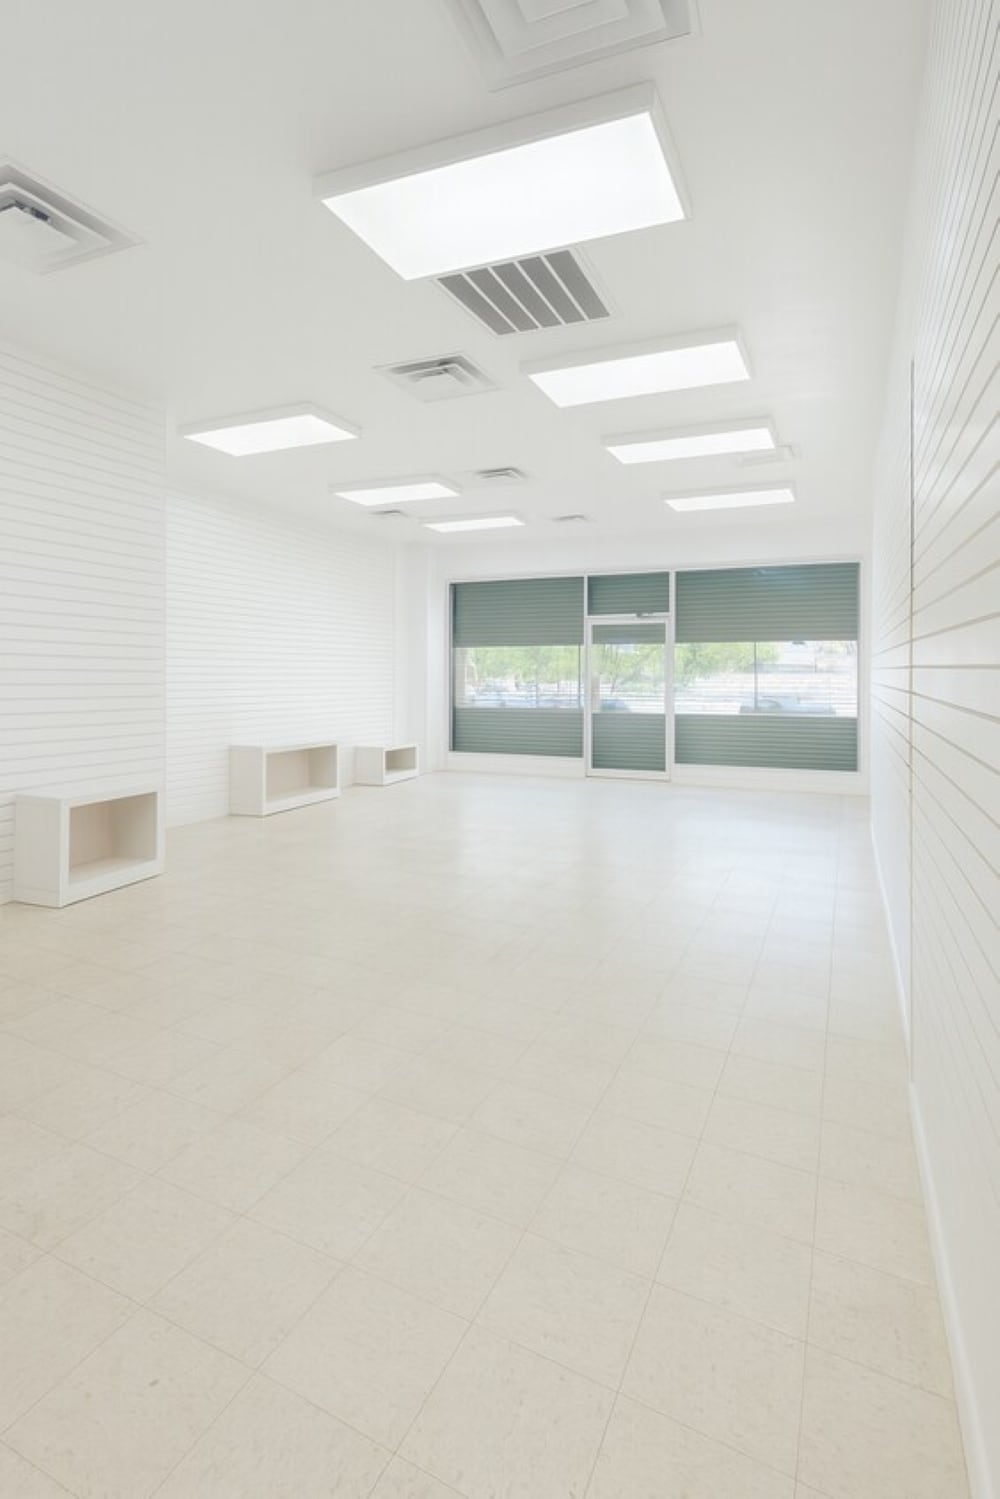


This retail space offers the scale and frontage rarely found along 4th Avenue. Divisible to accommodate a variety of layouts, the property presents between 15 and up to 50 feet of prime street frontage — delivering exceptional visibility along a heavily trafficked corridor. The wide storefront creates a commanding street presence. Large display windows allow retailers to showcase merchandise, signage, and branding to both pedestrians and vehicles throughout the day. The frontage alone positions the space as a true anchor presence on the block. Inside, the layout offers flexibility for showroom retail, grocery, fitness, medical retail, specialty use, or service-oriented concepts. The open configuration allows for customization while maintaining efficient merchandising or customer flow. A spacious basement is included, providing valuable storage, back-of-house operations, inventory space, or supplemental build-out flexibility. For operators who require additional square footage beyond the sales floor, the basement adds practical operational capacity without sacrificing ground-floor visibility. Heavy foot traffic and strong vehicle exposure support daily customer flow, while easy accessibility along 4th Avenue ensures convenient entry and exit for shoppers. This is retail built for visibility and volume — wide frontage, strong signage opportunity, divisibility, and infrastructure that supports growth.
- Le loyer ne comprend pas les services publics, les frais immobiliers ou les services de l’immeuble.
- Espace en excellent état
- Hauts plafonds
- Plug & Play
- Plafonds finis: 3,96 mètres
- Accessible fauteuils roulants
- Contigu et aligné avec d’autres locaux commerciaux
- Ventilation et chauffage centraux
- Éclairage encastré
- CVC disponible en-dehors des heures ouvrables
- Vitrine
| Espace | Surface | Durée | Loyer | Type de bien | Aménagement | Disponible |
| 1er étage, bureau 4112 | 88 – 242 m² | Négociable | 769,27 € /m²/an 64,11 € /m²/mois 185 817 € /an 15 485 € /mois | Local commercial | Construction achevée | Maintenant |
| 1er étage, bureau 4114 | 93 – 242 m² | Négociable | 769,27 € /m²/an 64,11 € /m²/mois 185 817 € /an 15 485 € /mois | Local commercial | Construction achevée | 01/10/2026 |
| 1er étage, bureau 4116 | 60 – 242 m² | Négociable | 769,27 € /m²/an 64,11 € /m²/mois 185 817 € /an 15 485 € /mois | Local commercial | Construction achevée | Maintenant |
1er étage, bureau 4112
| Surface |
| 88 – 242 m² |
| Durée |
| Négociable |
| Loyer |
| 769,27 € /m²/an 64,11 € /m²/mois 185 817 € /an 15 485 € /mois |
| Type de bien |
| Local commercial |
| Aménagement |
| Construction achevée |
| Disponible |
| Maintenant |
1er étage, bureau 4114
| Surface |
| 93 – 242 m² |
| Durée |
| Négociable |
| Loyer |
| 769,27 € /m²/an 64,11 € /m²/mois 185 817 € /an 15 485 € /mois |
| Type de bien |
| Local commercial |
| Aménagement |
| Construction achevée |
| Disponible |
| 01/10/2026 |
1er étage, bureau 4116
| Surface |
| 60 – 242 m² |
| Durée |
| Négociable |
| Loyer |
| 769,27 € /m²/an 64,11 € /m²/mois 185 817 € /an 15 485 € /mois |
| Type de bien |
| Local commercial |
| Aménagement |
| Construction achevée |
| Disponible |
| Maintenant |
1er étage, bureau 4112
| Surface | 88 – 242 m² |
| Durée | Négociable |
| Loyer | 769,27 € /m²/an |
| Type de bien | Local commercial |
| Aménagement | Construction achevée |
| Disponible | Maintenant |
This retail space offers the scale and frontage rarely found along 4th Avenue. Divisible to accommodate a variety of layouts, the property presents between 15 and up to 50 feet of prime street frontage — delivering exceptional visibility along a heavily trafficked corridor. The wide storefront creates a commanding street presence. Large display windows allow retailers to showcase merchandise, signage, and branding to both pedestrians and vehicles throughout the day. The frontage alone positions the space as a true anchor presence on the block. Inside, the layout offers flexibility for showroom retail, grocery, fitness, medical retail, specialty use, or service-oriented concepts. The open configuration allows for customization while maintaining efficient merchandising or customer flow. A spacious basement is included, providing valuable storage, back-of-house operations, inventory space, or supplemental build-out flexibility. For operators who require additional square footage beyond the sales floor, the basement adds practical operational capacity without sacrificing ground-floor visibility. Heavy foot traffic and strong vehicle exposure support daily customer flow, while easy accessibility along 4th Avenue ensures convenient entry and exit for shoppers. This is retail built for visibility and volume — wide frontage, strong signage opportunity, divisibility, and infrastructure that supports growth.
- Le loyer ne comprend pas les services publics, les frais immobiliers ou les services de l’immeuble.
- Contigu et aligné avec d’autres locaux commerciaux
- Espace en excellent état
- Climatisation centrale
- Hauts plafonds
- Entreposage sécurisé
- Éclairage encastré
- Plug & Play
- CVC disponible en-dehors des heures ouvrables
- Plafonds finis: 3,96 mètres
- Sous-sol
- Vitrine
1er étage, bureau 4114
| Surface | 93 – 242 m² |
| Durée | Négociable |
| Loyer | 769,27 € /m²/an |
| Type de bien | Local commercial |
| Aménagement | Construction achevée |
| Disponible | 01/10/2026 |
- Contigu et aligné avec d’autres locaux commerciaux
- Espace en excellent état
- Climatisation centrale
- Toilettes privées
- Hauts plafonds
- Éclairage encastré
- Plafonds finis: 3,96 mètres
- Sous-sol
1er étage, bureau 4116
| Surface | 60 – 242 m² |
| Durée | Négociable |
| Loyer | 769,27 € /m²/an |
| Type de bien | Local commercial |
| Aménagement | Construction achevée |
| Disponible | Maintenant |
This retail space offers the scale and frontage rarely found along 4th Avenue. Divisible to accommodate a variety of layouts, the property presents between 15 and up to 50 feet of prime street frontage — delivering exceptional visibility along a heavily trafficked corridor. The wide storefront creates a commanding street presence. Large display windows allow retailers to showcase merchandise, signage, and branding to both pedestrians and vehicles throughout the day. The frontage alone positions the space as a true anchor presence on the block. Inside, the layout offers flexibility for showroom retail, grocery, fitness, medical retail, specialty use, or service-oriented concepts. The open configuration allows for customization while maintaining efficient merchandising or customer flow. A spacious basement is included, providing valuable storage, back-of-house operations, inventory space, or supplemental build-out flexibility. For operators who require additional square footage beyond the sales floor, the basement adds practical operational capacity without sacrificing ground-floor visibility. Heavy foot traffic and strong vehicle exposure support daily customer flow, while easy accessibility along 4th Avenue ensures convenient entry and exit for shoppers. This is retail built for visibility and volume — wide frontage, strong signage opportunity, divisibility, and infrastructure that supports growth.
- Le loyer ne comprend pas les services publics, les frais immobiliers ou les services de l’immeuble.
- Contigu et aligné avec d’autres locaux commerciaux
- Espace en excellent état
- Ventilation et chauffage centraux
- Hauts plafonds
- Éclairage encastré
- Plug & Play
- CVC disponible en-dehors des heures ouvrables
- Plafonds finis: 3,96 mètres
- Vitrine
- Accessible fauteuils roulants
Informations sur l’immeuble
| Espace total disponible | 725 m² | Sous-type de bien | Appartement |
| Nb de lots | 57 | Style d’appartement | De hauteur moyenne |
| Min. Divisible | 60 m² | Surface de l’immeuble | 4 021 m² |
| Type de bien | Immeuble residentiel | Année de construction | 1931 |
| Espace total disponible | 725 m² |
| Nb de lots | 57 |
| Min. Divisible | 60 m² |
| Type de bien | Immeuble residentiel |
| Sous-type de bien | Appartement |
| Style d’appartement | De hauteur moyenne |
| Surface de l’immeuble | 4 021 m² |
| Année de construction | 1931 |
À propos du bien
Découvrez une opportunité commerciale exceptionnelle au cœur de Sunset Park ! Cet espace de 370 m² (divisible) offre 27 mètres de façade de premier choix, garantissant une visibilité maximale auprès des nombreux piétons et véhicules qui circulent sur cet axe très fréquenté. L'espace comprend également un sous-sol spacieux !
Principaux commerces à proximité














Présenté par
Sunset Park Prime Retail | 4112 4th Ave
Hum, une erreur s’est produite lors de l’envoi de votre message. Veuillez réessayer.
Merci ! Votre message a été envoyé.