Connectez-vous/S’inscrire
Votre e-mail a été envoyé.
411 SE Larrance St
Lawton, OK 73501
Previously Fairmont Creamery Company · Industriel/Logistique Bien À vendre
Certaines informations ont été traduites automatiquement.
Résumé analytique
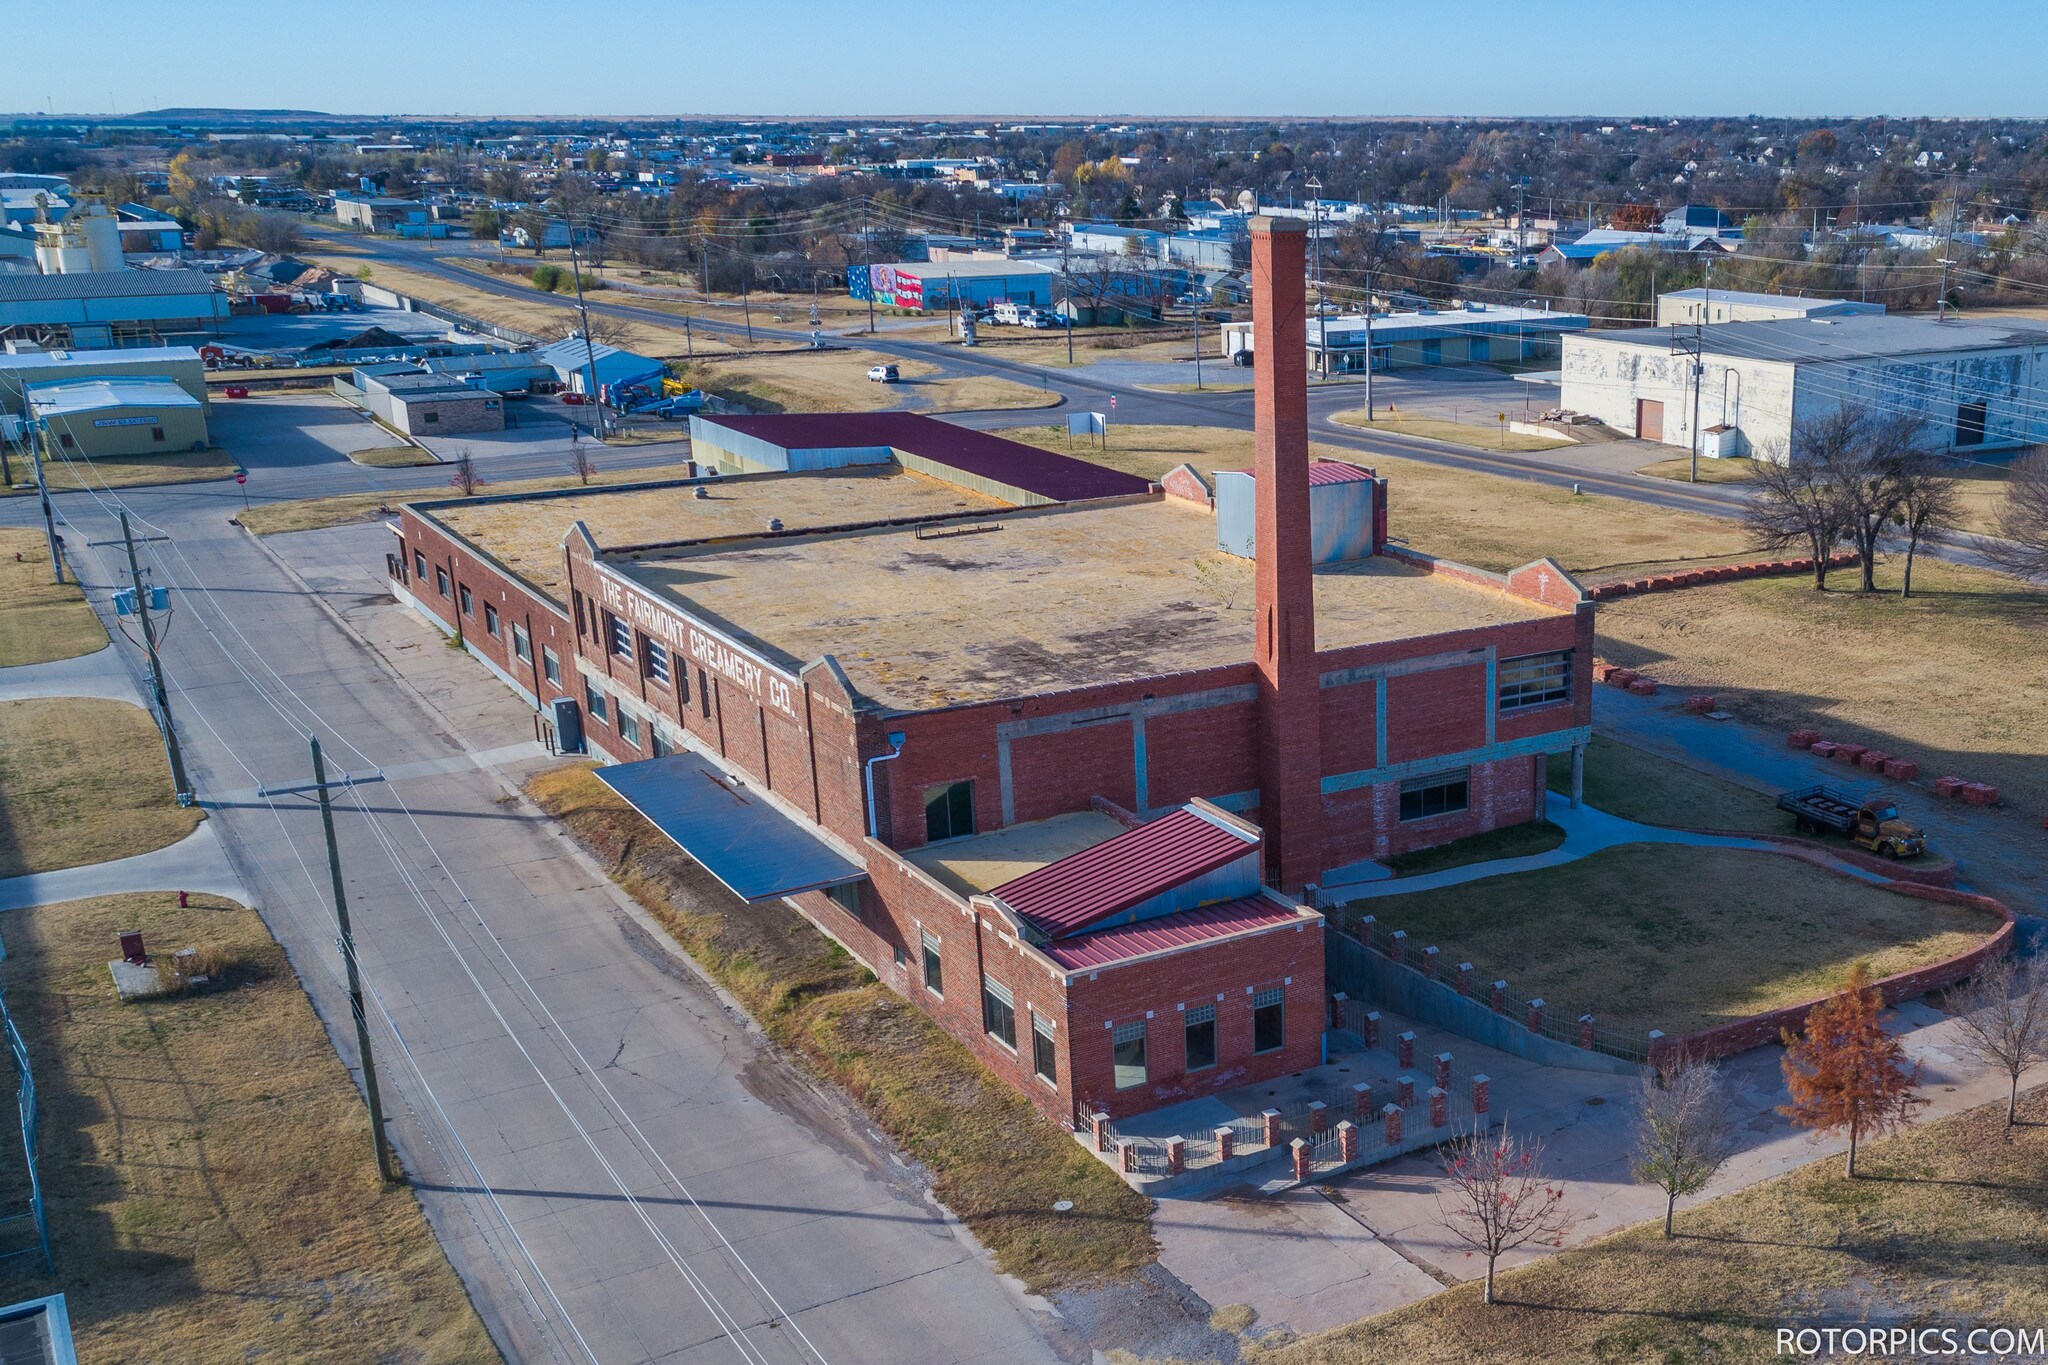
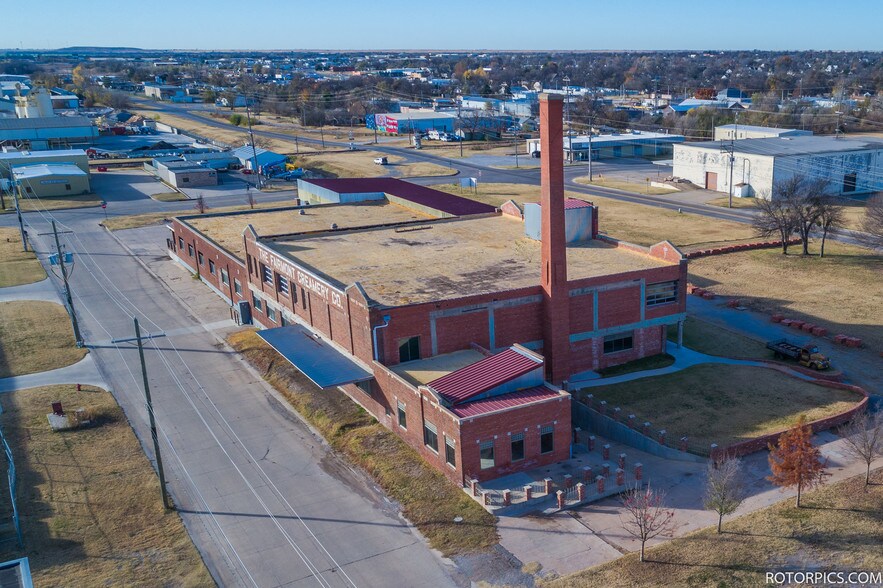
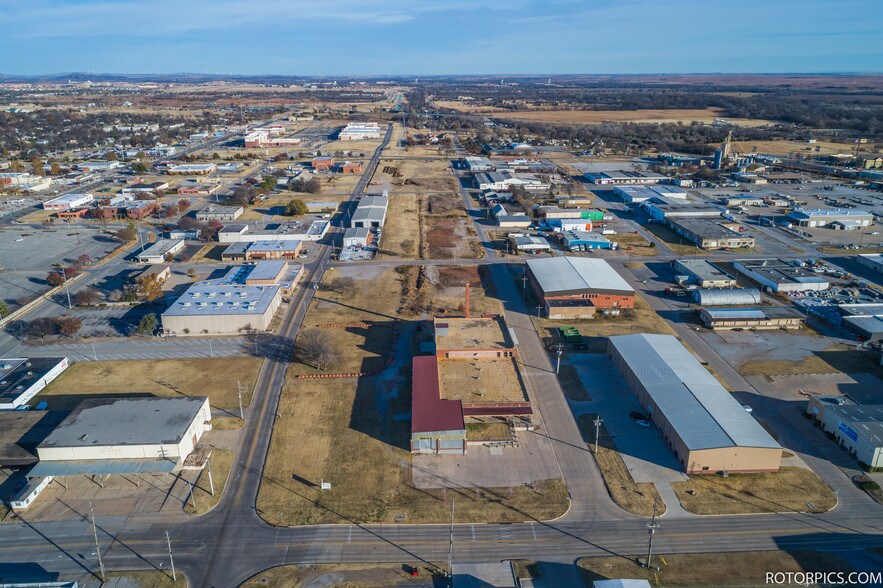
This historic building, built in 1917 and recently partially renovated, offers approximately 58,000 sq. ft. of space across three stories, situated on a 3.29-acre lot. The property is ideally located just one block south of the City of Lawton Fire Department, Police Department, and Municipal Court, one block east of Central Plaza, and four blocks west of I-44.
Key features of the property include:
- Utilities & Infrastructure: All utilities are connected, featuring fiberoptics and a 1,600 amp underground electricity supply, with capacity for an additional 4,000 amp communication lines from Larrance Ave.
- Building Layout: Includes an 11,000 sq. ft. basement with electric door and car access, a cargo elevator, and a third story with 7 insulated electric garage doors.
- Additional Structures: A 195' long metal shop (included in total square footage) featuring a 30' double door entrance.
- Exterior & Amenities: An 18' x 80' covered patio on the west side, brick retaining walls, an outdoor sprinkler system, men's and women's restrooms, and 3 stages available for outdoor activities.
Key features of the property include:
- Utilities & Infrastructure: All utilities are connected, featuring fiberoptics and a 1,600 amp underground electricity supply, with capacity for an additional 4,000 amp communication lines from Larrance Ave.
- Building Layout: Includes an 11,000 sq. ft. basement with electric door and car access, a cargo elevator, and a third story with 7 insulated electric garage doors.
- Additional Structures: A 195' long metal shop (included in total square footage) featuring a 30' double door entrance.
- Exterior & Amenities: An 18' x 80' covered patio on the west side, brick retaining walls, an outdoor sprinkler system, men's and women's restrooms, and 3 stages available for outdoor activities.
Informations sur l’immeuble
| Type de vente | Investissement ou propriétaire occupant | Surface utile brute | 5 388 m² |
| Type de bien | Industriel/Logistique | Nb d’étages | 1 |
| Sous-type de bien | Transformation des aliments | Année de construction | 1917 |
| Classe d’immeuble | C | Occupation | Mono |
| Surface du lot | 1,33 ha | Zone de développement économique [USA] |
Oui
|
| Zonage | CBD - Quartier central des affaires | ||
| Type de vente | Investissement ou propriétaire occupant |
| Type de bien | Industriel/Logistique |
| Sous-type de bien | Transformation des aliments |
| Classe d’immeuble | C |
| Surface du lot | 1,33 ha |
| Surface utile brute | 5 388 m² |
| Nb d’étages | 1 |
| Année de construction | 1917 |
| Occupation | Mono |
| Zone de développement économique [USA] |
Oui |
| Zonage | CBD - Quartier central des affaires |
Services publics
- Éclairage
- Gaz
- Eau
- Égout
- Chauffage
Taxes foncières
| Numéro de parcelle | 0027206 | Évaluation des aménagements | 7 818 € |
| Évaluation du terrain | 28 569 € | Évaluation totale | 36 388 € |
Taxes foncières
Numéro de parcelle
0027206
Évaluation du terrain
28 569 €
Évaluation des aménagements
7 818 €
Évaluation totale
36 388 €
1 sur 17
Vidéos
Visite extérieure 3D Matterport
Visite 3D
Photos
Street view
Rue
Carte