Votre e-mail a été envoyé.

411 Industrial Dr Industriel/Logistique 2 683 m² À vendre White House, TN 37188
Certaines informations ont été traduites automatiquement.
Informations principales sur l'investissement
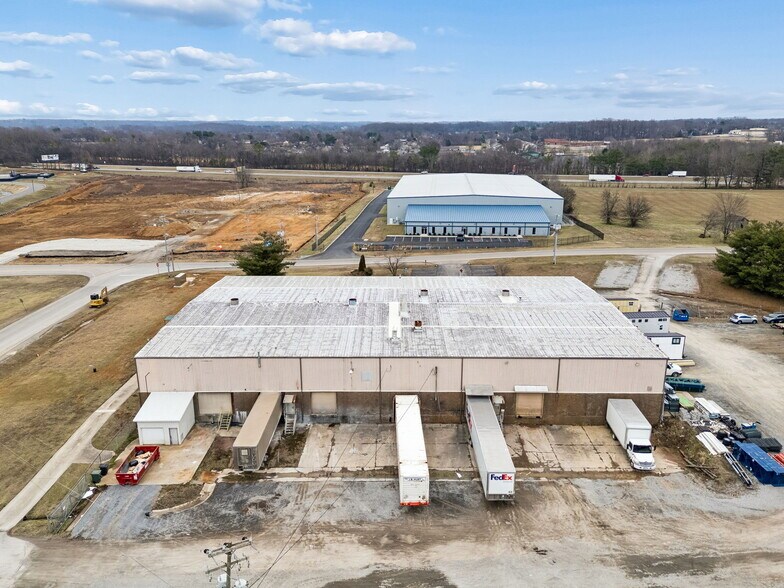
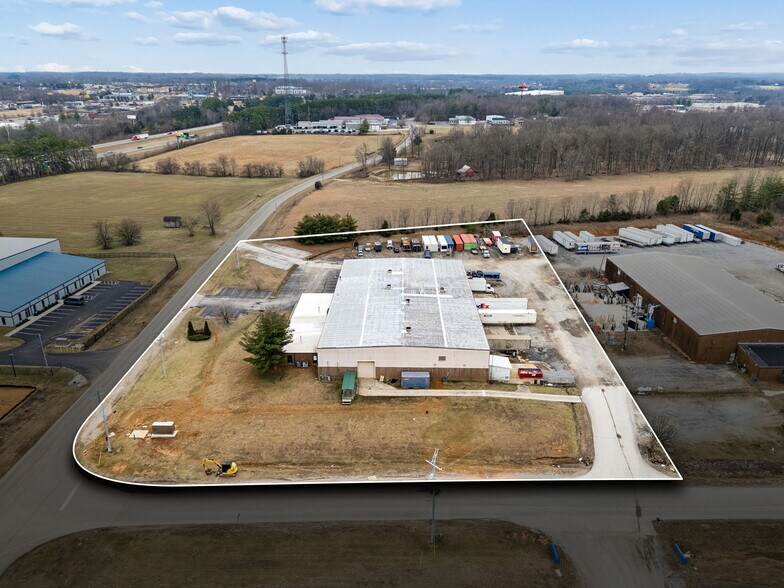
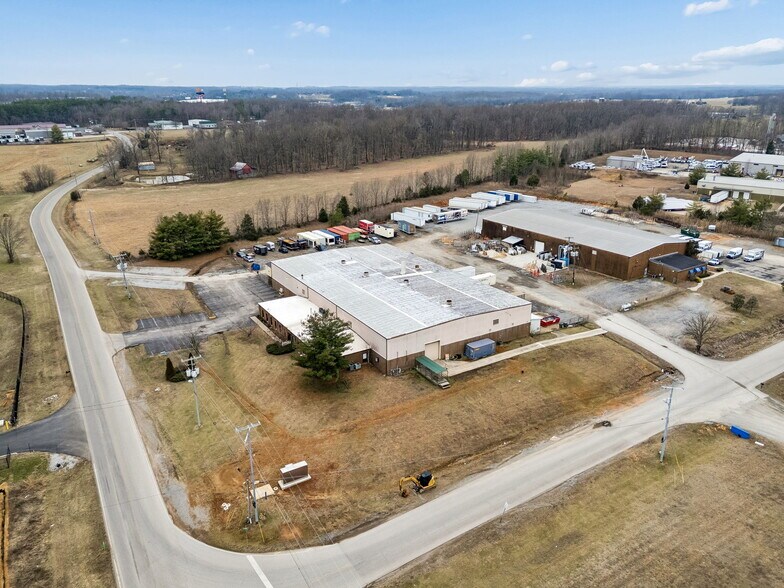
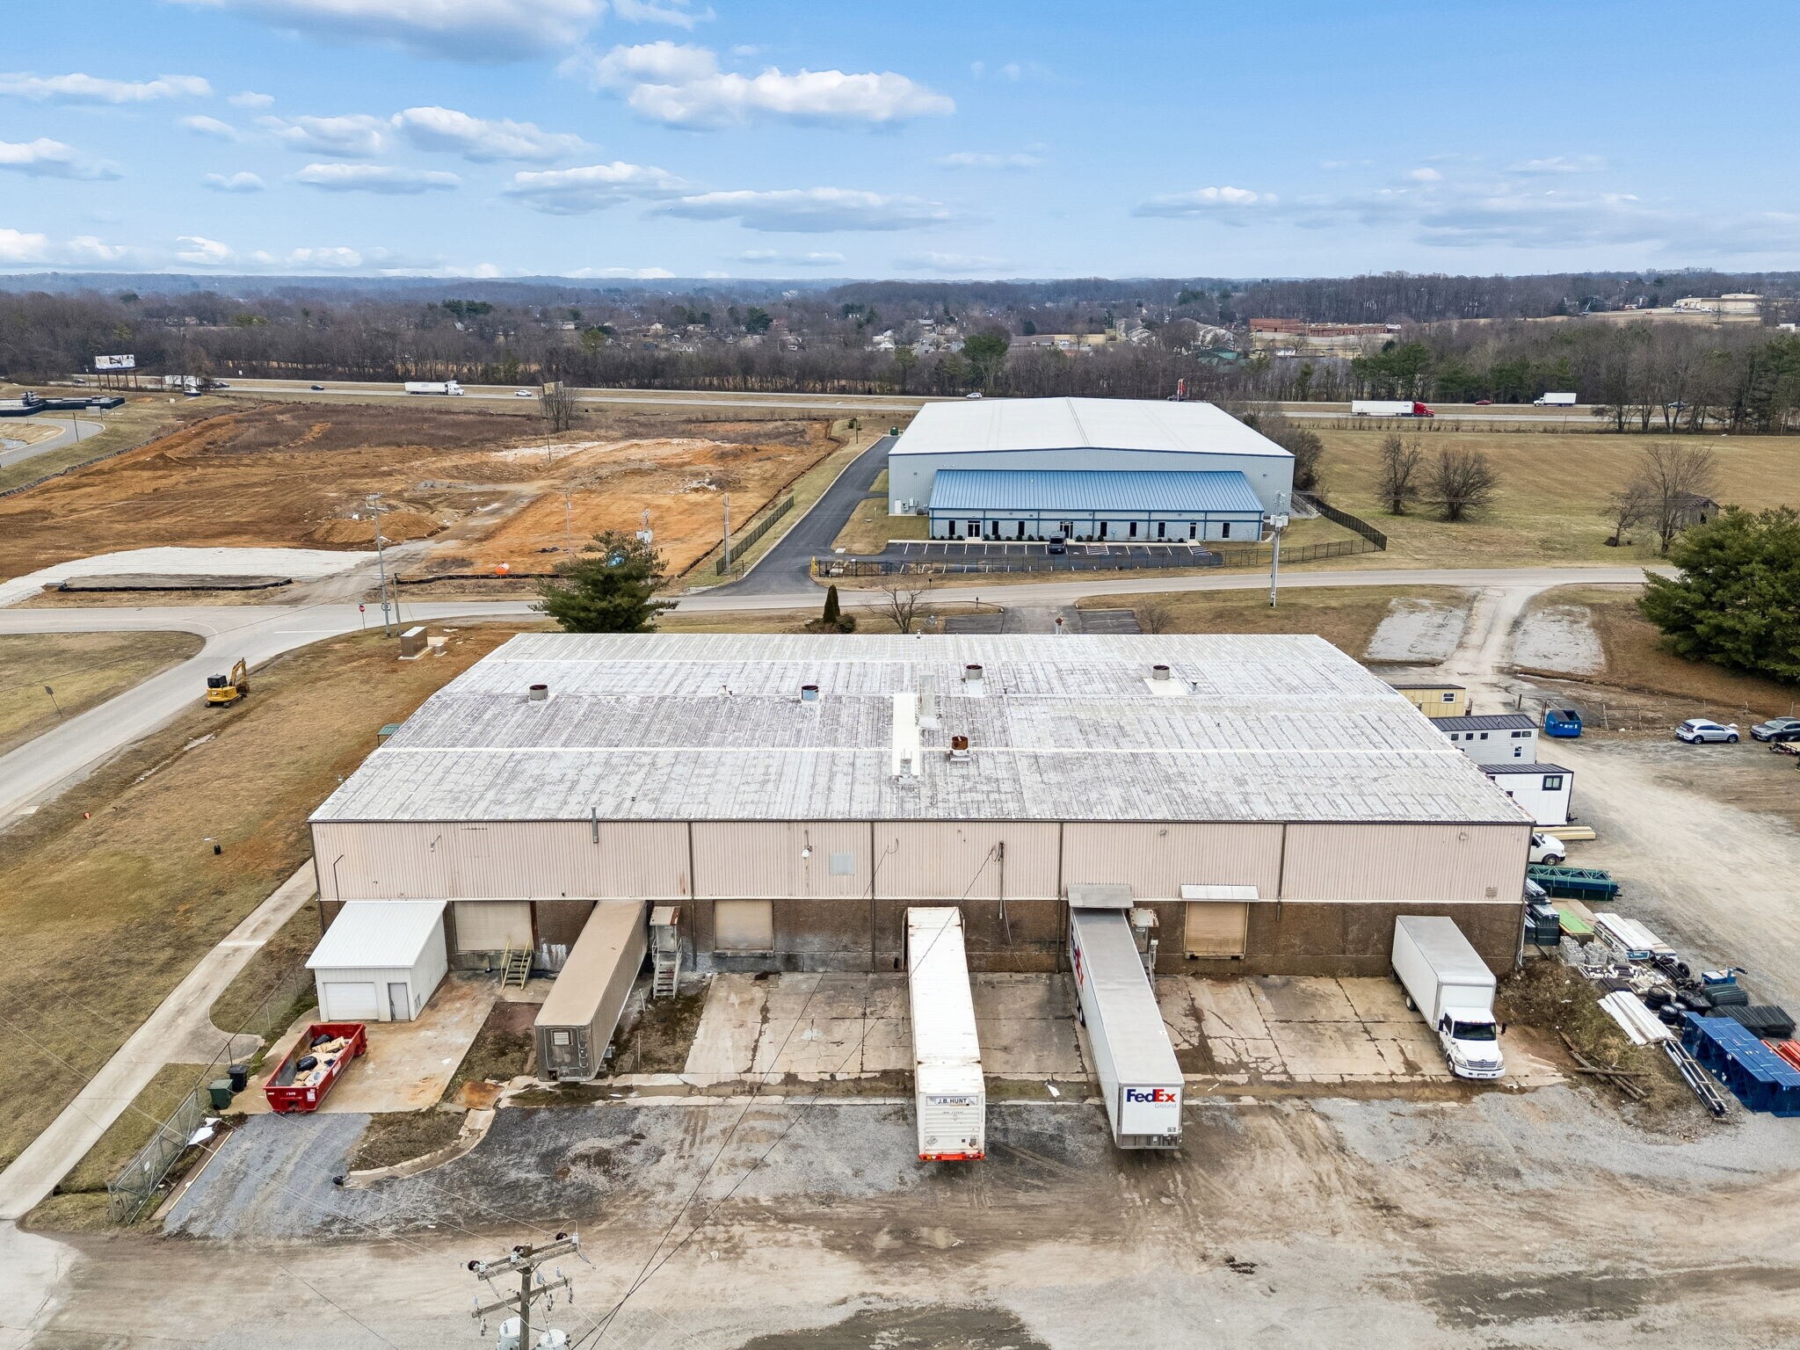
- Inquire for Pricing Details | ±28,884 SF Industrial Facility on ±3.76 Acres with significant office buildout
- Heavy Power Capacity (~2,000 Amps) with gas-fired heaters and LED lighting
- Outdoor Storage and functional truck circulation
- 24’ Clear Warehouse with 4 dock-high doors and 2 oversized drive-in doors
- Located approximately 1 mile from I-65 via State Route 76
- Contact us today with any questions or to schedule a tour.
Résumé analytique
The building is well suited for manufacturing, distribution, or service-oriented users requiring a combination of warehouse functionality and administrative space. The office component includes 35 total offices and multiple break rooms, supporting a wide range of operational requirements. The warehouse offers 24’ clear heights, four (4) dock-high doors, and two (2) oversized automatic drive-in doors (18’ x 20’ and 11’ x 16’), providing efficient loading and operational flexibility.
Additional building features include LED warehouse lighting, gas-fired heaters, and electrical service of approximately 2,000 amps (exact capacity TBD), supporting users with higher power requirements. A sprinkler system has been installed throughout the warehouse and associated office areas, including the newer office addition (sprinkler type: WET).
The site includes approximately 0.75 acres of outdoor storage, surface parking, public sewer service, and functional truck circulation. The property benefits from close proximity to Interstate 65 via State Route 76, providing efficient north–south connectivity to the Greater Nashville region and Southern Kentucky, including access to regional labor pools and distribution corridors.
The property can be delivered vacant or with a tenant in place, offering flexibility for owner-users seeking occupancy as well as investors evaluating lease-up or stabilization strategies. Pricing guidance is available upon request. Interested parties are encouraged to contact the listing brokers for additional information and offering details.
Informations sur l’immeuble
| Type de vente | Investissement ou propriétaire occupant | Année de construction/rénovation | 1983/1988 |
| Type de bien | Industriel/Logistique | Occupation | Mono |
| Sous-type de bien | Manufacture | Ratio de stationnement | 0,14/1 000 m² |
| Classe d’immeuble | C | Hauteur libre du plafond | 7,32 m |
| Surface du lot | 1,52 ha | Nb de portes élevées/de chargement | 2 |
| Surface utile brute | 2 683 m² | Nb d’accès plain-pied/portes niveau du sol | 2 |
| Nb d’étages | 1 | ||
| Zonage | I-2 - Heavy Industrial | ||
| Type de vente | Investissement ou propriétaire occupant |
| Type de bien | Industriel/Logistique |
| Sous-type de bien | Manufacture |
| Classe d’immeuble | C |
| Surface du lot | 1,52 ha |
| Surface utile brute | 2 683 m² |
| Nb d’étages | 1 |
| Année de construction/rénovation | 1983/1988 |
| Occupation | Mono |
| Ratio de stationnement | 0,14/1 000 m² |
| Hauteur libre du plafond | 7,32 m |
| Nb de portes élevées/de chargement | 2 |
| Nb d’accès plain-pied/portes niveau du sol | 2 |
| Zonage | I-2 - Heavy Industrial |
Caractéristiques
- Mezzanine
Services publics
- Éclairage
- Gaz
- Eau - Ville
- Égout - Ville
- Chauffage - Gaz
Disponibilité de l’espace
- Espace
- Surface
- Type de bien
- Aménagement
- Disponible
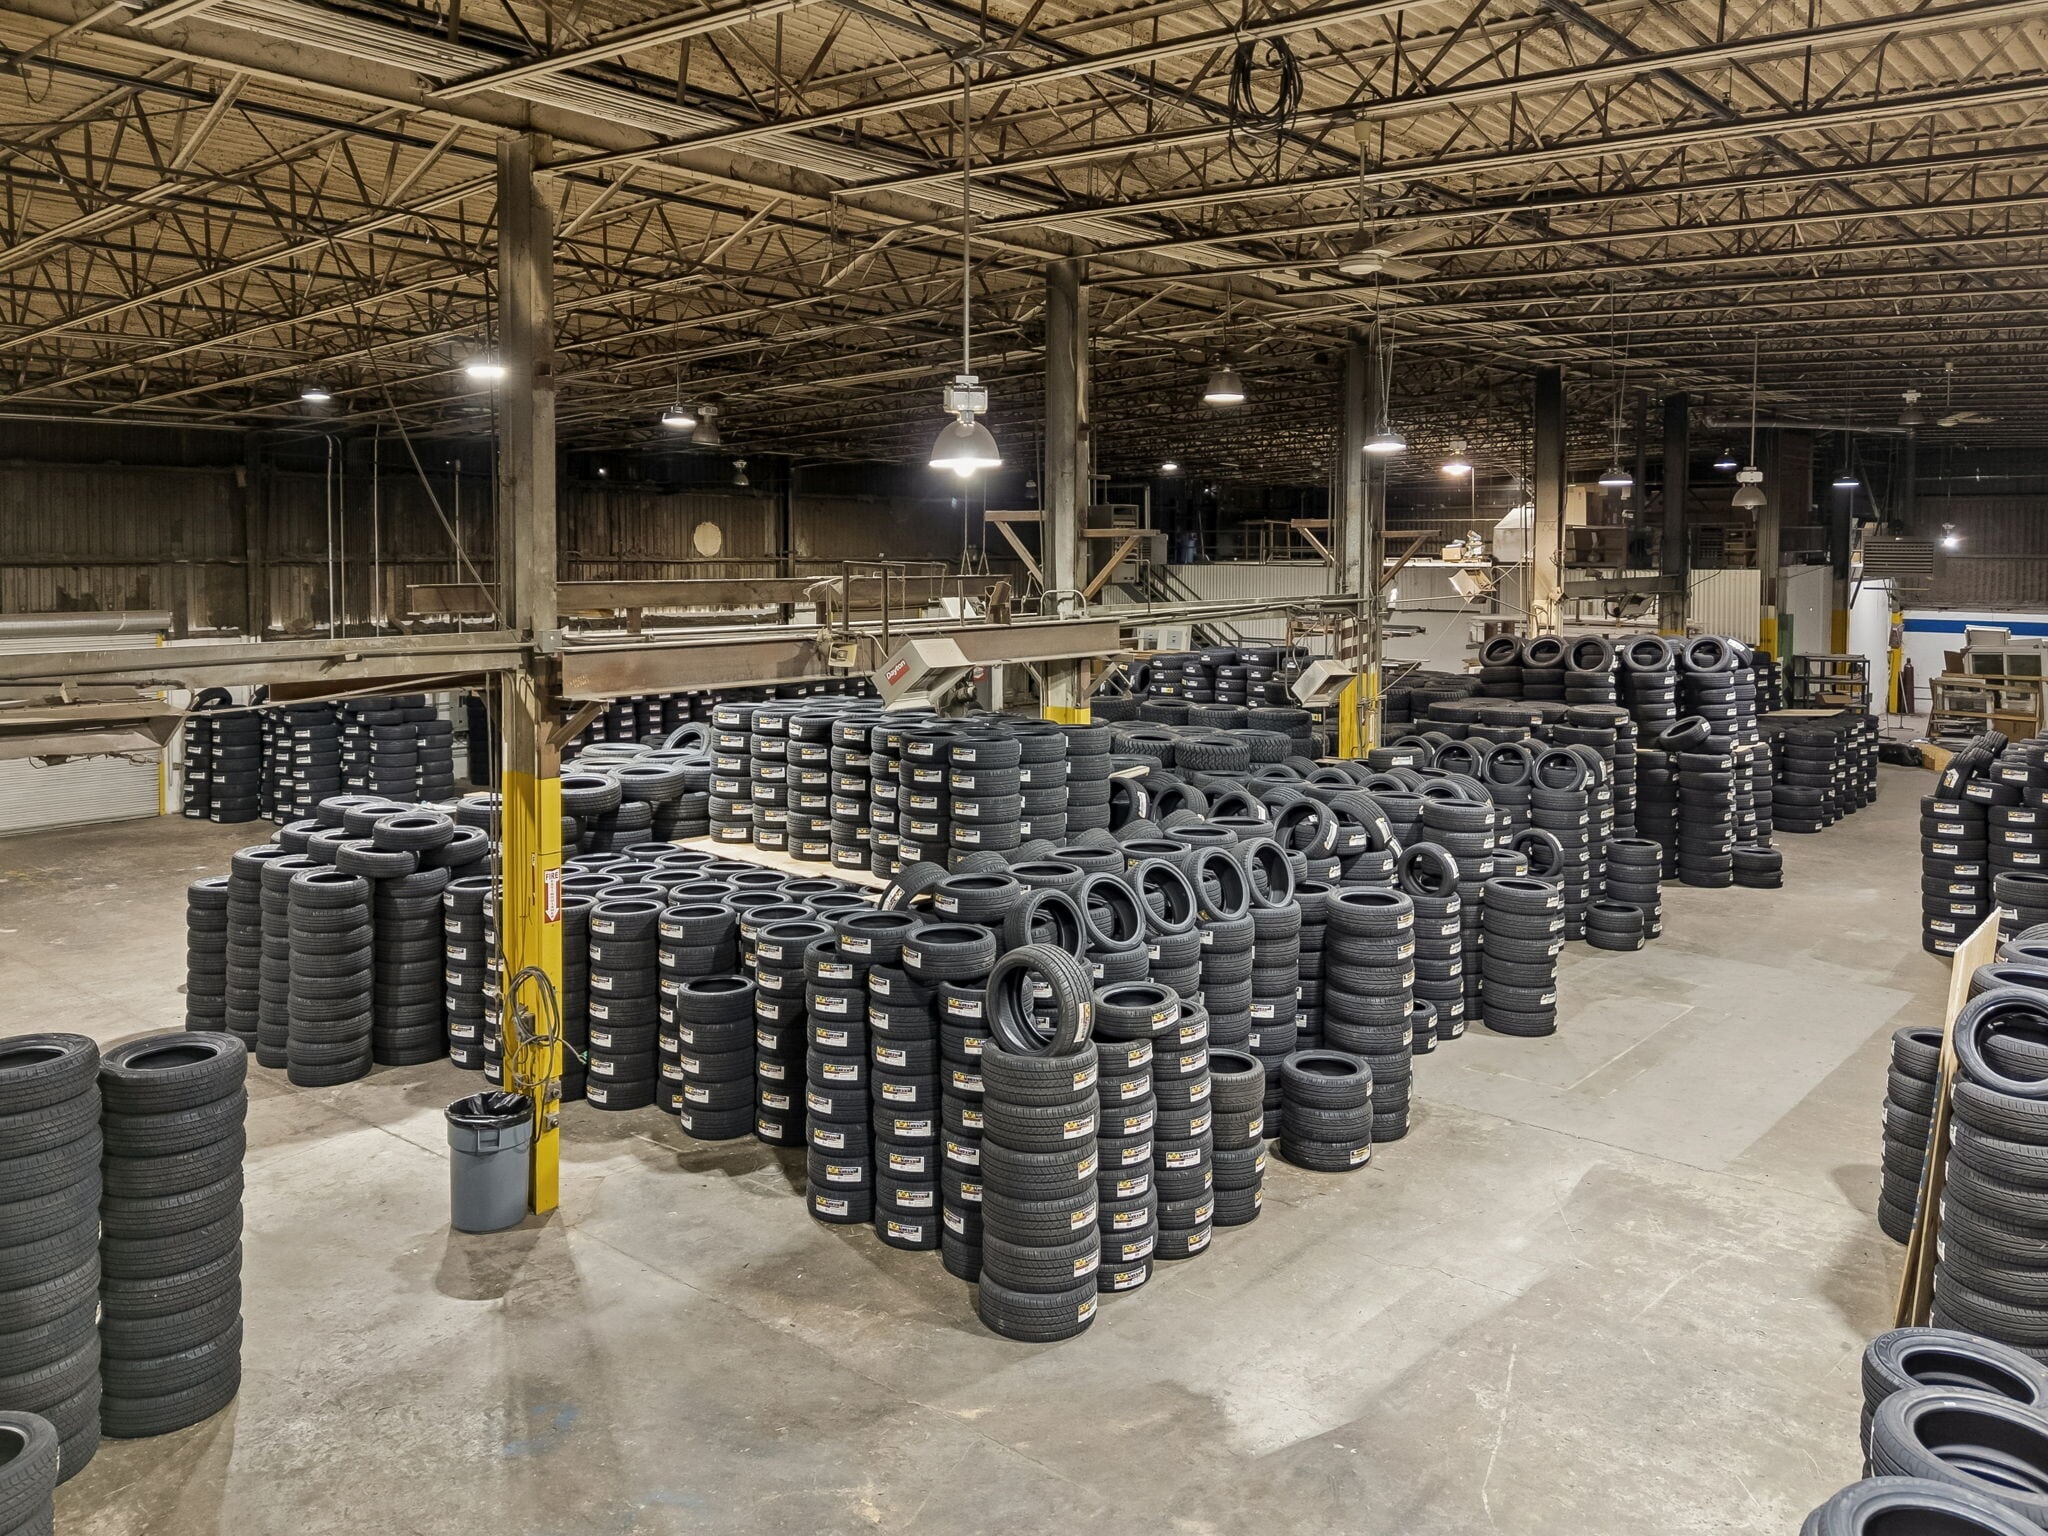


Suite 1 offers a functional industrial layout with a balanced mix of warehouse and office space, ideal for manufacturing, distribution, or service users. The suite features 24’ clear heights, two (2) dock-high doors, and one (1) oversized drive-in door for efficient loading and circulation. LED lighting, gas-fired heaters, and access to ample parking and outdoor storage support a wide range of operational needs.
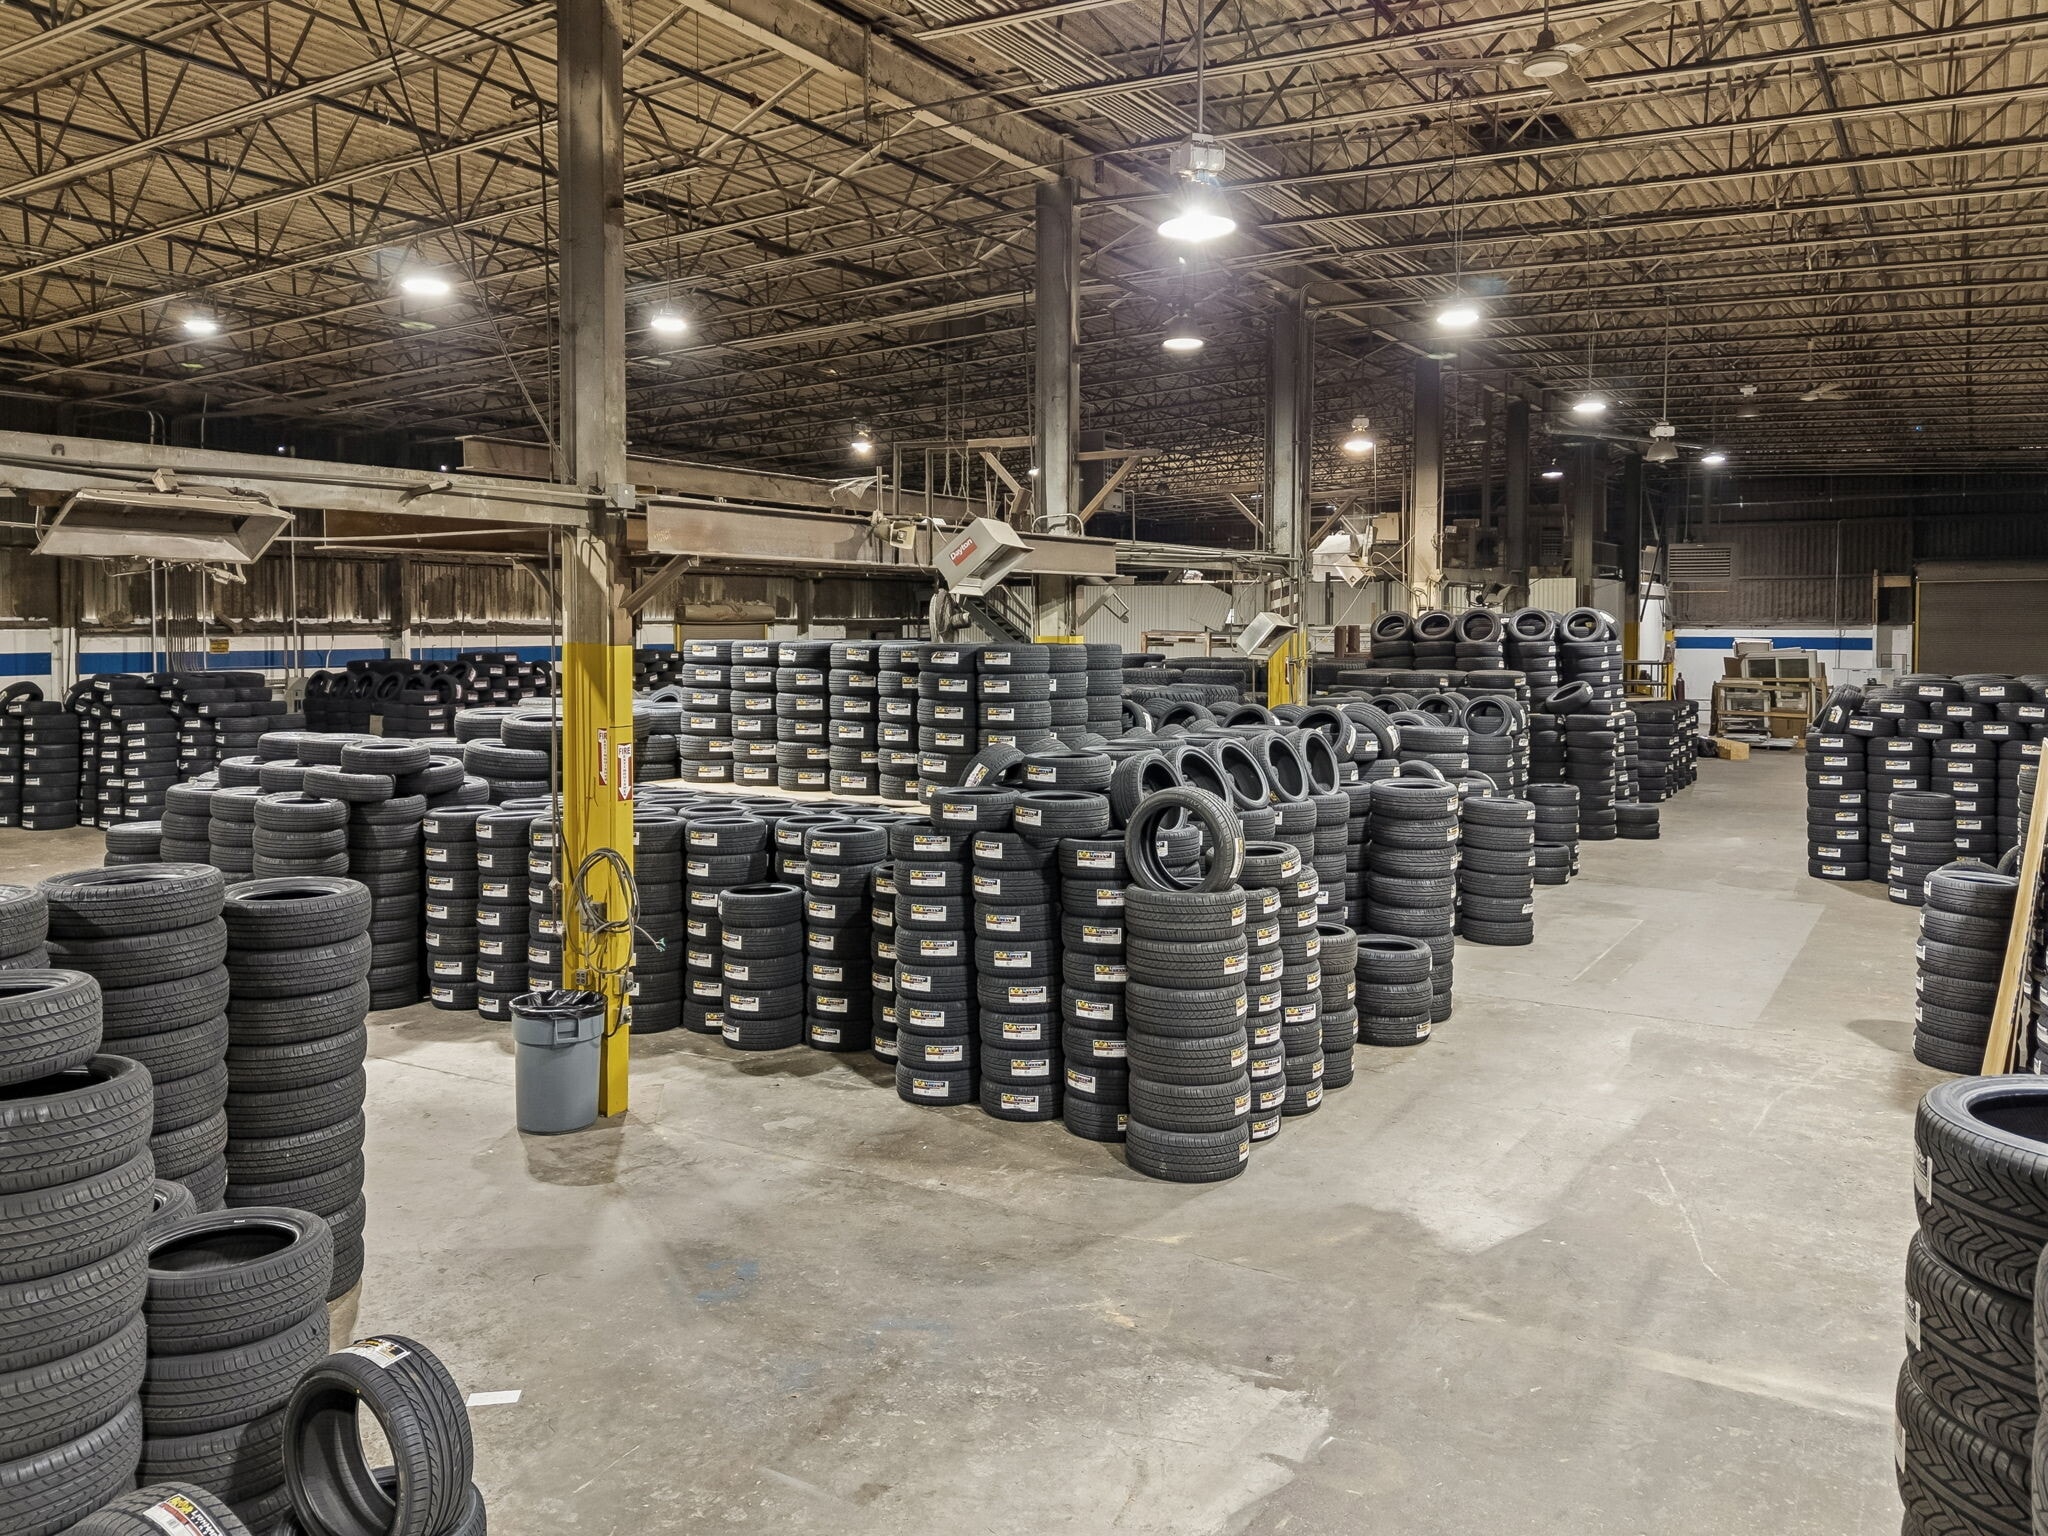


Suite 2 includes warehouse, office space, and a ±660 SF mezzanine (upstairs office), providing additional flexibility for administrative or supervisory use. The suite features 24’ clear heights, two (2) dock-high doors, and one (1) oversized drive-in door to support efficient shipping and receiving. LED lighting and gas-fired heaters enhance functionality within this well-located facility near I-65.
| Espace | Surface | Type de bien | Aménagement | Disponible |
| 1er Ét. – 1 | 1 301 m² | Industriel/Logistique | Construction achevée | Maintenant |
| 1er Ét. – 2 | 1 383 m² | Industriel/Logistique | Construction achevée | Maintenant |
1er Ét. – 1
| Surface |
| 1 301 m² |
| Type de bien |
| Industriel/Logistique |
| Aménagement |
| Construction achevée |
| Disponible |
| Maintenant |
1er Ét. – 2
| Surface |
| 1 383 m² |
| Type de bien |
| Industriel/Logistique |
| Aménagement |
| Construction achevée |
| Disponible |
| Maintenant |
1er Ét. – 1
| Surface | 1 301 m² |
| Type de bien | Industriel/Logistique |
| Aménagement | Construction achevée |
| Disponible | Maintenant |
Suite 1 offers a functional industrial layout with a balanced mix of warehouse and office space, ideal for manufacturing, distribution, or service users. The suite features 24’ clear heights, two (2) dock-high doors, and one (1) oversized drive-in door for efficient loading and circulation. LED lighting, gas-fired heaters, and access to ample parking and outdoor storage support a wide range of operational needs.
1er Ét. – 2
| Surface | 1 383 m² |
| Type de bien | Industriel/Logistique |
| Aménagement | Construction achevée |
| Disponible | Maintenant |
Suite 2 includes warehouse, office space, and a ±660 SF mezzanine (upstairs office), providing additional flexibility for administrative or supervisory use. The suite features 24’ clear heights, two (2) dock-high doors, and one (1) oversized drive-in door to support efficient shipping and receiving. LED lighting and gas-fired heaters enhance functionality within this well-located facility near I-65.
Taxes foncières
| Numéro de parcelle | 106-035.00 | Évaluation des aménagements | 257 574 € |
| Évaluation du terrain | 67 399 € | Évaluation totale | 324 972 € |
Taxes foncières



Présenté par
411 Industrial Dr
Hum, une erreur s’est produite lors de l’envoi de votre message. Veuillez réessayer.
Merci ! Votre message a été envoyé.