Connectez-vous/S’inscrire
Votre e-mail a été envoyé.

12,280 Sq. ft. Building / 1 Acre lot 411 Commerce Ln Industriel/Logistique 1 141 m² À vendre West Berlin, NJ 08091 1 139 086 € (998,45 €/m²)
Certaines informations ont été traduites automatiquement.
Informations principales sur l'investissement
- Numerous infrastructure upgrades
- New GAF with TPO roof
- New carpeting in major portions of the building
- Four New rooftop HVAC units
- Fresh interior and exterior paint
- LED lighting conversion
Résumé analytique
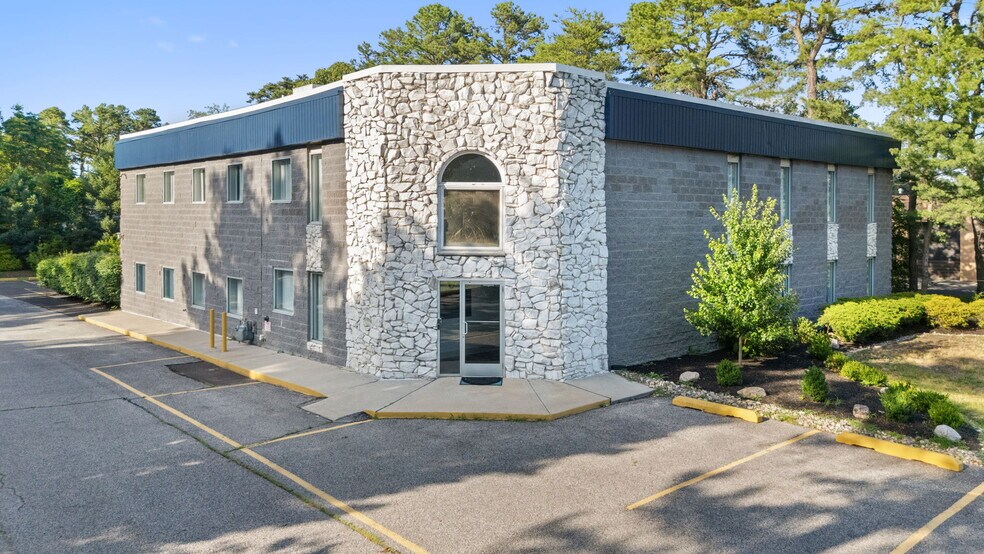
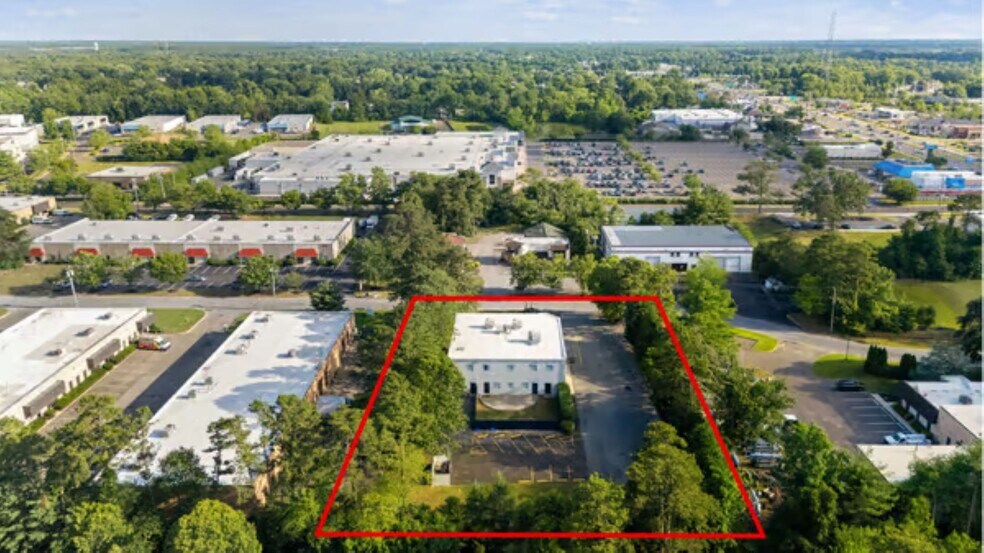
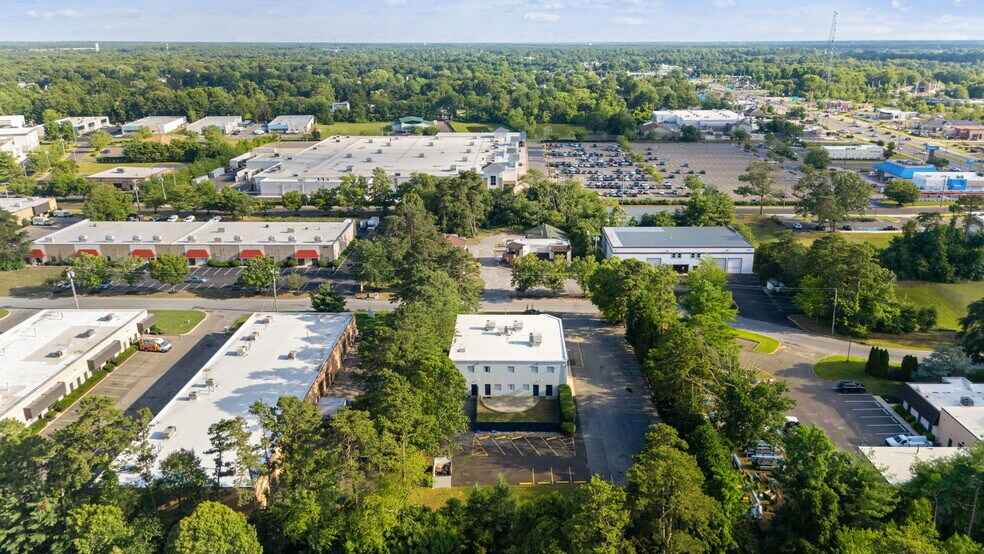
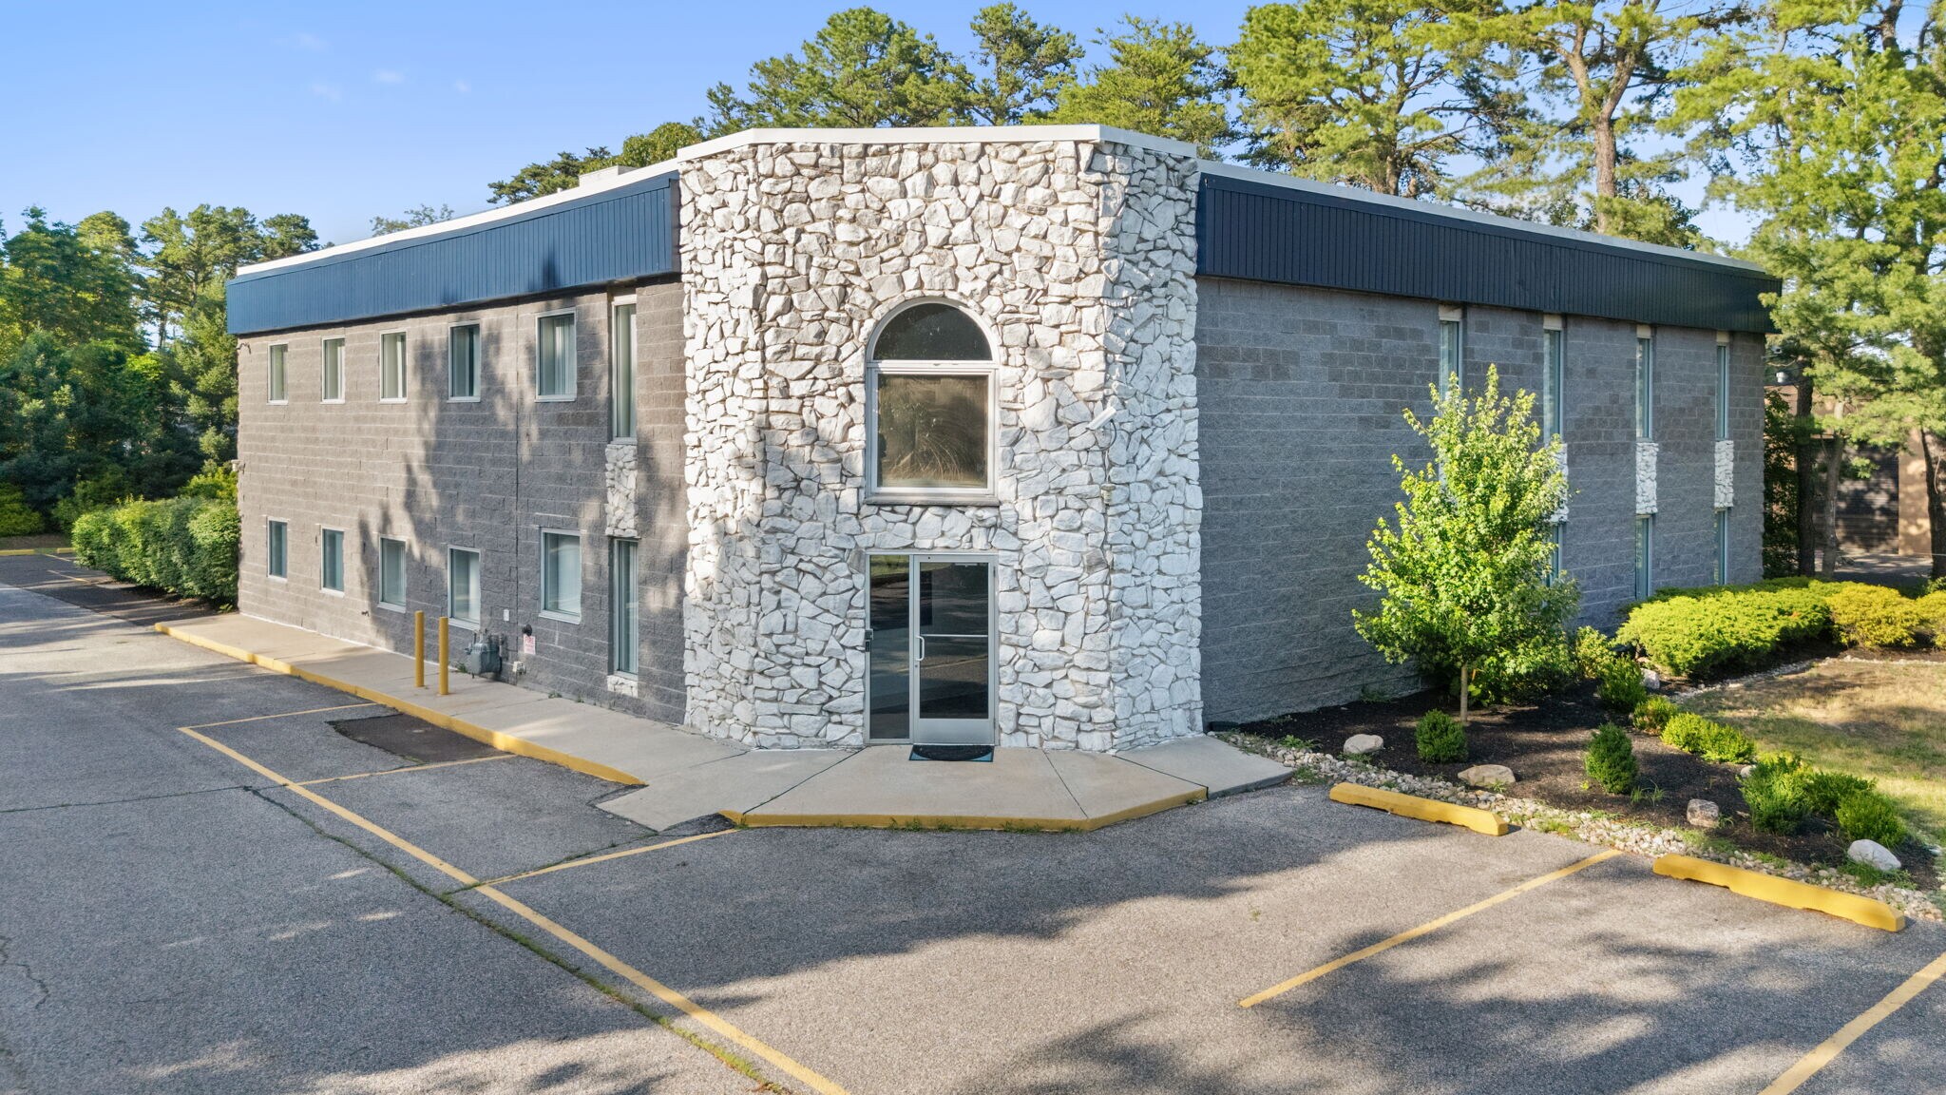
Exceptional opportunity to acquire a free-standing, multi-story commercial building with prominent signage and outstanding visibility directly off heavily traveled Route 73 North. Strategically positioned among affluent residential neighborhoods and located just behind Walmart, the property benefits from strong daily traffic counts, excellent exposure, and convenient access to major retail, medical, and office developments throughout the region.
Situated on a private 1.1-acre lot, this professionally maintained property offers approximately 12,280 square feet of total building area, including two full floors and a 2,350-square-foot finished basement. The basement and second-floor space offer the potential for separate occupancy, creating additional flexibility for owner-users, multi-tenant configurations, or investors seeking multiple income streams. The site is supported by 44 parking spaces, providing ample parking for employees, clients, and visitors.
Most recently occupied as a state-licensed pediatric daycare with administrative offices on the second floor, the building's versatile layout lends itself to a wide variety of commercial uses including outpatient behavioral health, physical therapy, occupational therapy, medical offices, veterinary services, daycare operations, professional offices, call centers, educational uses, and service-based businesses.
The property features numerous infrastructure upgrades including an upgraded three-phase electrical system, sprinkler and fire suppression systems, concrete second-floor construction, steel staircases, fire-rated doors throughout, and durable cinder block construction. In addition, many of the first-floor offices are equipped with sinks, making the space particularly attractive for medical, therapy, educational, laboratory, veterinary, and other specialized users.
Significant recent capital improvements include a new GAF white TPO roof and four rooftop HVAC units, all covered by transferable warranties, providing peace of mind and reducing future capital expenditure requirements. Additional updates include fresh interior and exterior paint, upgraded LED lighting throughout, and new carpeting in multiple areas of the building.
A large fenced rear yard area, previously utilized as a playground by the daycare operator, offers additional outdoor functionality and flexibility for future users. This secure outdoor space could accommodate recreation, employee amenities, storage, or other permitted uses depending on occupancy requirements.
Positioned along one of South Jersey's most active commercial corridors, the property offers exceptional regional accessibility with direct connections to Philadelphia, major South Jersey suburban markets, and the Atlantic City Expressway. Located less than 20 miles from Center City Philadelphia and approximately 45 miles from the Jersey Shore, this turn-key property presents an outstanding opportunity for an owner-user, investor, medical operator, educational user, or business seeking a highly visible and strategically located facility.
Situated on a private 1.1-acre lot, this professionally maintained property offers approximately 12,280 square feet of total building area, including two full floors and a 2,350-square-foot finished basement. The basement and second-floor space offer the potential for separate occupancy, creating additional flexibility for owner-users, multi-tenant configurations, or investors seeking multiple income streams. The site is supported by 44 parking spaces, providing ample parking for employees, clients, and visitors.
Most recently occupied as a state-licensed pediatric daycare with administrative offices on the second floor, the building's versatile layout lends itself to a wide variety of commercial uses including outpatient behavioral health, physical therapy, occupational therapy, medical offices, veterinary services, daycare operations, professional offices, call centers, educational uses, and service-based businesses.
The property features numerous infrastructure upgrades including an upgraded three-phase electrical system, sprinkler and fire suppression systems, concrete second-floor construction, steel staircases, fire-rated doors throughout, and durable cinder block construction. In addition, many of the first-floor offices are equipped with sinks, making the space particularly attractive for medical, therapy, educational, laboratory, veterinary, and other specialized users.
Significant recent capital improvements include a new GAF white TPO roof and four rooftop HVAC units, all covered by transferable warranties, providing peace of mind and reducing future capital expenditure requirements. Additional updates include fresh interior and exterior paint, upgraded LED lighting throughout, and new carpeting in multiple areas of the building.
A large fenced rear yard area, previously utilized as a playground by the daycare operator, offers additional outdoor functionality and flexibility for future users. This secure outdoor space could accommodate recreation, employee amenities, storage, or other permitted uses depending on occupancy requirements.
Positioned along one of South Jersey's most active commercial corridors, the property offers exceptional regional accessibility with direct connections to Philadelphia, major South Jersey suburban markets, and the Atlantic City Expressway. Located less than 20 miles from Center City Philadelphia and approximately 45 miles from the Jersey Shore, this turn-key property presents an outstanding opportunity for an owner-user, investor, medical operator, educational user, or business seeking a highly visible and strategically located facility.
Informations sur l’immeuble
| Prix | 1 139 086 € | Surface du lot | 0,41 ha |
| Prix par m² | 998,45 € | Surface utile brute | 1 141 m² |
| Type de vente | Propriétaire occupant | Nb d’étages | 3 |
| Type de bien | Industriel/Logistique | Année de construction | 1989 |
| Classe d’immeuble | C | Ratio de stationnement | 0,33/1 000 m² |
| Zonage | C-2 - The purpose of the Commercial Zone C-2 is to create zoning districts for business, office, service and professional uses that serve the Township. | ||
| Prix | 1 139 086 € |
| Prix par m² | 998,45 € |
| Type de vente | Propriétaire occupant |
| Type de bien | Industriel/Logistique |
| Classe d’immeuble | C |
| Surface du lot | 0,41 ha |
| Surface utile brute | 1 141 m² |
| Nb d’étages | 3 |
| Année de construction | 1989 |
| Ratio de stationnement | 0,33/1 000 m² |
| Zonage | C-2 - The purpose of the Commercial Zone C-2 is to create zoning districts for business, office, service and professional uses that serve the Township. |
Services publics
- Eau - Ville
- Égout - Ville
- Chauffage - Électrique
1 1
Assez praticable à pied
40/100
Exceptionnellement adapté aux voitures
90/100
Transports en commun limités
20/100
Plutôt praticable en vélo
40/100
Taxes foncières
| Numéro de parcelle | 06-01201-0000-00003 | Évaluation des aménagements | 728 051 € |
| Évaluation du terrain | 110 667 € | Évaluation totale | 838 718 € |
Taxes foncières
Numéro de parcelle
06-01201-0000-00003
Évaluation du terrain
110 667 €
Évaluation des aménagements
728 051 €
Évaluation totale
838 718 €


1 sur 44
Vidéos
Visite extérieure 3D Matterport
Visite 3D
Photos
Street view
Rue
Carte
1 sur 1

Présenté par
12,280 Sq. ft. Building / 1 Acre lot | 411 Commerce Ln
Vous êtes déjà membre ? Connectez-vous
Hum, une erreur s’est produite lors de l’envoi de votre message. Veuillez réessayer.
Merci ! Votre message a été envoyé.